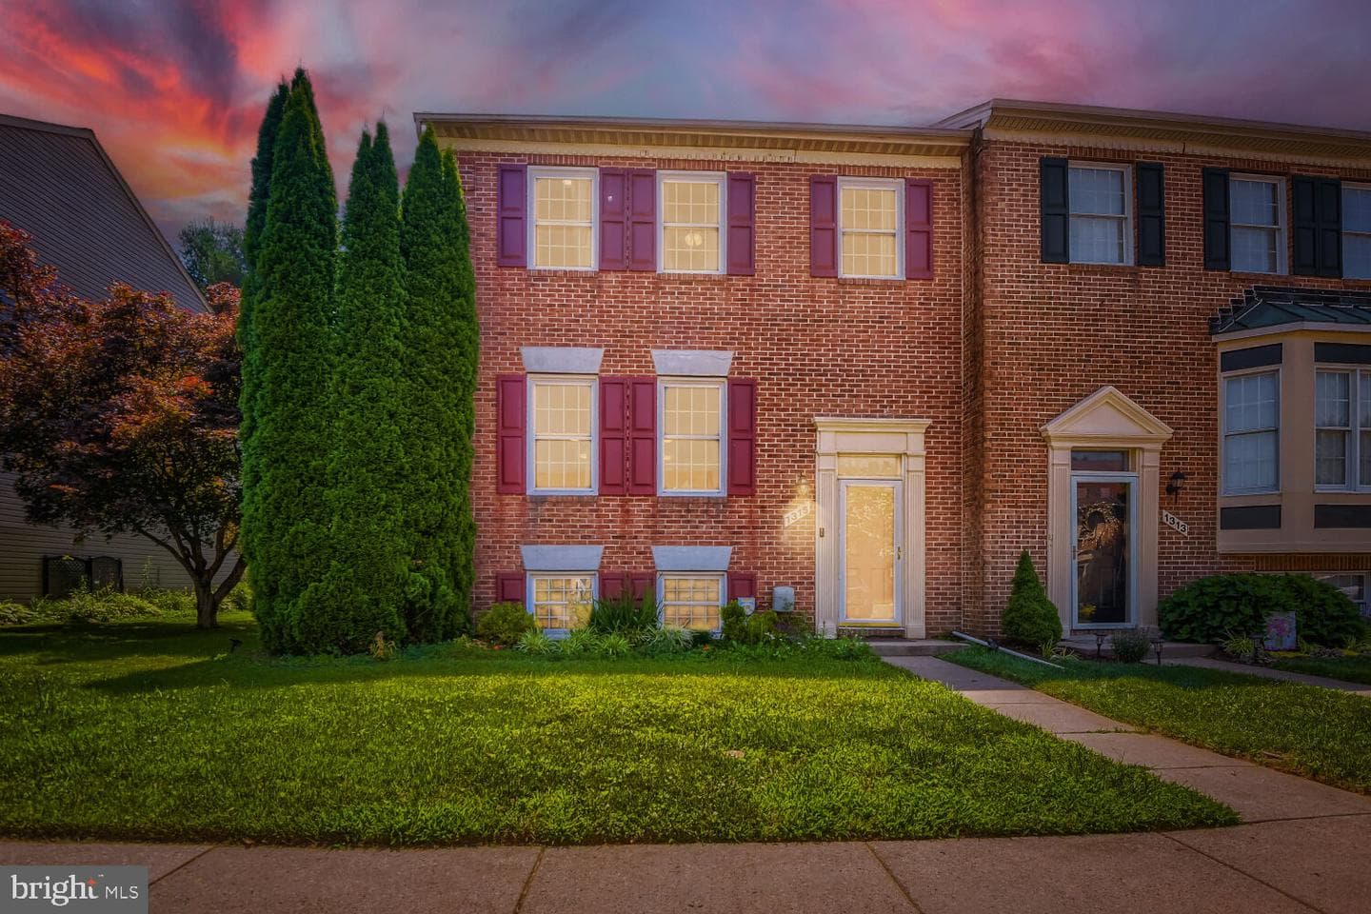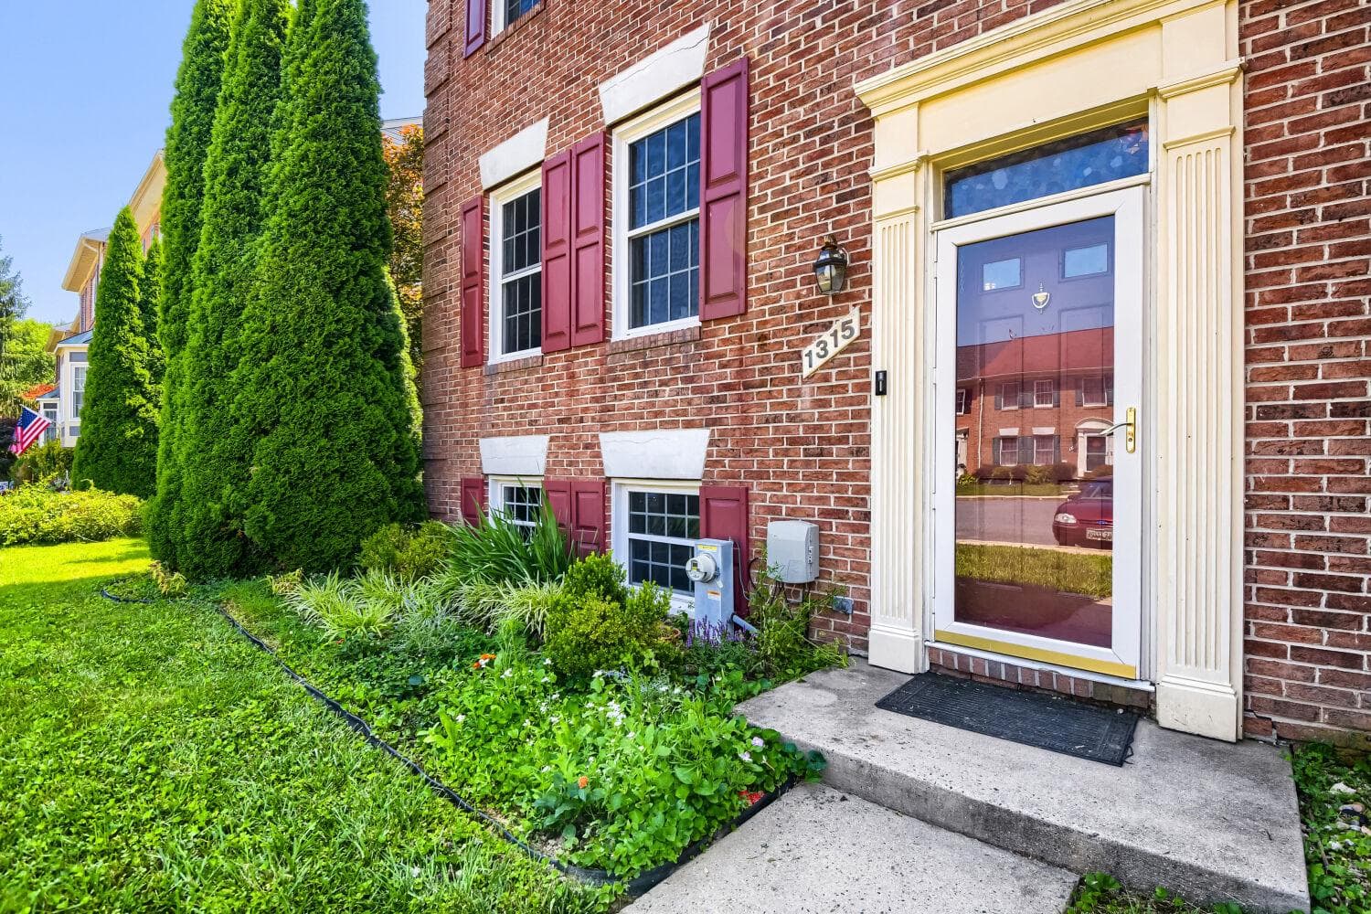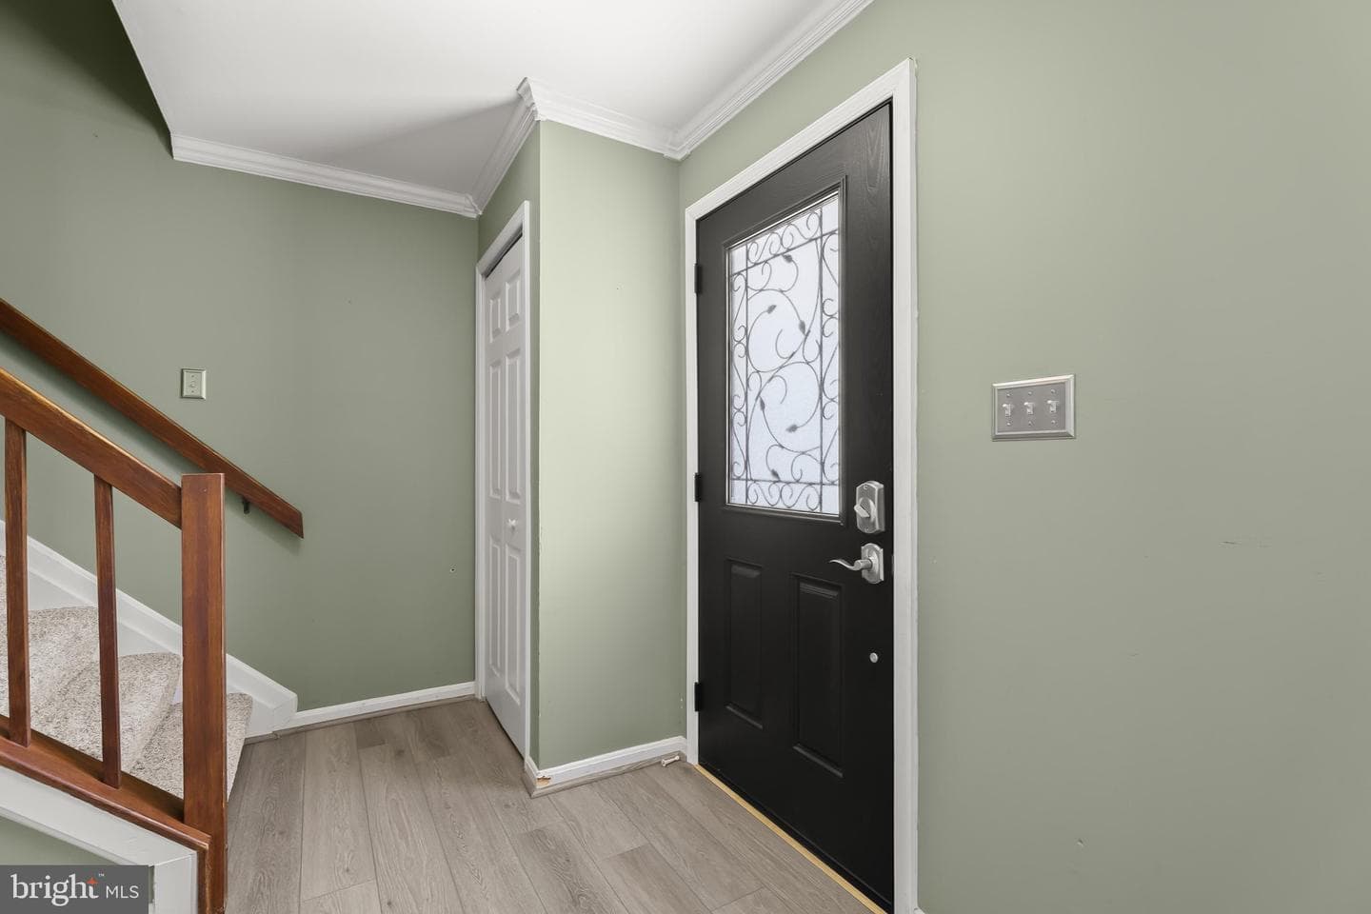
open: Sat 12-2pm (7/25)
Newhouse
1/31
$2,795/mo
$425,0003bd·3ba·1,624sf
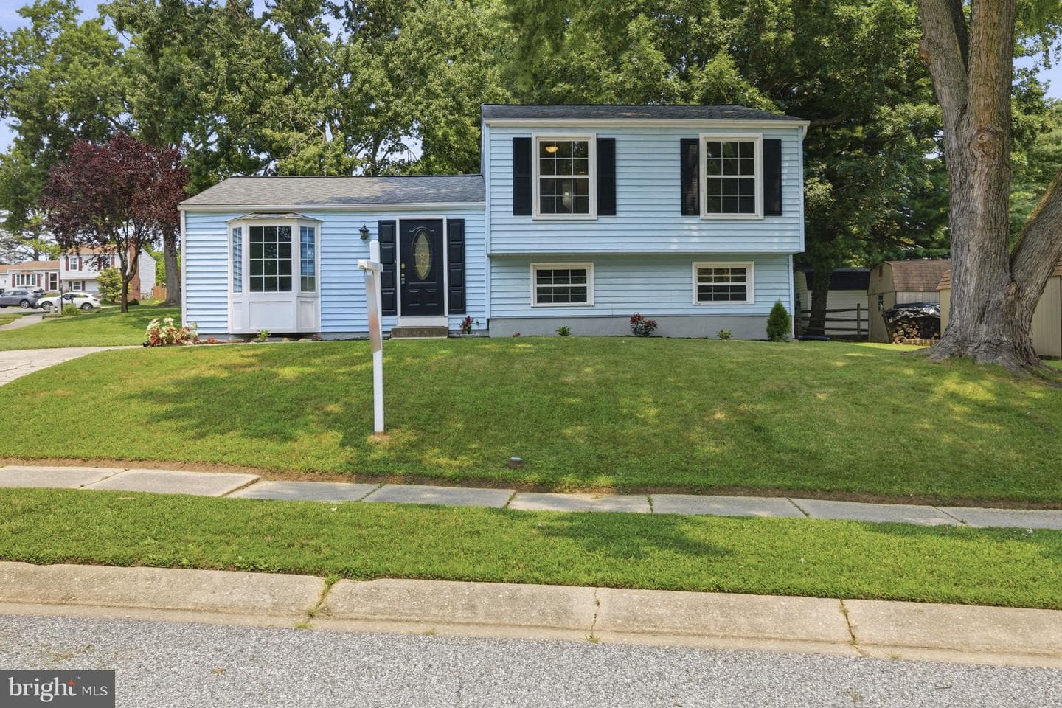
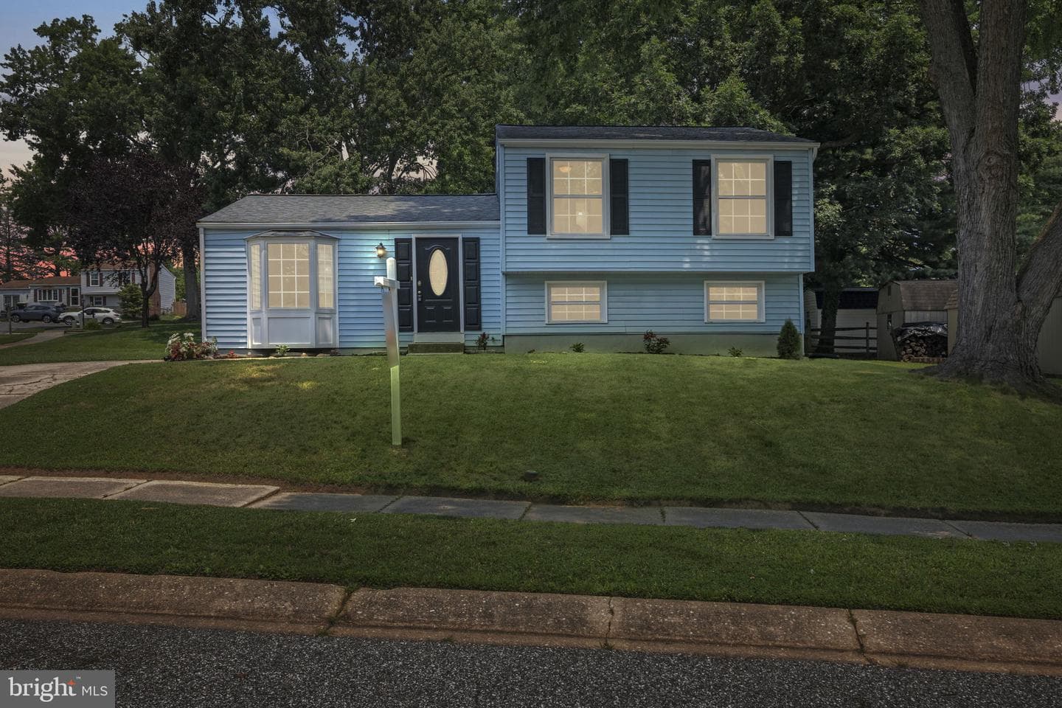
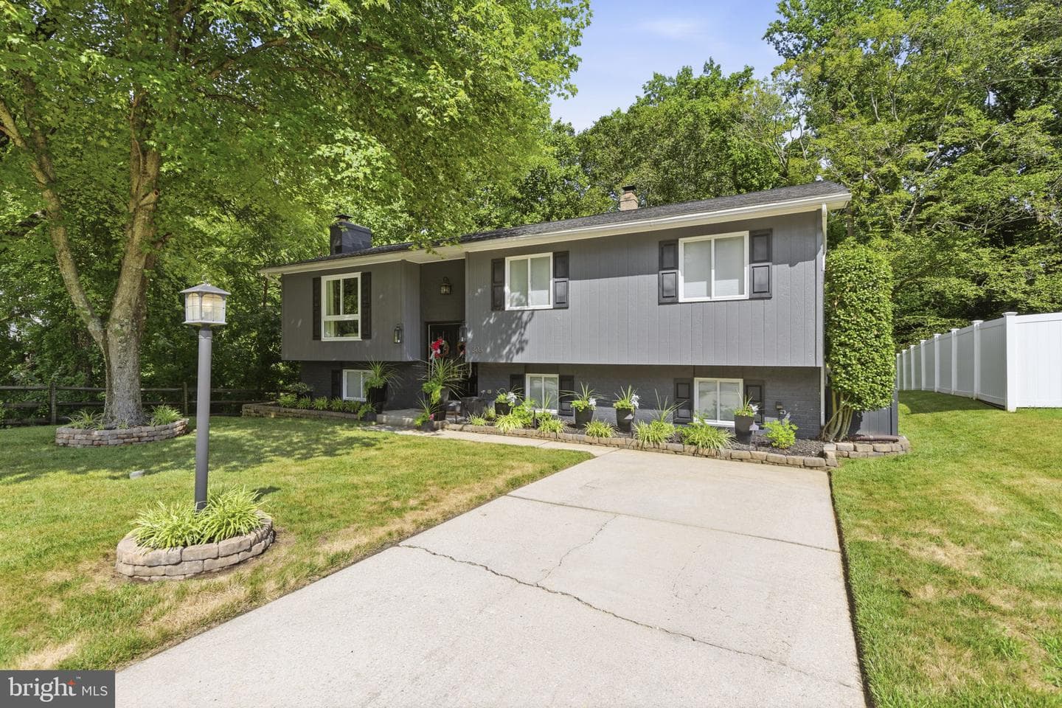
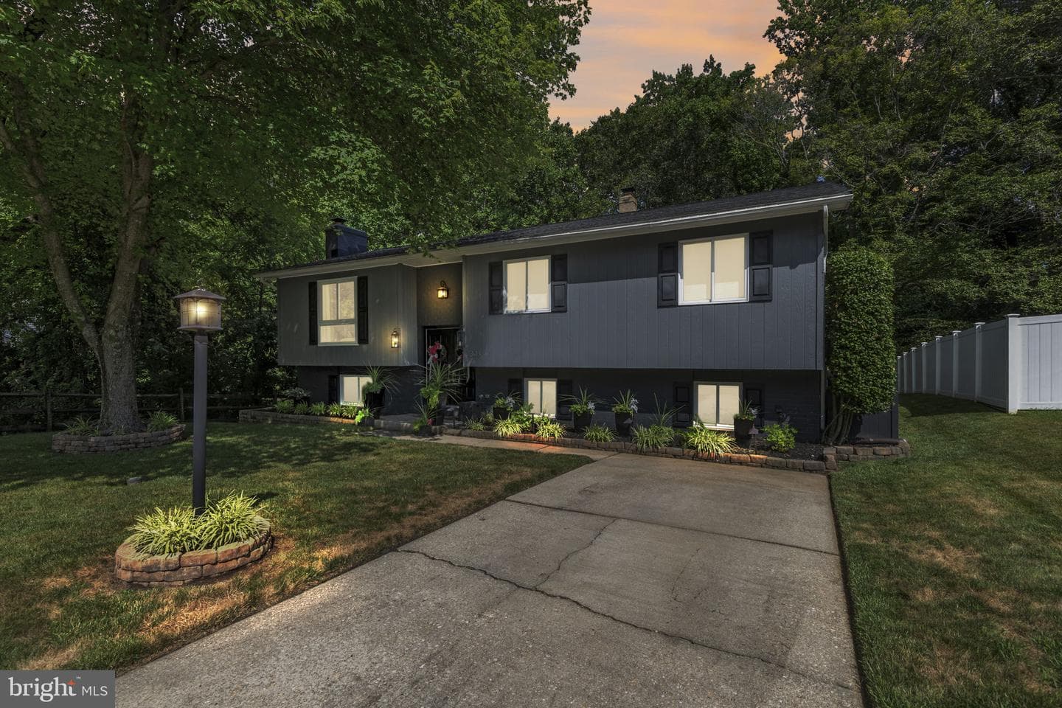
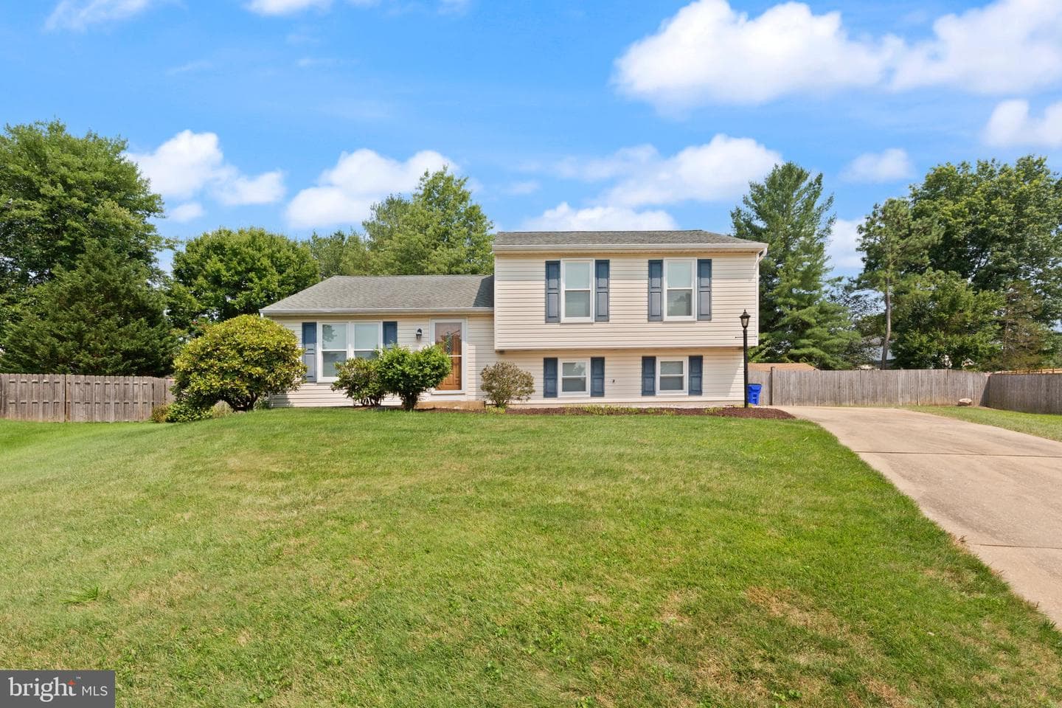
603 Blackport Court, Bel Air, MD 21014
Listing Courtesy of Cummings & Co Realtors

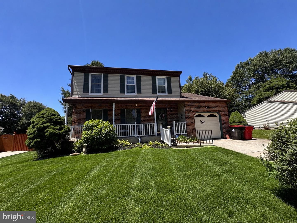
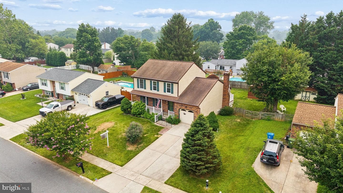
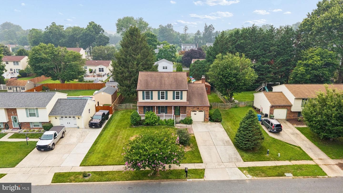
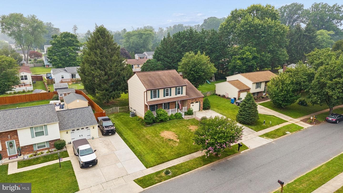
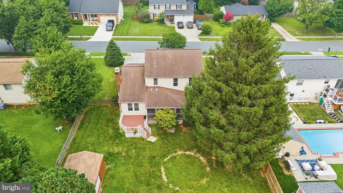
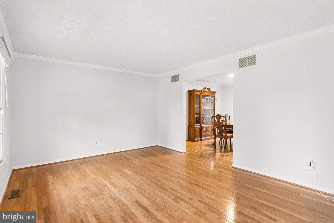
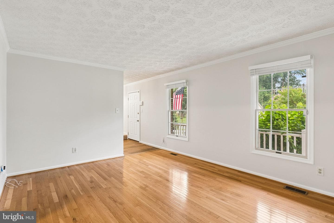
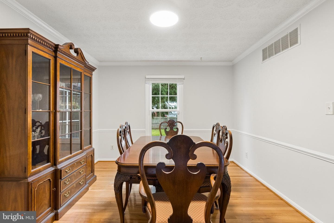
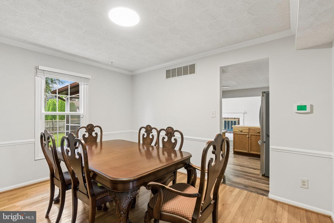
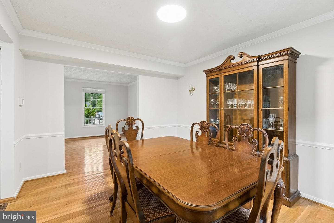
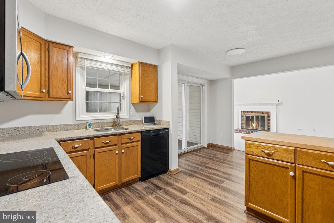
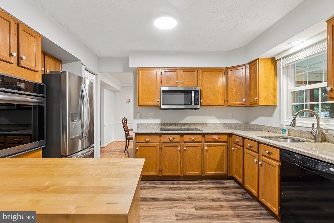
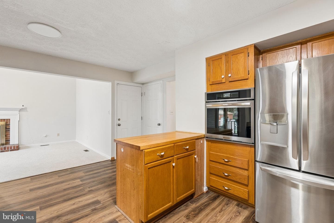
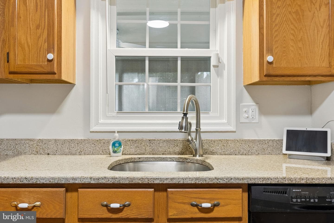
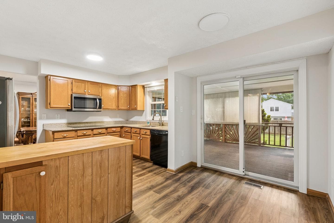
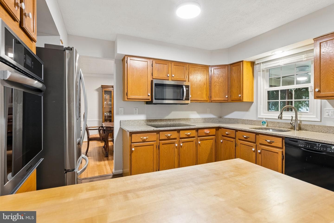
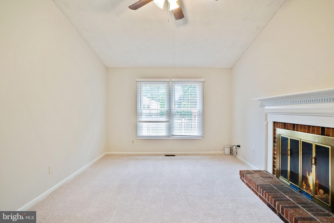
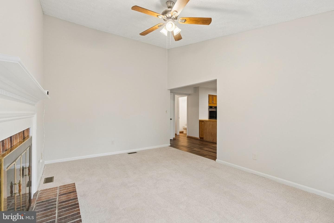
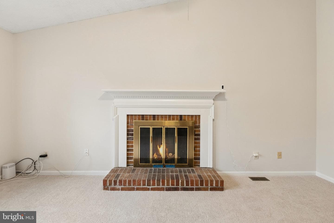
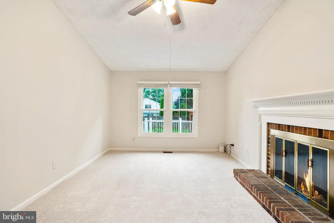
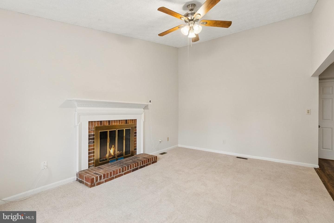
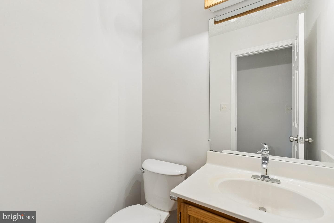
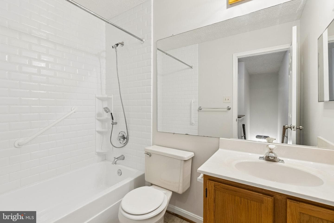
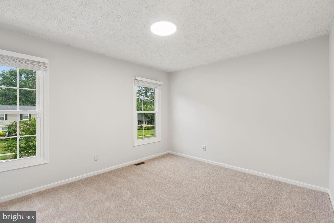
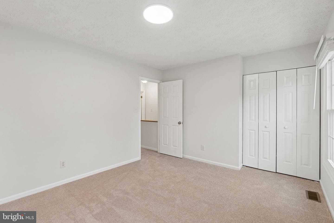
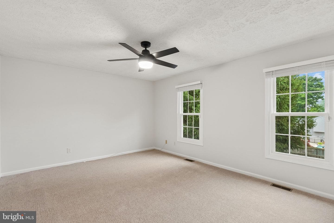
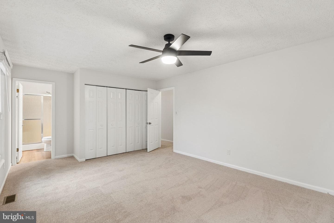
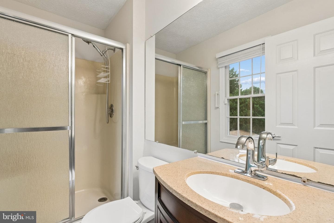
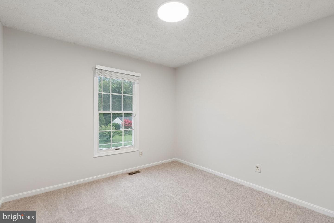
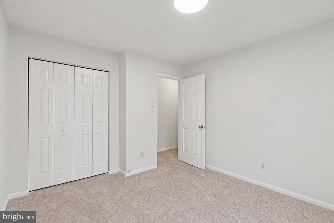
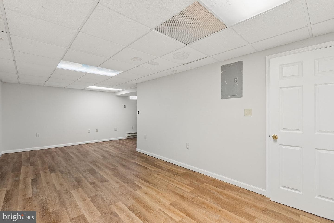
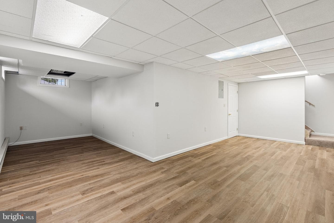
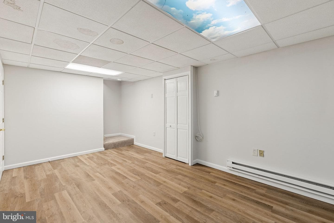
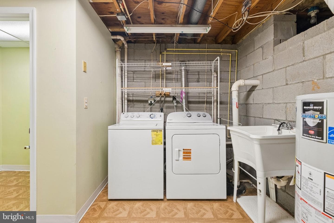
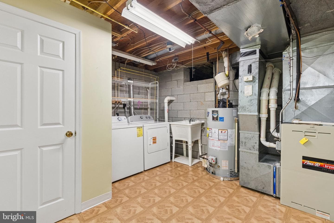
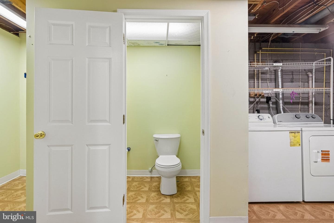
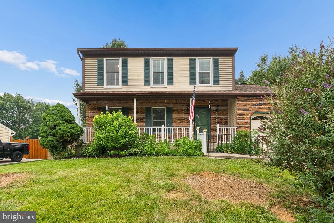
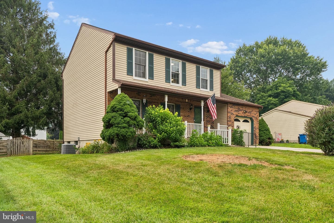
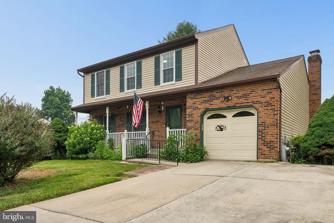
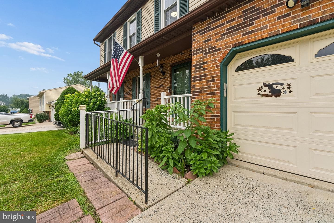
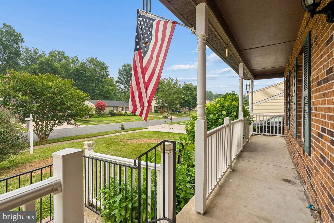
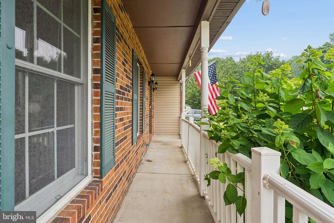
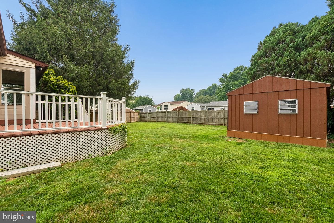
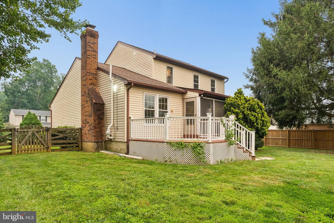
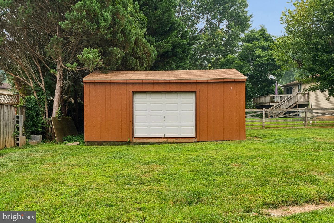
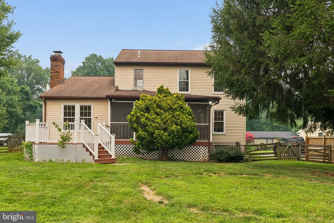
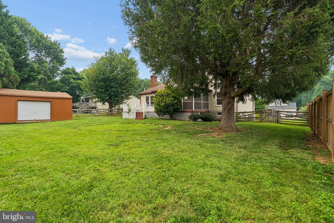
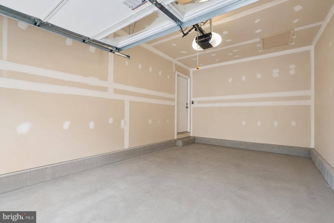
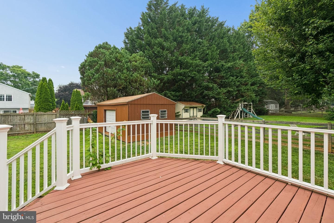
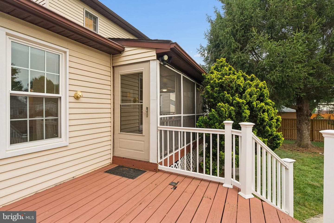
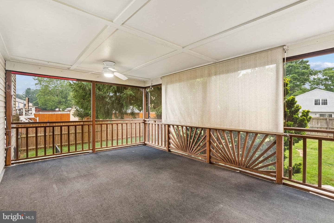
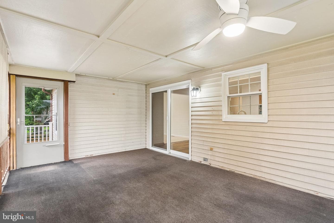
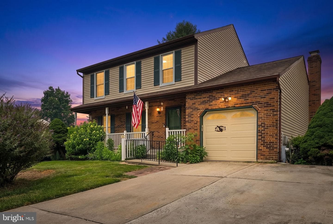
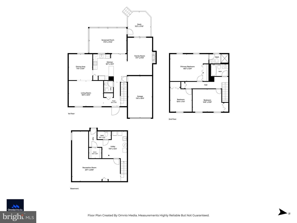
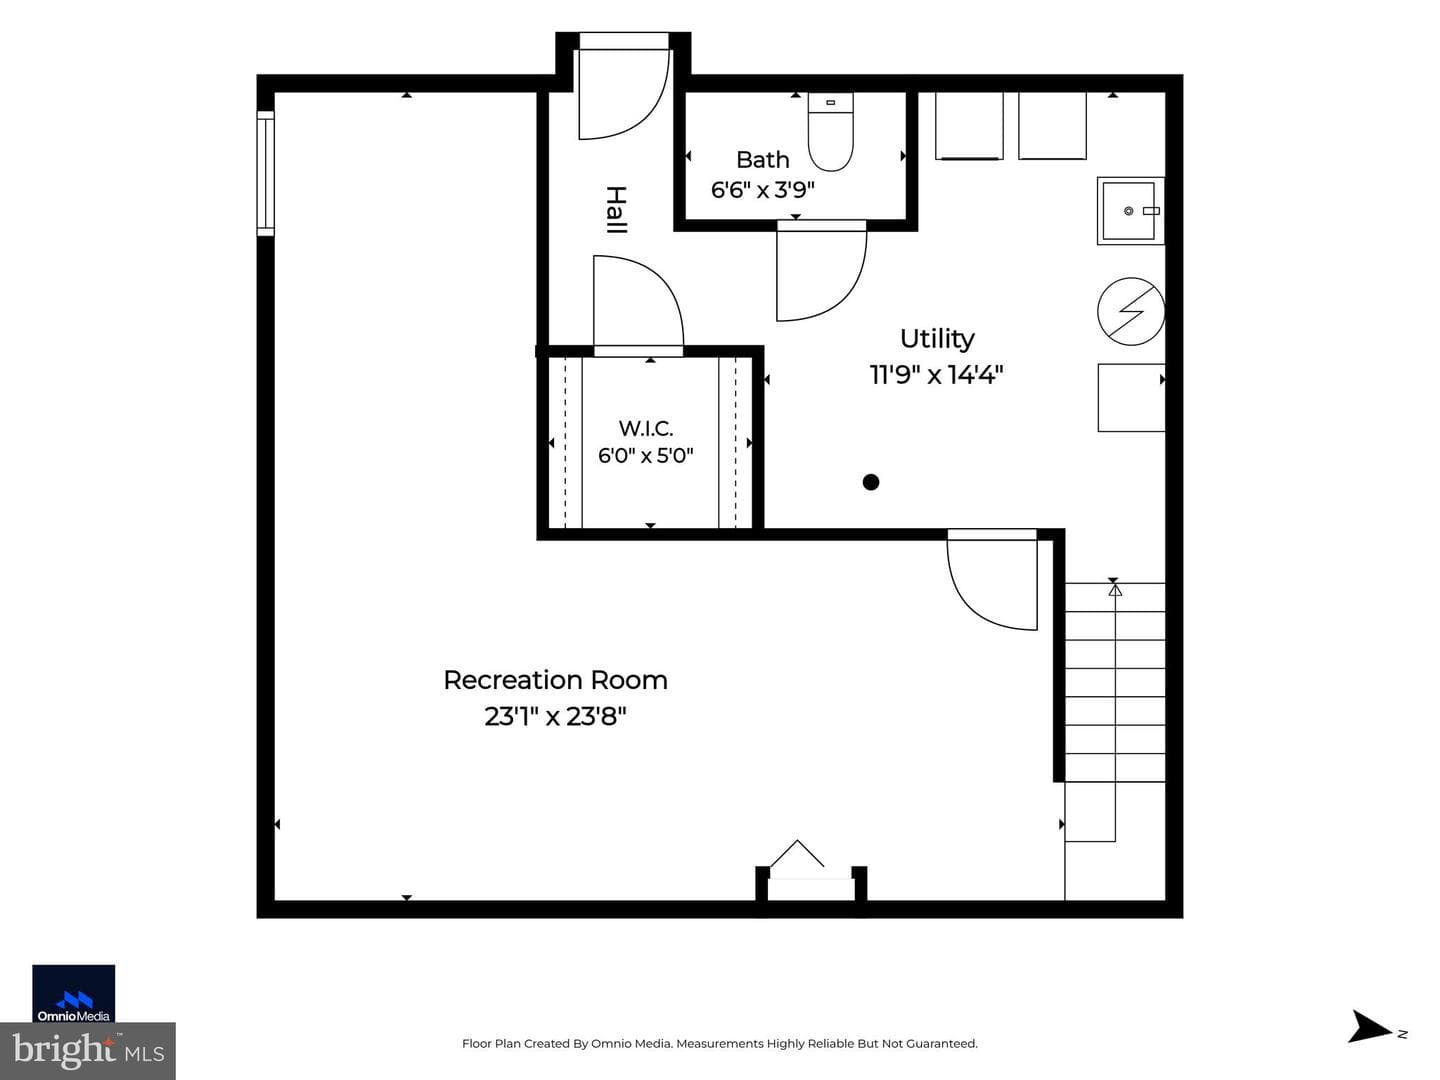
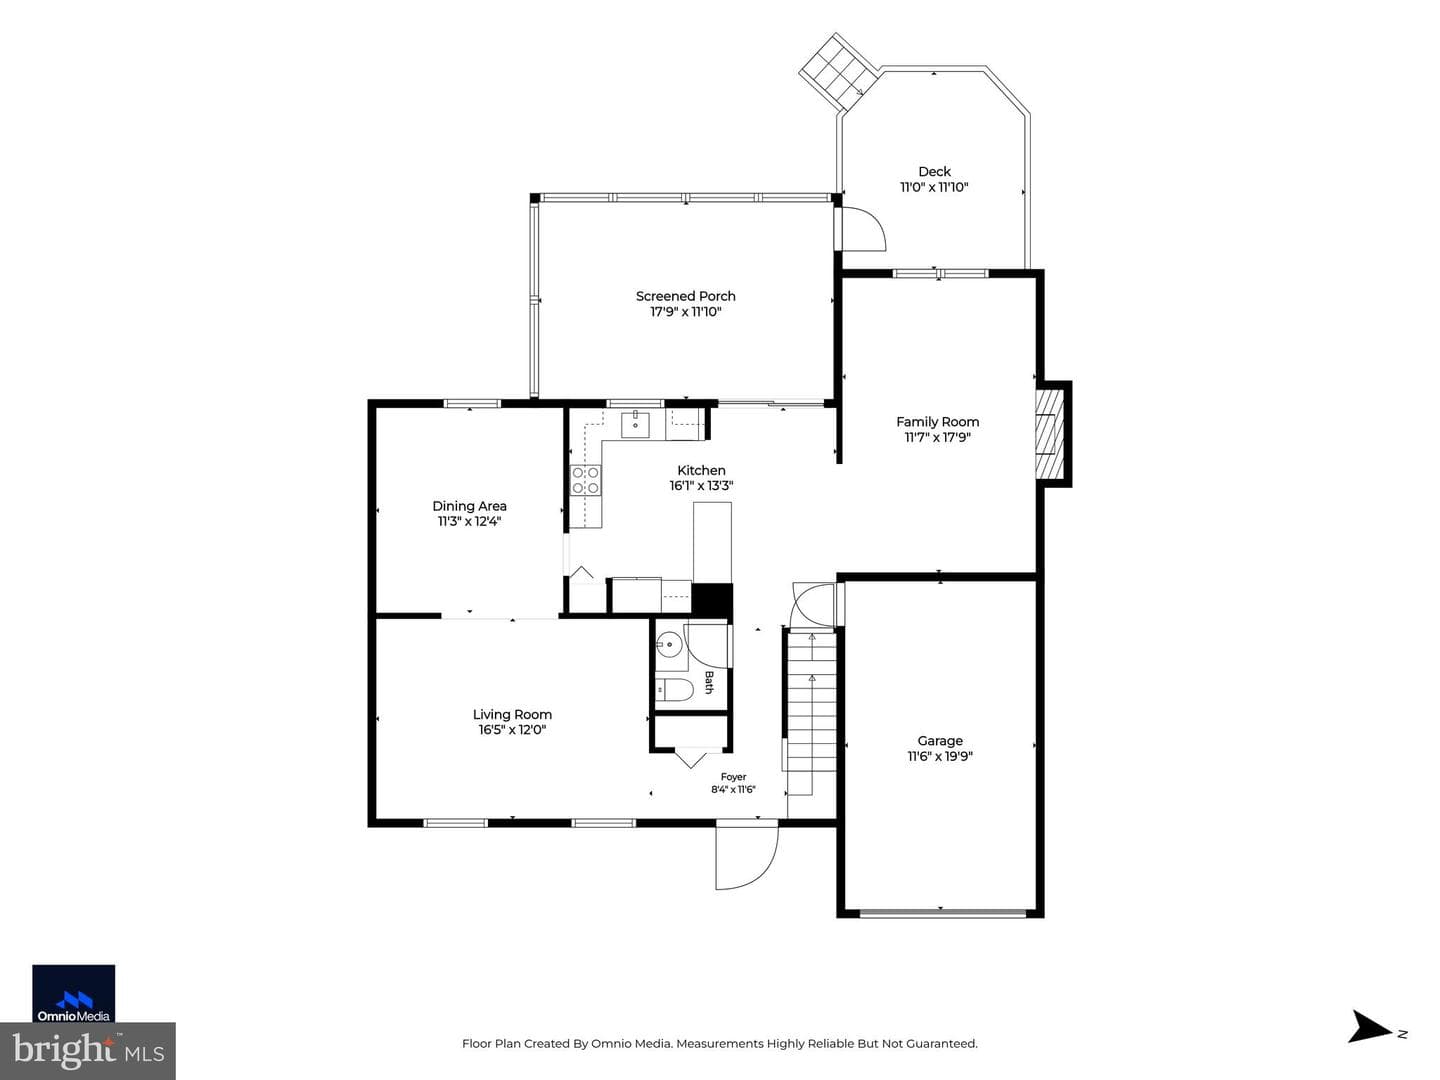
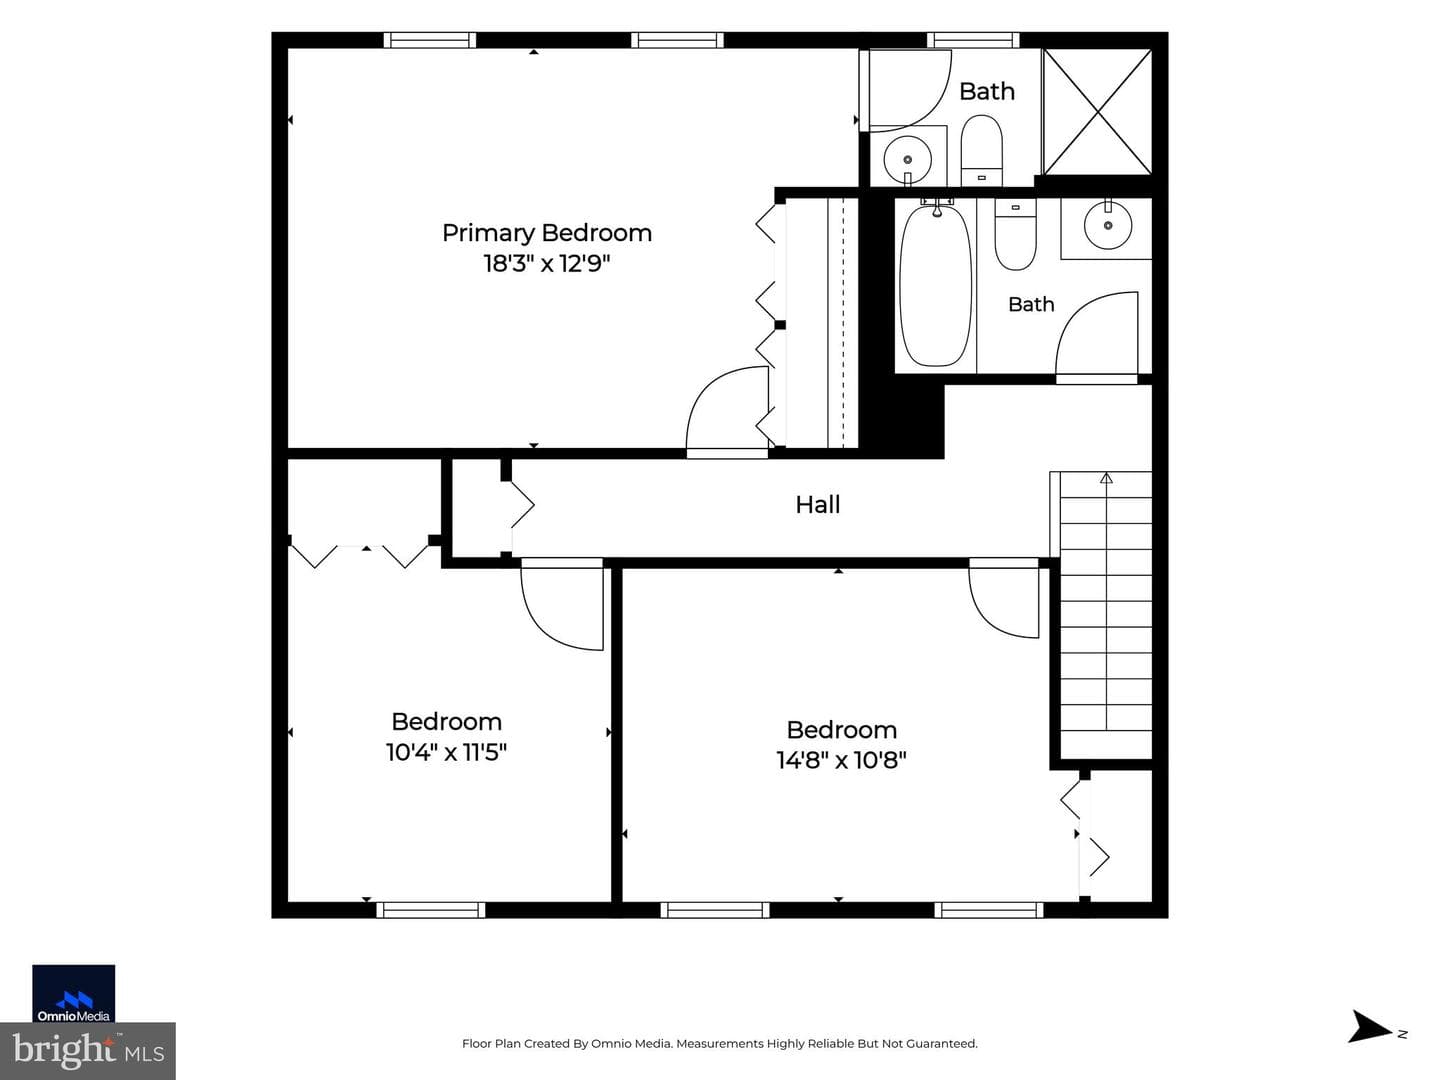
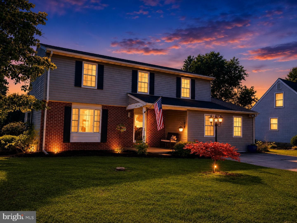
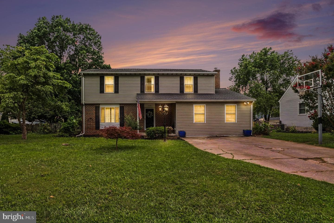
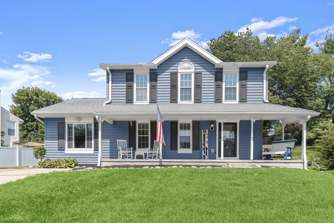
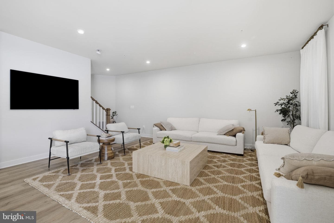
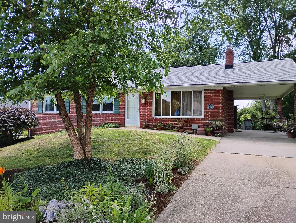
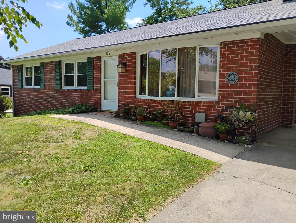
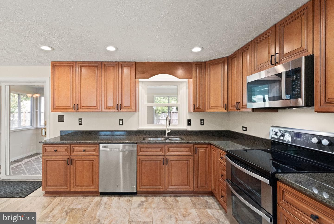
Rarely available in Bel Air's Marywood neighborhood, this porch-front 2 story home is brimming with potential! Larger than most homes in the area, a traditional layout awaits you with some bonus features: Main level expansive den/family room open to the kitchen for numerous entertaining options, a beautiful screened in porch AND a deck off the rear make for true 4 season living options. In winter, warm up by the wood burning fireplace in your family room; in spring and fall, relax on your composite deck, and in summer, enjoy al-fresco dining in your screened in porch! And don't forget the ...
Listing updated: July 22, 2026 at 12:08 AM
Listed by:
Jesse Blumberg (410) 340-3622, Pickwick Realty
Source: Bright MLS · MLS #MDHR2056376
Est. monthly payment
Down payment
Based on 20% down ($89,800), 6.85% interest rate, 30-year fixed. Insurance is an estimate. Actual costs may vary.
Rates provided by Mable Loans.
| Date | Event | Price |
|---|---|---|
| Jul 22, 2026 | Listed for sale | $449,000 |
1356 Sweetbriar Lane, Bel Air, MD 21014
Est. monthly payment
at 20% down · $449,000 list
Tour for free, no strings attached
Mable Loans · Equal Housing Lender
NMLS #1949497
Similar homes sold within 0.5 miles in the last 90 days.
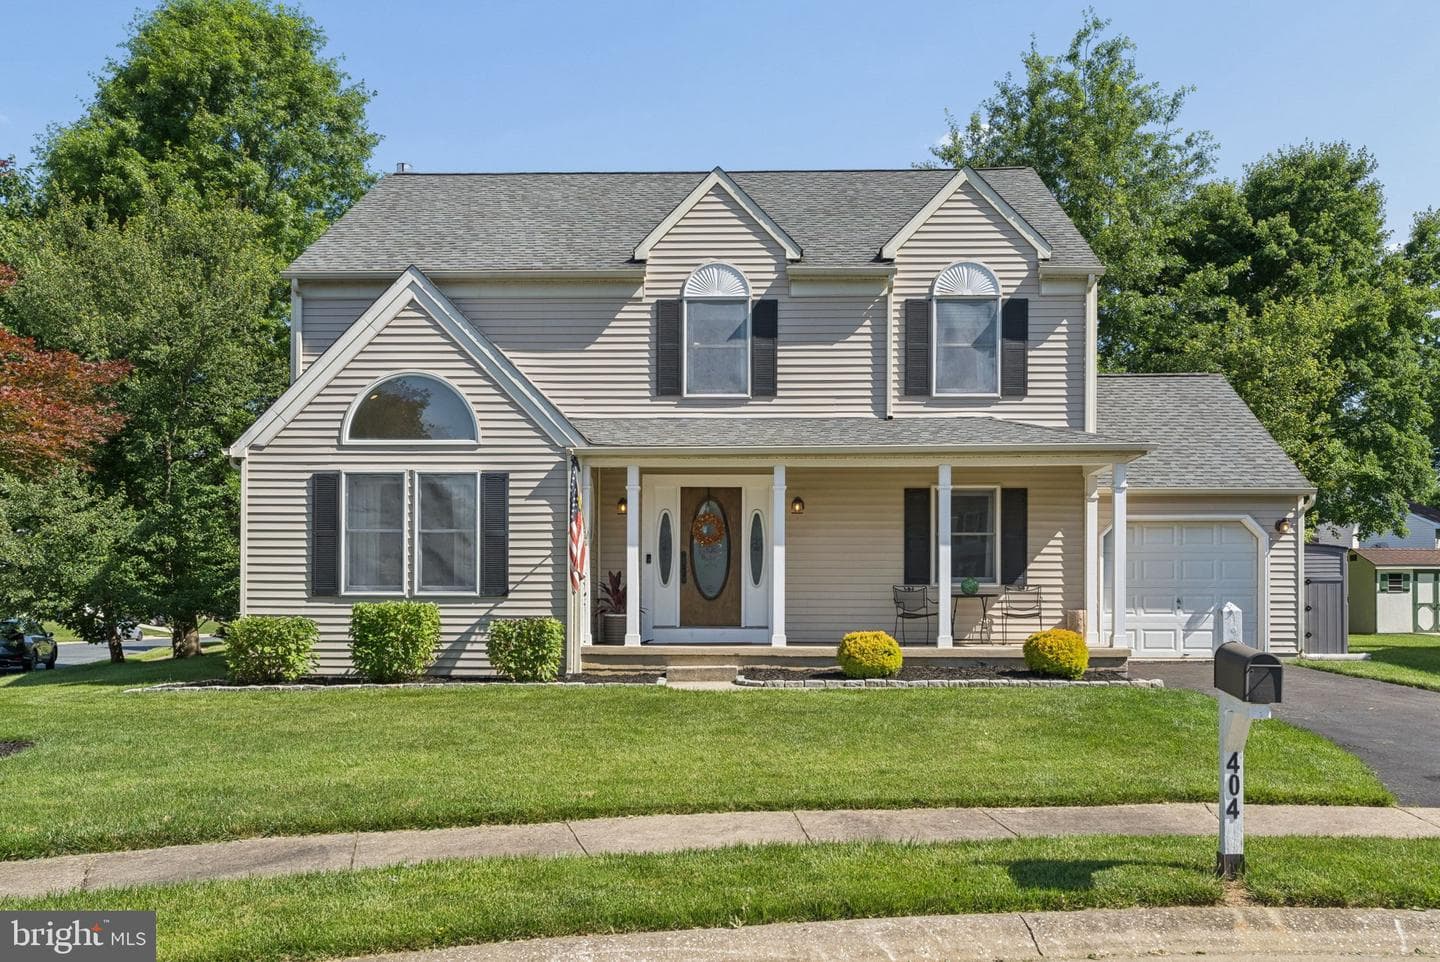
404 Crofton Court
Bel Air, MD
$538K
Sold Jul 17, 2026 · Listed $495K
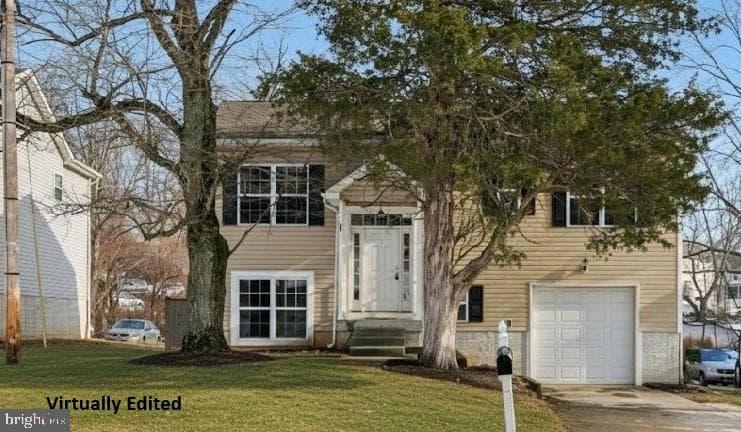
423 Red Pump Road
Bel Air, MD
$440K
Sold Jul 7, 2026 · Listed $450K
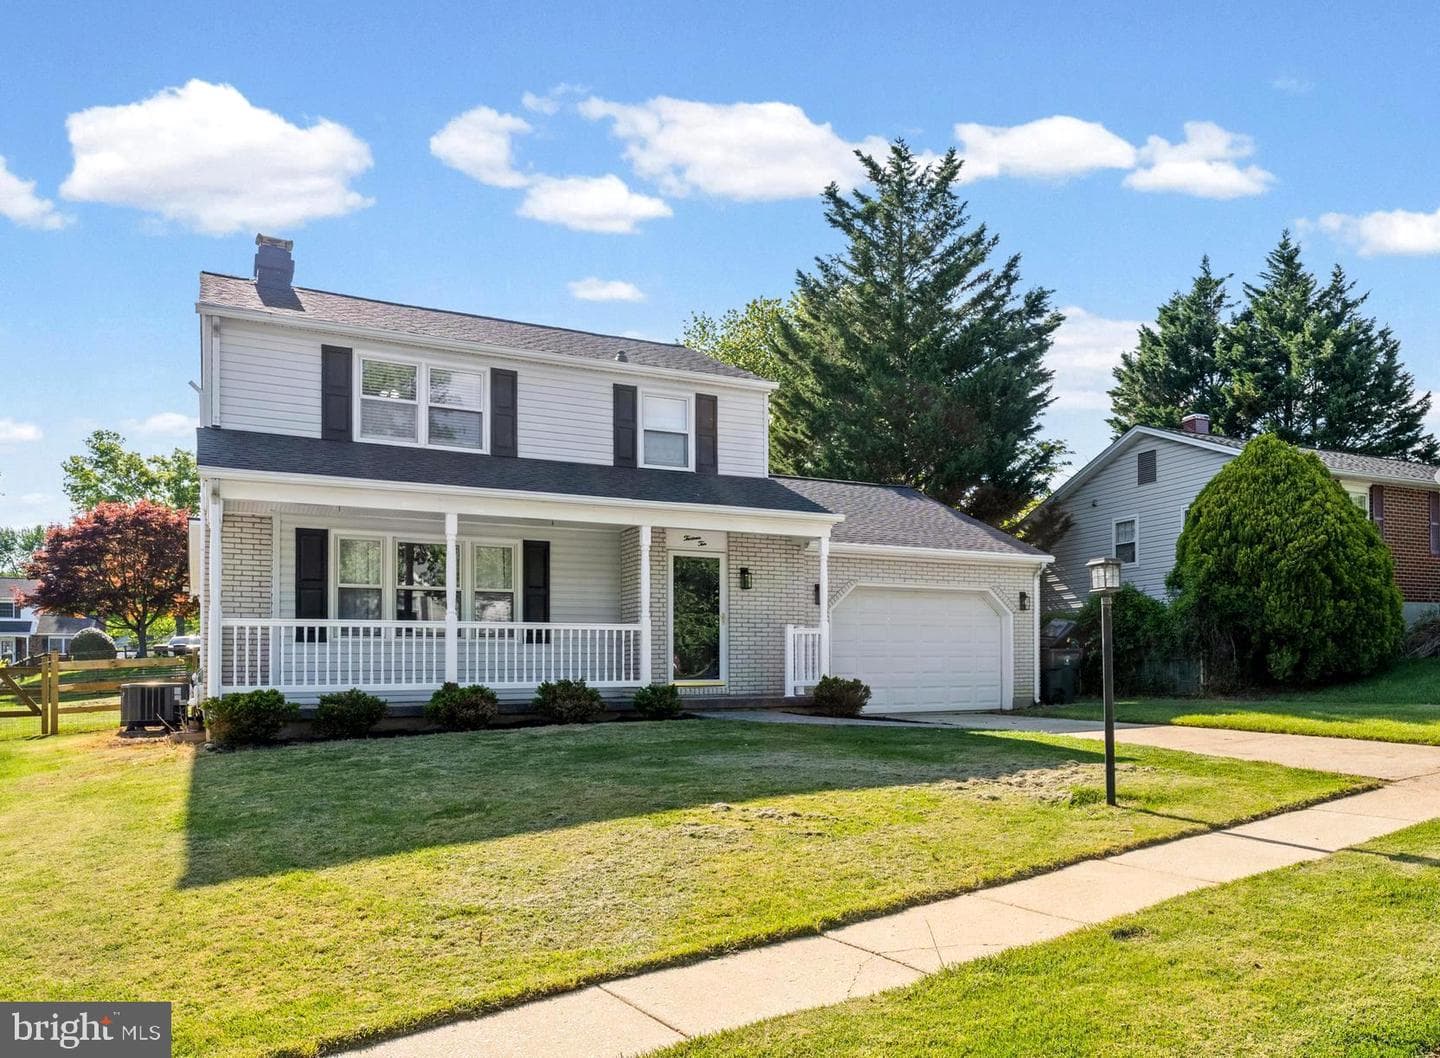
1310 Saint Francis Road
Bel Air, MD
$450K
Sold Jun 16, 2026 · Listed $450K
This home sale information is not to be construed as an appraisal and may not be used as such for any purpose. BRIGHT MLS is the (or a) provider of this home sale information and has compiled content from various sources. Some properties represented may not have actually sold due to reporting errors.
$2,817/mo
Est. · $449,000 list
The data relating to real estate for sale on this website appears in part through the BRIGHT Internet Data Exchange (IDX) program, a voluntary cooperative exchange of property listing data between licensed real estate brokerage firms in which Samson Properties participates, and is provided by BRIGHT through a licensing agreement. © 2026 Bright MLS, All Rights Reserved. Information deemed reliable but not guaranteed. The information provided by this website is for the personal, non-commercial use of consumers and may not be used for any purpose other than to identify prospective properties consumers may be interested in purchasing. Some properties which appear for sale on this website may no longer be available because they are under contract, have Closed or are no longer being offered for sale. Data last updated: 7/23/2026.