Newhouse
1/26
$4,567/mo
$694,5003bd·3ba·2,147sf
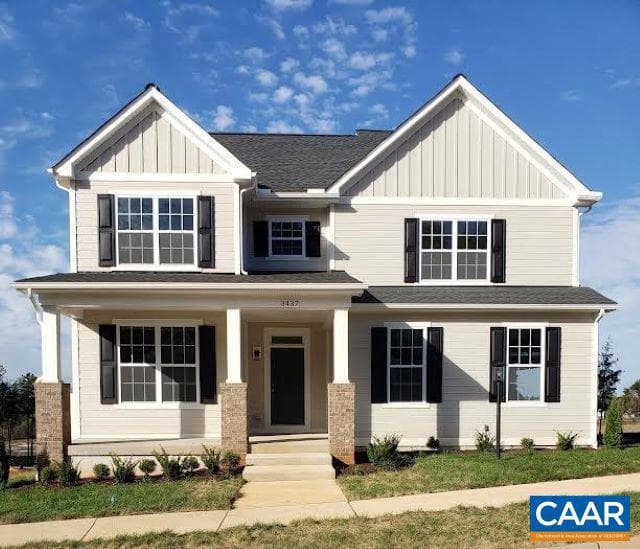
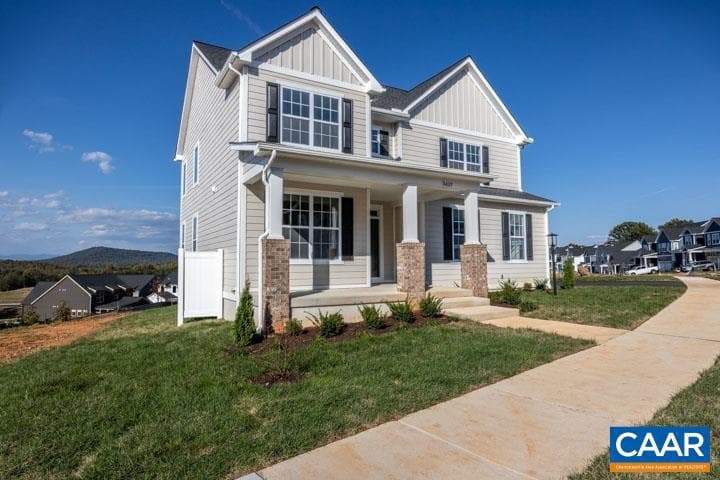
3437 Thicket Run Pl, Charlottesville, VA 22911
Listing Courtesy of ERA BILL MAY REALTY CO.

Est. monthly payment
$799,900 list price
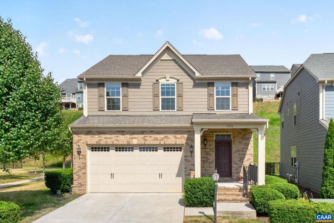
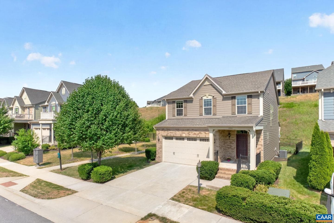
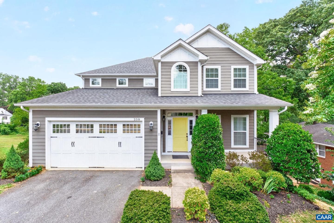
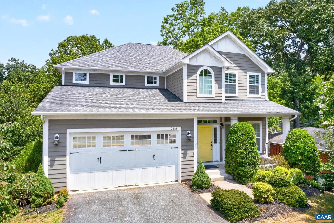
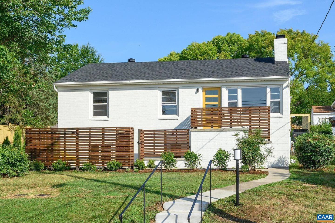
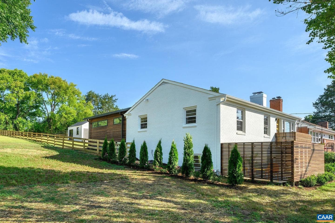
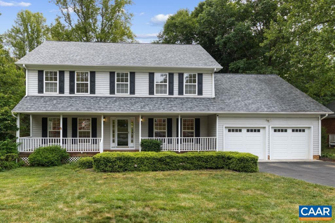
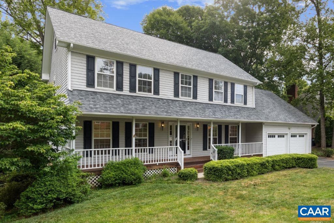
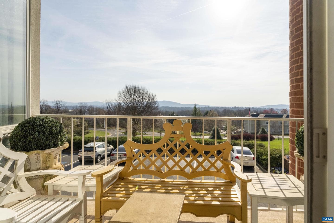
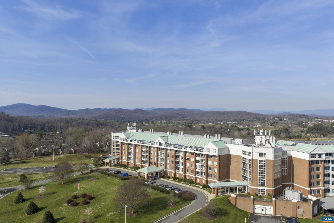
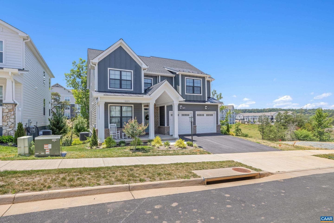
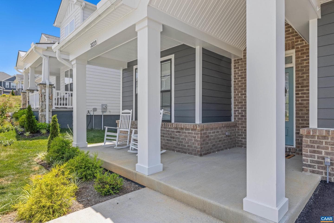
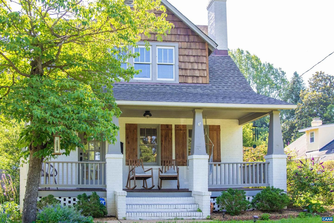
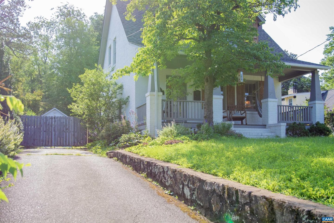
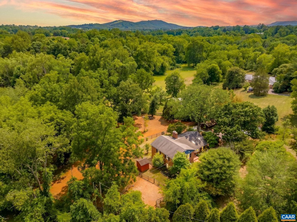
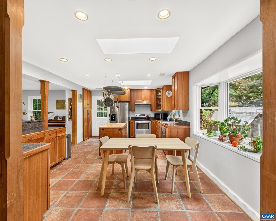
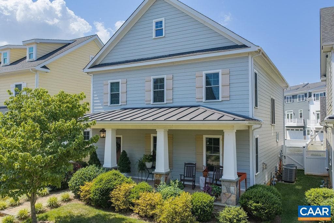
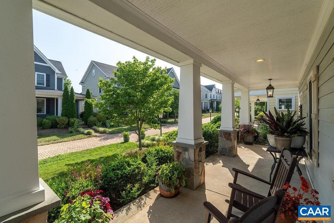
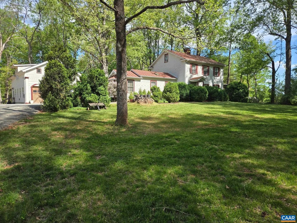
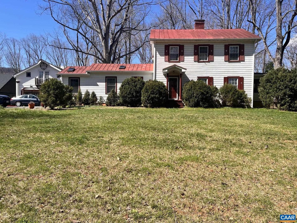
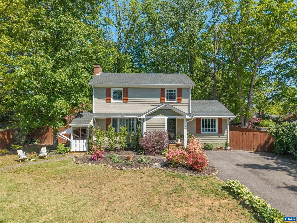
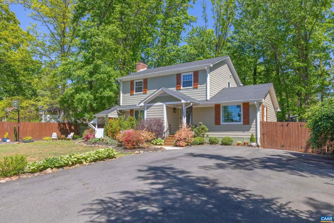
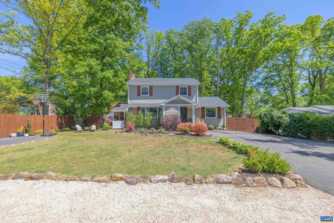
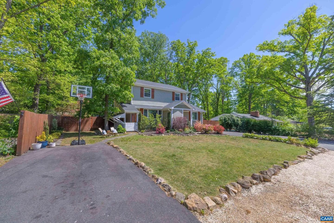
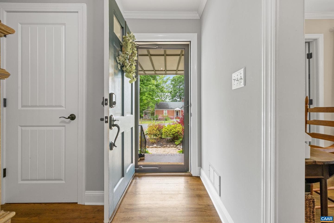
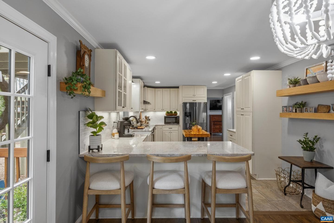
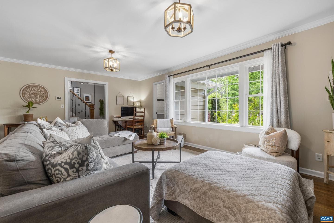
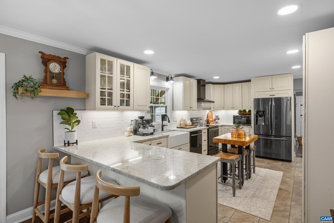
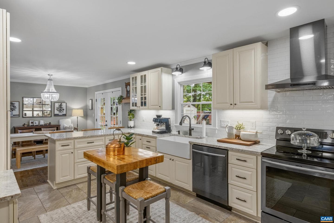
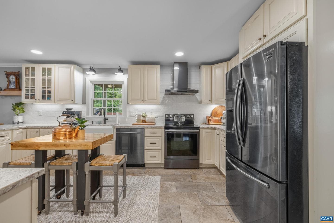
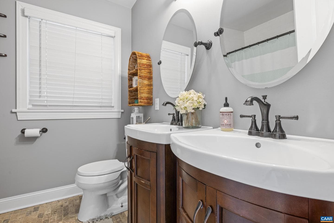
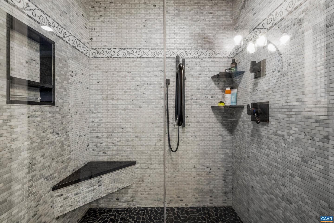
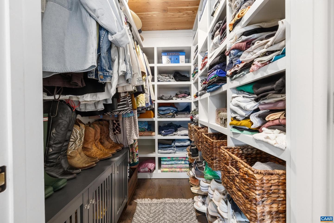
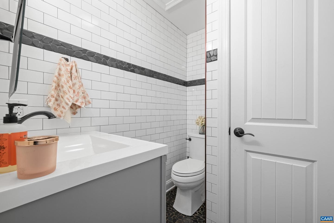
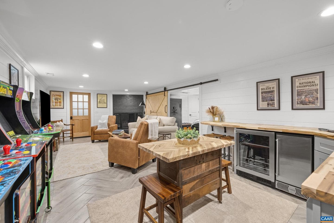
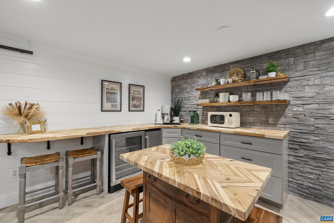
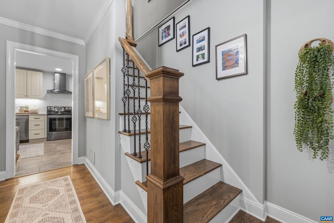
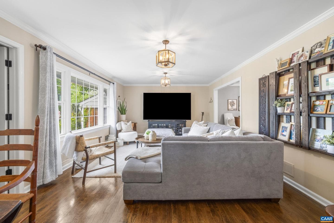
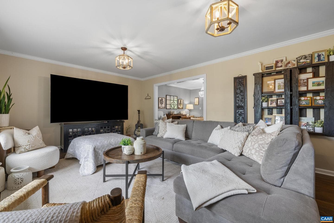
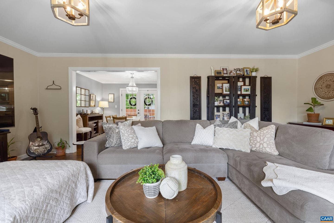
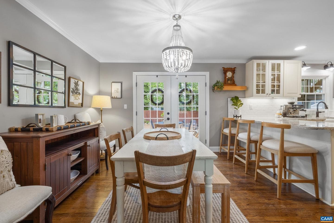
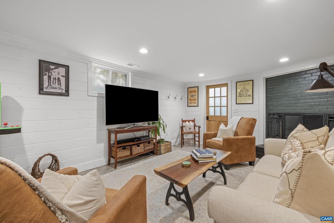
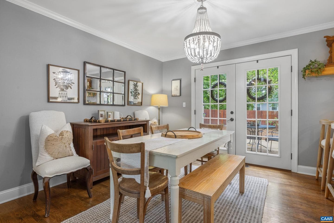
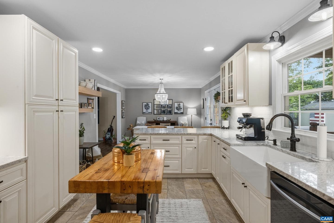
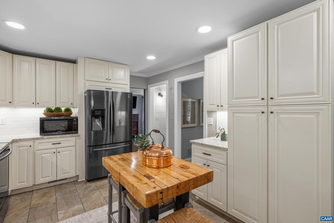
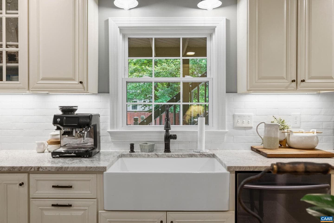
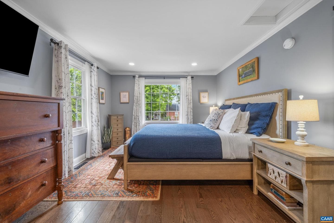
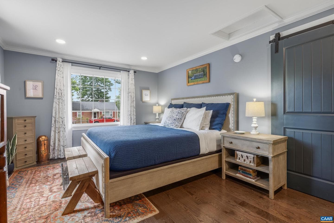
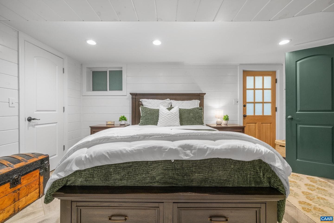
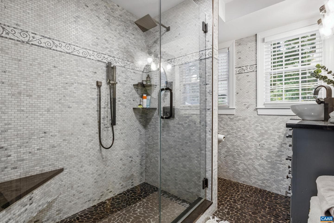
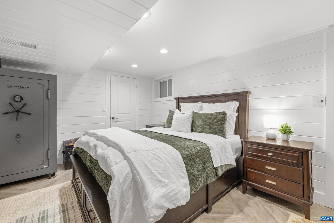
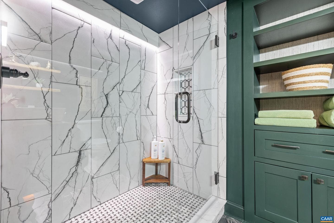
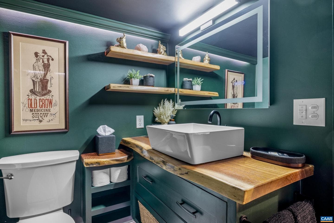
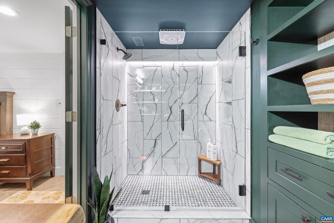
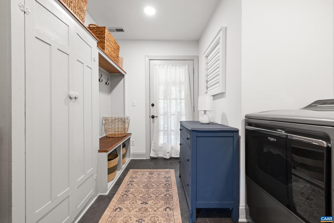
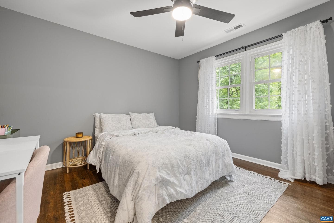
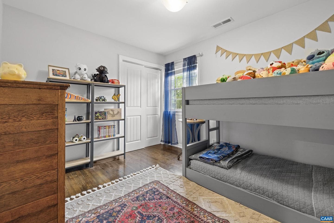
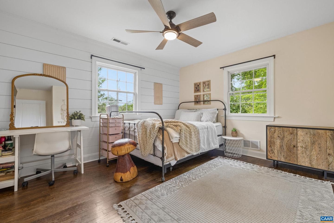
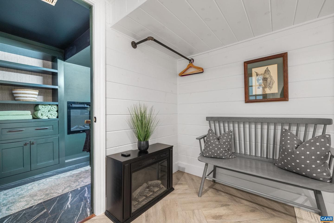
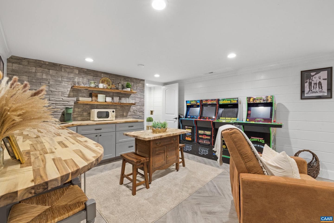
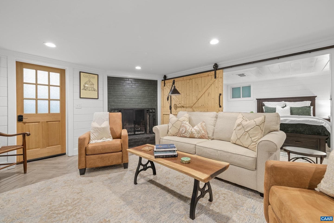
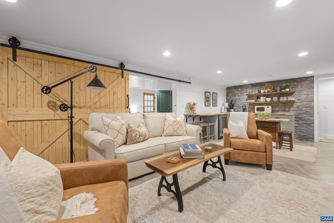
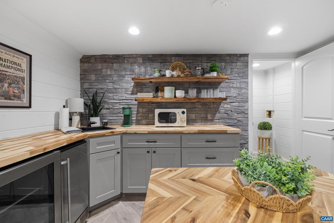
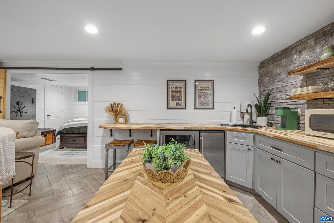
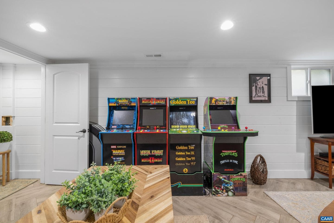
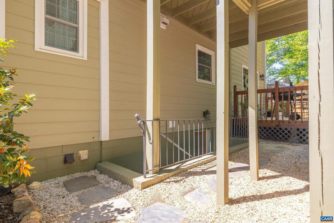
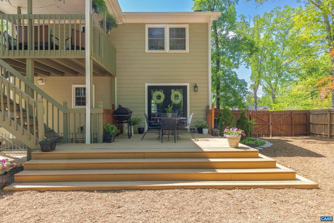
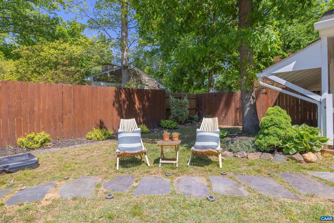
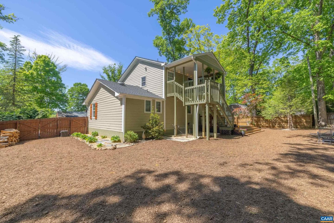
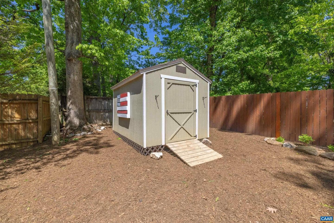
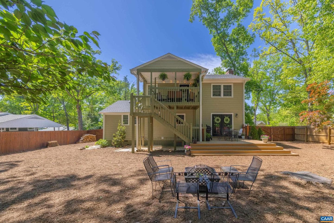
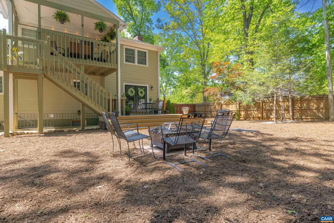
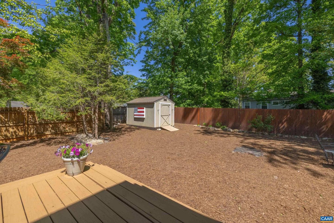
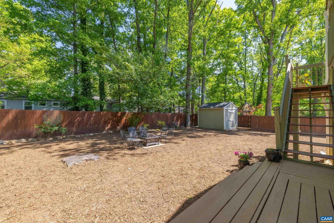
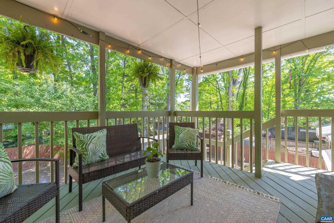
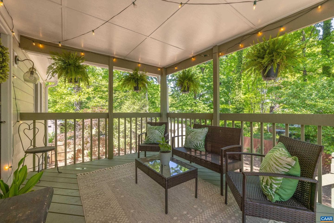
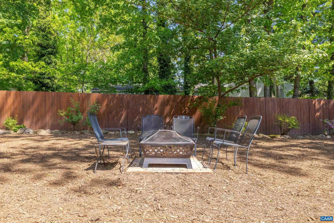
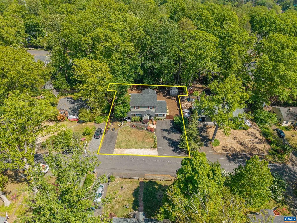
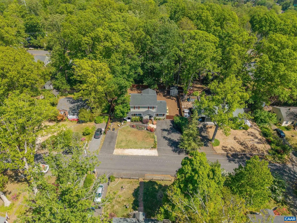
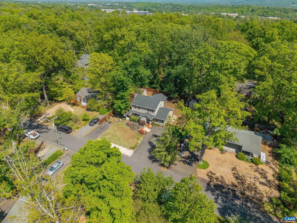
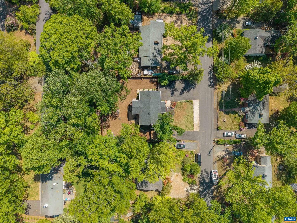
Spacious, full of light and charm, this beautiful five bedroom home offers the perfect blend of comfort, convenience and functional living. The thoughtful layout features a primary suite on the main level, providing accessibility and privacy. Hardwood floors add warmth and character throughout the home, while three spacious bedrooms and a full bathroom complete the upstairs. The large laundry room, with brand new appliances, finishes the second level and allows for an exit to the balcony, which connects to the back deck. The finished basement with a cozy wood-burning fireplace is the perfect g...
Listing updated: July 6, 2026 at 10:37 AM
Listed by:
Mcanalle Neal 4344664911, REAL BROKER, LLC
Source: Bright MLS · MLS #676866
Est. monthly payment
Down payment
Based on 20% down ($159,980), 6.85% interest rate, 30-year fixed. Insurance is an estimate. Actual costs may vary.
Rates provided by Mable Loans.
| Date | Event | Price |
|---|---|---|
| May 30, 2026 | Price reduced | $799,900(−$50,000) |
| May 7, 2026 | Listed for sale | $849,900 |
134 W Park Dr, Charlottesville, VA 22901
School district: Albemarle County Public Schools
Greer
Elementary School
Albemarle
High School
Est. monthly payment
at 20% down · $799,900 list
Tour for free, no strings attached
Get loan summaryMable Loans · Equal Housing Lender
NMLS #1949497
Similar homes sold within 0.5 miles in the last 90 days.
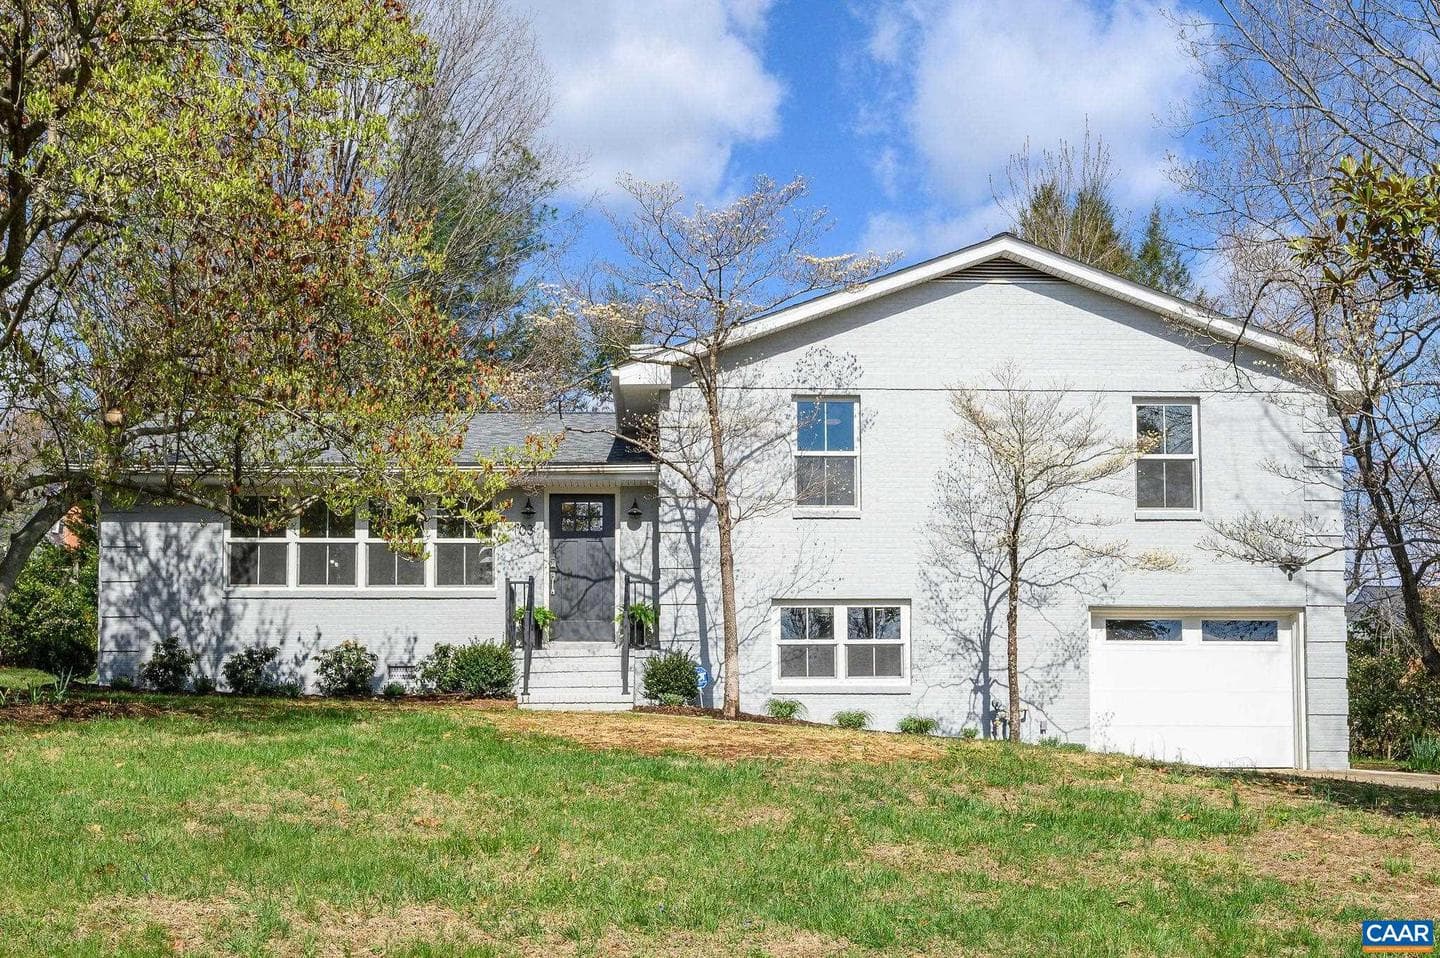
103 Chaucer Rd
Charlottesville, VA
$715K
Sold Jun 25, 2026 · Listed $725K
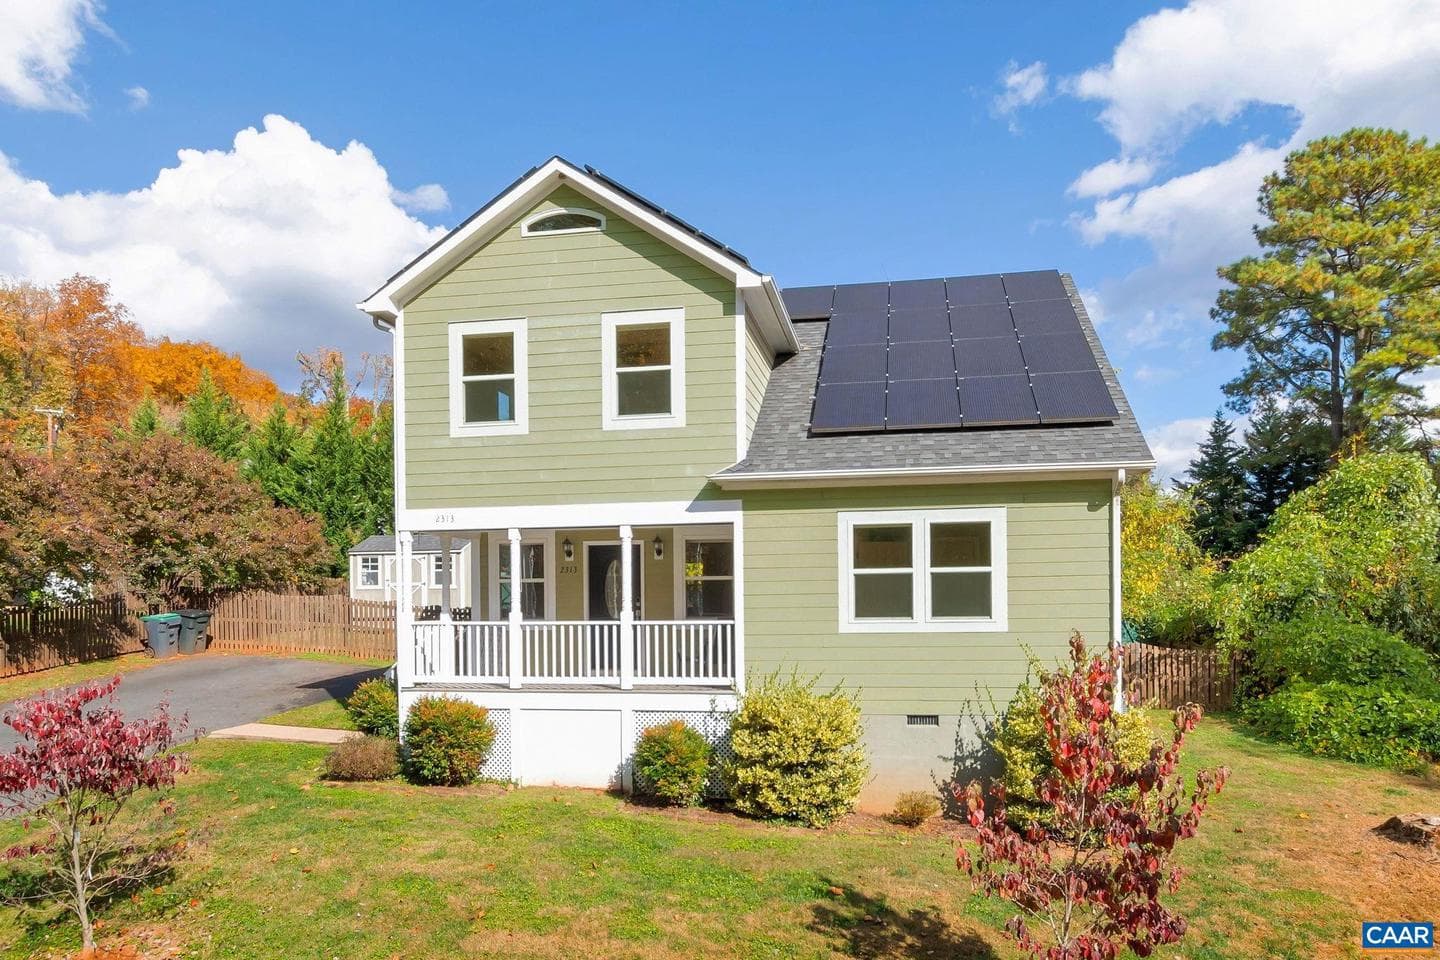
2313 Wayne Ave
Charlottesville, VA
$635K
Sold May 29, 2026 · Listed $635K
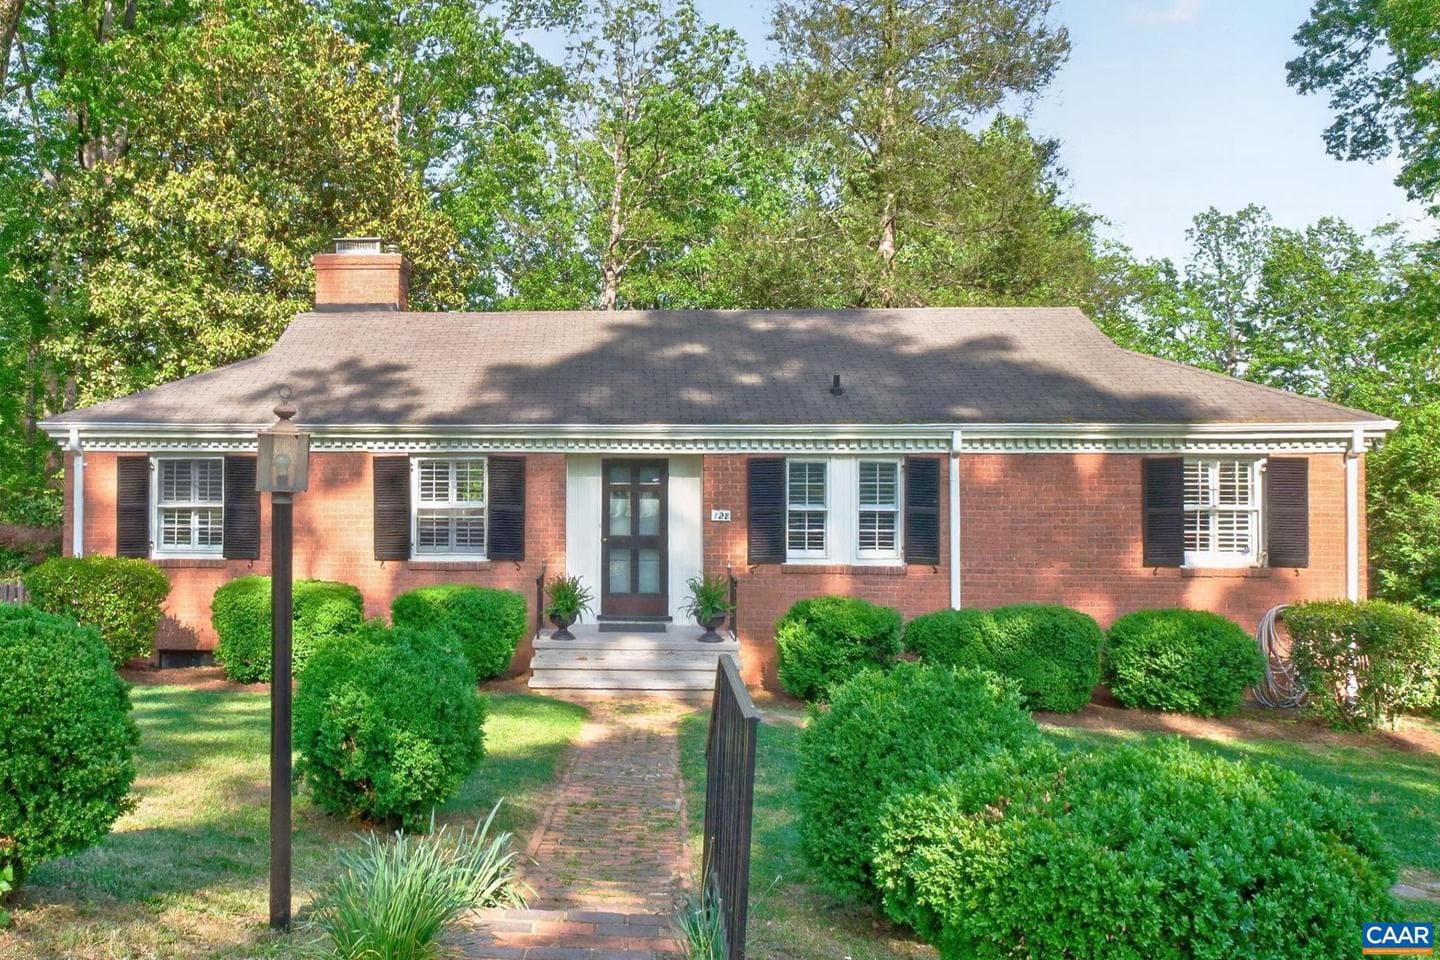
128 N Bennington Rd
Charlottesville, VA
$659K
Sold May 27, 2026 · Listed $659K
This home sale information is not to be construed as an appraisal and may not be used as such for any purpose. BRIGHT MLS is the (or a) provider of this home sale information and has compiled content from various sources. Some properties represented may not have actually sold due to reporting errors.
$4,812/mo
Est. · $799,900 list
The data relating to real estate for sale on this website appears in part through the BRIGHT Internet Data Exchange (IDX) program, a voluntary cooperative exchange of property listing data between licensed real estate brokerage firms in which Samson Properties participates, and is provided by BRIGHT through a licensing agreement. © 2026 Bright MLS, All Rights Reserved. Information deemed reliable but not guaranteed. The information provided by this website is for the personal, non-commercial use of consumers and may not be used for any purpose other than to identify prospective properties consumers may be interested in purchasing. Some properties which appear for sale on this website may no longer be available because they are under contract, have Closed or are no longer being offered for sale. Data last updated: 7/11/2026.