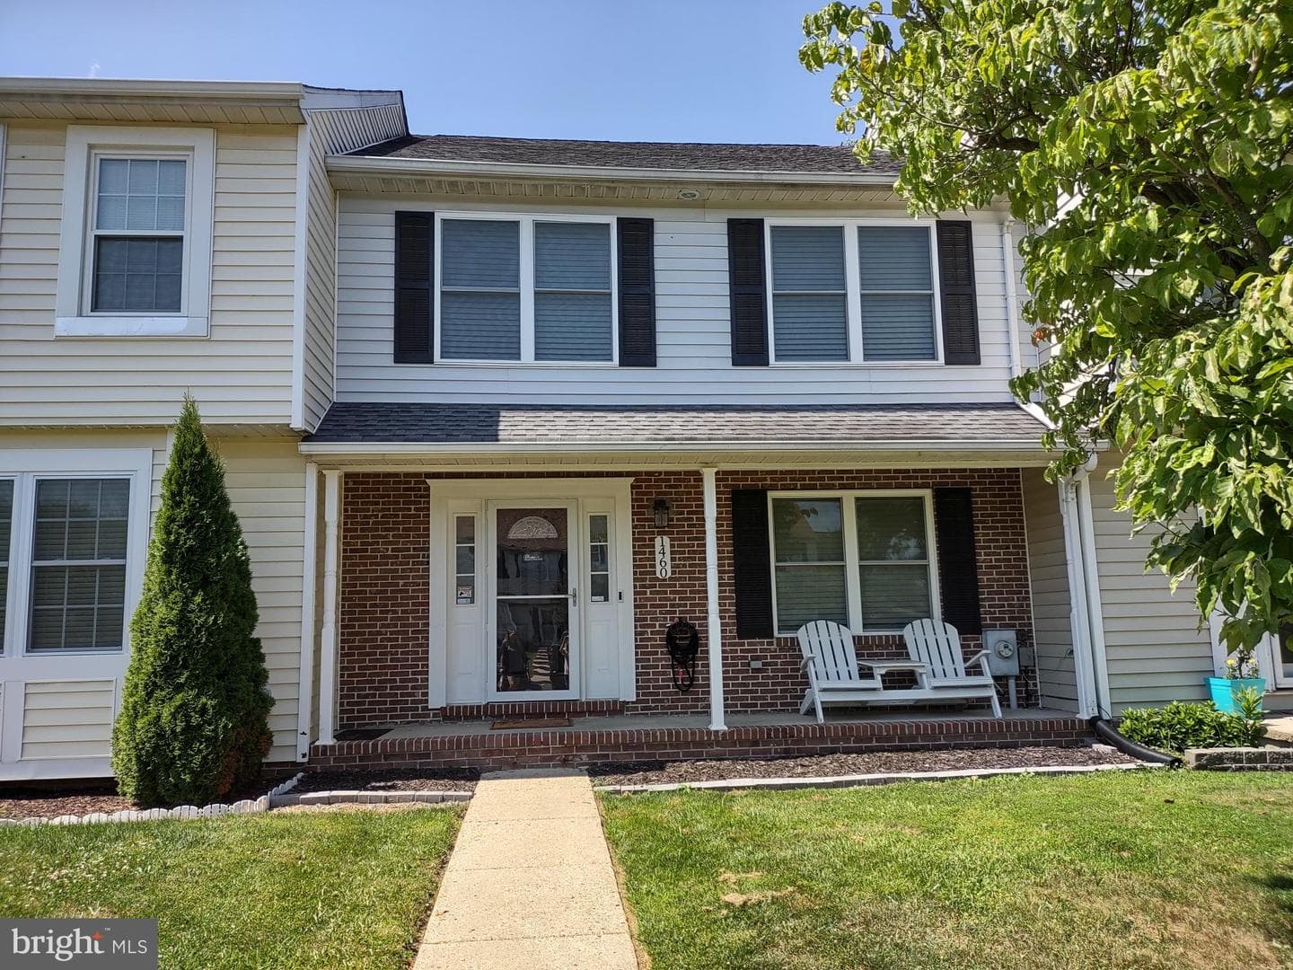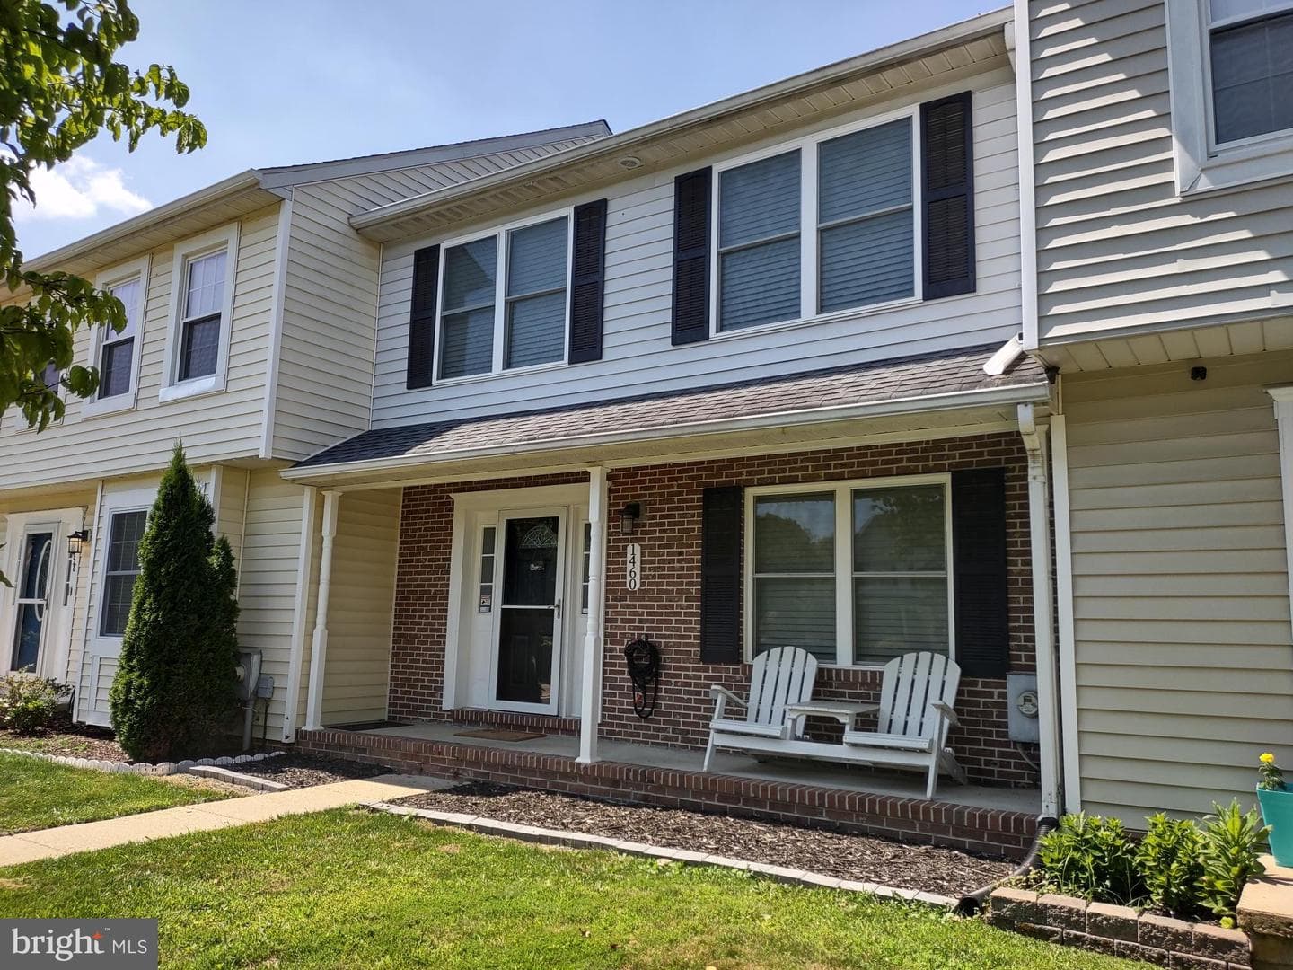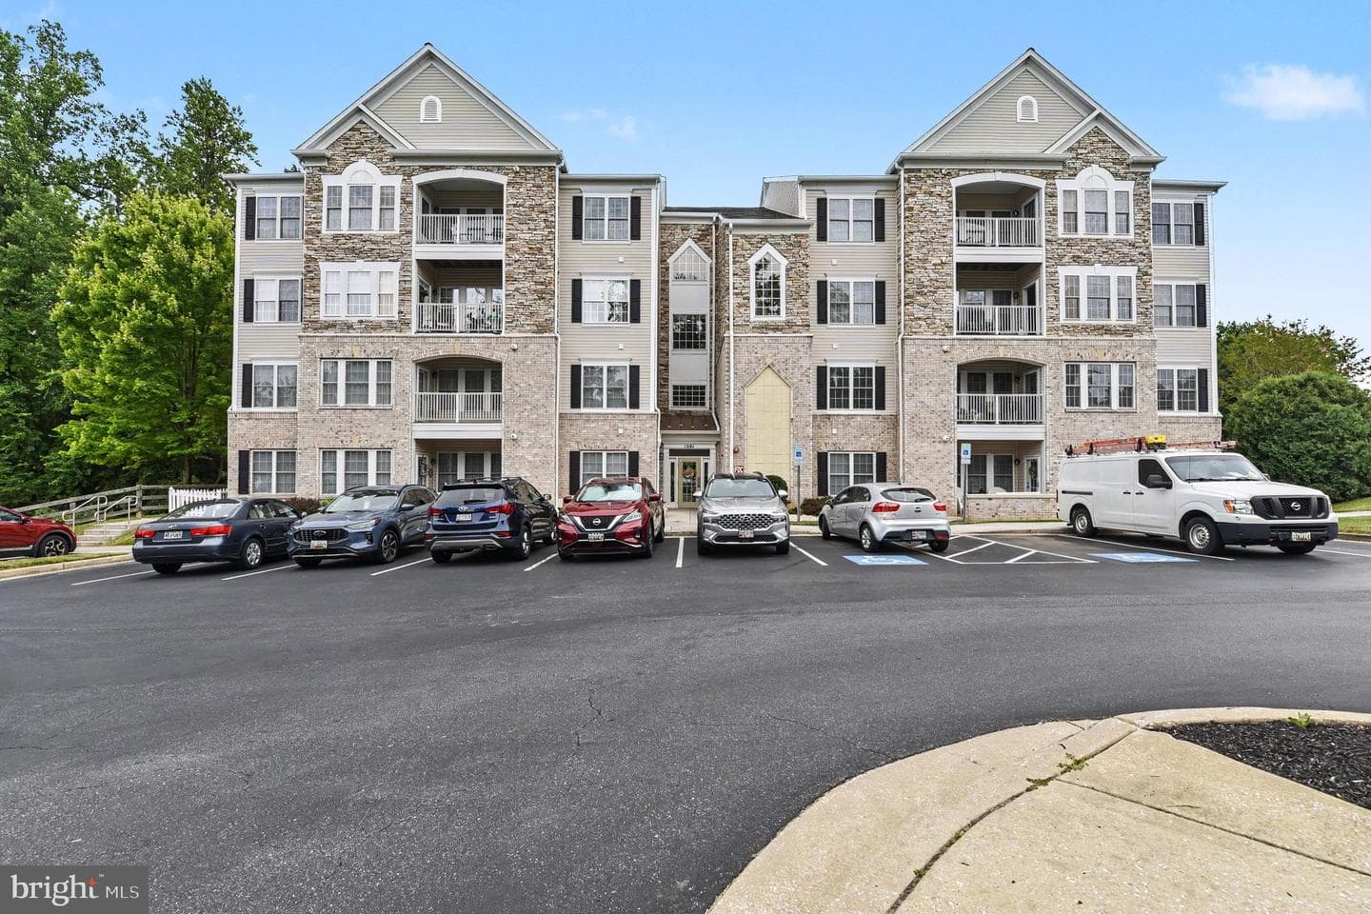

Newcondo
1/25
$2,301/mo
$350,0002bd·2ba·1,600sf
1001 Running Creek Way #8, Bel Air, MD 21014
Listing Courtesy of American Premier Realty, LLC



Saturday, August 8
11am-1pm
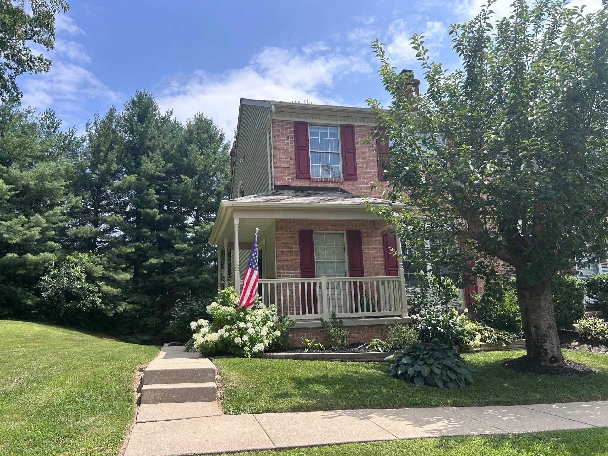
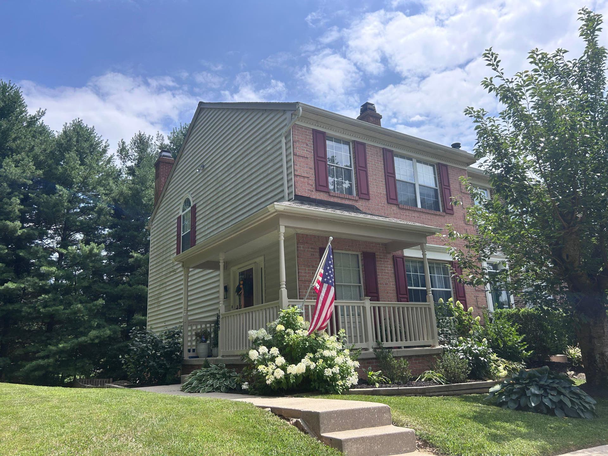
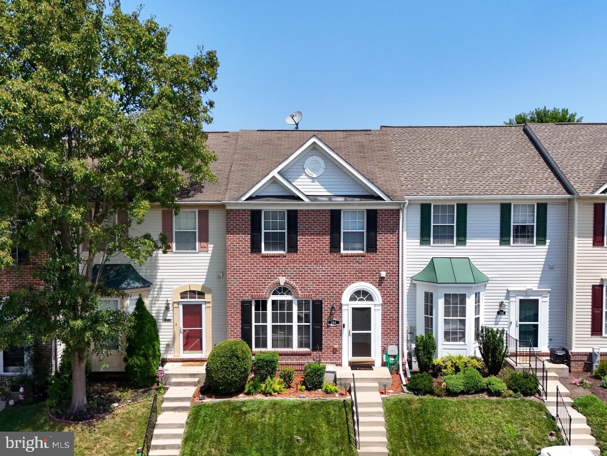
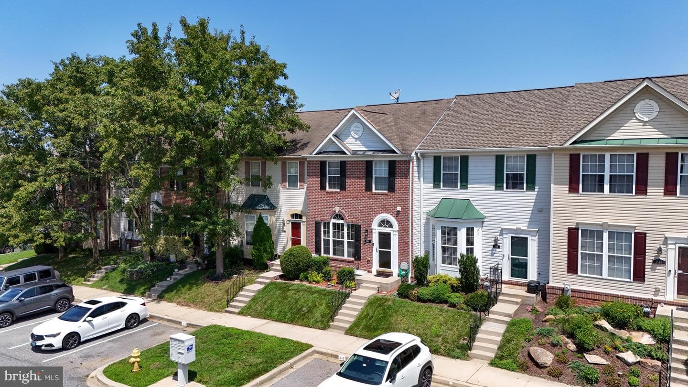
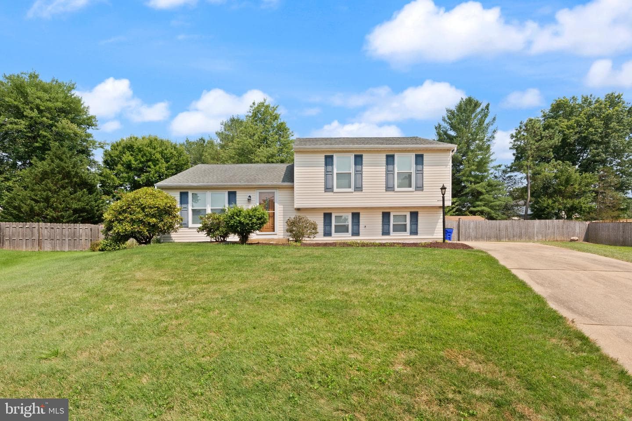
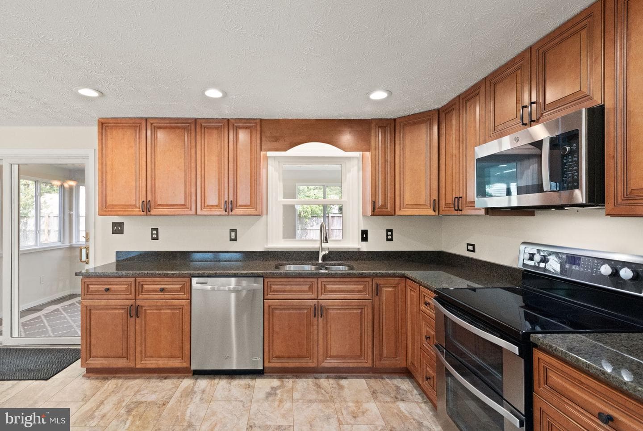
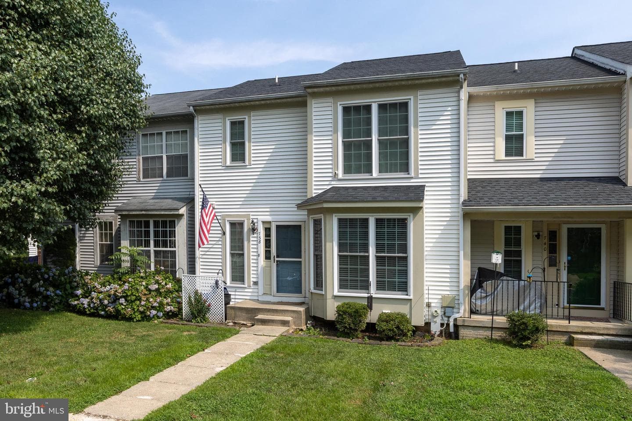
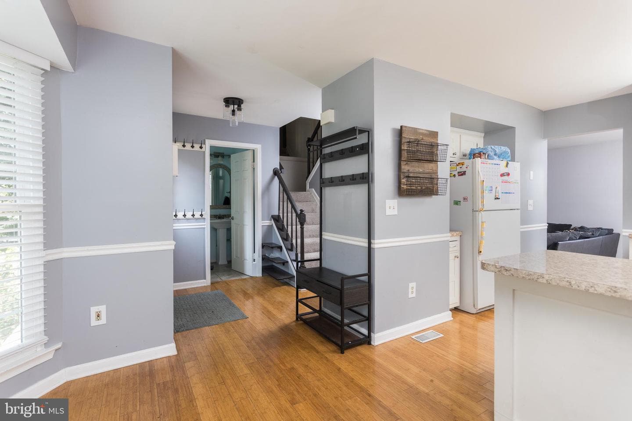
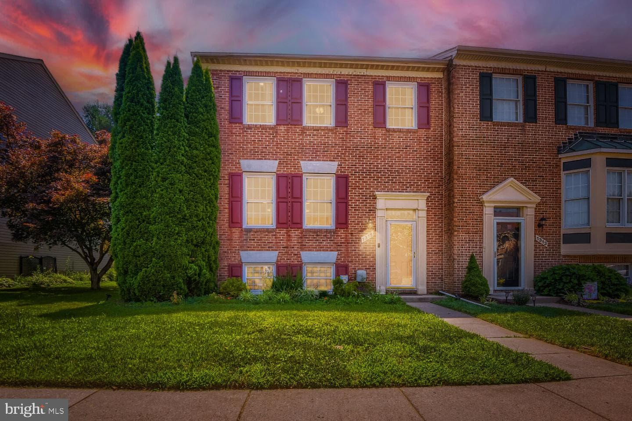
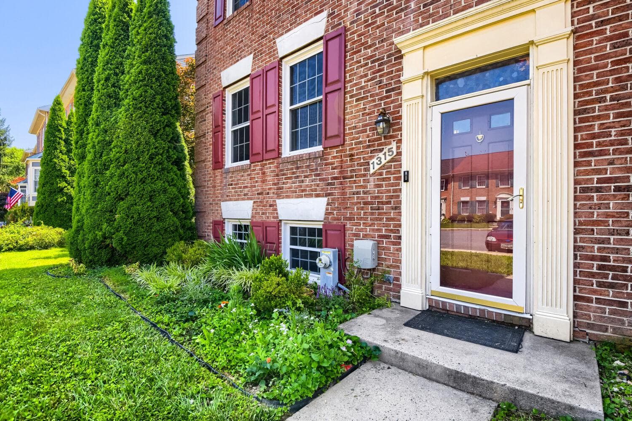
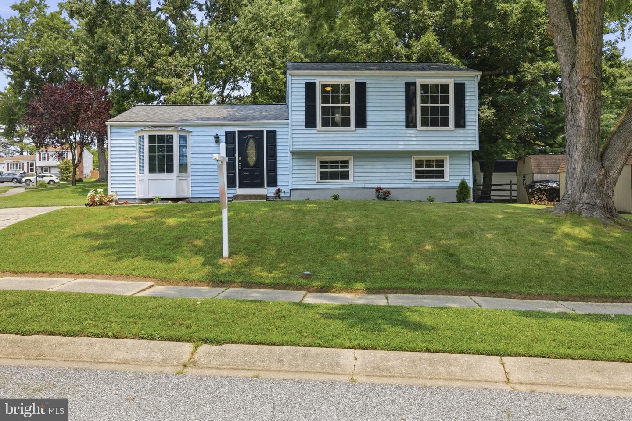
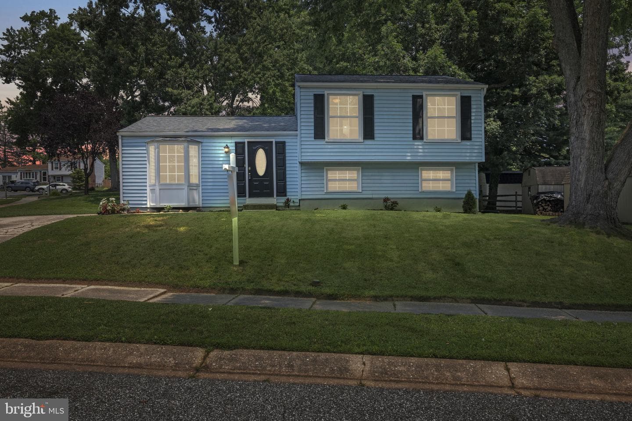
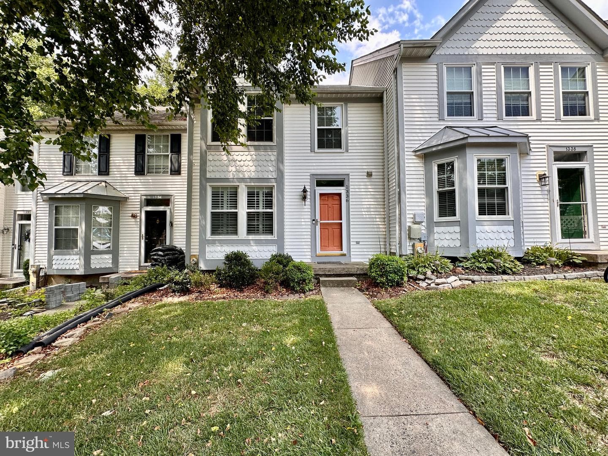
Stop by and tour this beautifully renovated Foxborough Farms townhome offering over 2,300 finished square feet! You'll love the stunning open floor plan, incredible chef-inspired kitchen with oversized island, vaulted family room with skylights, finished walkout lower level and private fenced backyard featuring dual decks, wooded views and a stone fire pit area. Extensive updates throughout make this home truly move-in ready. We look forward to welcoming you!
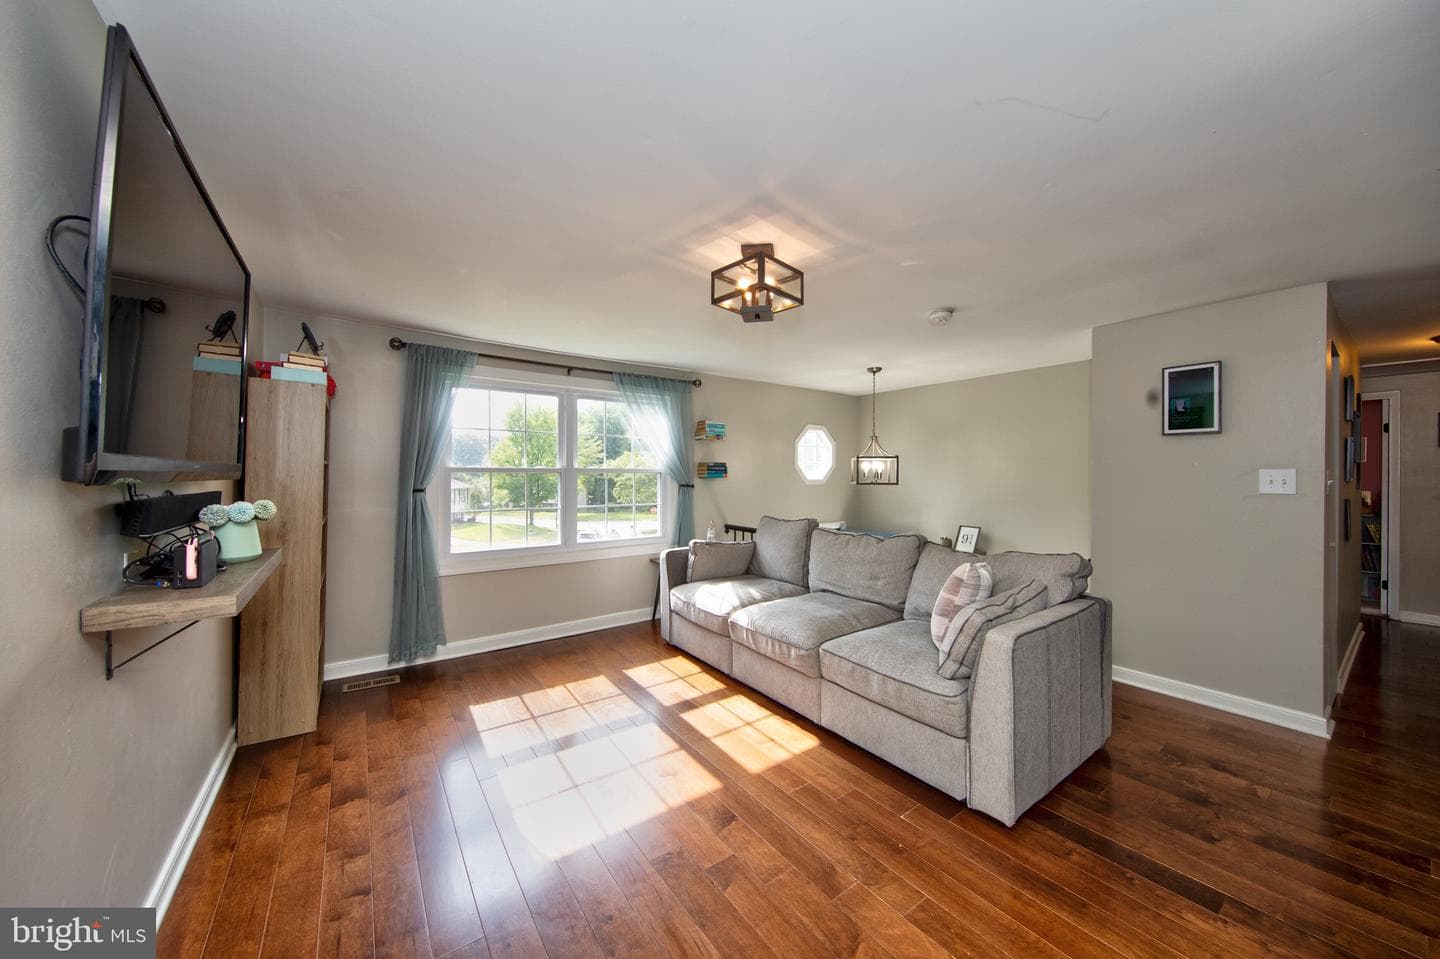
**HOT NEW PROPERTY, OPEN, SATURDAY, 08/06, 11AM - 1PM** Beautifully reimagined and extensively renovated, this Foxborough Farms townhome offers over 2,300 square feet of thoughtfully designed finished living space. This 3-bedroom, 2.5-bath home has been transformed from top to bottom, creating a stunning open floor plan centered around a spectacular chef-inspired kitchen. Step inside to luxury vinyl plank flooring, neutral paint and stunning sightlines that extend from the front living room to the rear family room. The spacious living room features a charming box window with plantation shutter...
Listing updated: July 29, 2026 at 11:46 PM
Listed by:
Peggy H Fancher (443) 992-3723, ExecuHome Realty
Source: Bright MLS · MLS #MDHR2058092
Est. monthly payment
Down payment
Based on $73,000 down (20% of list price), 6.85% interest rate, 30-year fixed. Insurance is an estimate. Actual costs may vary.
Rates provided by Mable Loans.
| Date | Event | Price |
|---|---|---|
| Jul 29, 2026 | Listed for sale | $365,000 |
| May 14, 2018 | Sold | $176,600 |
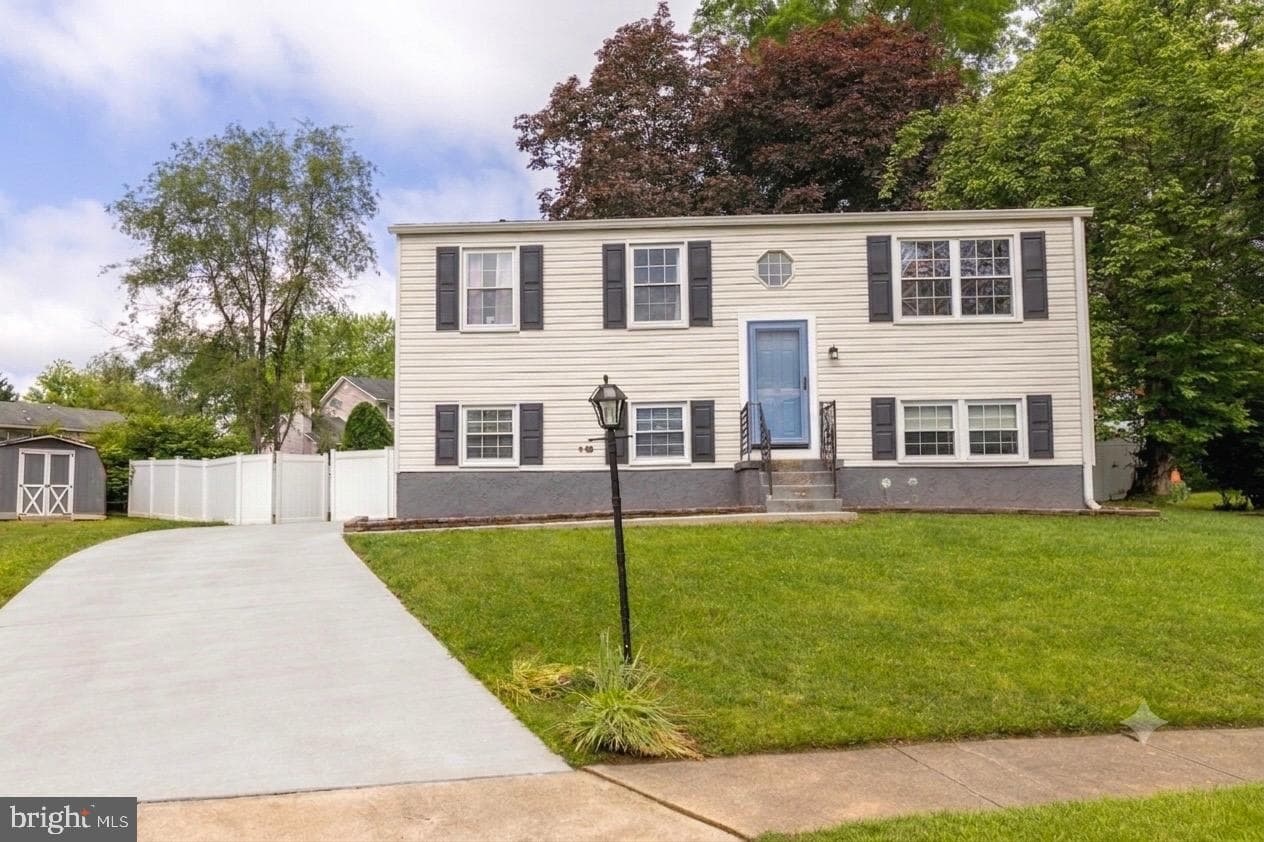
1336 Bennett Place, Bel Air, MD 21015
School district: Harford County Public Schools
Fountain Green
Elementary School
Southampton
Middle School
C Milton Wright
High School
Est. monthly payment
at 20% down · $365,000 list
Tour for free, no strings attached
Mable Loans · Equal Housing Lender
NMLS #1949497
Similar homes sold within 0.5 miles in the last 90 days.
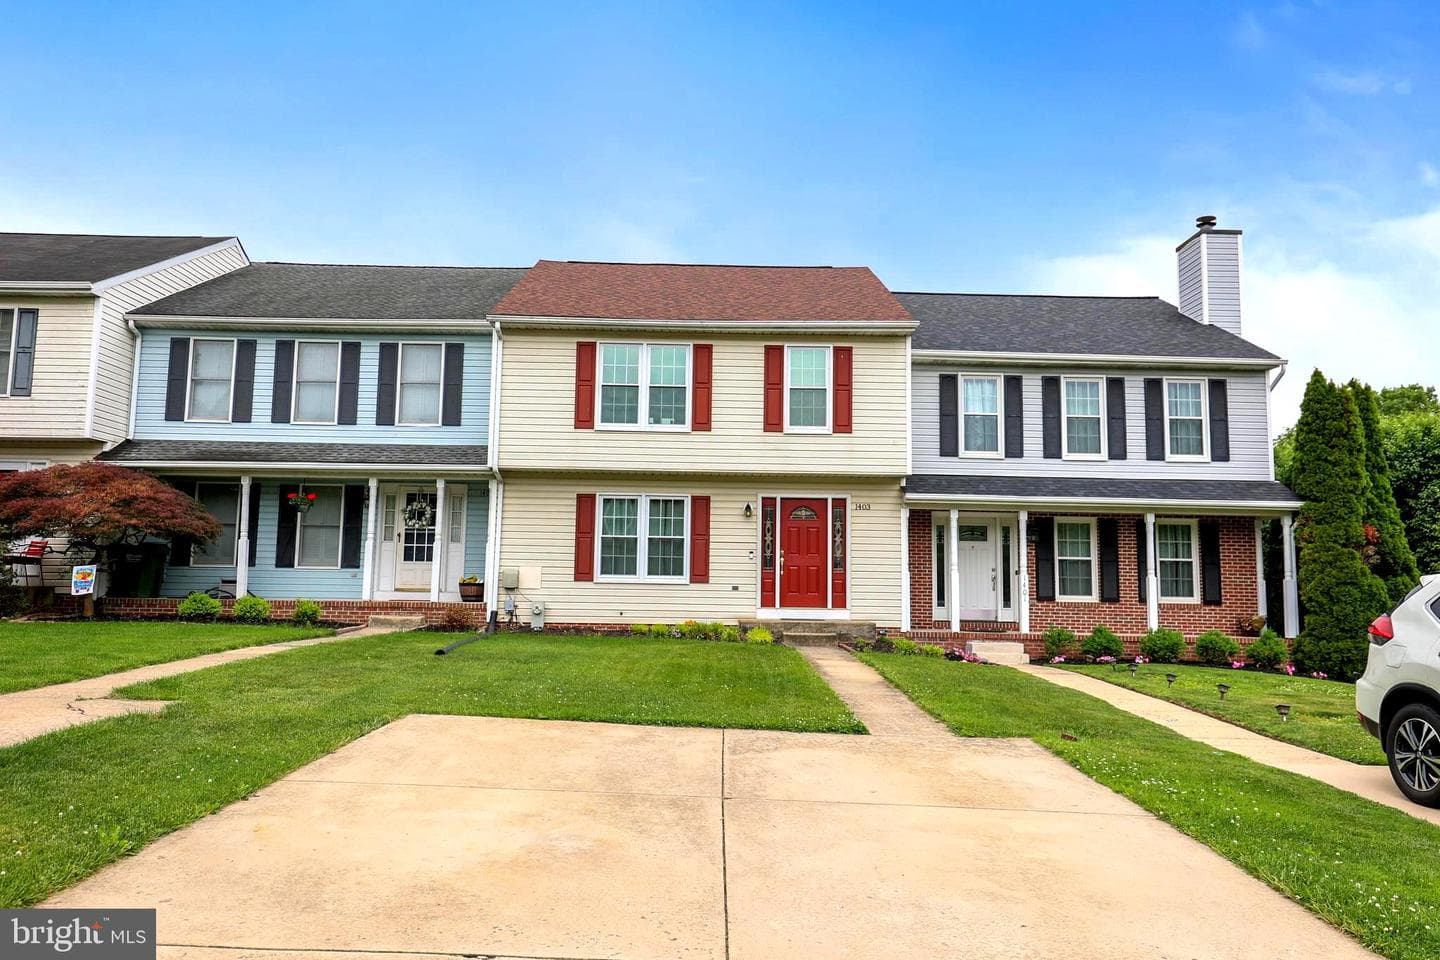
1403 Landis Circle
Bel Air, MD
$369K
Sold Jul 16, 2026 · Listed $369K
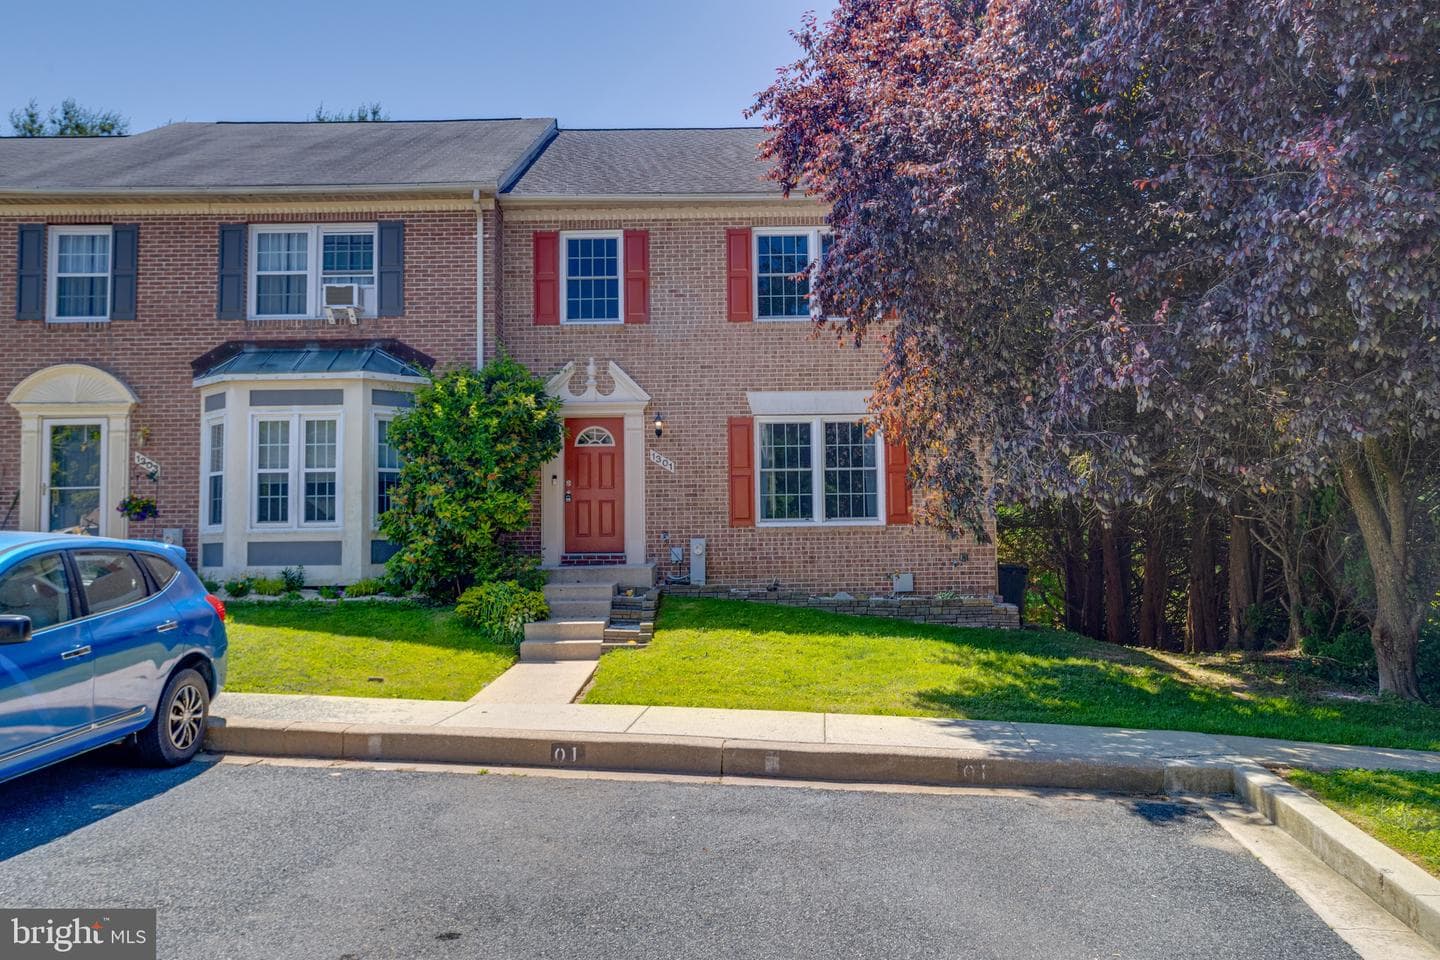
1301 Littlefield Place
Bel Air, MD
$425K
Sold Jul 10, 2026 · Listed $425K
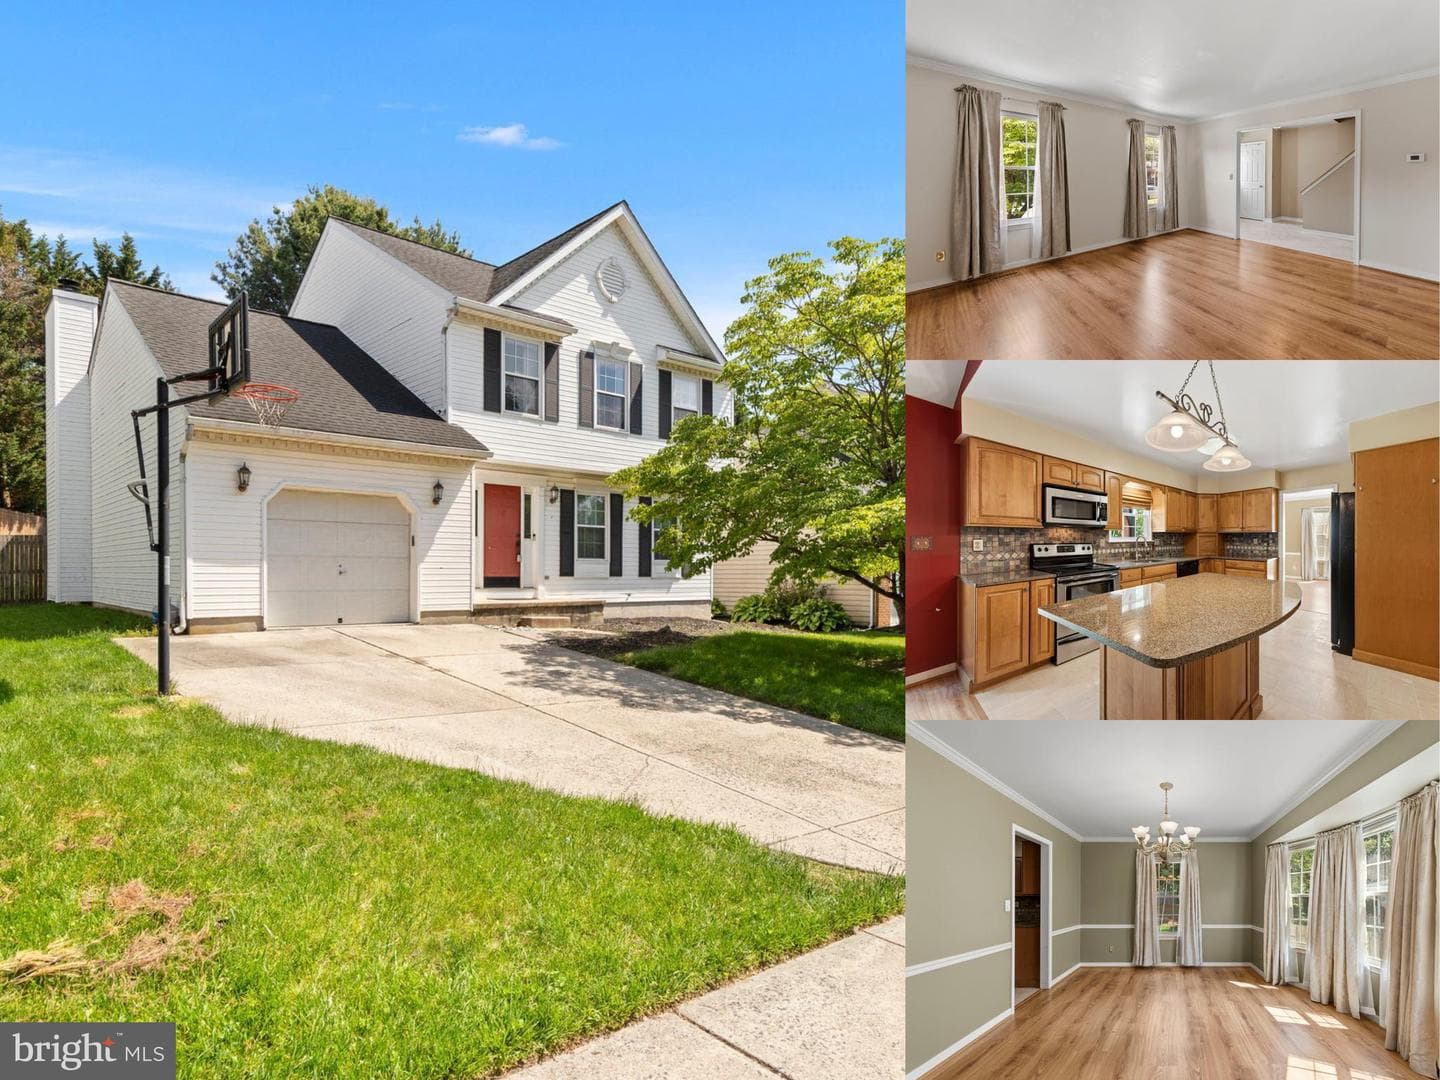
1443 Redfield Road
Bel Air, MD
$510K
Sold Jul 2, 2026 · Listed $510K
This home sale information is not to be construed as an appraisal and may not be used as such for any purpose. BRIGHT MLS is the (or a) provider of this home sale information and has compiled content from various sources. Some properties represented may not have actually sold due to reporting errors.
$2,392/mo
Est. · $365,000 list
The data relating to real estate for sale on this website appears in part through the BRIGHT Internet Data Exchange (IDX) program, a voluntary cooperative exchange of property listing data between licensed real estate brokerage firms in which Samson Properties participates, and is provided by BRIGHT through a licensing agreement. © 2026 Bright MLS, All Rights Reserved. Information deemed reliable but not guaranteed. The information provided by this website is for the personal, non-commercial use of consumers and may not be used for any purpose other than to identify prospective properties consumers may be interested in purchasing. Some properties which appear for sale on this website may no longer be available because they are under contract, have Closed or are no longer being offered for sale. Data last updated: 7/30/2026.