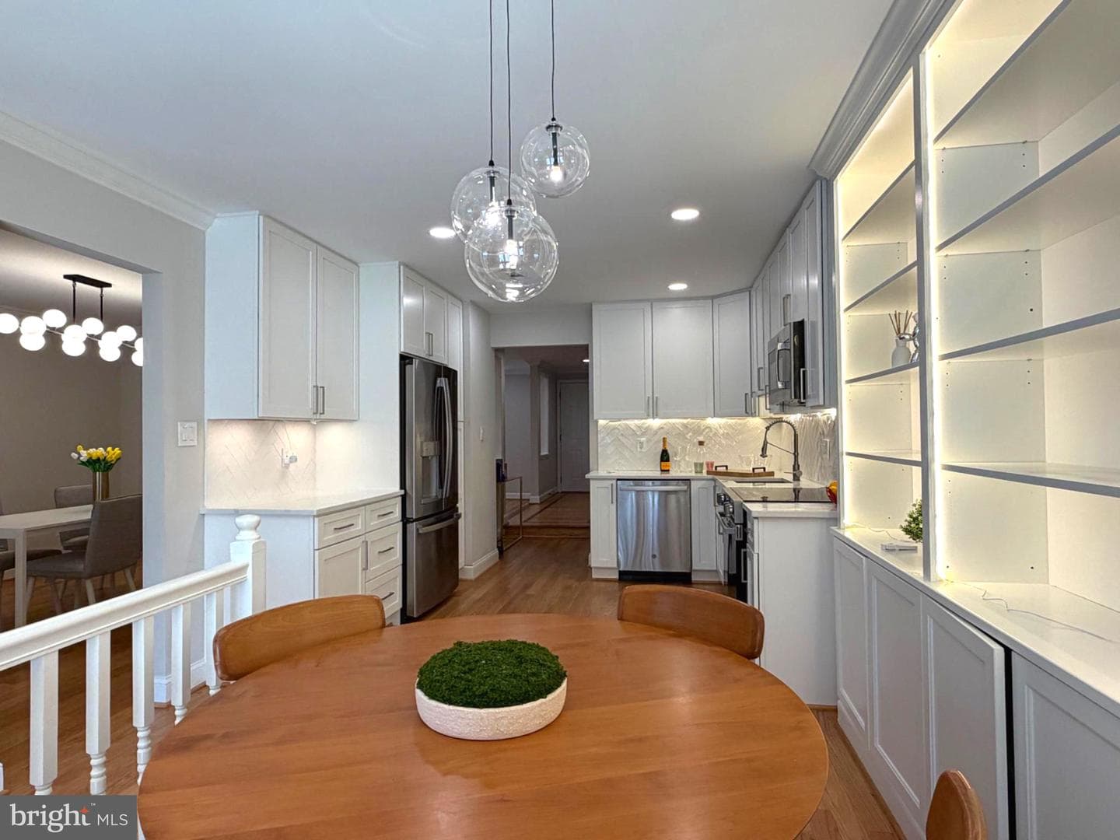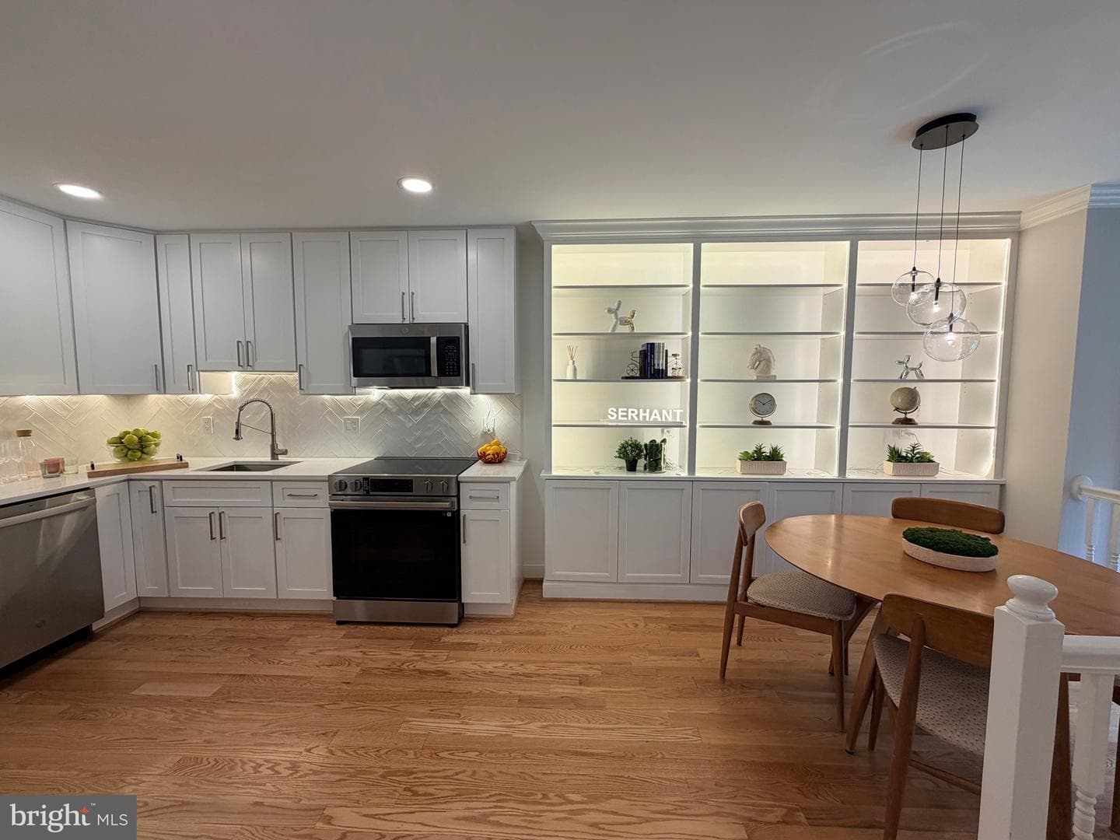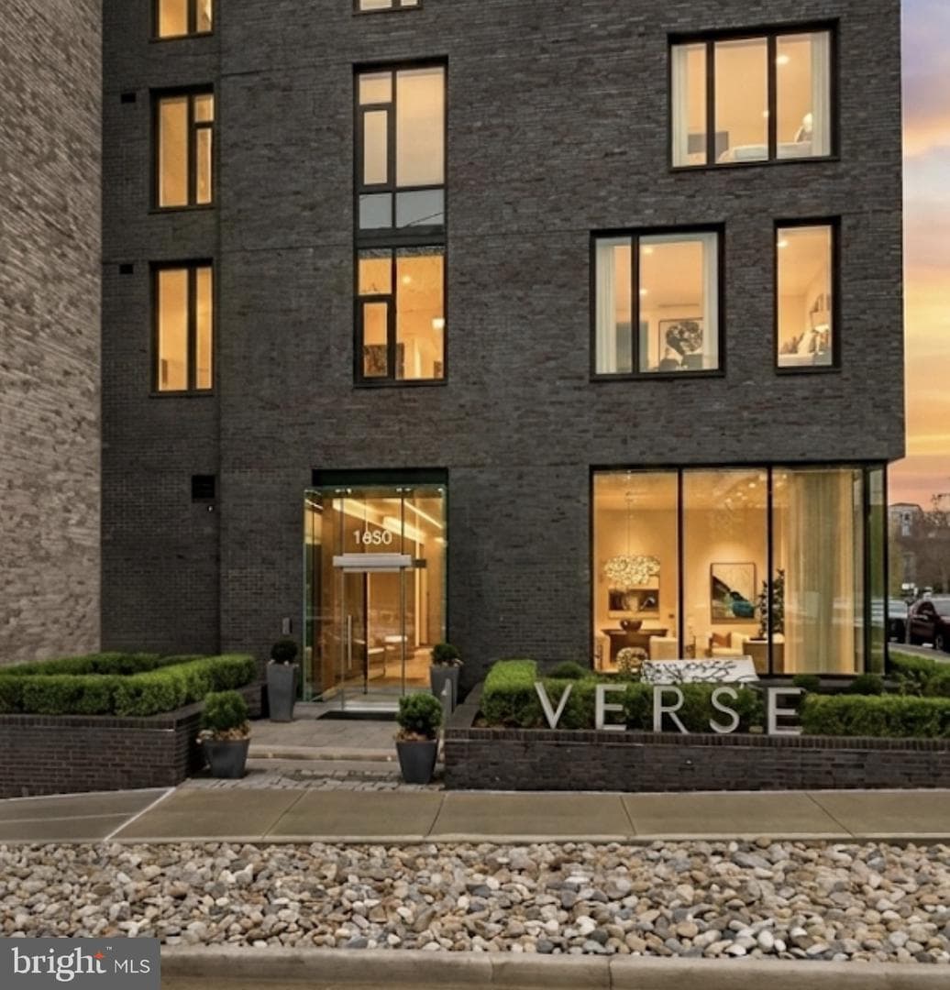
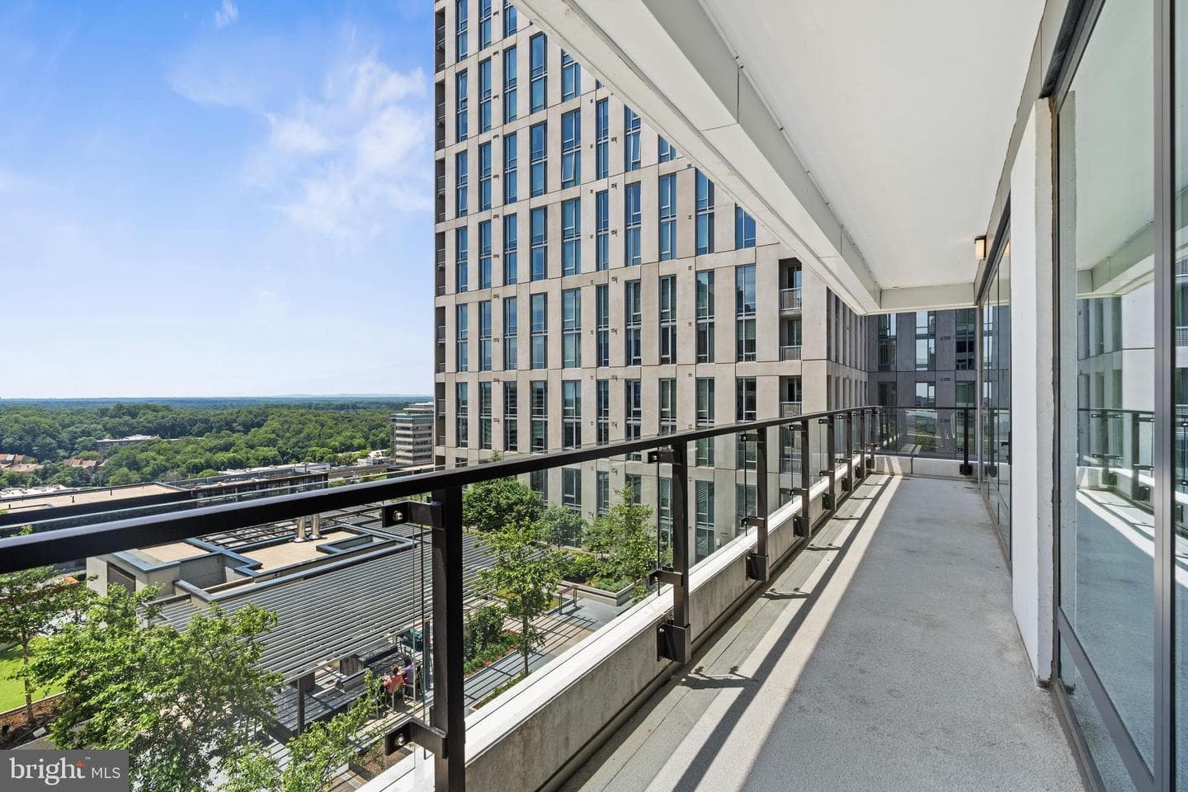
open: Sun 2-4pm (7/19)
Newcondo
1/29
$8,712/mo
$1,325,0002bd·2ba·1,617sf
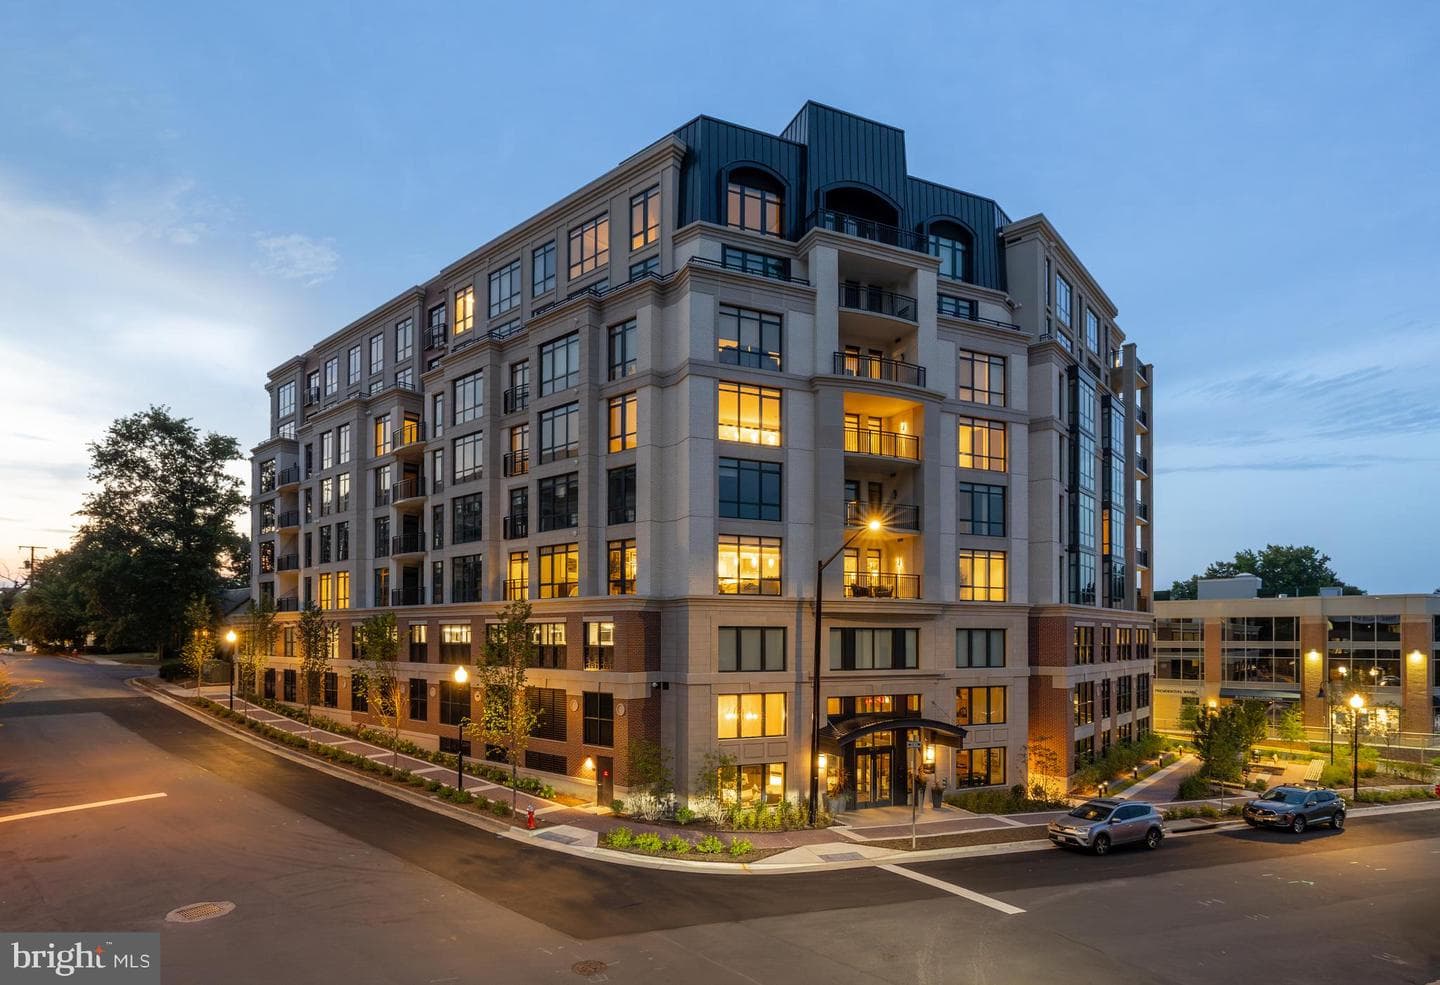
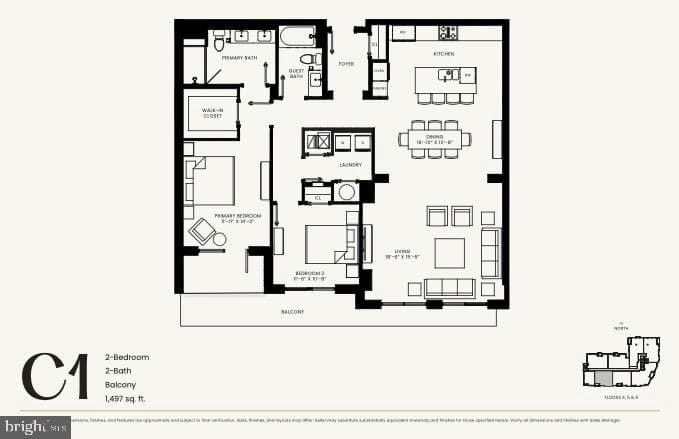
1650 Silver Hill Drive #1206, Mclean, VA 22102
Listing Courtesy of Keller Williams Realty

Sunday, July 26
12-2pm
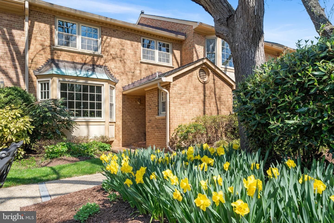
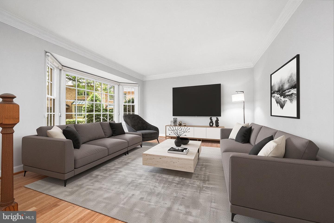
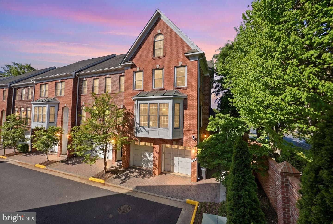
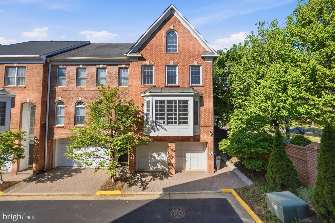
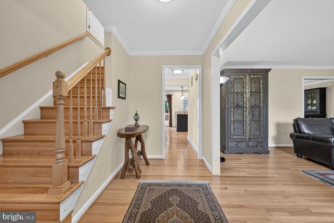
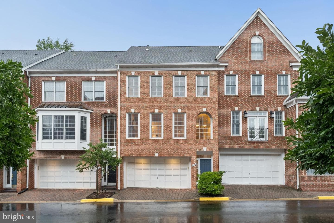
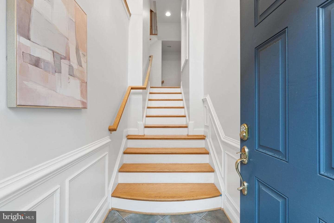
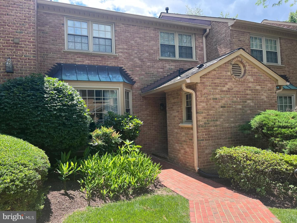
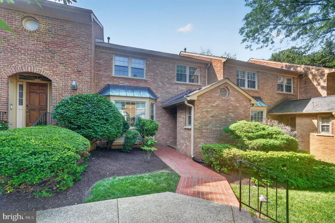
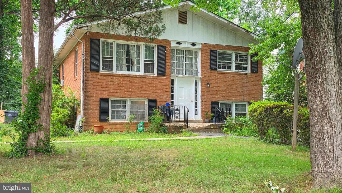
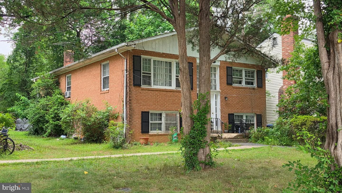
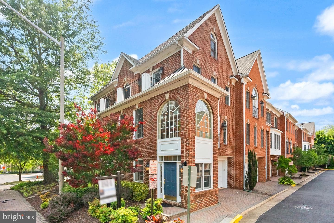
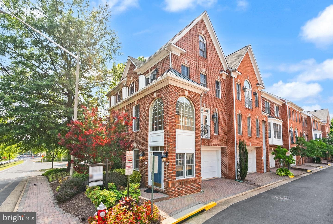
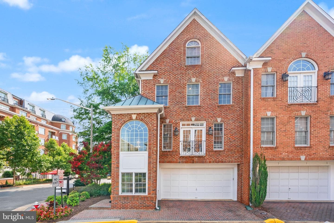
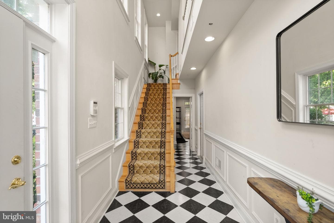
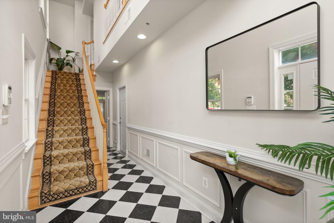
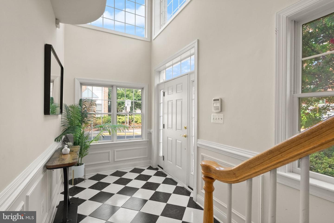
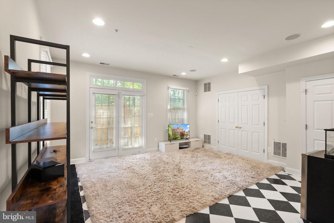
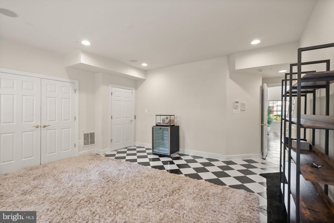
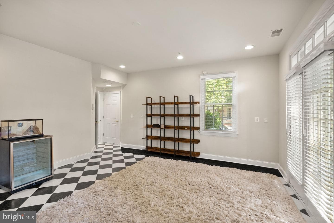
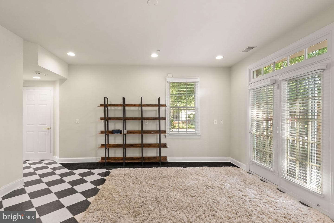
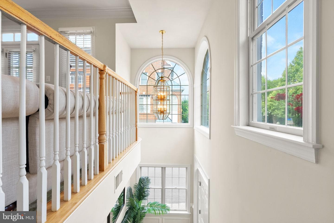
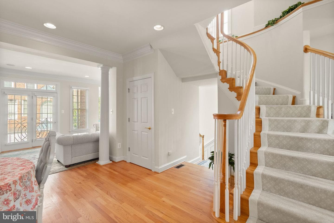
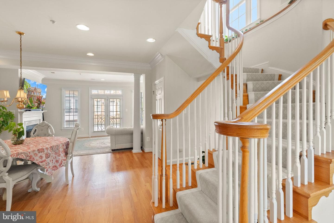
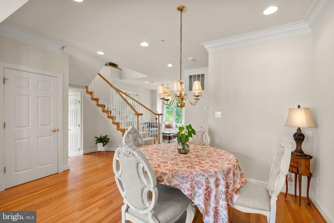
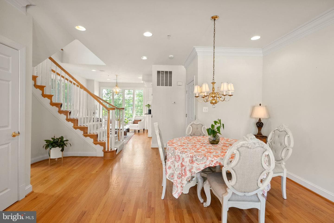
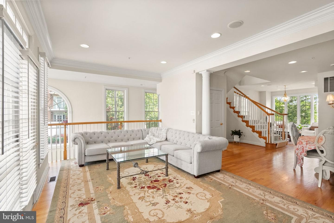
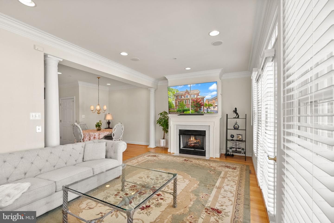
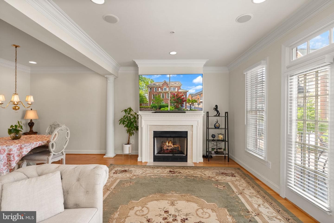
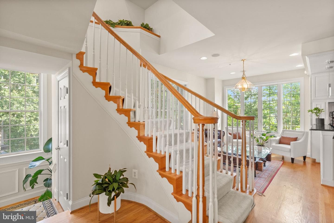
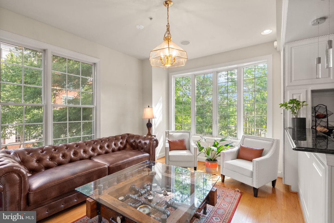
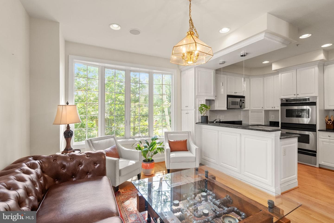
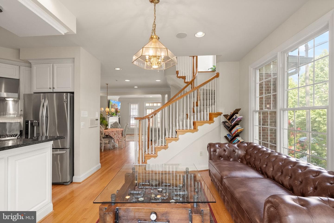
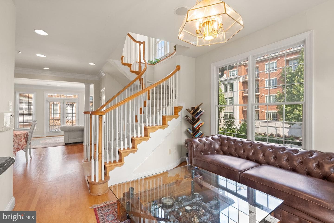
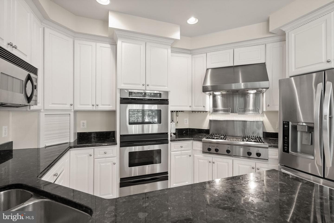
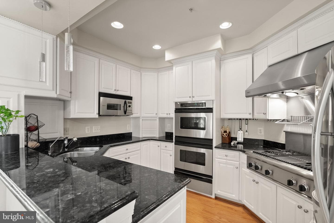
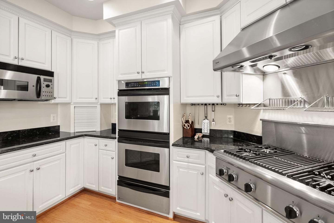
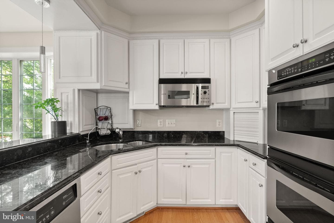
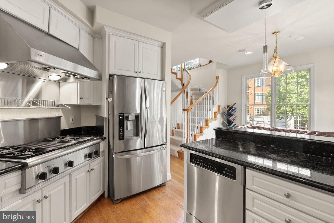
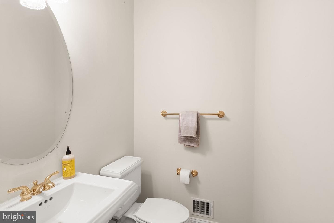
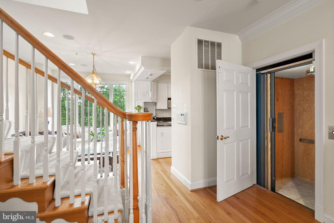
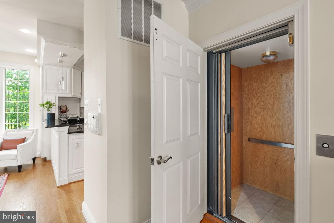
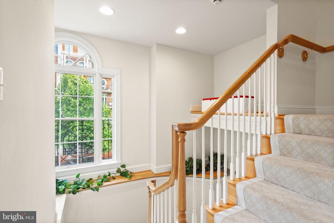
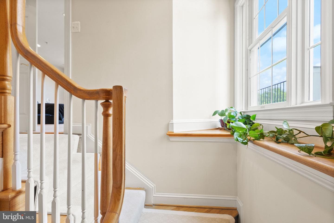
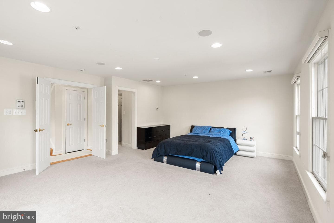
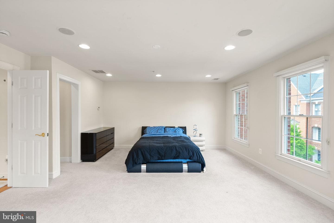
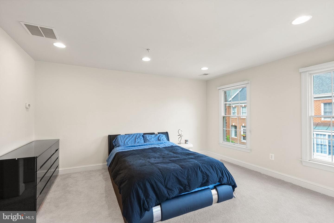
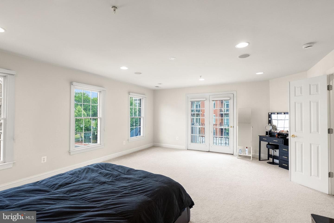
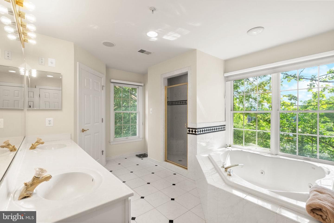
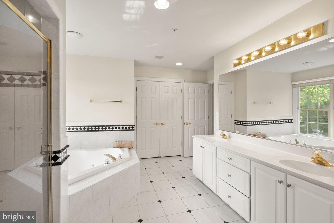
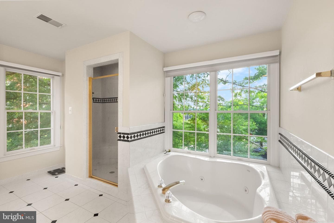
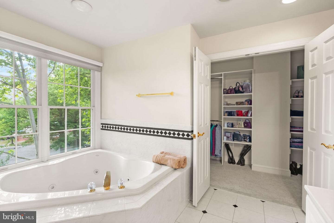
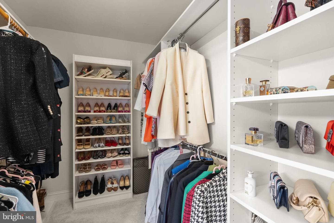
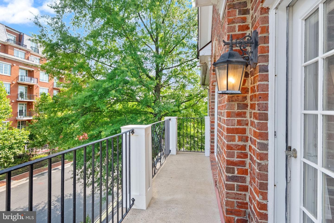
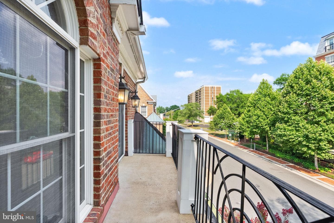
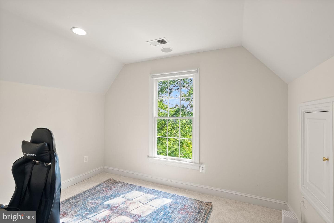
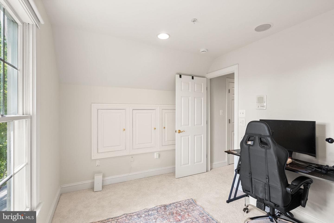
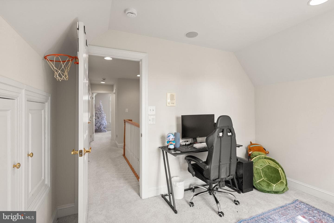
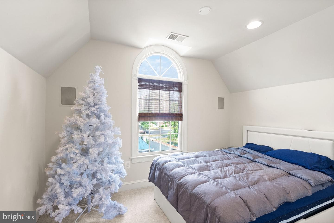
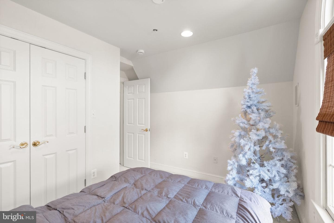
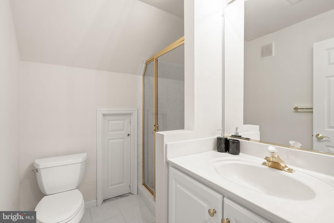
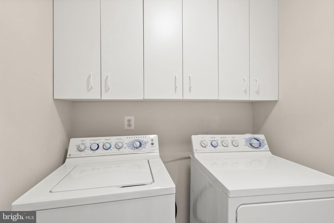
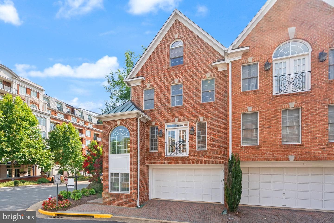
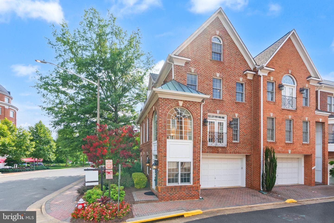
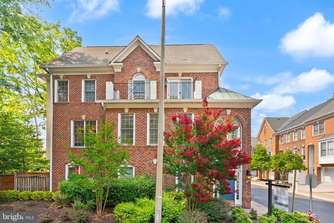
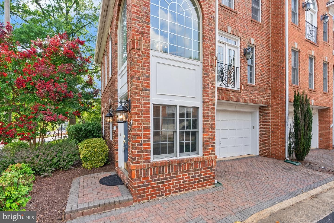
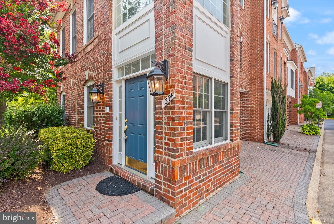
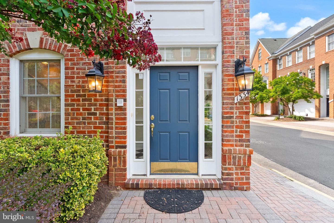
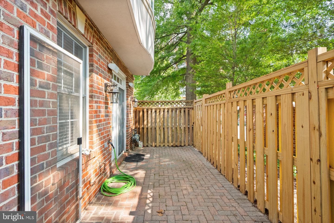
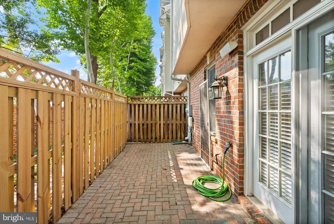
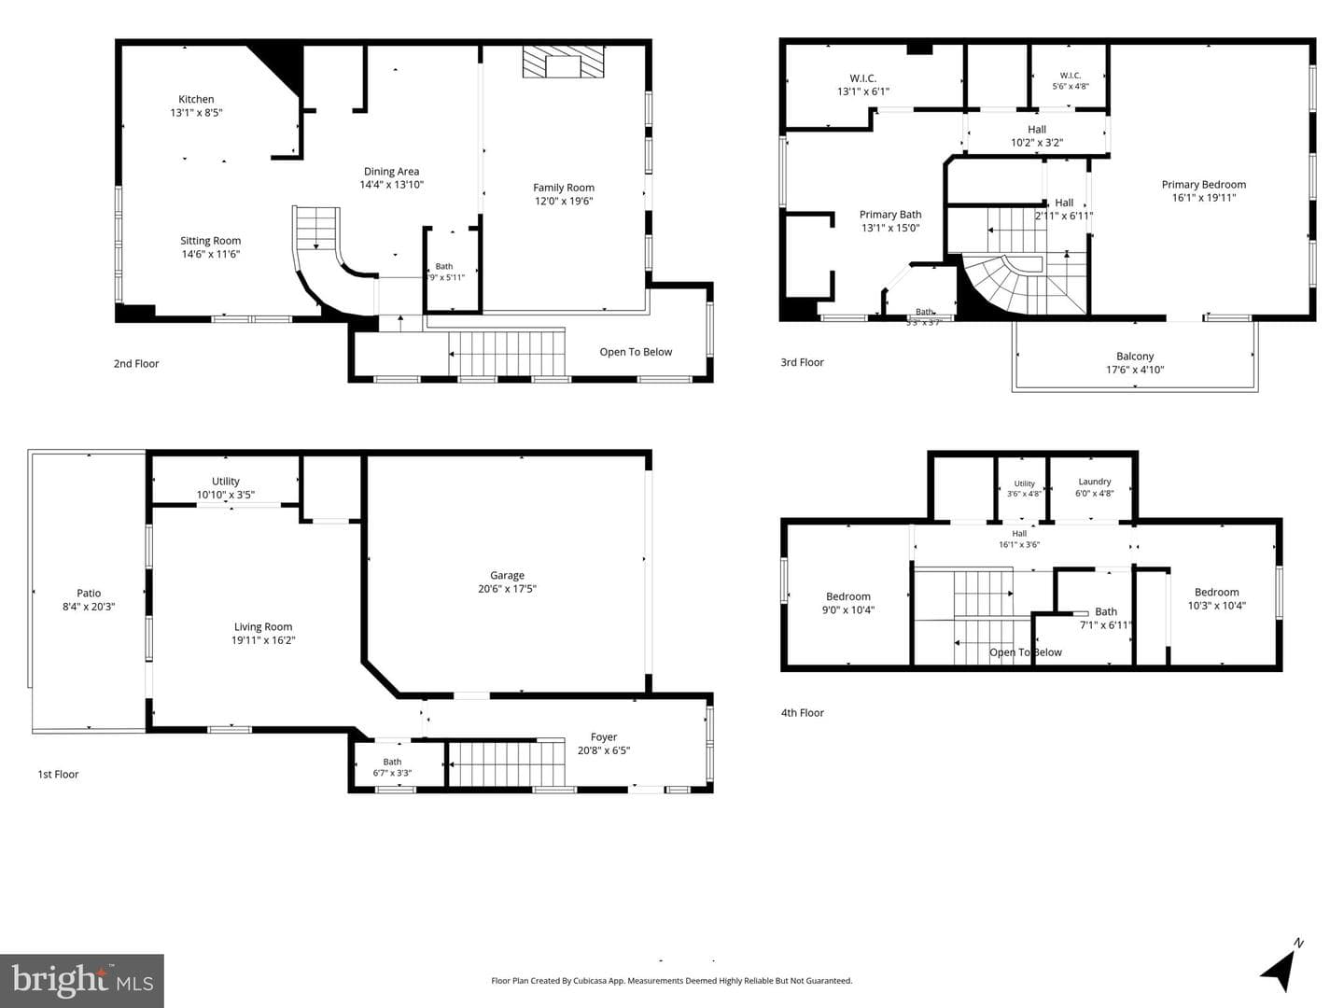
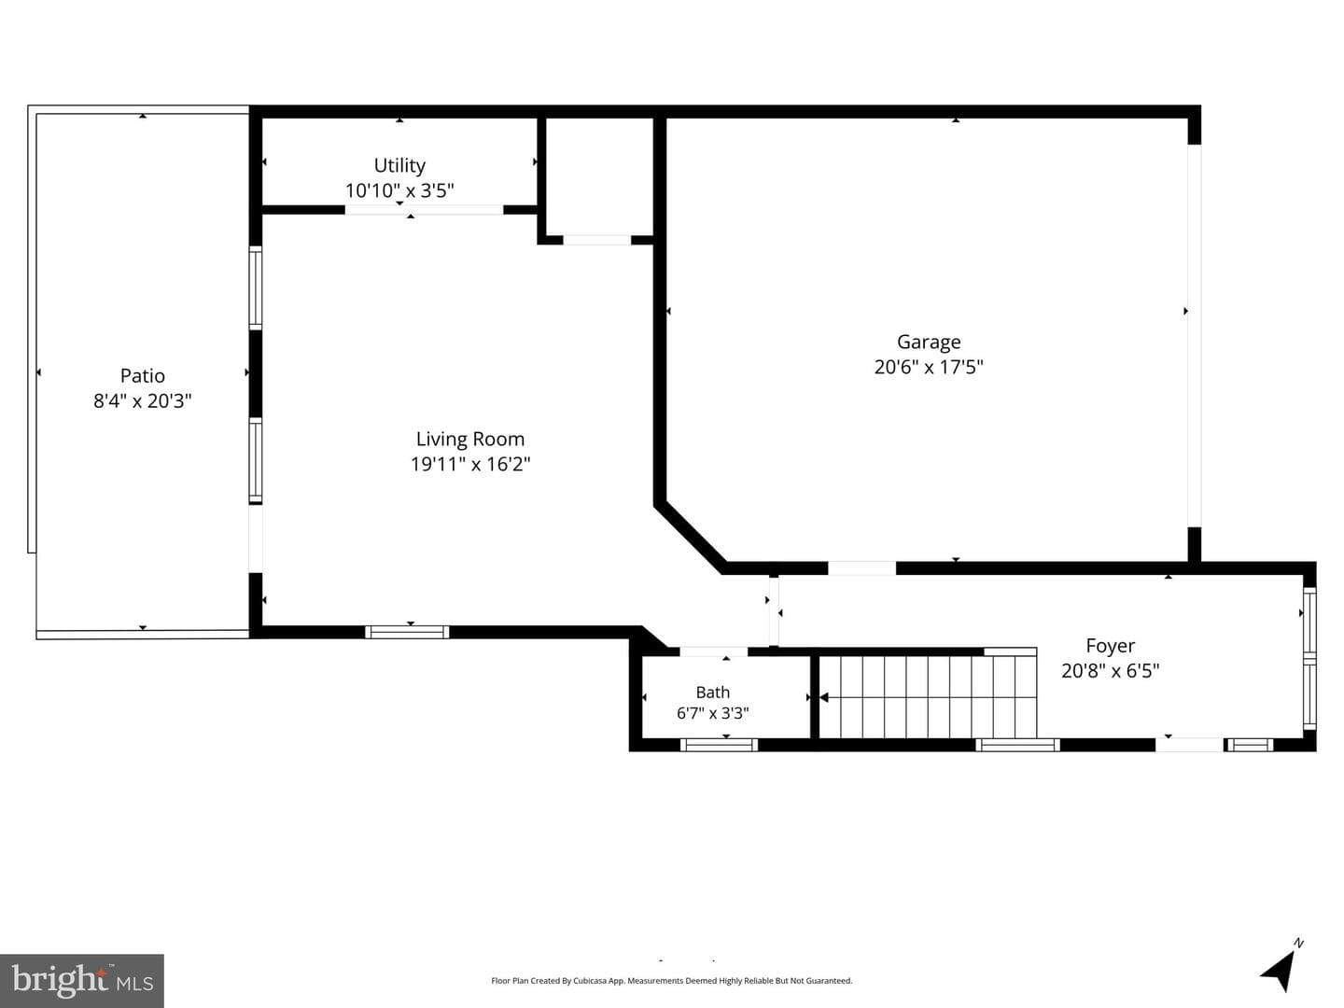
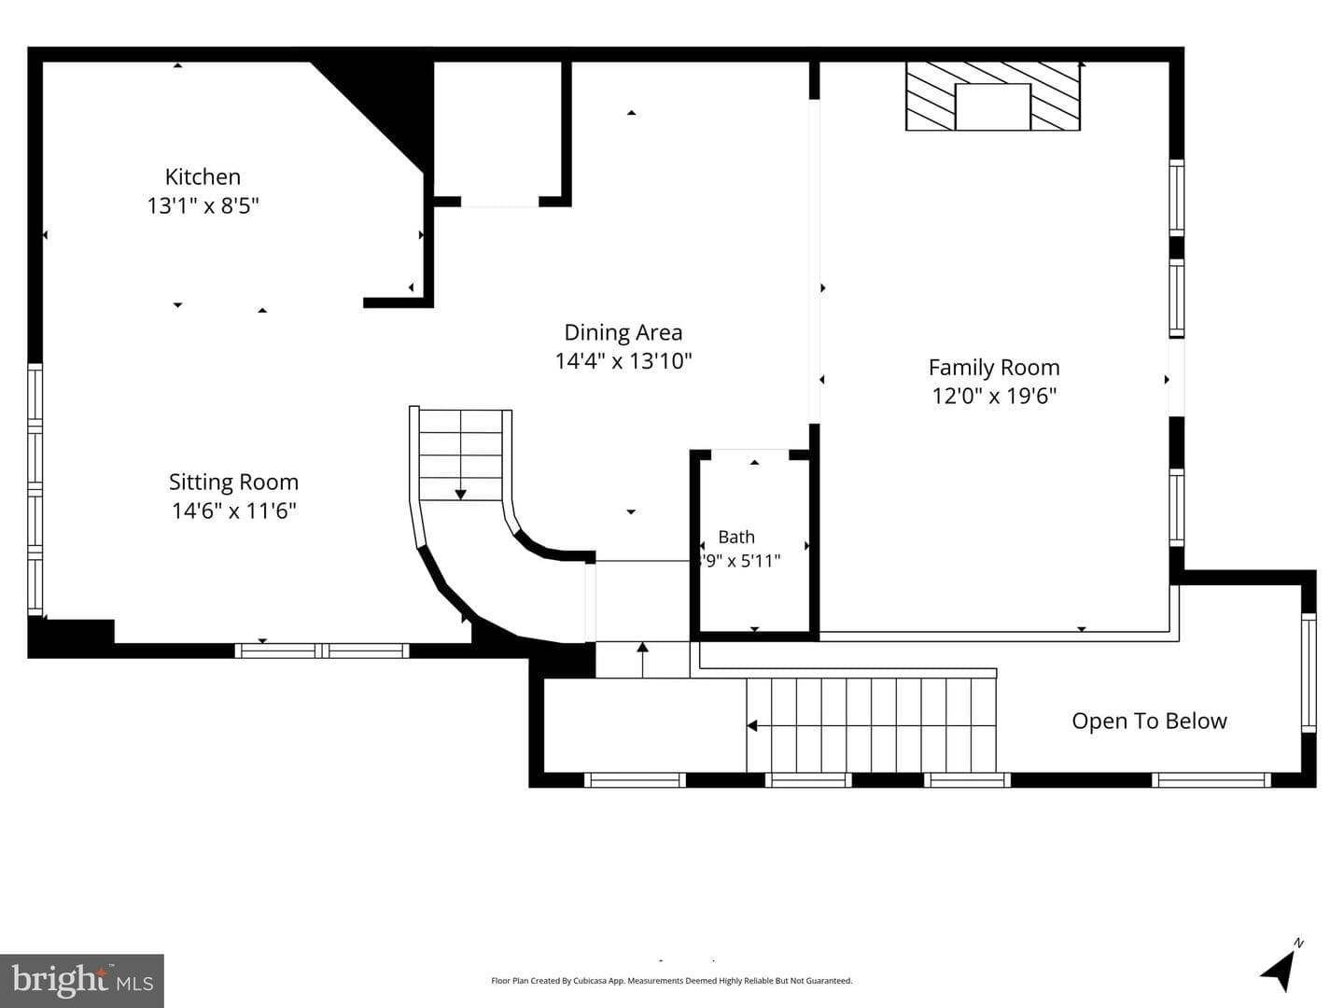
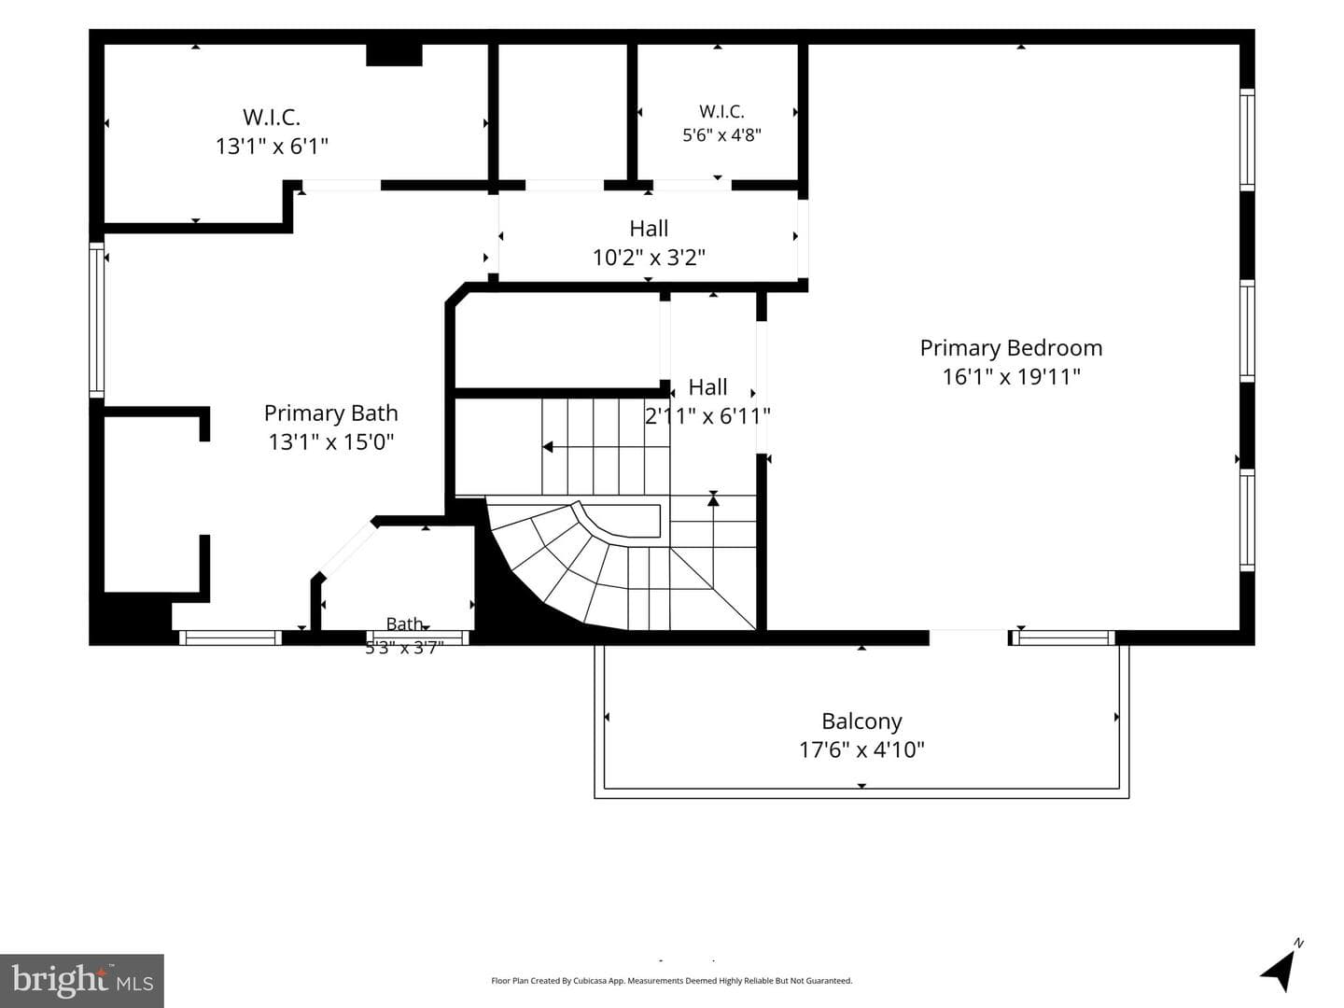
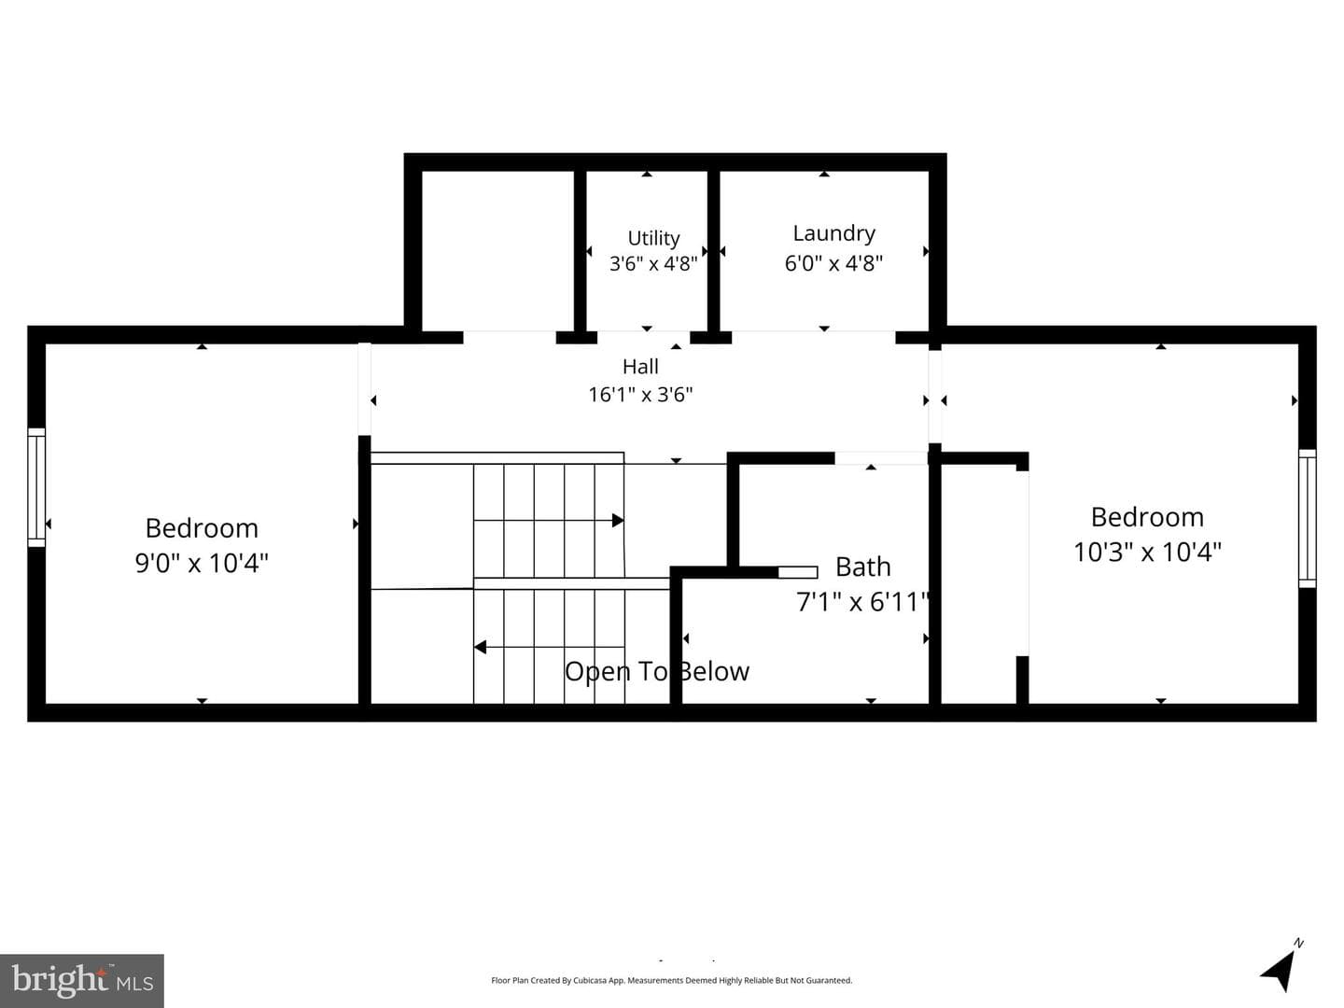
Welcome to 1334 Lessard Lane, an elegant four-level brick end-unit townhouse nestled in the heart of McLean, complete with a private elevator and two-car garage. This sophisticated residence offers 3 bedrooms, 2 full bathrooms, and 2 half bathrooms, blending luxurious comfort with modern convenience. Step into a grand entryway where oversized windows flood the home with natural light, complemented by striking black-and-white tile flooring that sets a refined tone. The ground level features a versatile recreation room with a wet bar and direct access to a private patio, perfect for entertainin...
Listing updated: July 17, 2026 at 11:50 AM
Listed by:
Bassam Z Hamandi (703) 861-2421, Samson Properties
Source: Bright MLS · MLS #VAFX2327982
Est. monthly payment
Down payment
Based on 20% down ($250,000), 6.85% interest rate, 30-year fixed. Insurance is an estimate. Actual costs may vary.
Rates provided by Mable Loans.
| Date | Event | Price |
|---|---|---|
| Jul 17, 2026 | Listed for sale | $1,250,000 |
| May 20, 2025 | Sold | $1,225,000 |
1334 Lessard Lane, Mclean, VA 22101
School district: Fairfax County Public Schools
Sherman
Elementary School
Longfellow
Middle School
Mclean
High School
Est. monthly payment
at 20% down · $1,250,000 list
Tour for free, no strings attached
Mable Loans · Equal Housing Lender
NMLS #1949497
Similar homes sold within 0.5 miles in the last 90 days.
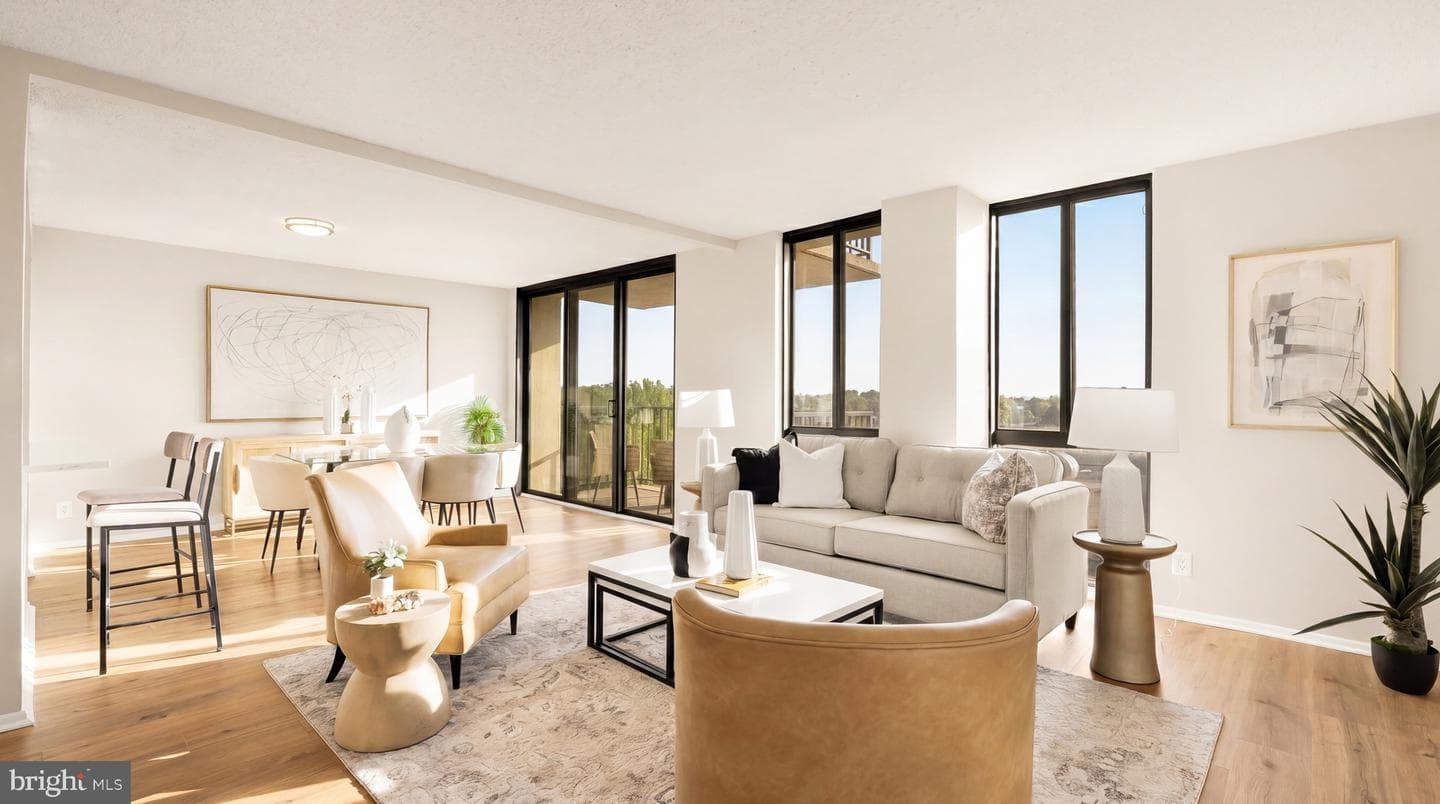
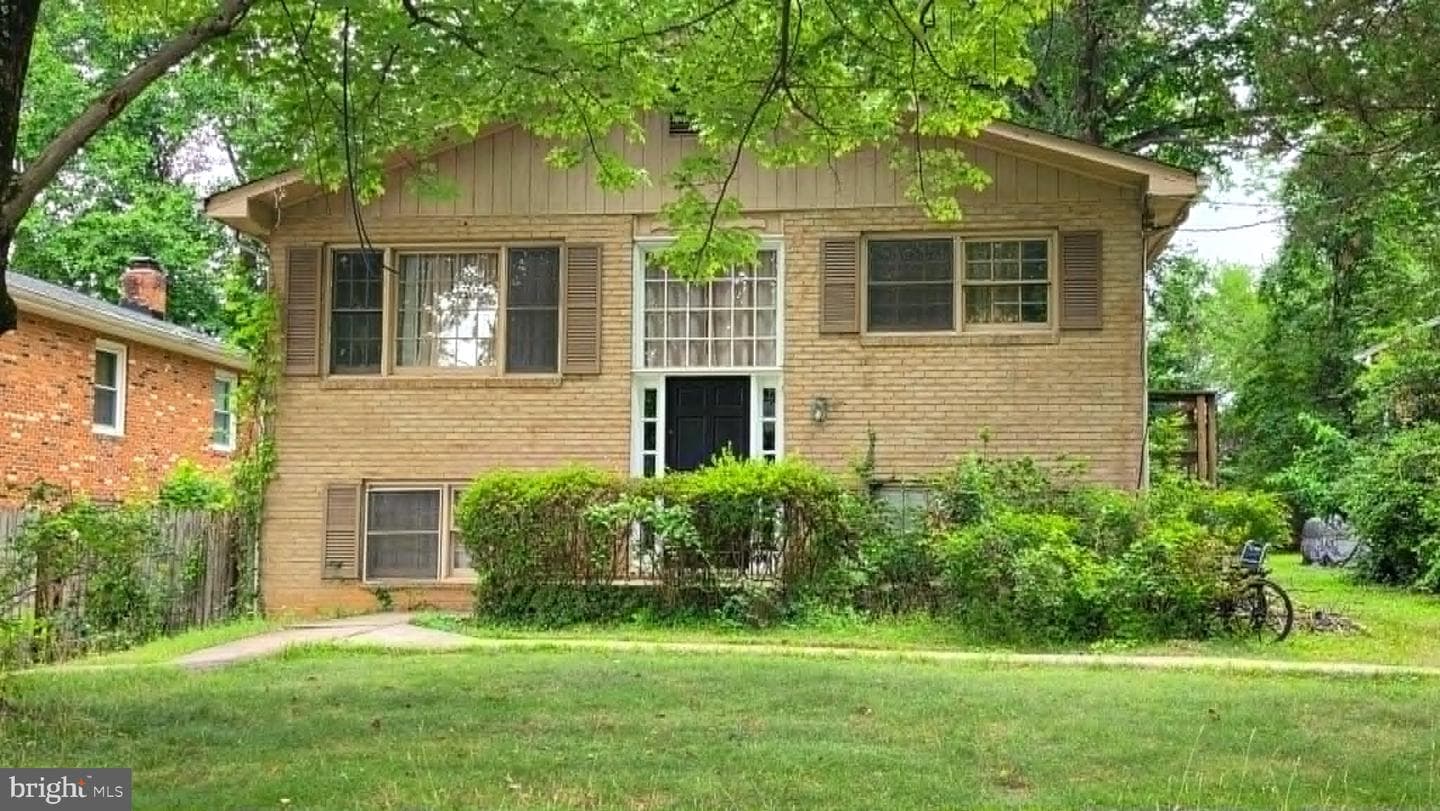
6800 Fleetwood Road #901
Mclean, VA
$625K
Sold Jul 7, 2026 · Listed $635K
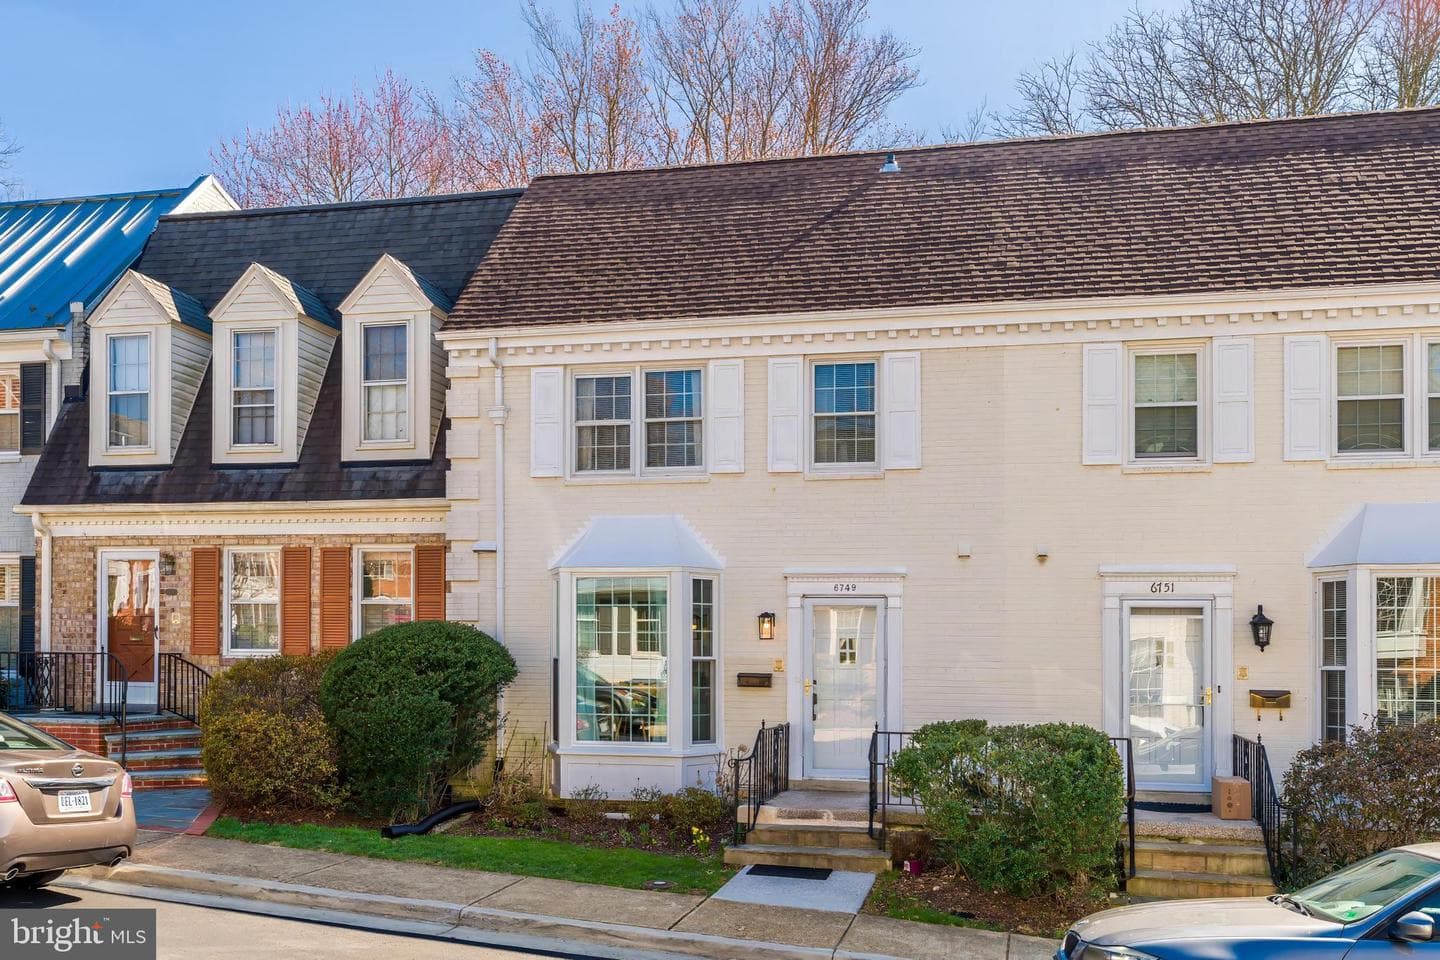
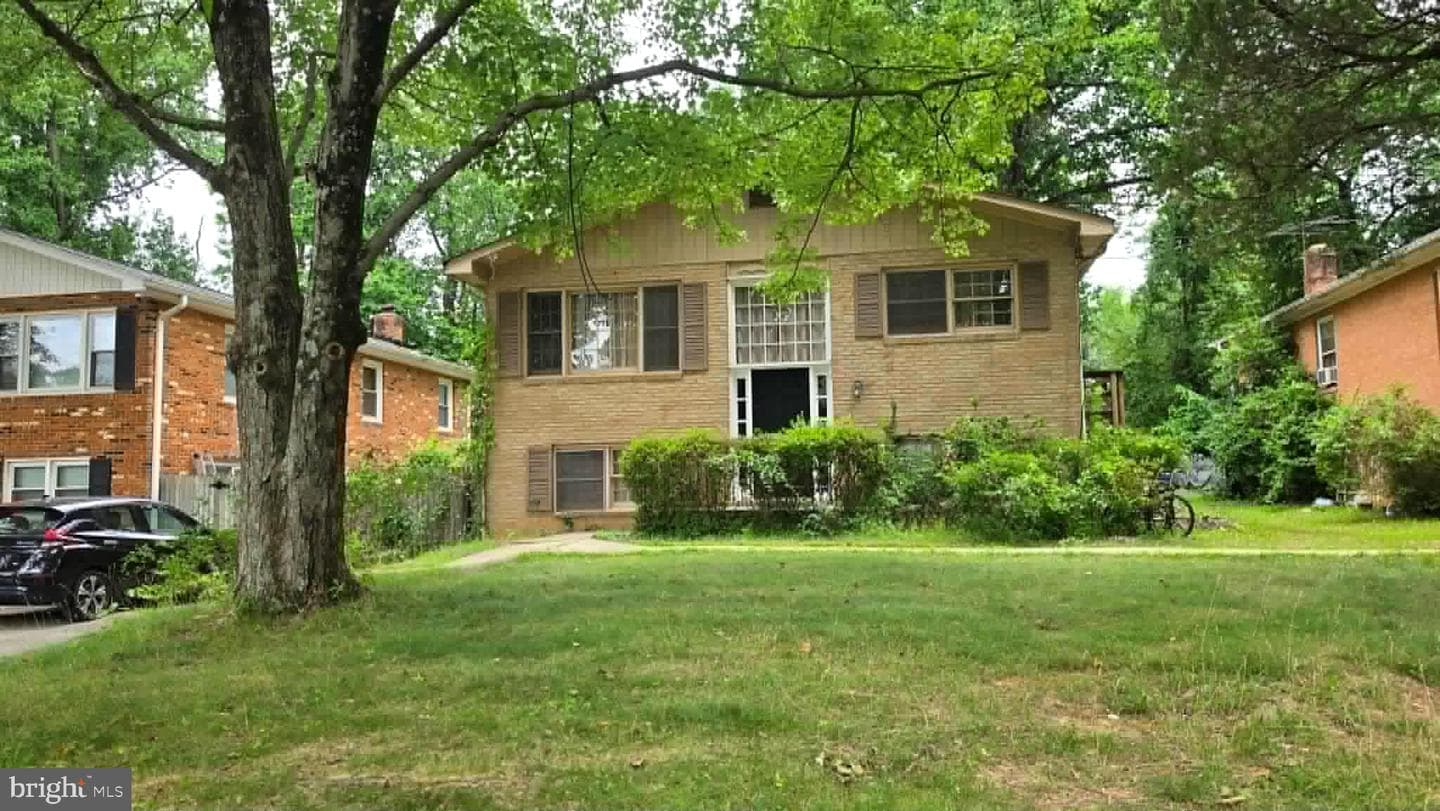
6749 Towne Lane Road
Mclean, VA
$1.06M
Sold Jun 24, 2026 · Listed $1.05M
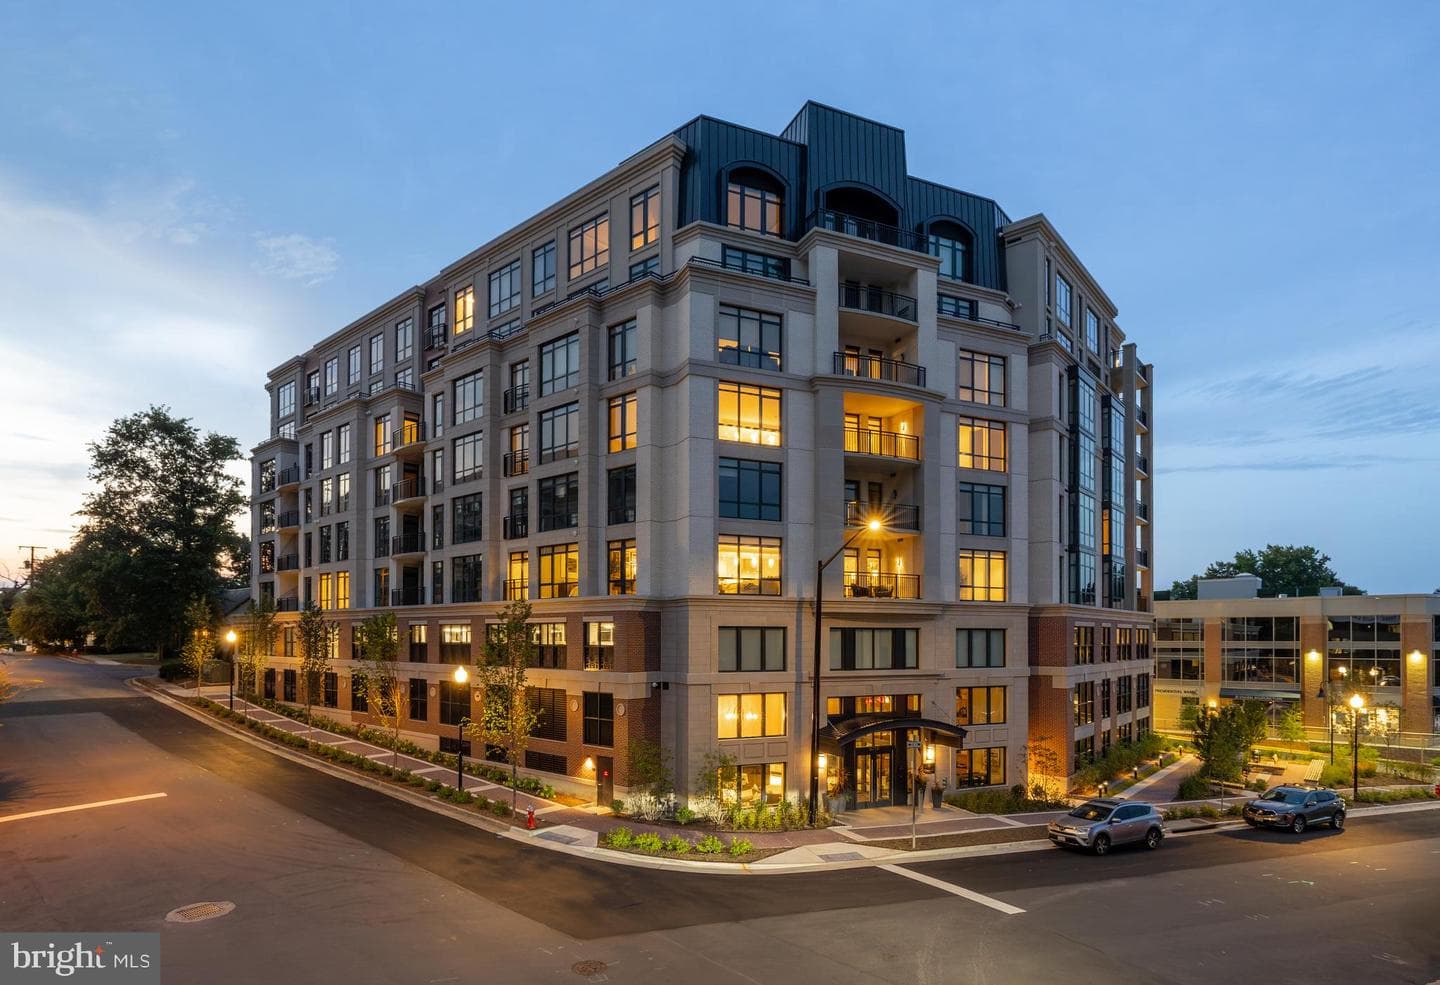
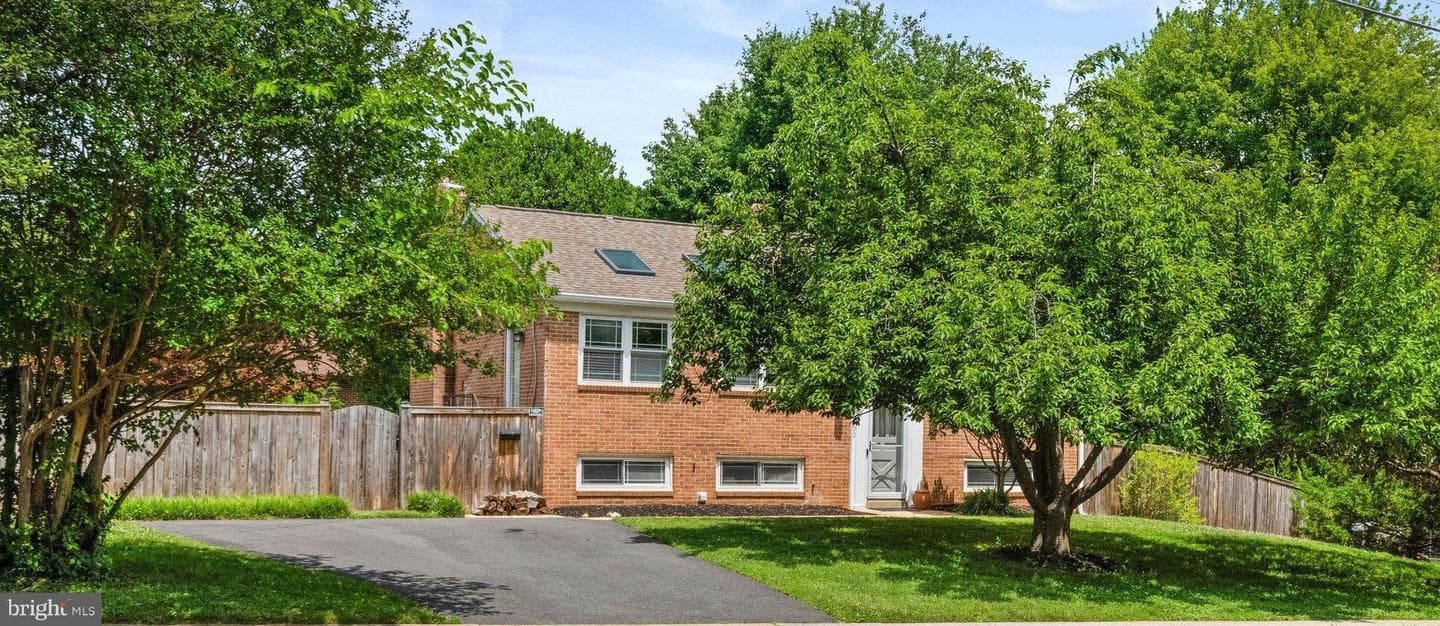
6718 Lowell Avenue #507
Mclean, VA
$1.36M
Sold Jun 23, 2026 · Listed $1.30M
This home sale information is not to be construed as an appraisal and may not be used as such for any purpose. BRIGHT MLS is the (or a) provider of this home sale information and has compiled content from various sources. Some properties represented may not have actually sold due to reporting errors.
$8,296/mo
Est. · $1,250,000 list
The data relating to real estate for sale on this website appears in part through the BRIGHT Internet Data Exchange (IDX) program, a voluntary cooperative exchange of property listing data between licensed real estate brokerage firms in which Samson Properties participates, and is provided by BRIGHT through a licensing agreement. © 2026 Bright MLS, All Rights Reserved. Information deemed reliable but not guaranteed. The information provided by this website is for the personal, non-commercial use of consumers and may not be used for any purpose other than to identify prospective properties consumers may be interested in purchasing. Some properties which appear for sale on this website may no longer be available because they are under contract, have Closed or are no longer being offered for sale. Data last updated: 7/19/2026.