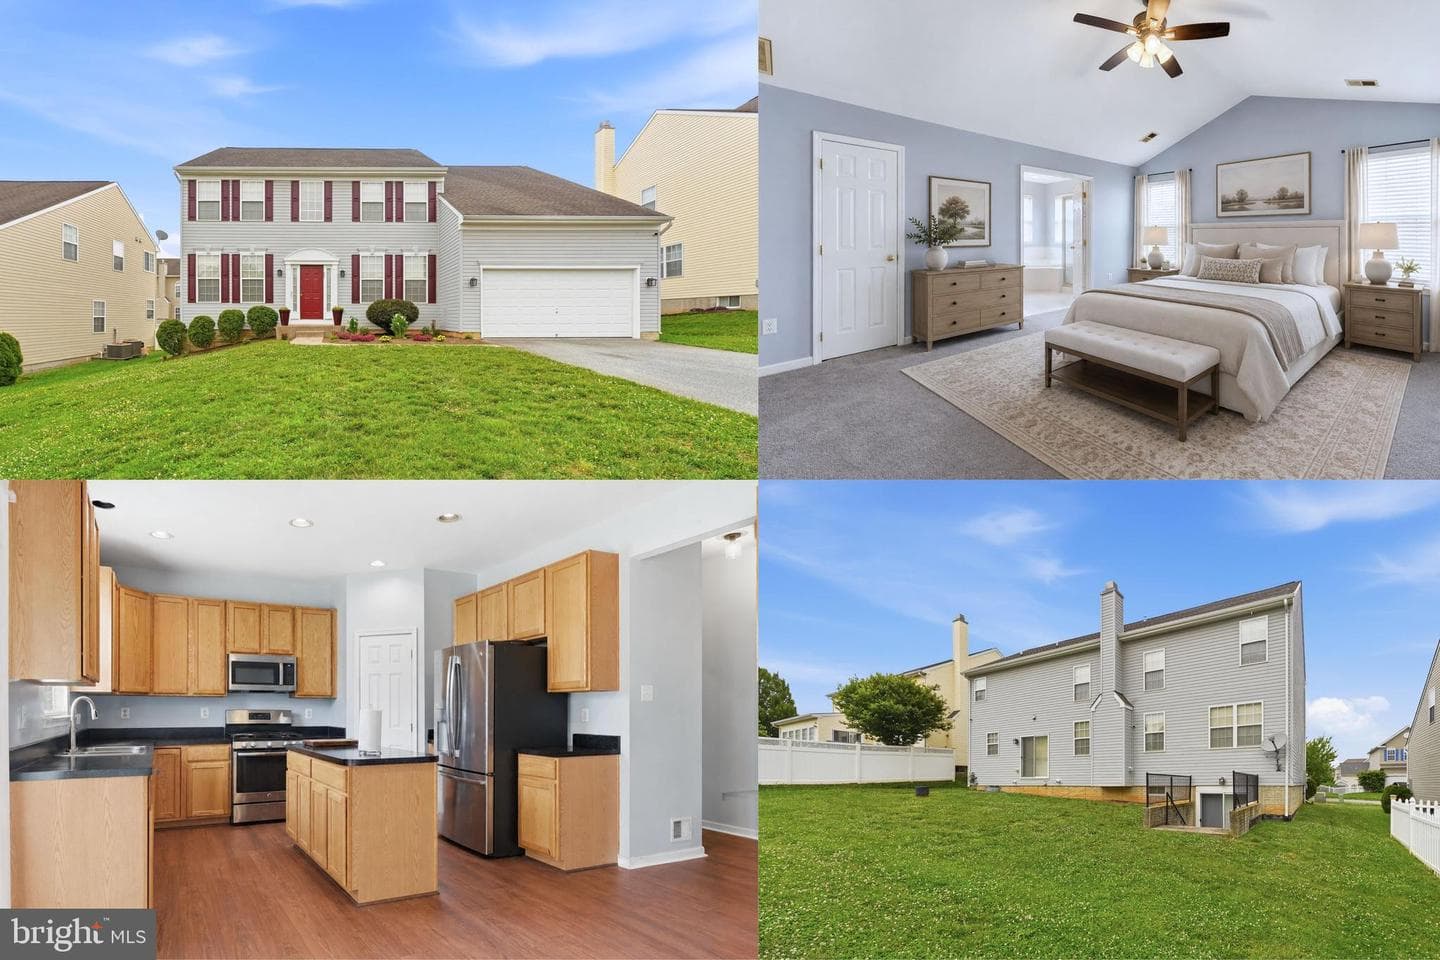

Newhouse
1/21
$2,959/mo
$450,0004bd·4ba·3,908sf
24 Overbrook Road, Ranson, WV 25438
Listing Courtesy of Keller Williams Realty Advantage



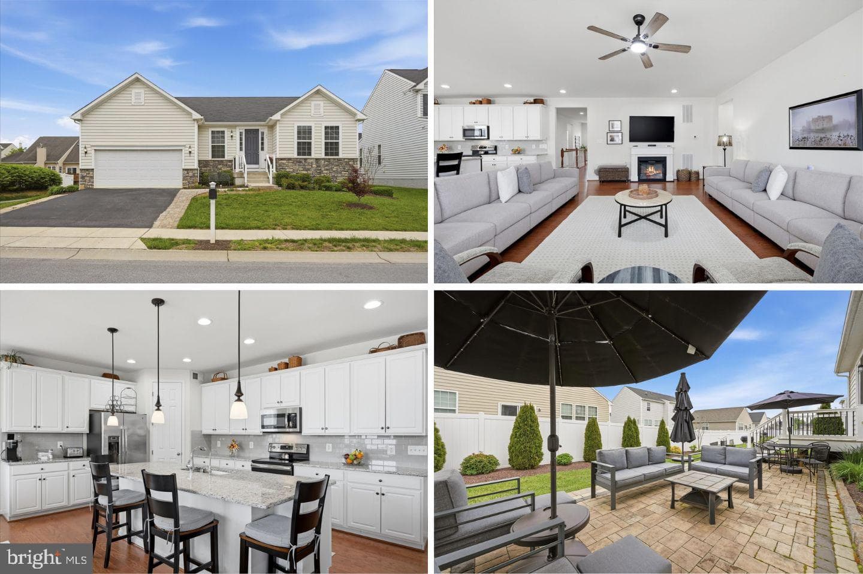
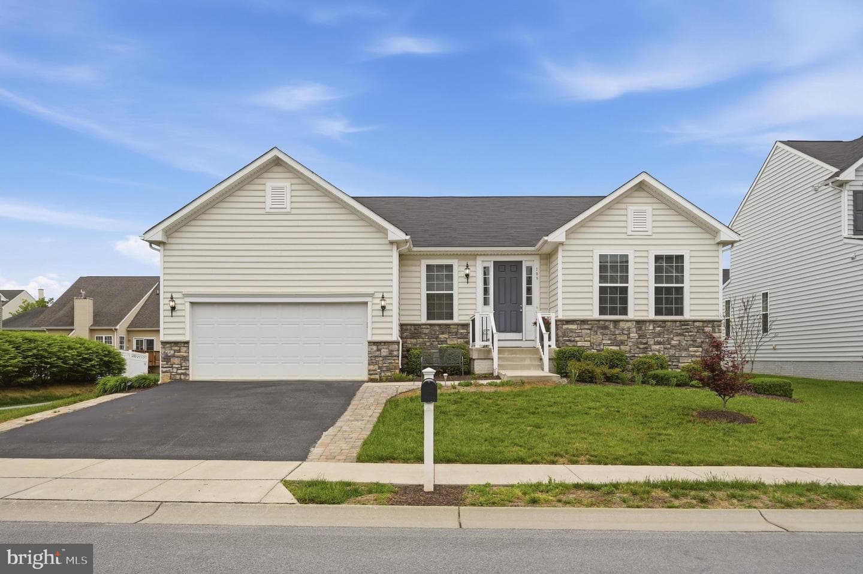
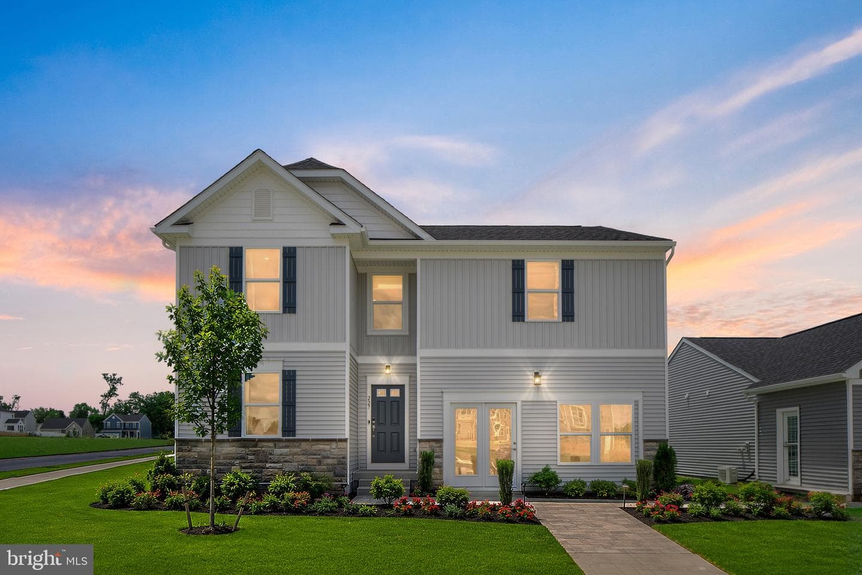
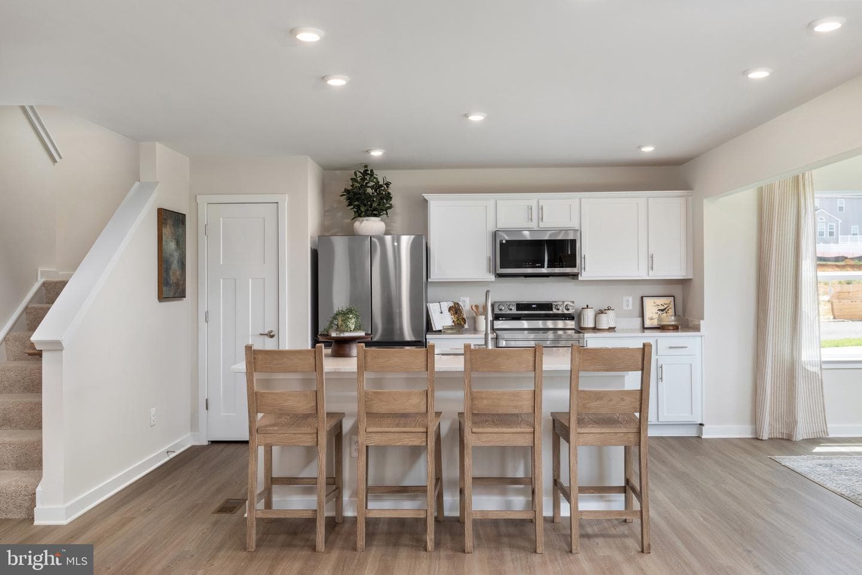
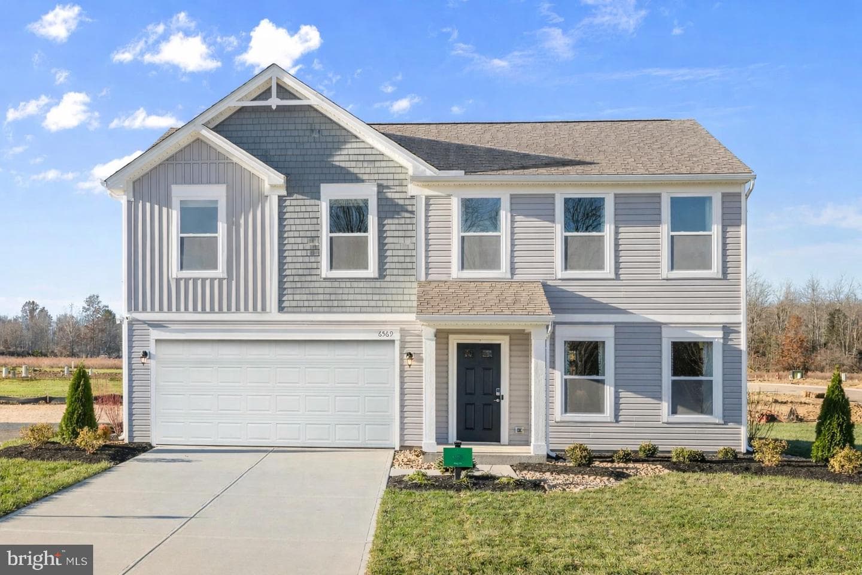
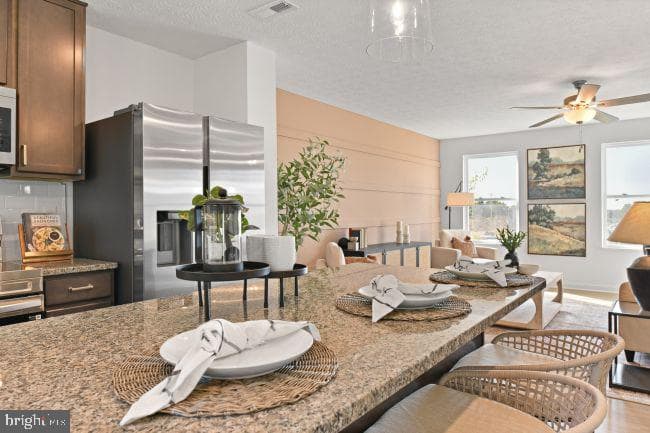
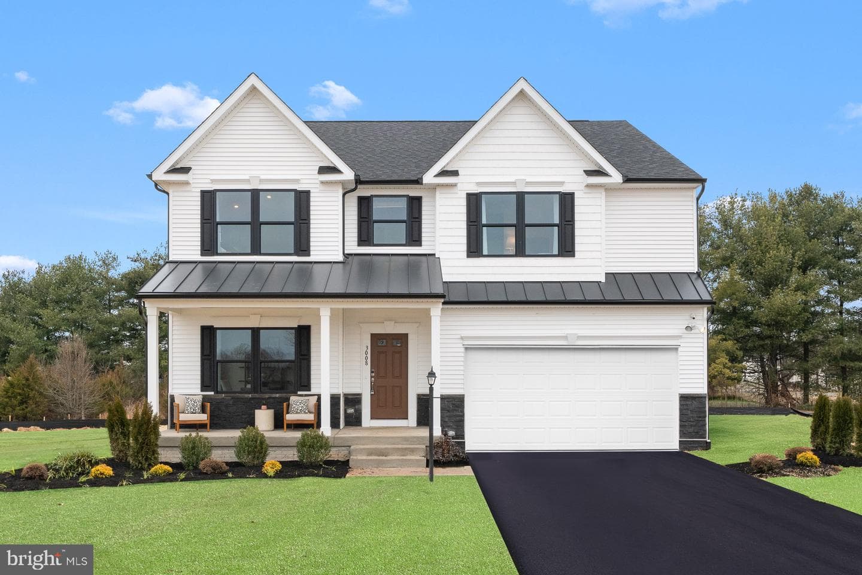
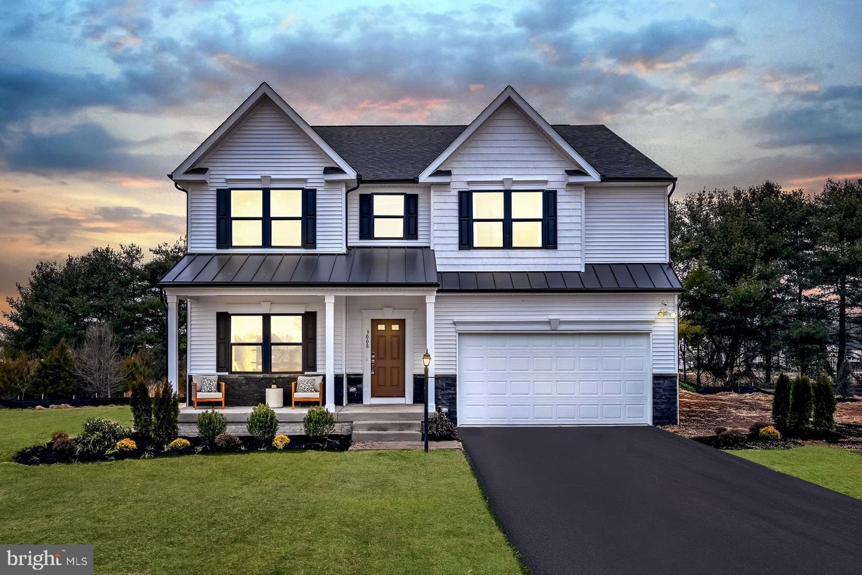
Welcome home to this beautifully maintained four bedroom, three and one half bath colonial in the desirable Lakeland Place community! Big ticket items have already been taken care of, including a brand new roof being installed in August-September 2026 with a transferable 50 year warranty, a top of the line Trane HVAC system replaced in 2021, and a water heater and water softener replaced in winter 2025. The home also features newer kitchen appliances and has been exceptionally well cared for. Built in 2006 and offering over 2,000 square feet above grade plus a finished basement, this home off...
Listing updated: August 6, 2026 at 7:37 PM
Listed by:
Barbara S Joran (304) 279-9511, Samson Properties
Source: Bright MLS · MLS #WVJF2025798
Est. monthly payment
Down payment
Based on $87,000 down (20% of list price), 6.85% interest rate, 30-year fixed. Insurance is an estimate. Actual costs may vary.
Rates provided by Mable Loans.
| Date | Event | Price |
|---|---|---|
| Aug 6, 2026 | Listed for sale | $435,000 |
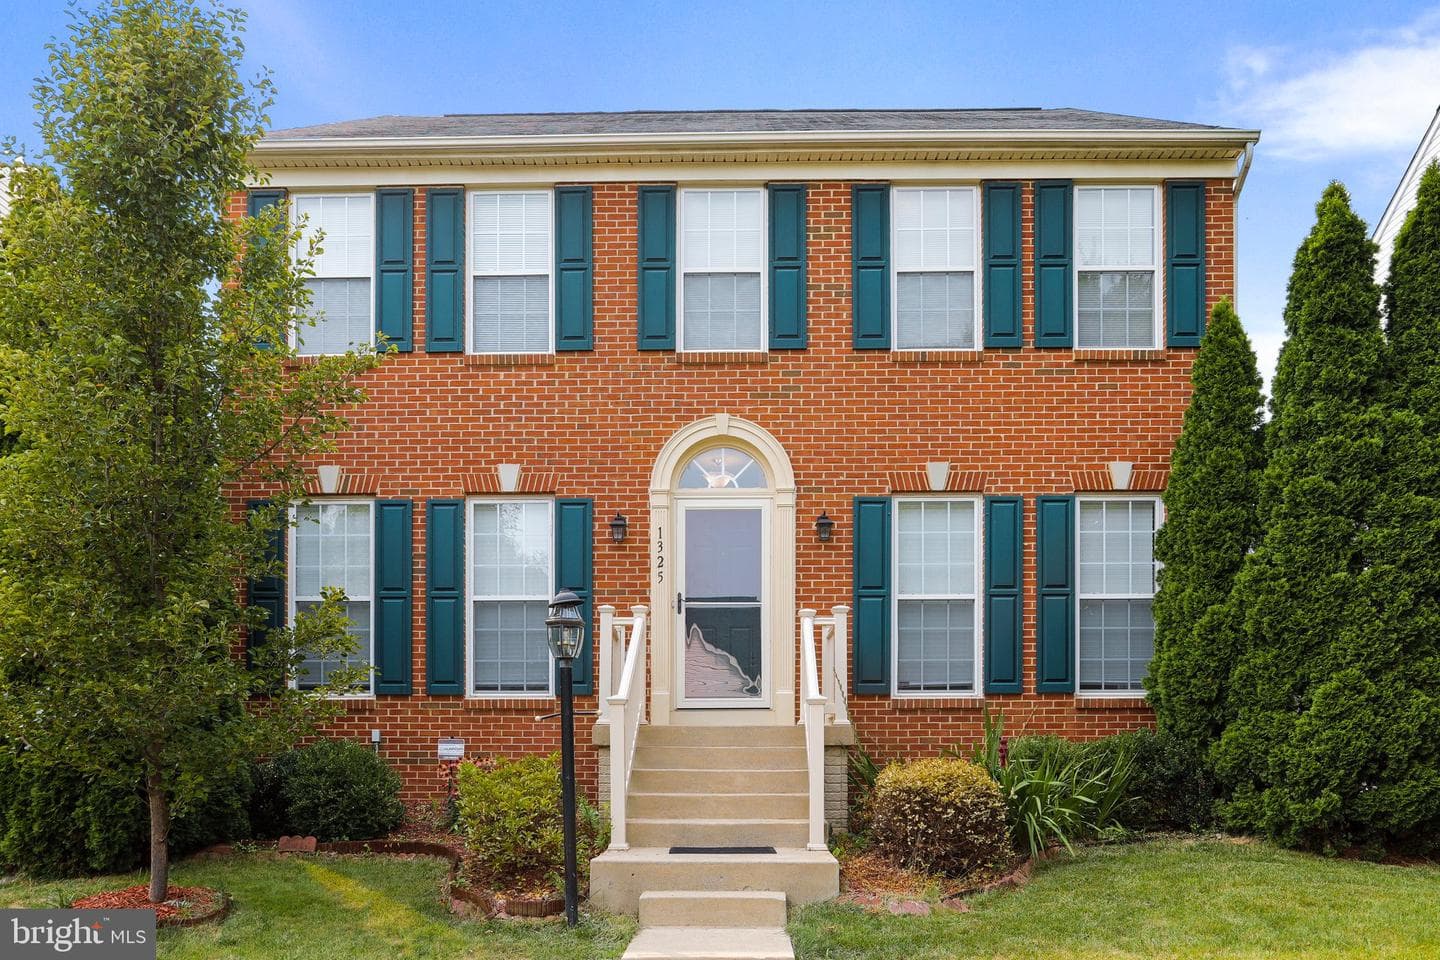
1325 Stallion Street, Ranson, WV 25438
Est. monthly payment
at 20% down · $435,000 list
Tour for free, no strings attached
Mable Loans · Equal Housing Lender
NMLS #1949497
Similar homes sold within 0.5 miles in the last 90 days.
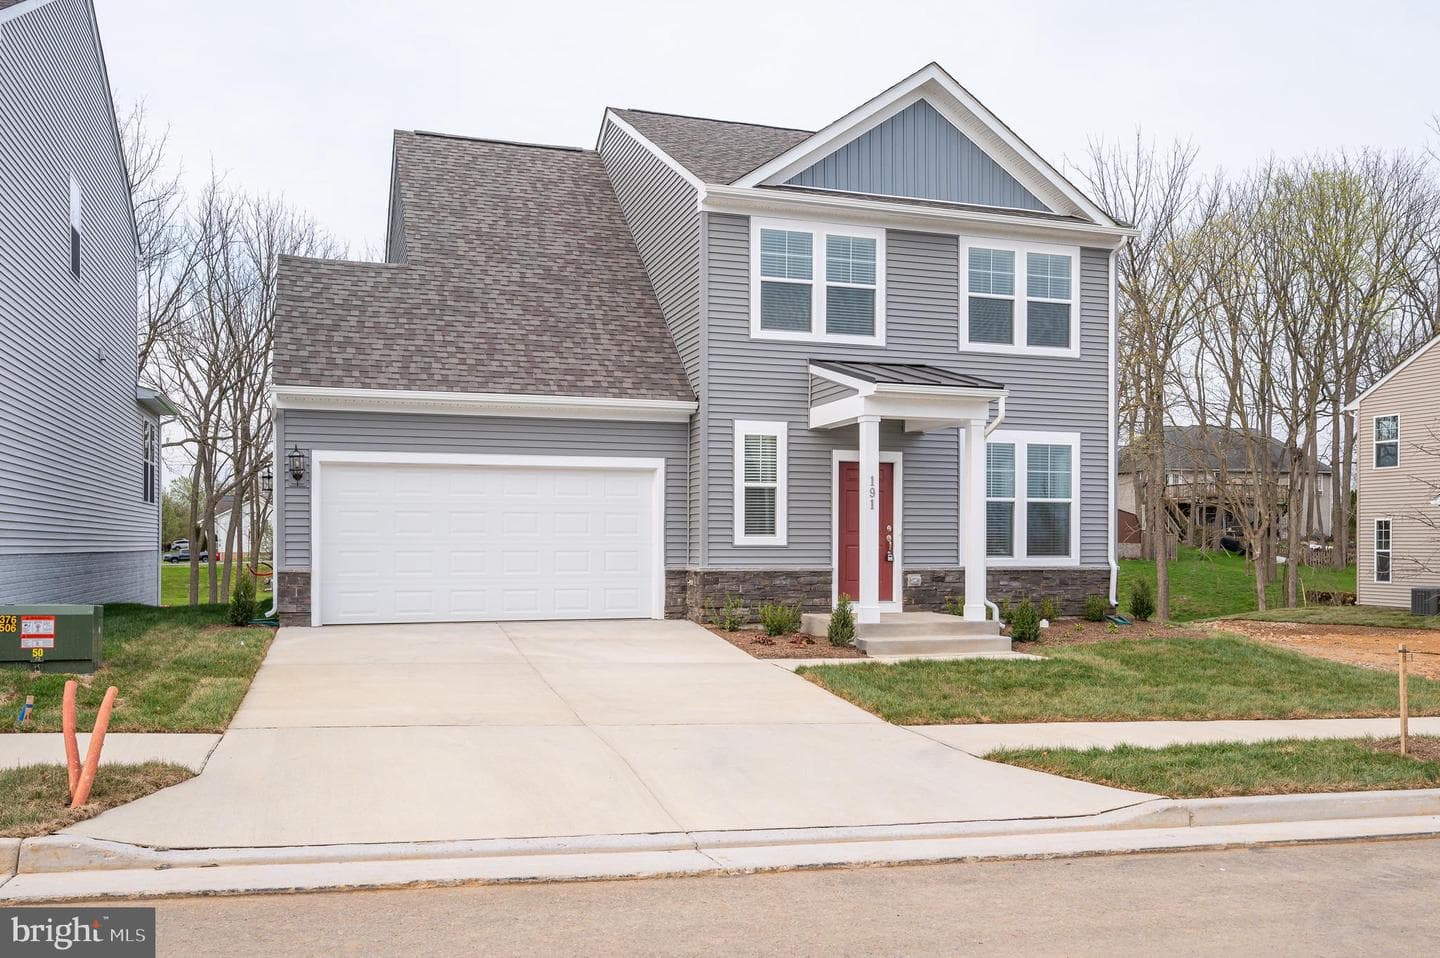
![19 Democracy Mews #[470]](/_next/image?url=https%3A%2F%2Fpub-35d1ef7882134ca381db896763060c2d.r2.dev%2Fbright%2FWVJF2023780%2Fphoto_1.jpg&w=1920&q=75)
19 Democracy Mews #[470]
Ranson, WV
$322K
Sold Jul 30, 2026 · Listed $322K
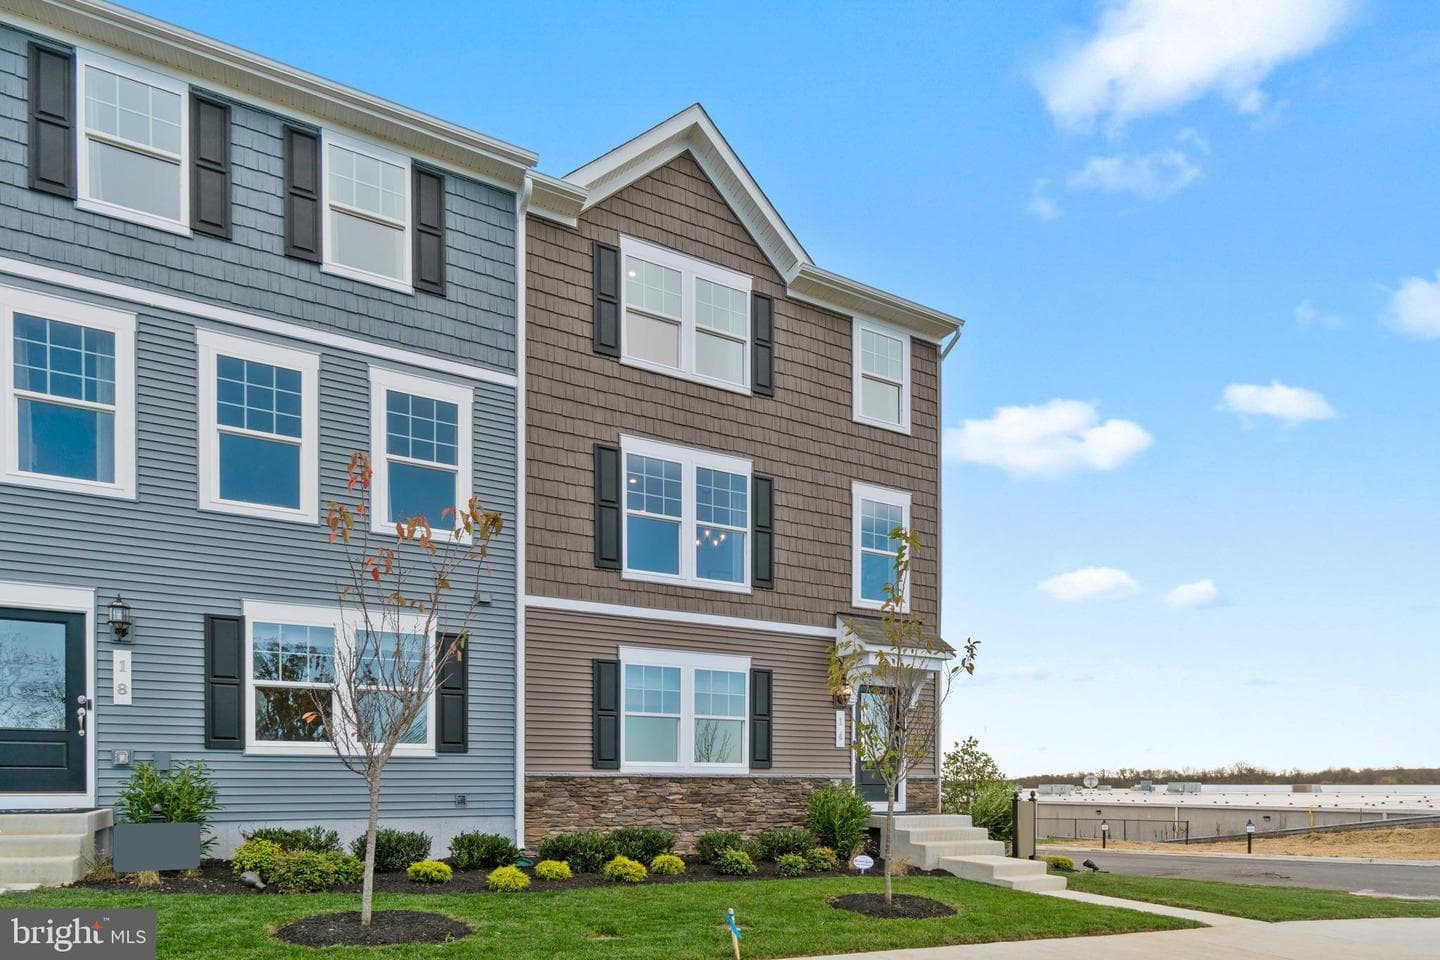
![31 Democracy Mews #[467]](/_next/image?url=https%3A%2F%2Fpub-35d1ef7882134ca381db896763060c2d.r2.dev%2Fbright%2FWVJF2023734%2Fphoto_1.jpg&w=1920&q=75)
31 Democracy Mews #[467]
Ranson, WV
$315K
Sold Jul 29, 2026 · Listed $320K
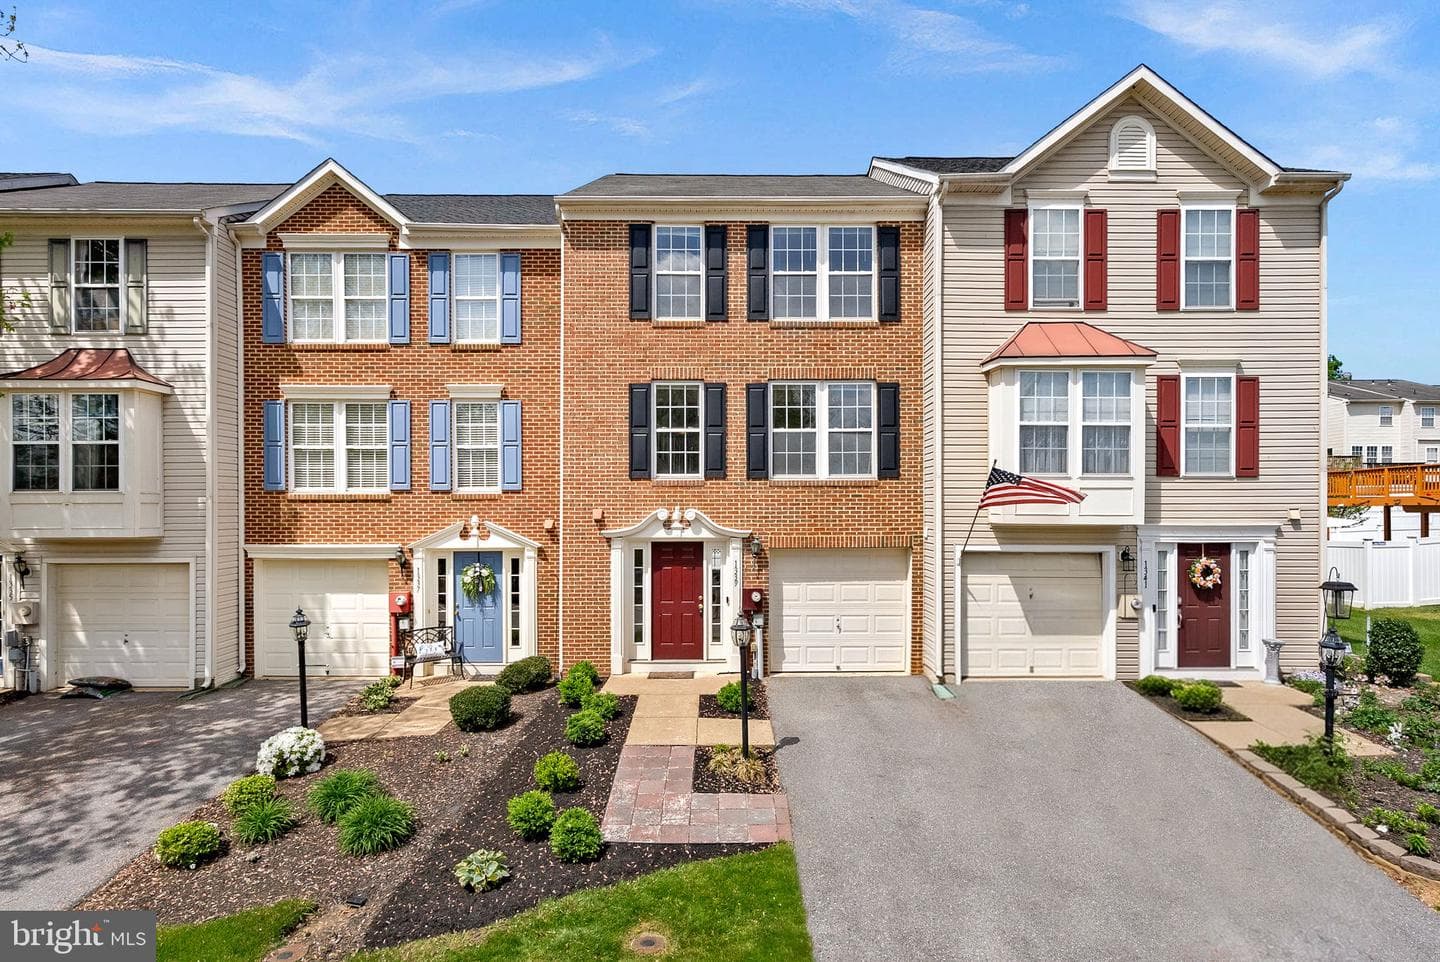
1339 Mare Street
Ranson, WV
$315K
Sold Jul 22, 2026 · Listed $315K
This home sale information is not to be construed as an appraisal and may not be used as such for any purpose. BRIGHT MLS is the (or a) provider of this home sale information and has compiled content from various sources. Some properties represented may not have actually sold due to reporting errors.
$2,925/mo
Est. · $435,000 list
The data relating to real estate for sale on this website appears in part through the BRIGHT Internet Data Exchange (IDX) program, a voluntary cooperative exchange of property listing data between licensed real estate brokerage firms in which Samson Properties participates, and is provided by BRIGHT through a licensing agreement. © 2026 Bright MLS, All Rights Reserved. Information deemed reliable but not guaranteed. The information provided by this website is for the personal, non-commercial use of consumers and may not be used for any purpose other than to identify prospective properties consumers may be interested in purchasing. Some properties which appear for sale on this website may no longer be available because they are under contract, have Closed or are no longer being offered for sale. Data last updated: 8/7/2026.
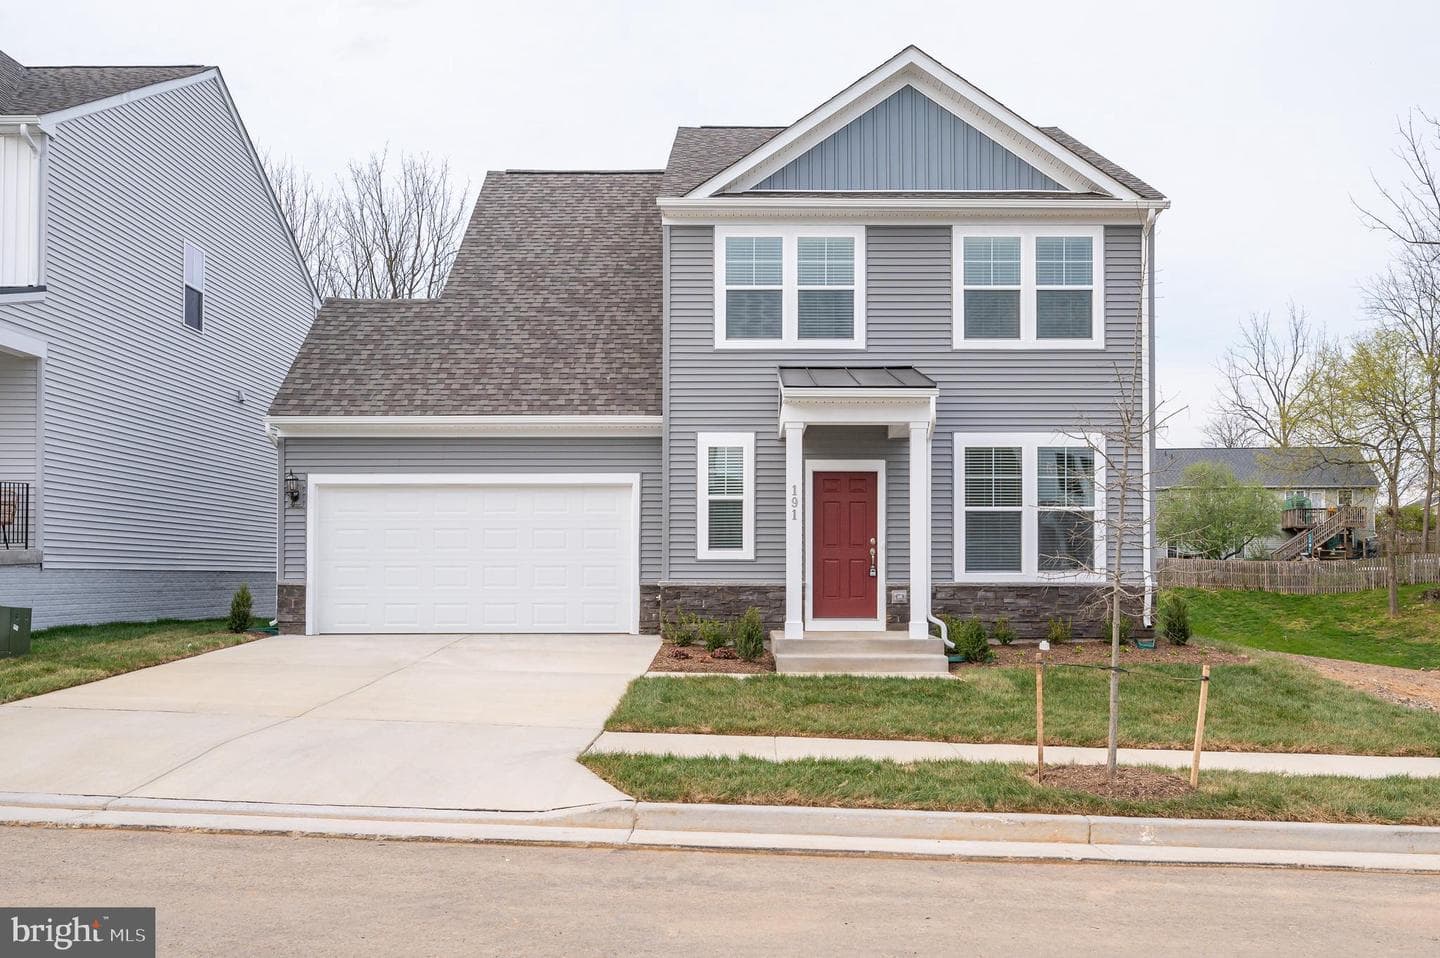


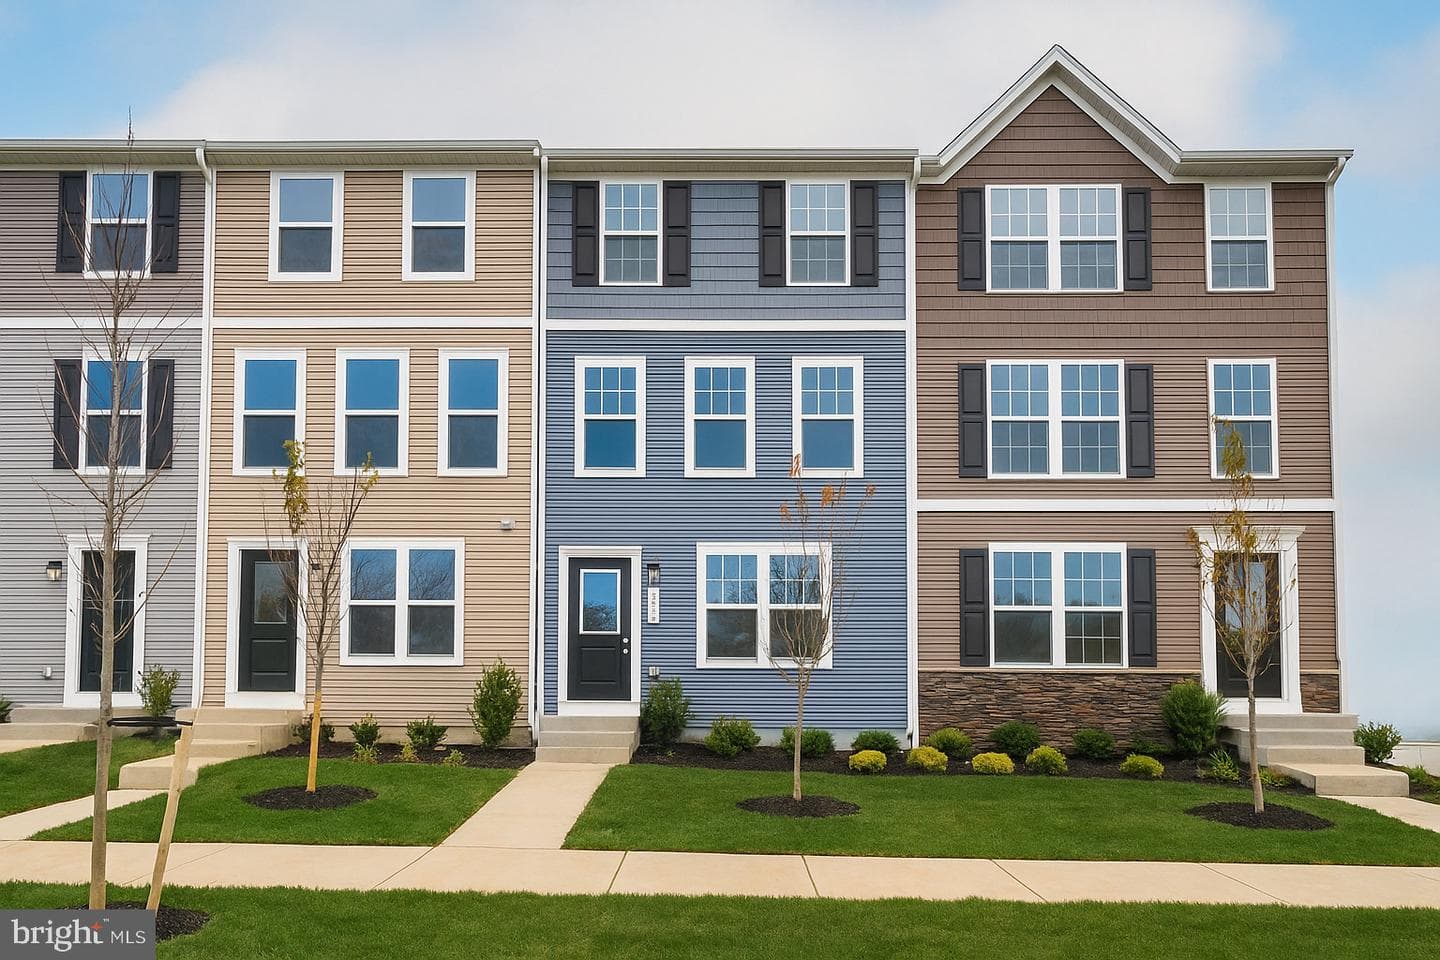
![26 Reagan Avenue #[708], Ranson](/_next/image?url=https%3A%2F%2Fpub-35d1ef7882134ca381db896763060c2d.r2.dev%2Fbright%2FWVJF2025290%2Fphoto_1.jpg&w=1920&q=75)
![26 Reagan Avenue #[708], Ranson](/_next/image?url=https%3A%2F%2Fpub-35d1ef7882134ca381db896763060c2d.r2.dev%2Fbright%2FWVJF2025290%2Fphoto_2.jpg&w=1920&q=75)