Newtownhouse
1/36
$1,835/mo
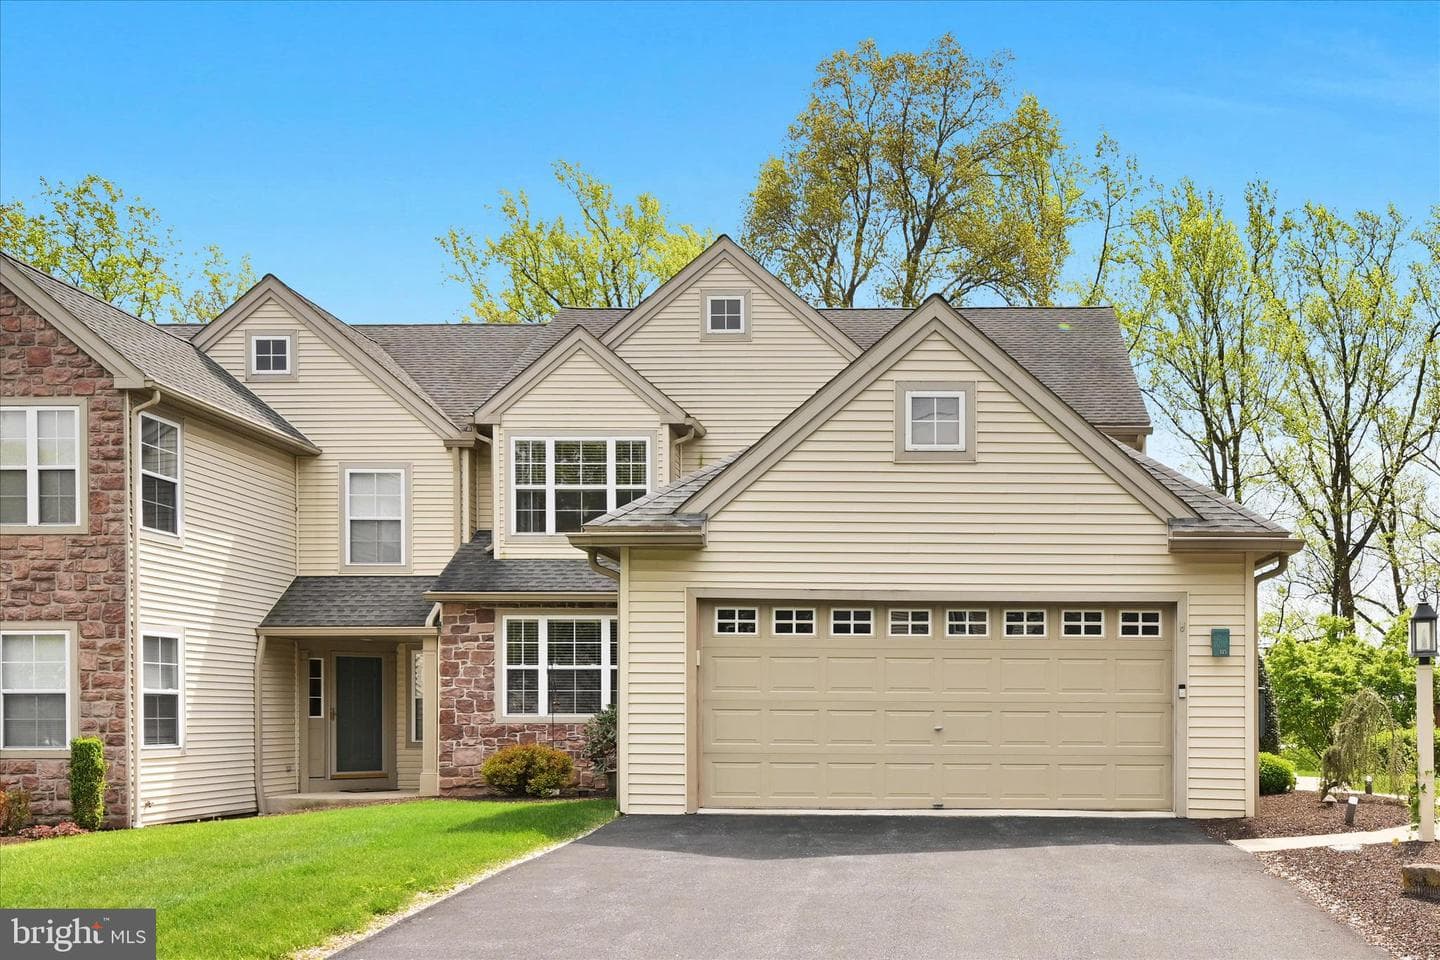
$279,0003bd·3ba·1,902sf
96 Hawk Valley Lane, Denver, PA 17517
Listing Courtesy of Berkshire Hathaway HomeServices Homesale Realty

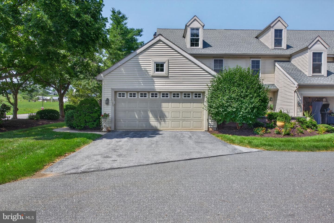
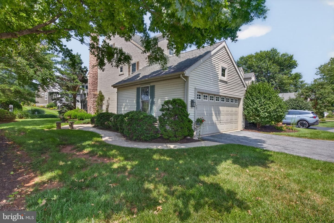
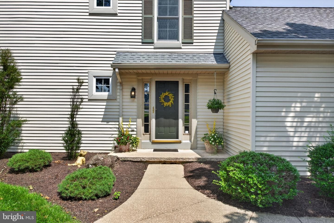
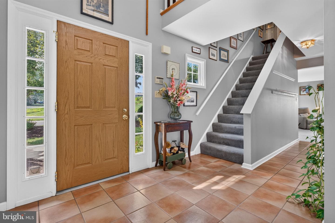
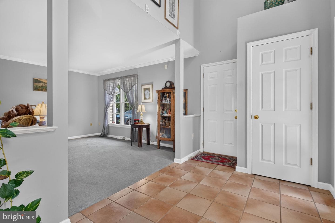
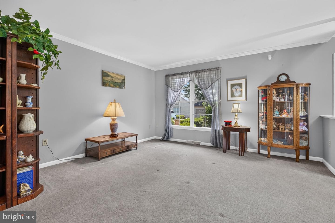
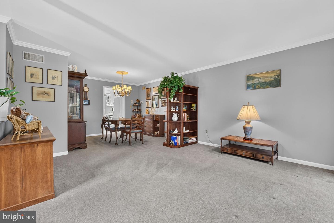
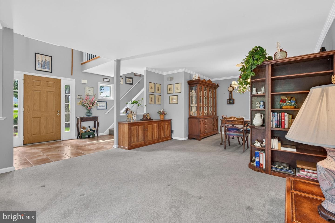
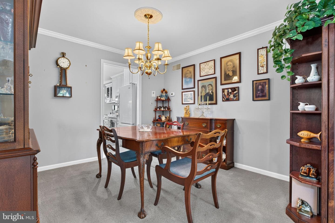
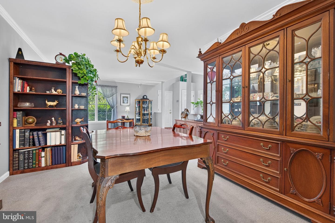
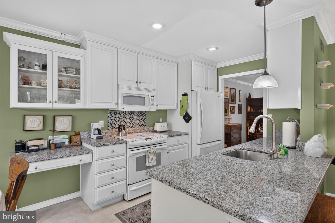
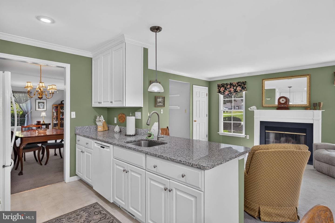
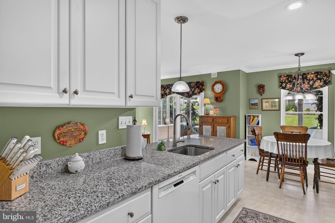
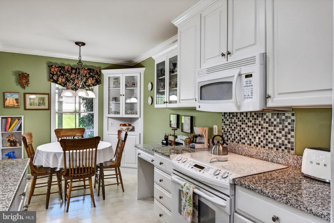
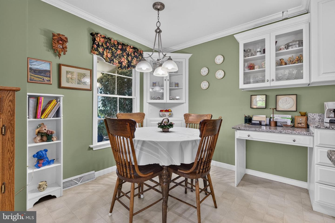
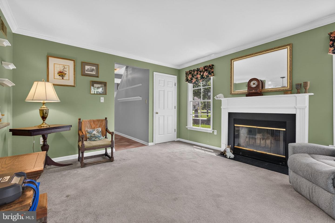
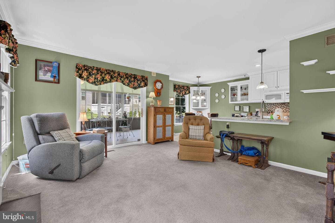
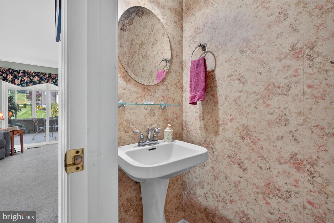
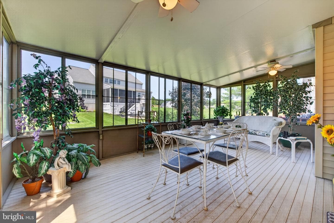
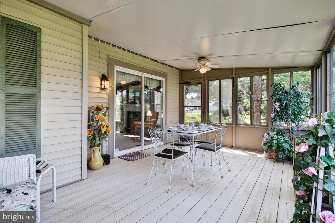
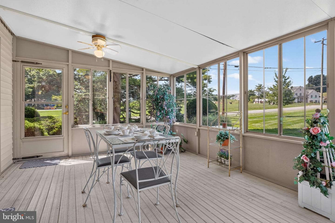
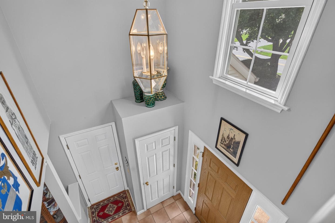
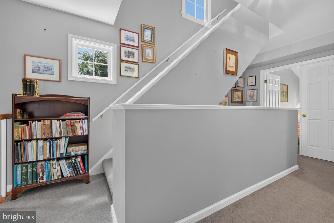
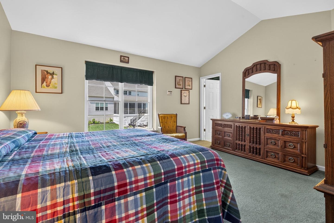
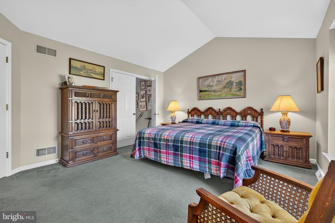
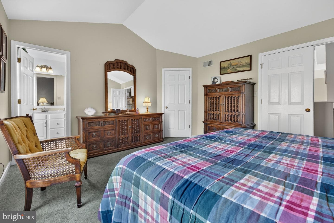
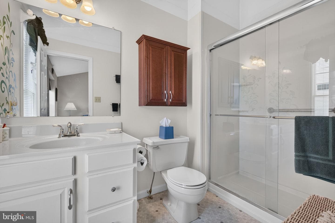
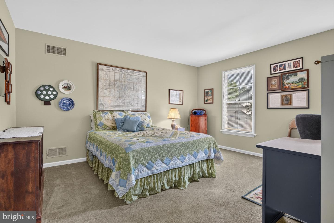
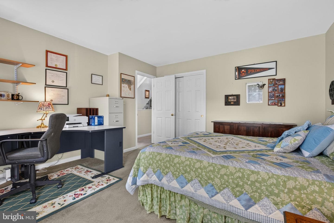
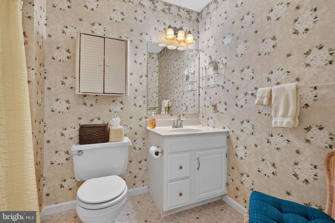
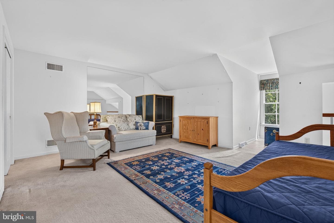
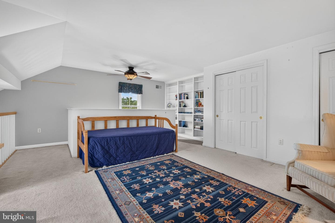
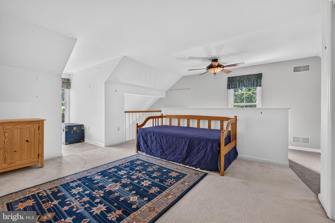
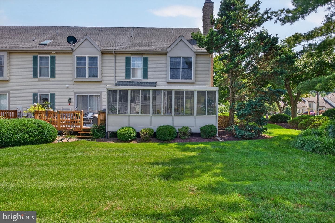
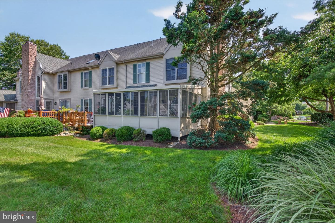
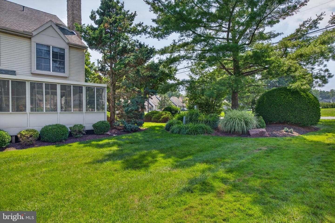
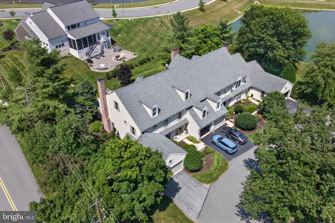
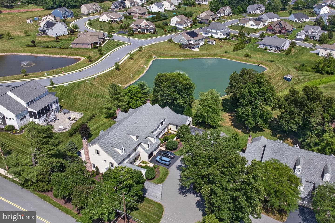
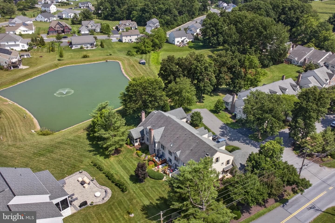
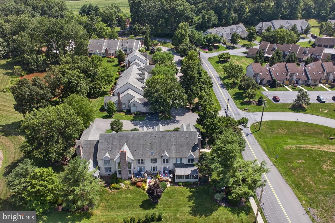
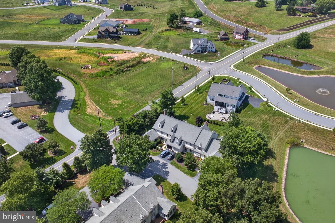
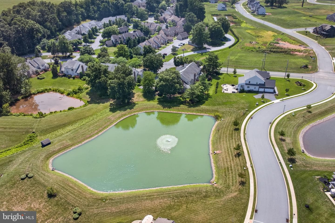
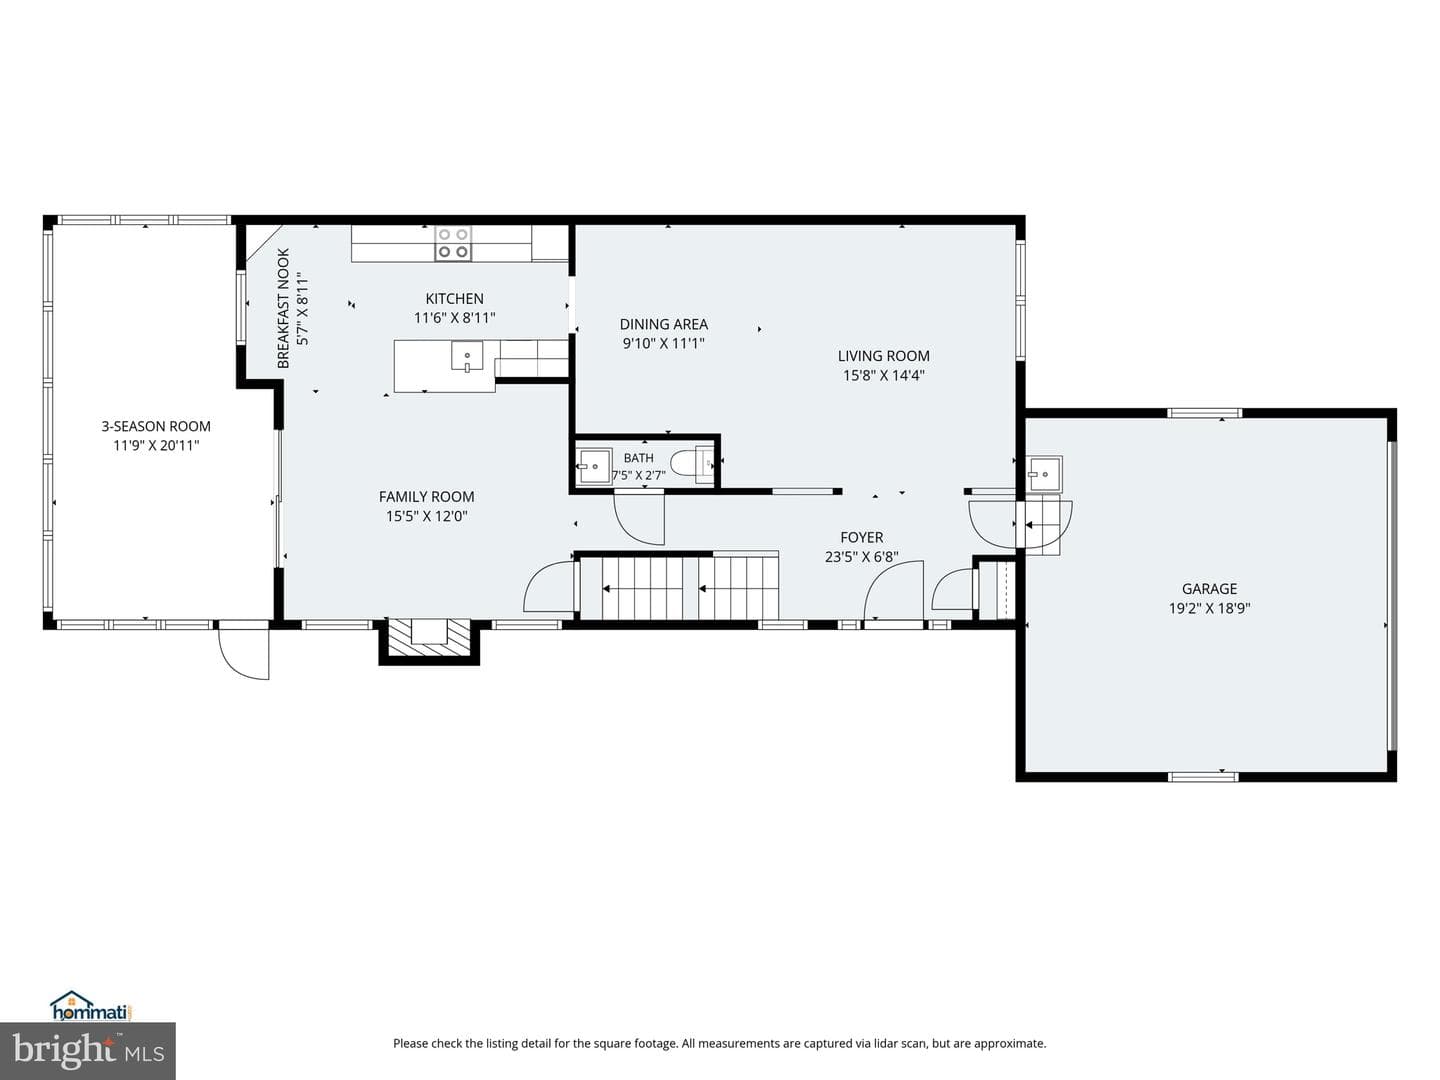
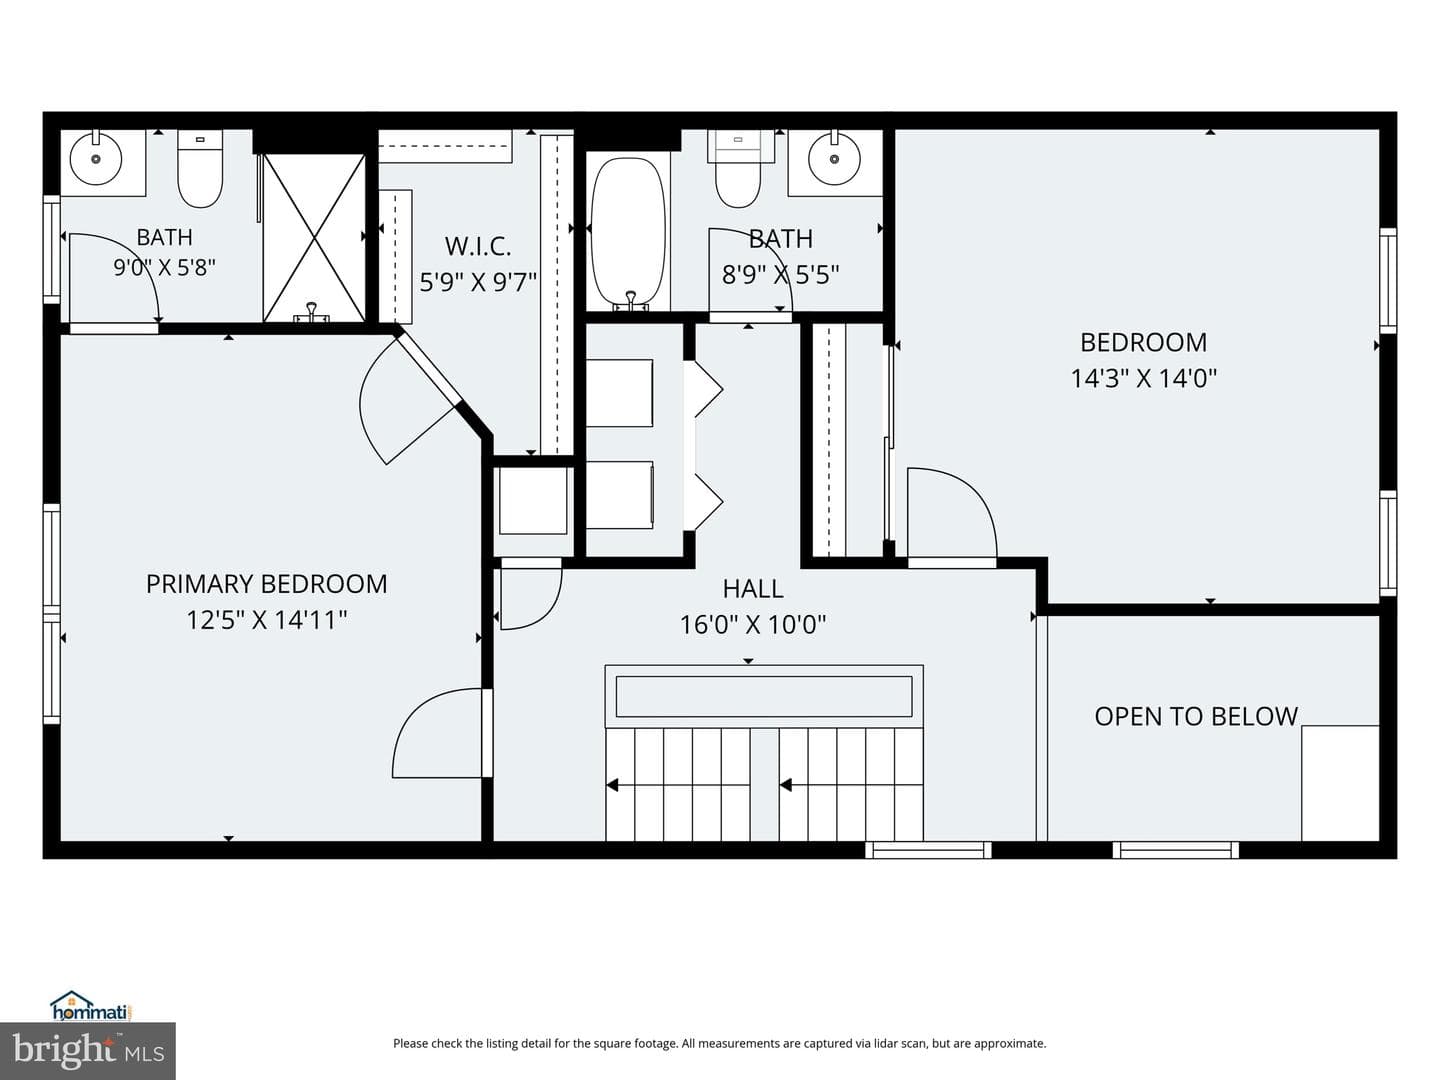
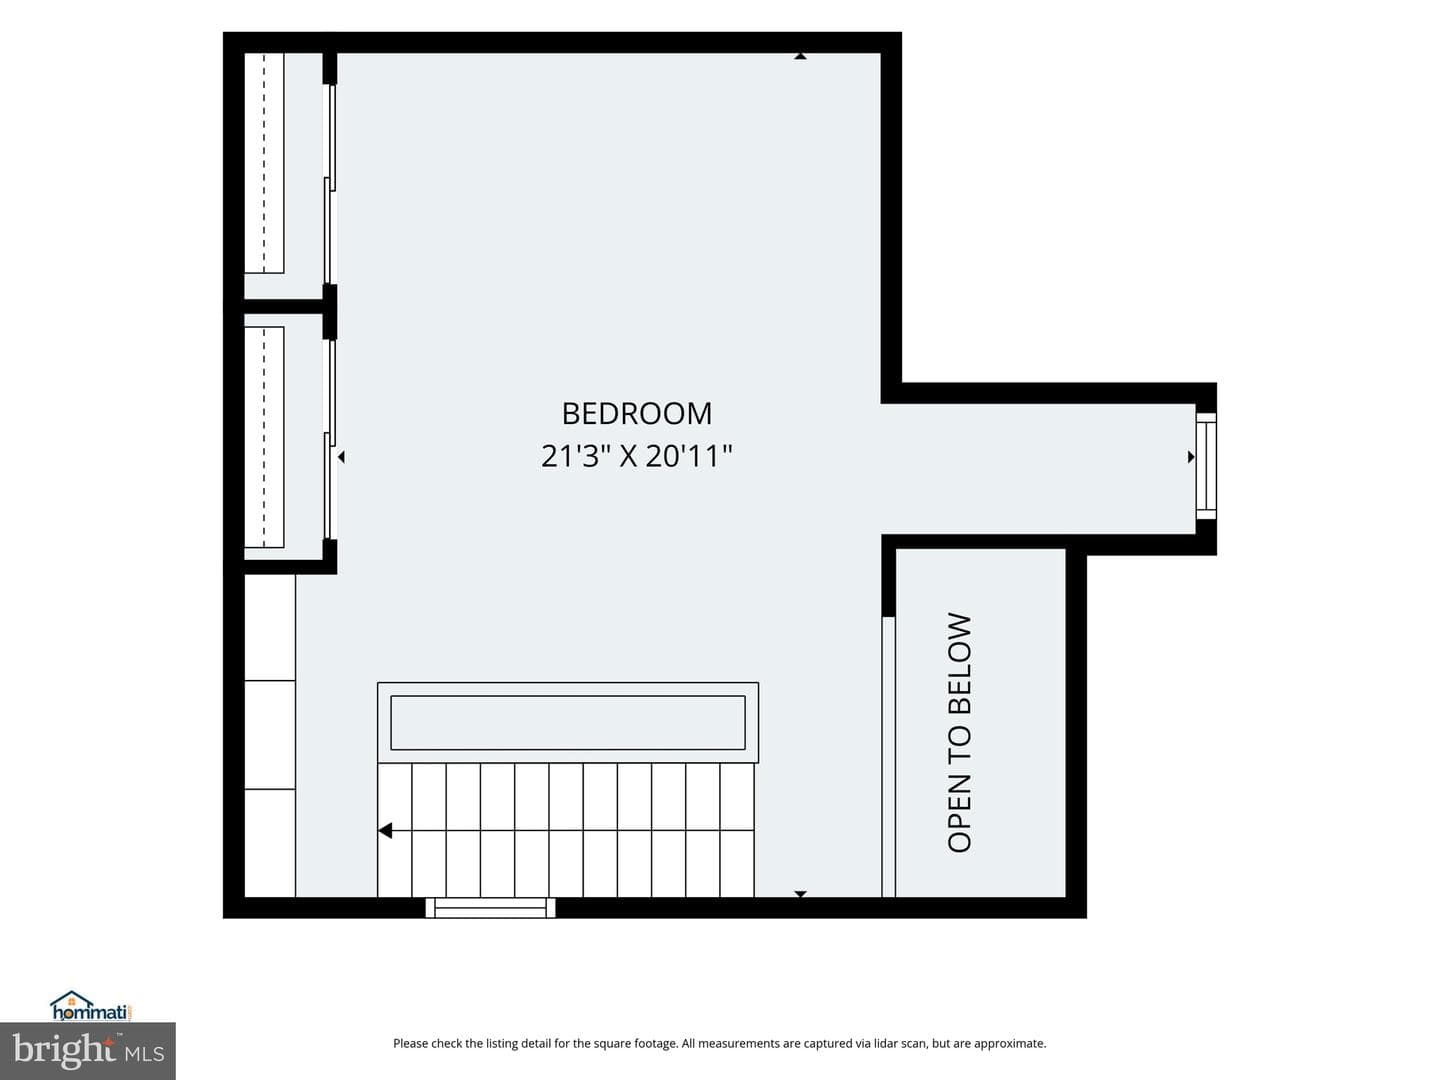
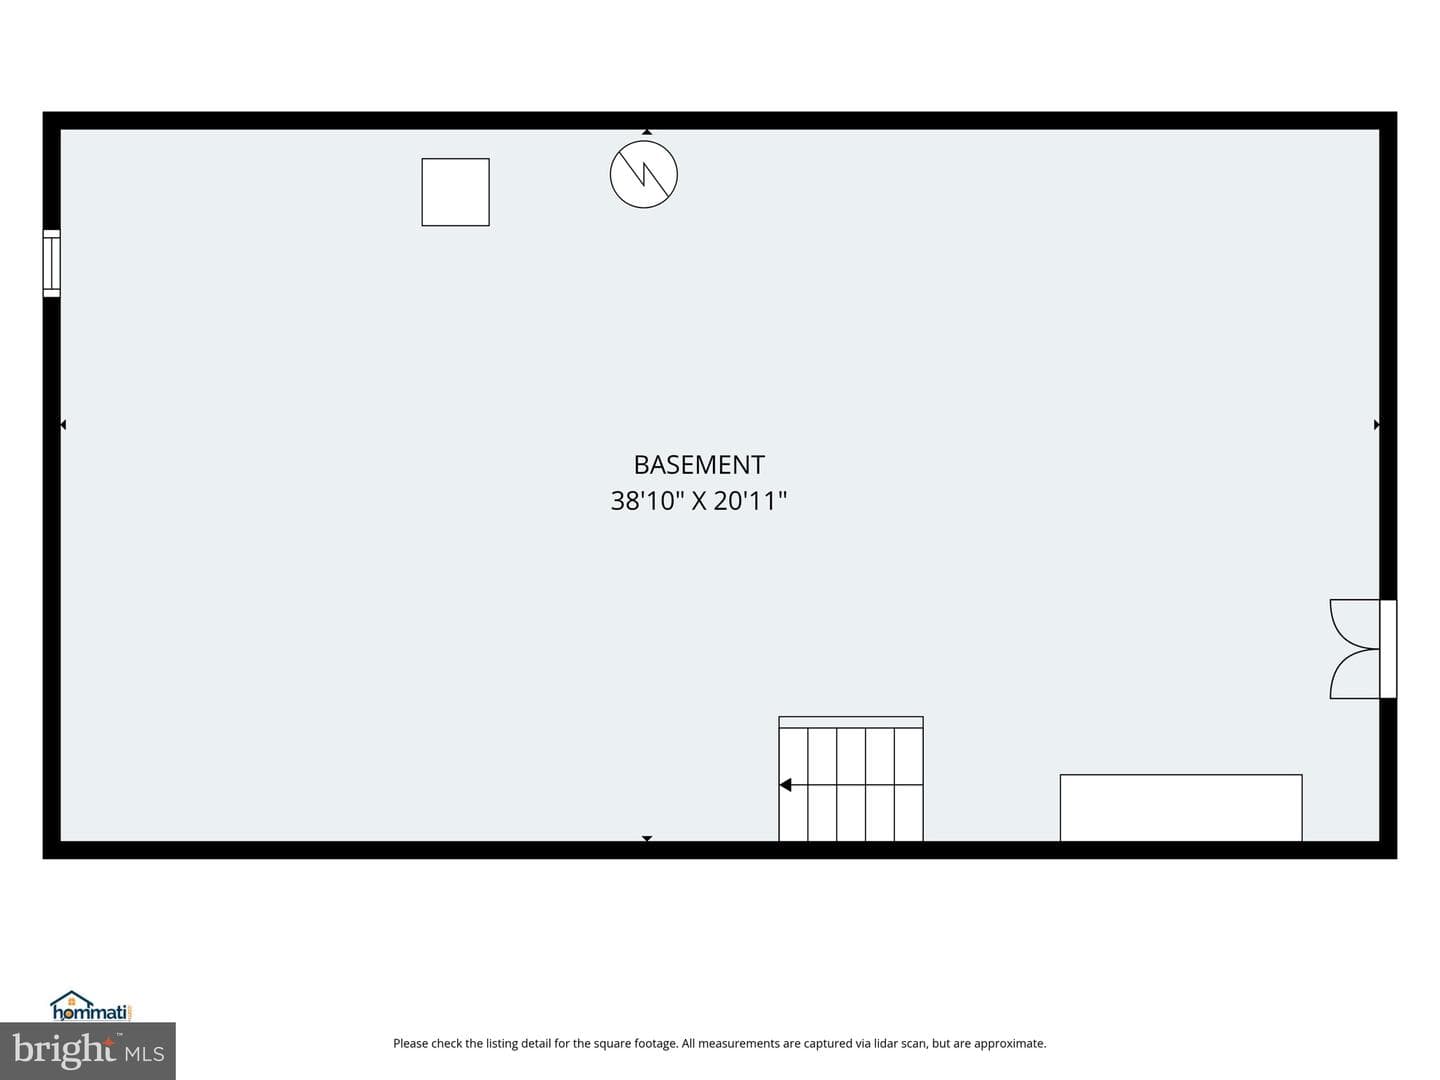
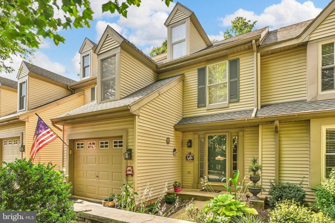
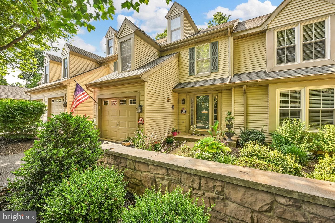
Well maintained and spacious end unit in Hawk Valley in very nice condition! Interior features a 2 story tiled foyer, a beautifully remodeled kitchen with granite countertops & built in corner cupboard, breakfast nook, and adjoining family room with a wood burning fireplace. The primary bedroom suite features a cathedral ceiling, a large walk in closet, and remodeled bath with a walk in shower! 2nd floor laundry. Relaxing 3 season room with composite decking. Refrigerator, washer & dryer are included. Oversize 2 car garage with storage above. Convenient location close to the PA turnpike, and ...
Listing updated: July 21, 2026 at 9:58 AM
Listed by:
Richard W Boas Jr (717) 203-3567, Berkshire Hathaway HomeServices Homesale Realty, Co-Listing Agent: Richard Boas Iii Iii (717) 209-0995, Berkshire Hathaway HomeServices Homesale Realty
Source: Bright MLS · MLS #PALA2089066
Est. monthly payment
Down payment
Based on 20% down ($63,980), 6.85% interest rate, 30-year fixed. Insurance is an estimate. Actual costs may vary.
Rates provided by Mable Loans.
| Date | Event | Price |
|---|---|---|
| Jul 7, 2026 | Listed for sale | $319,900 |
1290 Crestview Drive, Denver, PA 17517
School district: Eastern Lancaster County
Garden Spot
High School
Est. monthly payment
at 20% down · $319,900 list
Tour for free, no strings attached
Mable Loans · Equal Housing Lender
NMLS #1949497
Similar homes sold within 0.5 miles in the last 90 days.
115 Hawk Valley Lane
Denver, PA
$419K
Sold Jun 15, 2026 · Listed $419K
52 Coopers Way
Denver, PA
$252K
Sold May 14, 2026 · Listed $250K
This home sale information is not to be construed as an appraisal and may not be used as such for any purpose. BRIGHT MLS is the (or a) provider of this home sale information and has compiled content from various sources. Some properties represented may not have actually sold due to reporting errors.
$2,075/mo
Est. · $319,900 list
The data relating to real estate for sale on this website appears in part through the BRIGHT Internet Data Exchange (IDX) program, a voluntary cooperative exchange of property listing data between licensed real estate brokerage firms in which Samson Properties participates, and is provided by BRIGHT through a licensing agreement. © 2026 Bright MLS, All Rights Reserved. Information deemed reliable but not guaranteed. The information provided by this website is for the personal, non-commercial use of consumers and may not be used for any purpose other than to identify prospective properties consumers may be interested in purchasing. Some properties which appear for sale on this website may no longer be available because they are under contract, have Closed or are no longer being offered for sale. Data last updated: 7/22/2026.