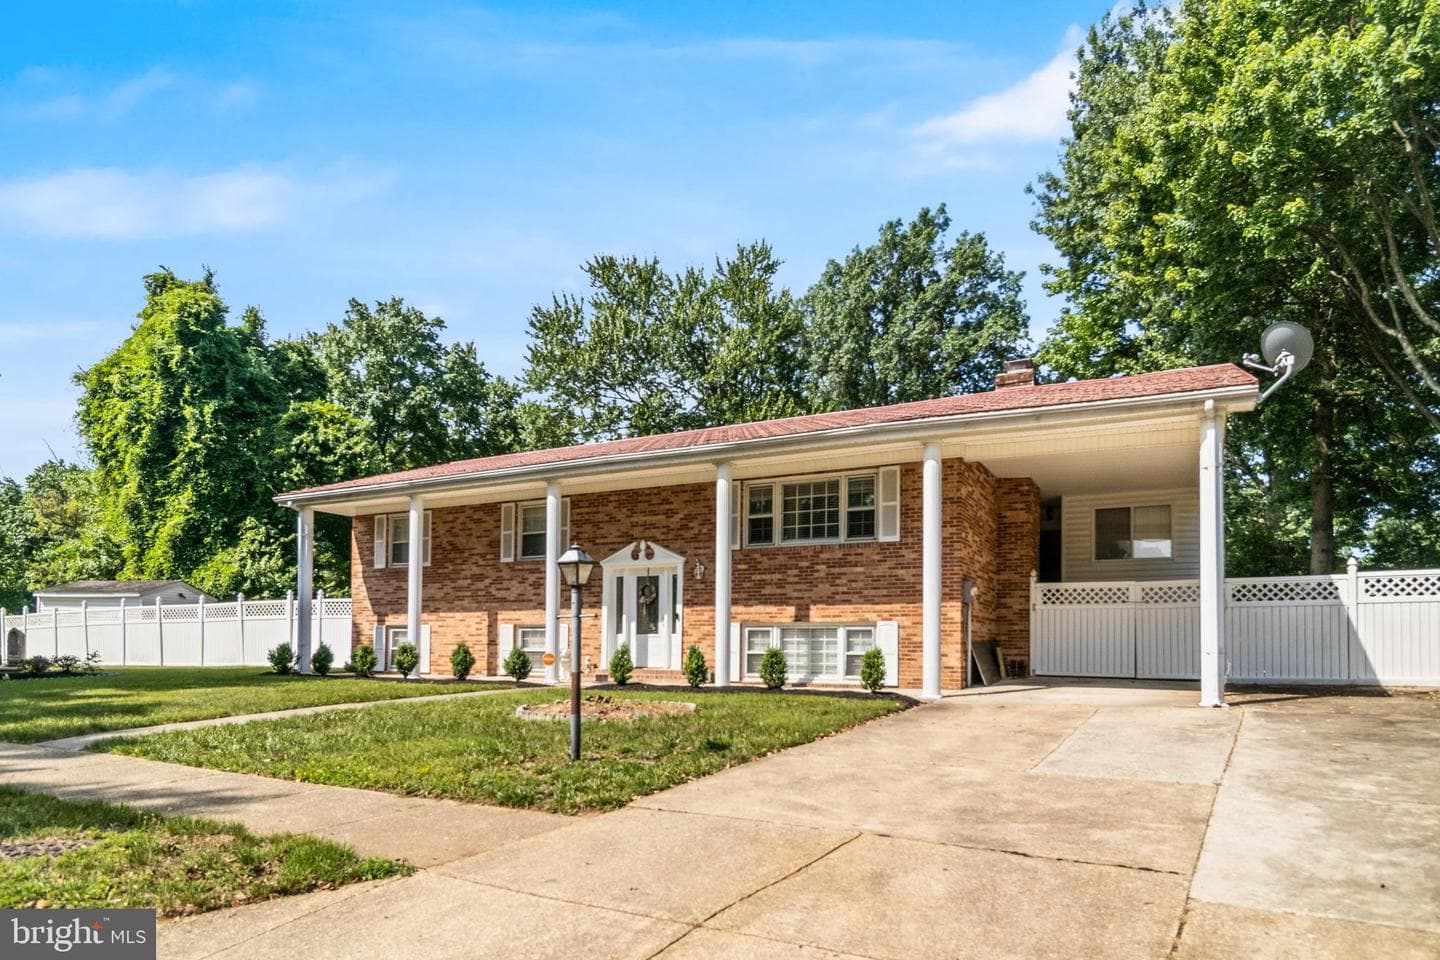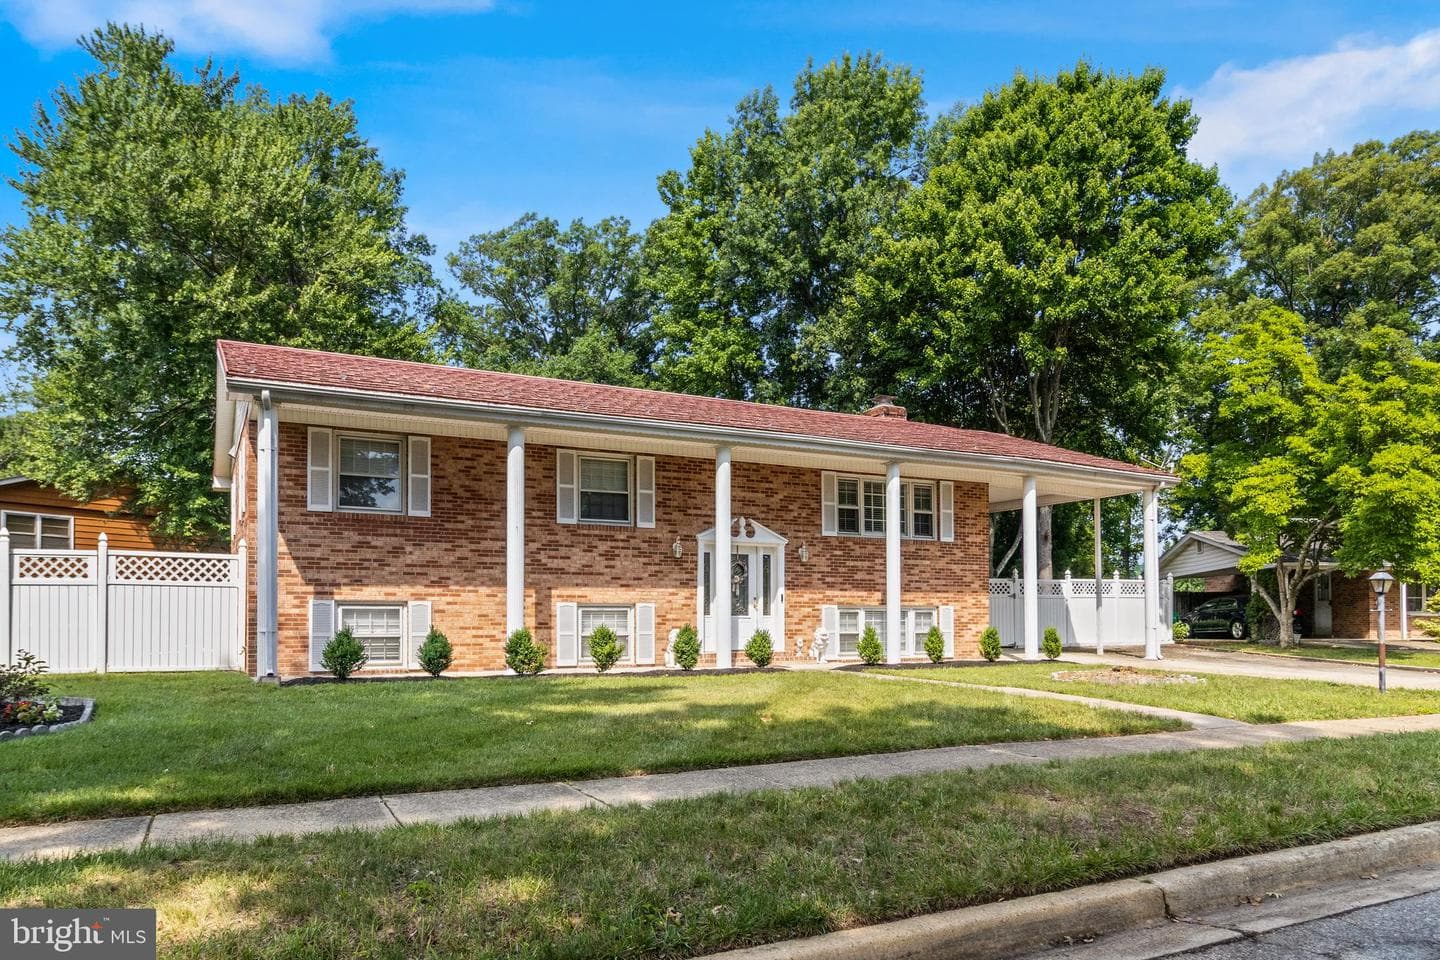
Newhouse
1/44
$3,918/mo
$595,9005bd·4ba·1,986sf
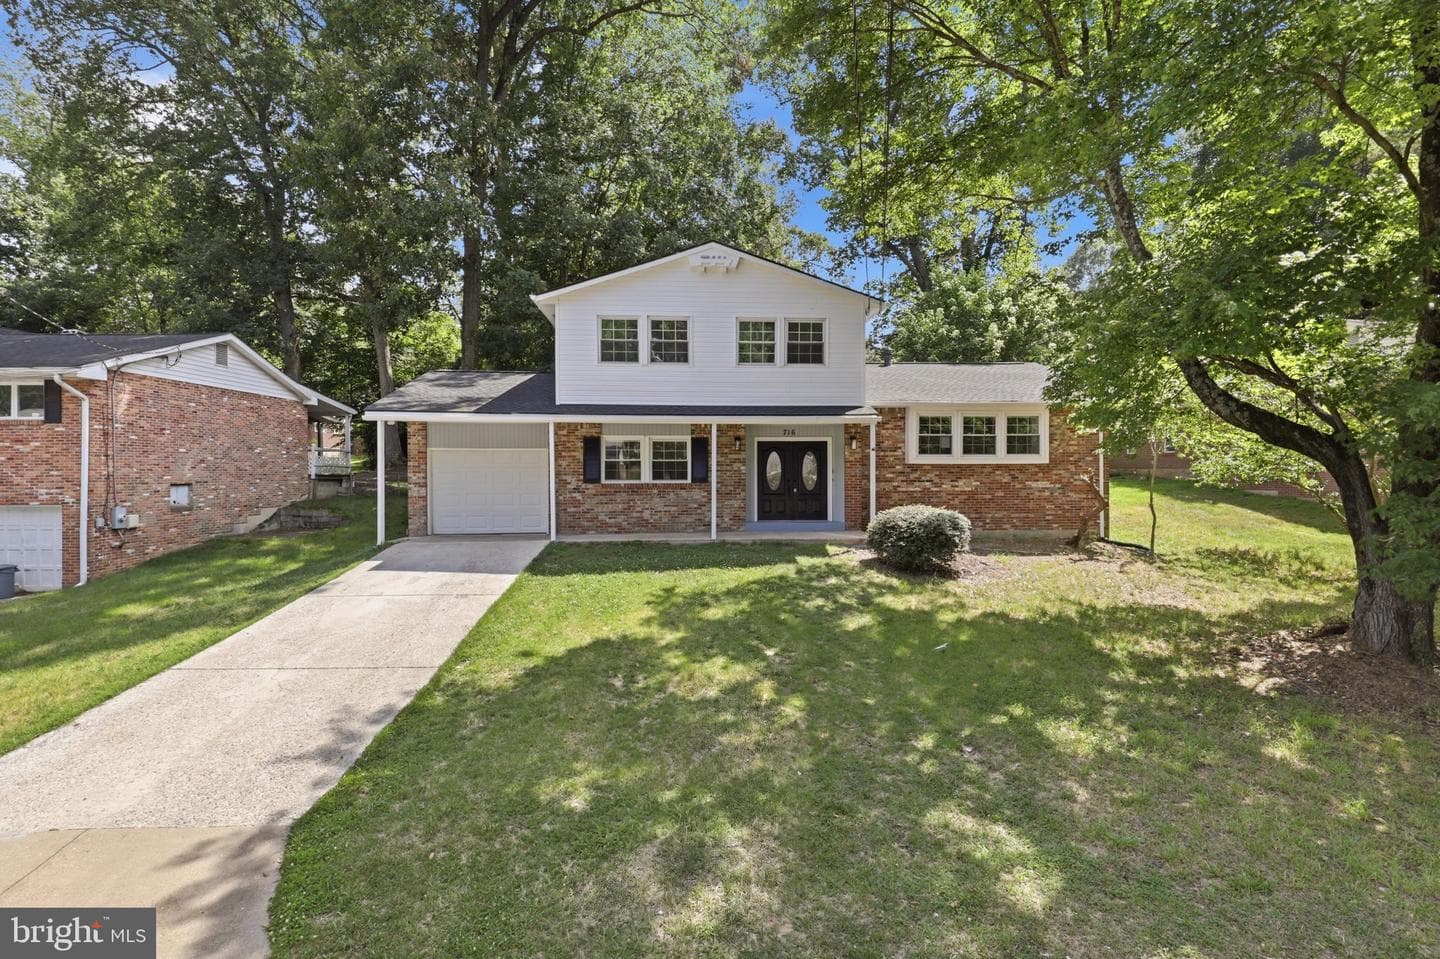
716 Calvert Lane, Fort Washington, MD 20744
Listing Courtesy of Irvin Realty LLC
View properties based on your real budget

Est.$3,287/moGet loan summary
$307/sqft
Price per square foot
Built in 1965
61 years old
1 parking spaces
Garage
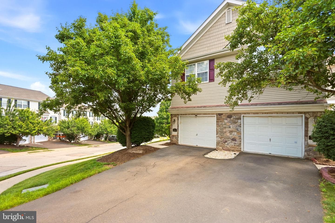
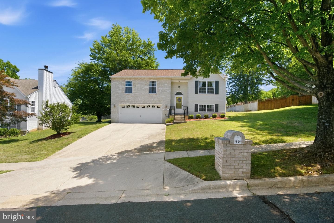
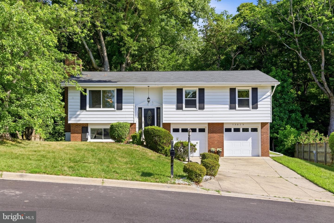
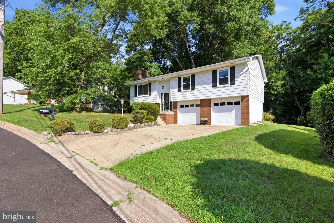
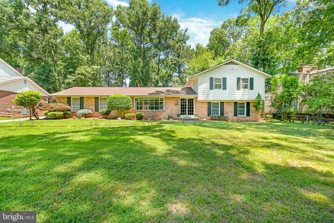
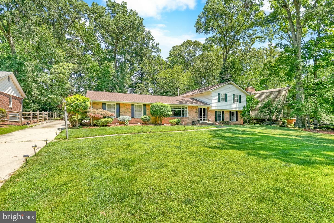
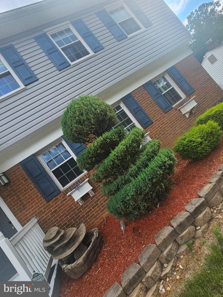
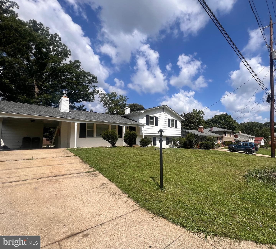
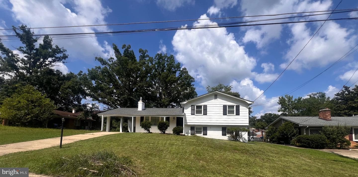
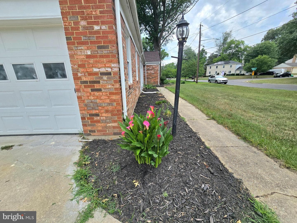
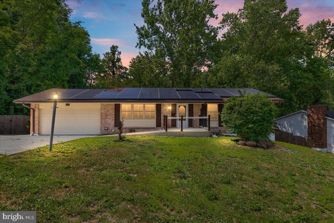
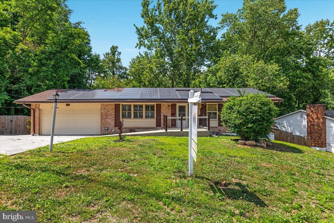
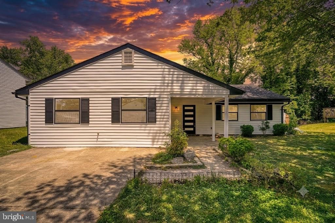
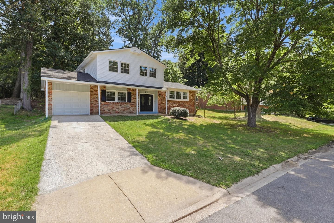
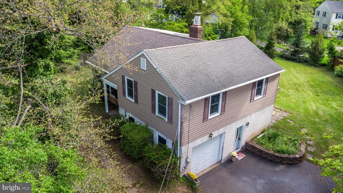
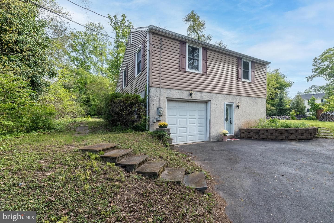
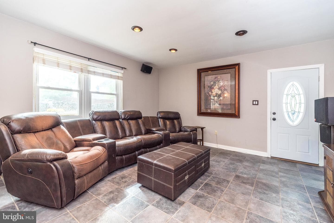
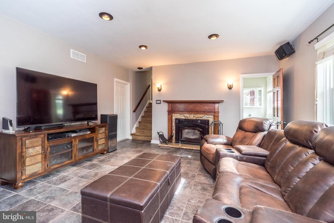
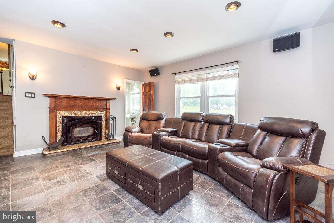
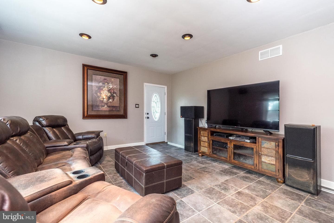
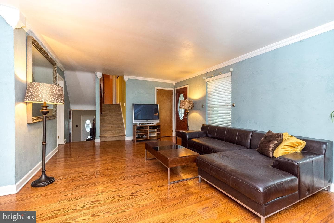
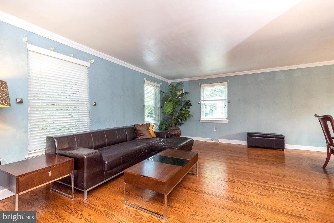
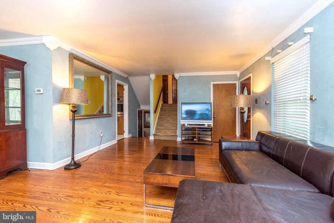
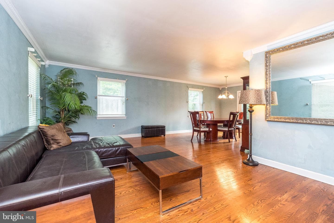
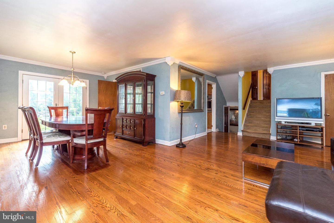
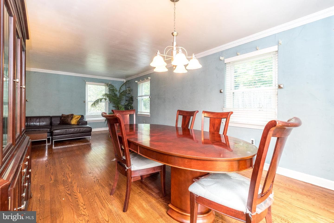
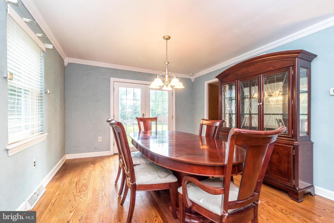
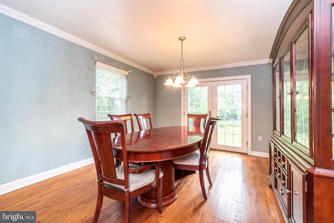
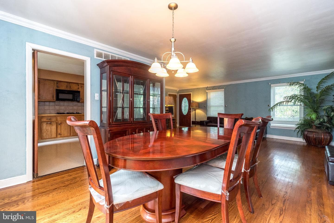
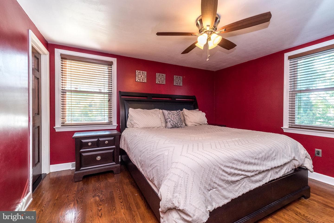
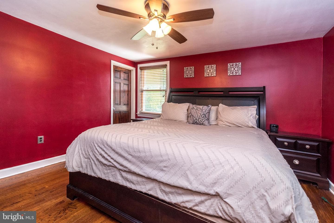
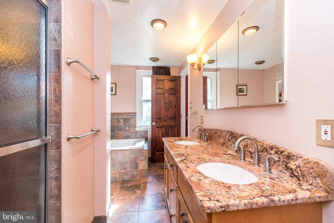
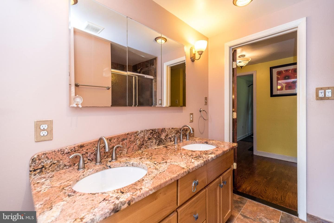
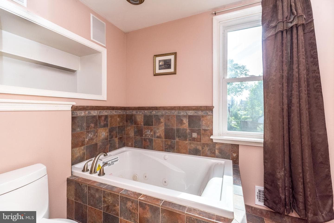
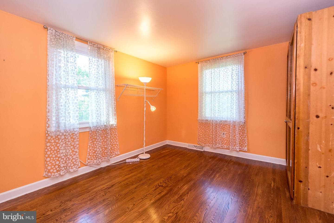
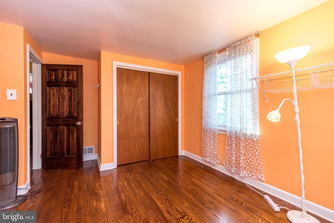
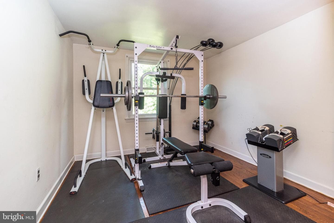
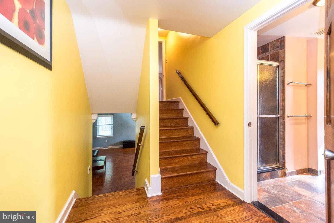
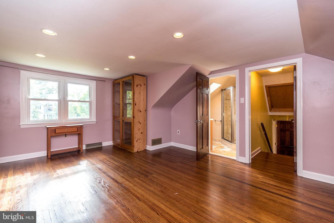
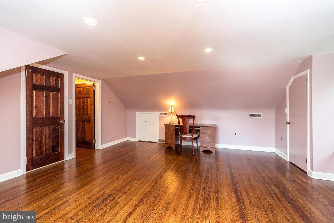
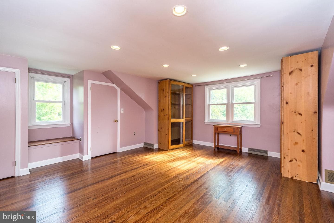
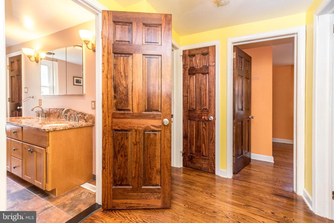
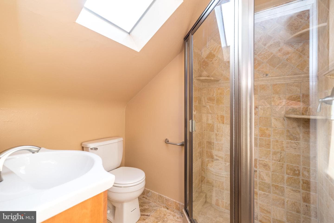
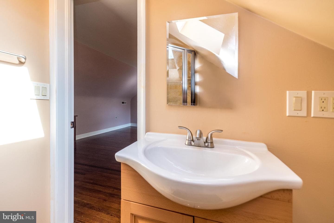
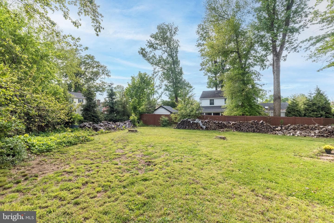
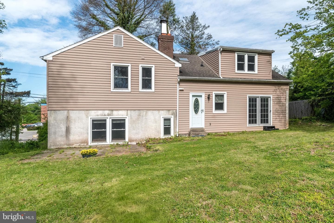
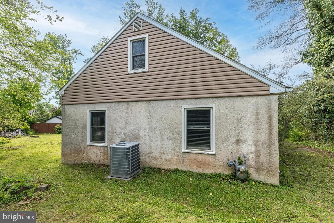
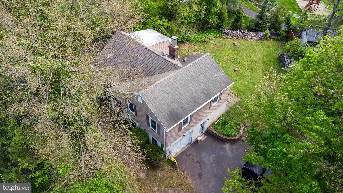
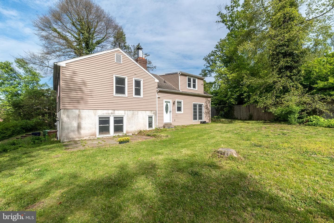
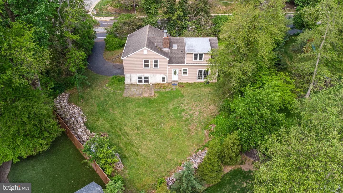
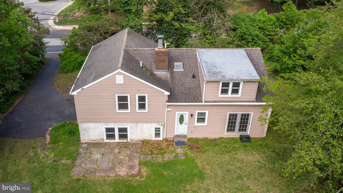
Tucked discreetly along a lively roadway, this charming and spacious home offers a rare balance of accessibility and seclusion. A natural buffer of mature shrubs and towering trees wraps the property, creating a sense of privacy that feels worlds away from the energy just beyond. Welcome to this 4-Bedroom, 2.5 Bath Split-Level home in Upper Dublin Township, offering well-defined living spaces and a comfortable layout perfect for everyday living and entertaining. Entering the lower level, a large family room with a cozy wood-burning fireplace provides plenty of room to relax, gather, and host f...
Listing updated: July 3, 2026 at 1:50 PM
Listed by:
Sandra Massey 215-284-9261, BHHS Fox & Roach-Blue Bell, Co-Listing Agent: Paula Anne Goy-Severino 484-744-0948, BHHS Fox & Roach-Blue Bell
Source: Bright MLS · MLS #PAMC2170372
Est. monthly payment
Down payment
Based on 20% down ($99,980), 6.85% interest rate, 30-year fixed. Insurance is an estimate. Actual costs may vary.
Rates provided by Mable Loans.
| Date | Event | Price |
|---|---|---|
| Jun 29, 2026 | Pending | $499,900 |
| May 29, 2026 | Price reduced | $499,900(−$20,000) |
| May 14, 2026 | Listed for sale | $519,900 |
125 N Bethlehem Pike, Fort Washington, PA 19034
FORT WASHINGTON
Elementary School
SANDY RUN
Middle School
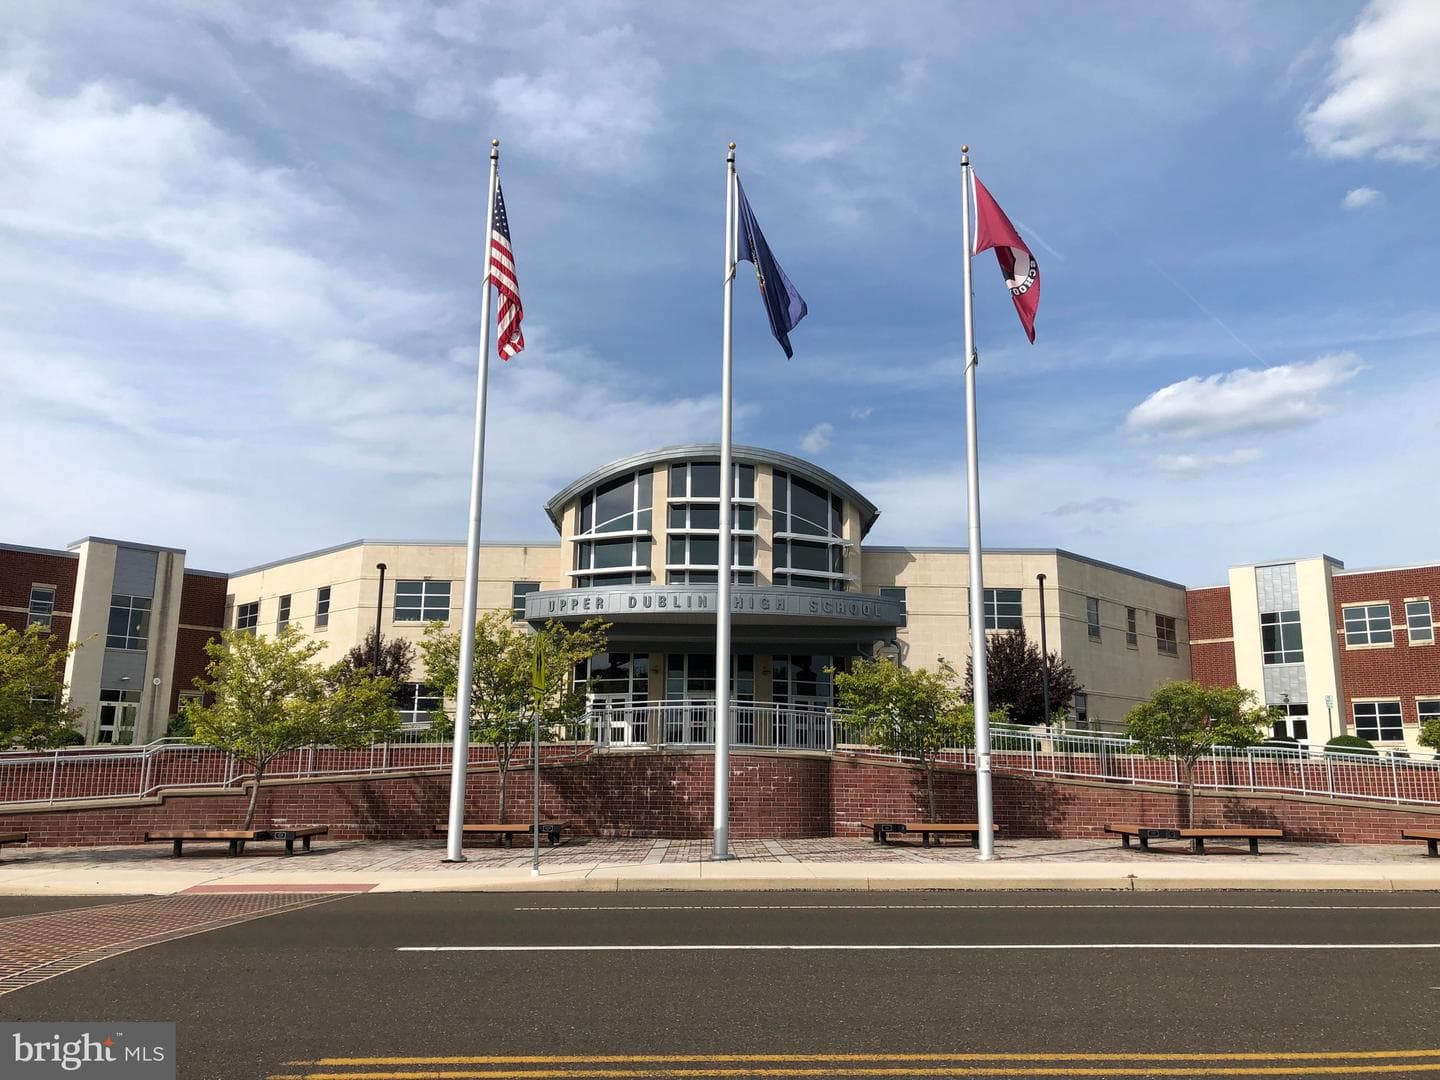
UPPER DUBLIN
High School
Tour for free, no strings attached
Start your purchaseMake a winning offer with the help of a local agent
Similar homes sold within 0.5 miles in the last 90 days.
This home sale information is not to be construed as an appraisal and may not be used as such for any purpose. BRIGHT MLS is the (or a) provider of this home sale information and has compiled content from various sources. Some properties represented may not have actually sold due to reporting errors.
The data relating to real estate for sale on this website appears in part through the BRIGHT Internet Data Exchange (IDX) program, a voluntary cooperative exchange of property listing data between licensed real estate brokerage firms in which Samson Properties participates, and is provided by BRIGHT through a licensing agreement. © 2026 Bright MLS, All Rights Reserved. Information deemed reliable but not guaranteed. The information provided by this website is for the personal, non-commercial use of consumers and may not be used for any purpose other than to identify prospective properties consumers may be interested in purchasing. Some properties which appear for sale on this website may no longer be available because they are under contract, have Closed or are no longer being offered for sale. Data last updated: 7/6/2026.