Newcondo
1/27
$2,492/mo
$379,0002bd·2ba·1,025sf
4200 Cathedral Avenue NW #912a, Washington, DC 20016
Listing Courtesy of Long & Foster Real Estate, Inc.

Est. monthly payment
$464,900 list price
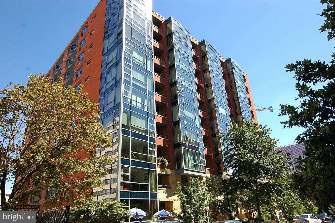
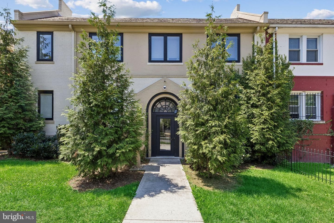
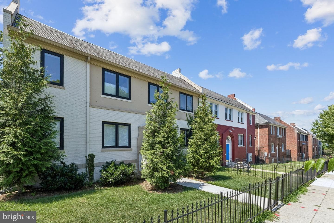
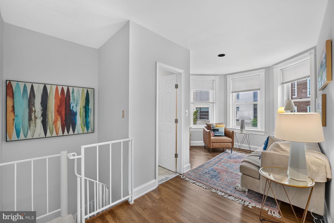
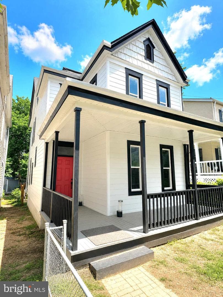
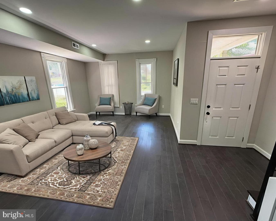
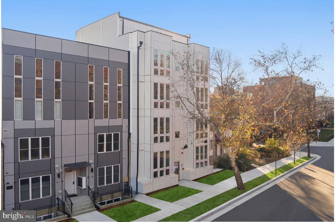
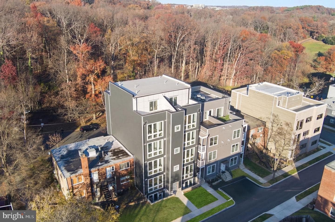
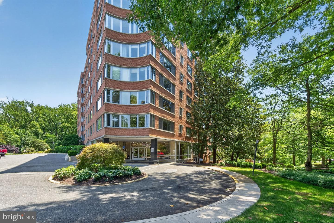
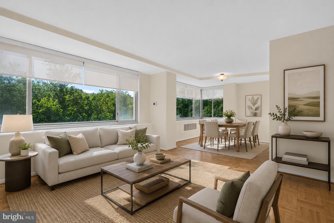
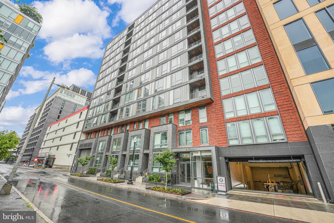
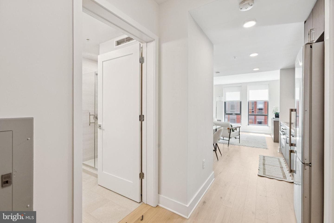
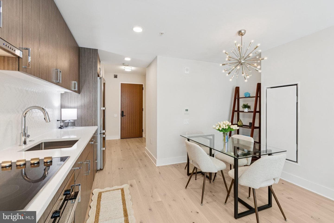
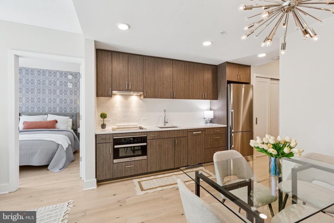
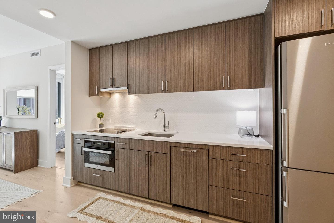
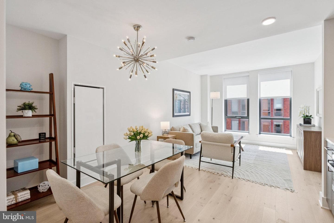
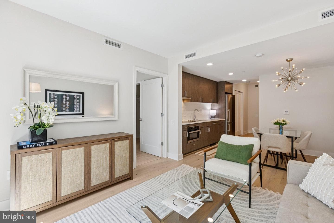
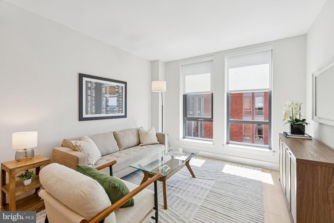
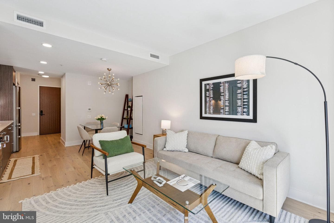
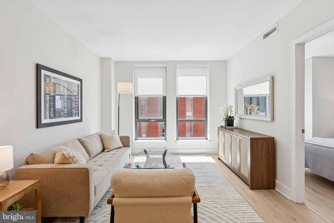
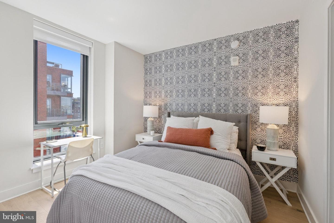
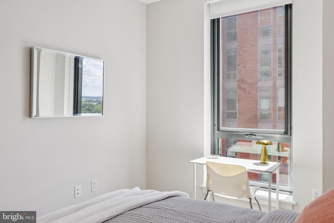
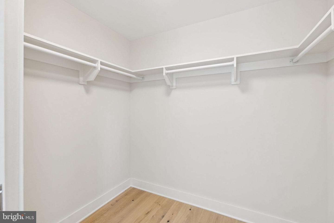
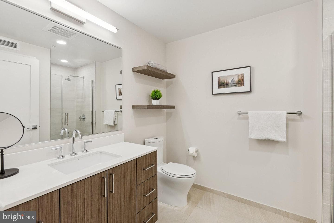
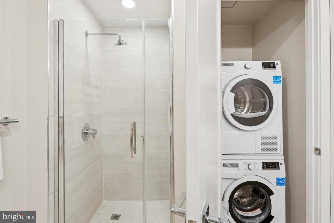
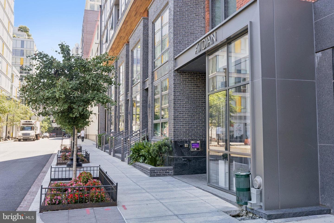
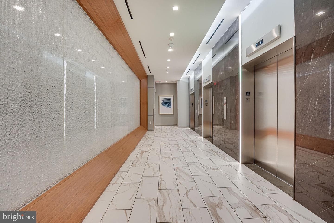
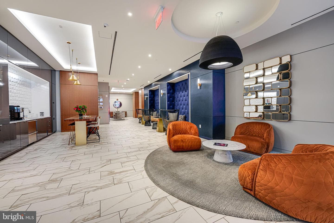
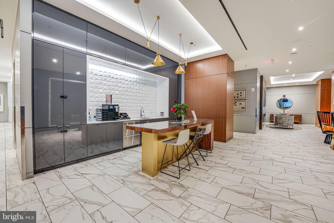
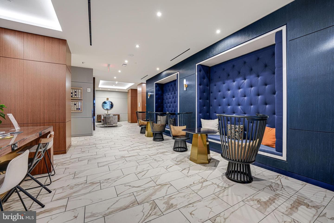
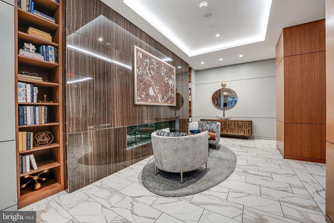
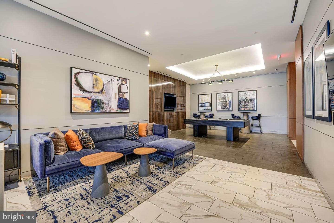
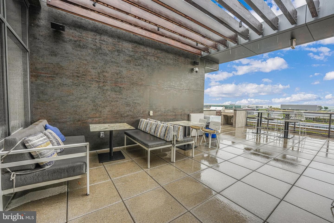
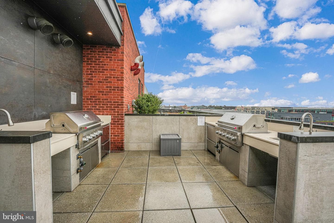
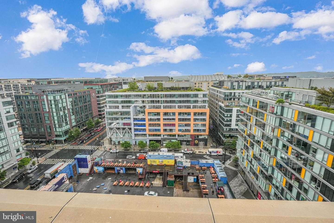
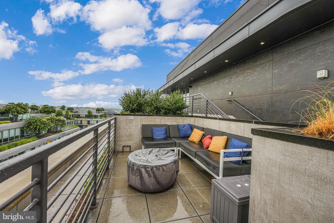
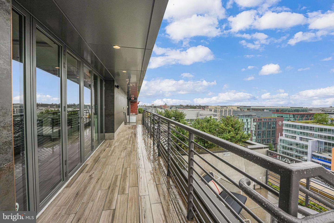
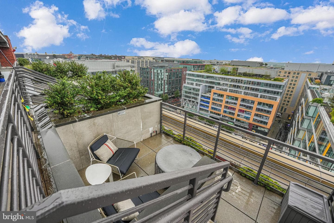
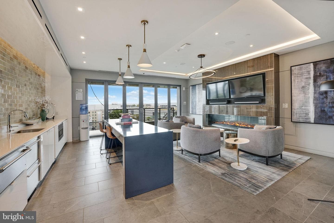
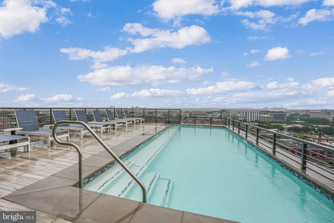
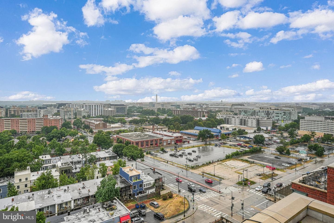
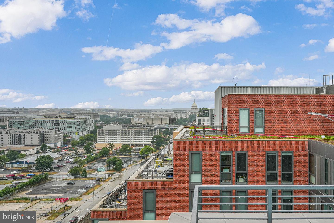
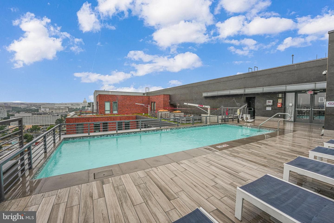
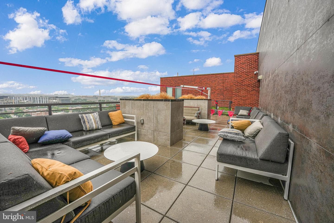
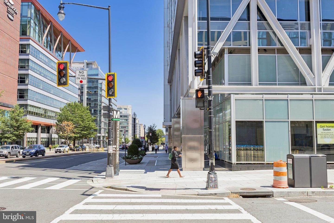
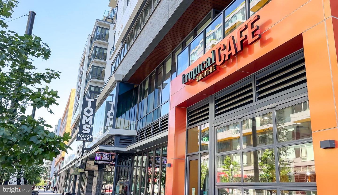
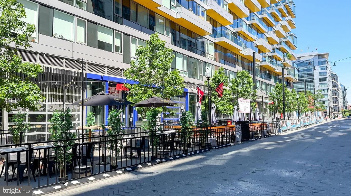
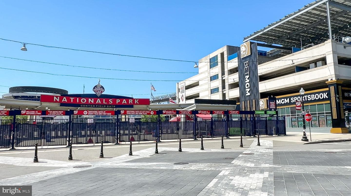
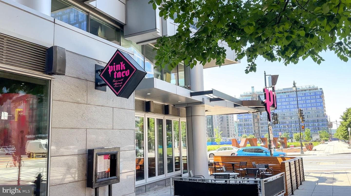
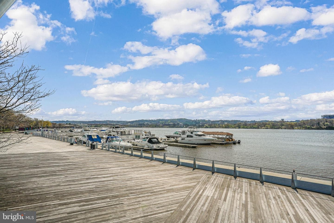
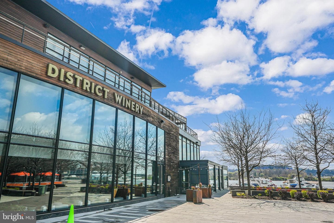
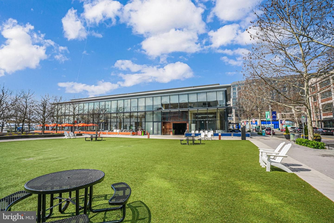
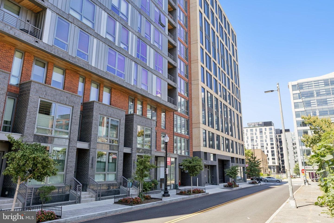
!! Seller to provide one year of condo fees at closing !! Enjoy peaceful city living from the quiet side of The Avidian in this thoughtfully designed one-bedroom residence, ideally located in the heart of Navy Yard. The open floor plan offers a comfortable flow, while the sleek European-inspired kitchen features integrated appliances and contemporary finishes that make everyday living effortless. Floor-to-ceiling windows brighten the living and dining areas with natural light, creating an open, airy feel. The bedroom includes a true window and a spacious walk-in closet, while an in-unit washe...
Listing updated: July 13, 2026 at 5:27 PM
Listed by:
Anna-Louisa A Yon 3014613701, Compass
Source: Bright MLS · MLS #DCDC2273222
Est. monthly payment
Down payment
Based on 20% down ($92,980), 6.85% interest rate, 30-year fixed. Insurance is an estimate. Actual costs may vary.
Rates provided by Mable Loans.
| Date | Event | Price |
|---|---|---|
| Jul 13, 2026 | Listed for sale | $464,900 |
1211 Van Street SE #1003, Washington, DC 20003
Est. monthly payment
at 20% down · $464,900 list
Tour for free, no strings attached
Get loan summaryMable Loans · Equal Housing Lender
NMLS #1949497
Similar homes sold within 0.5 miles in the last 90 days.
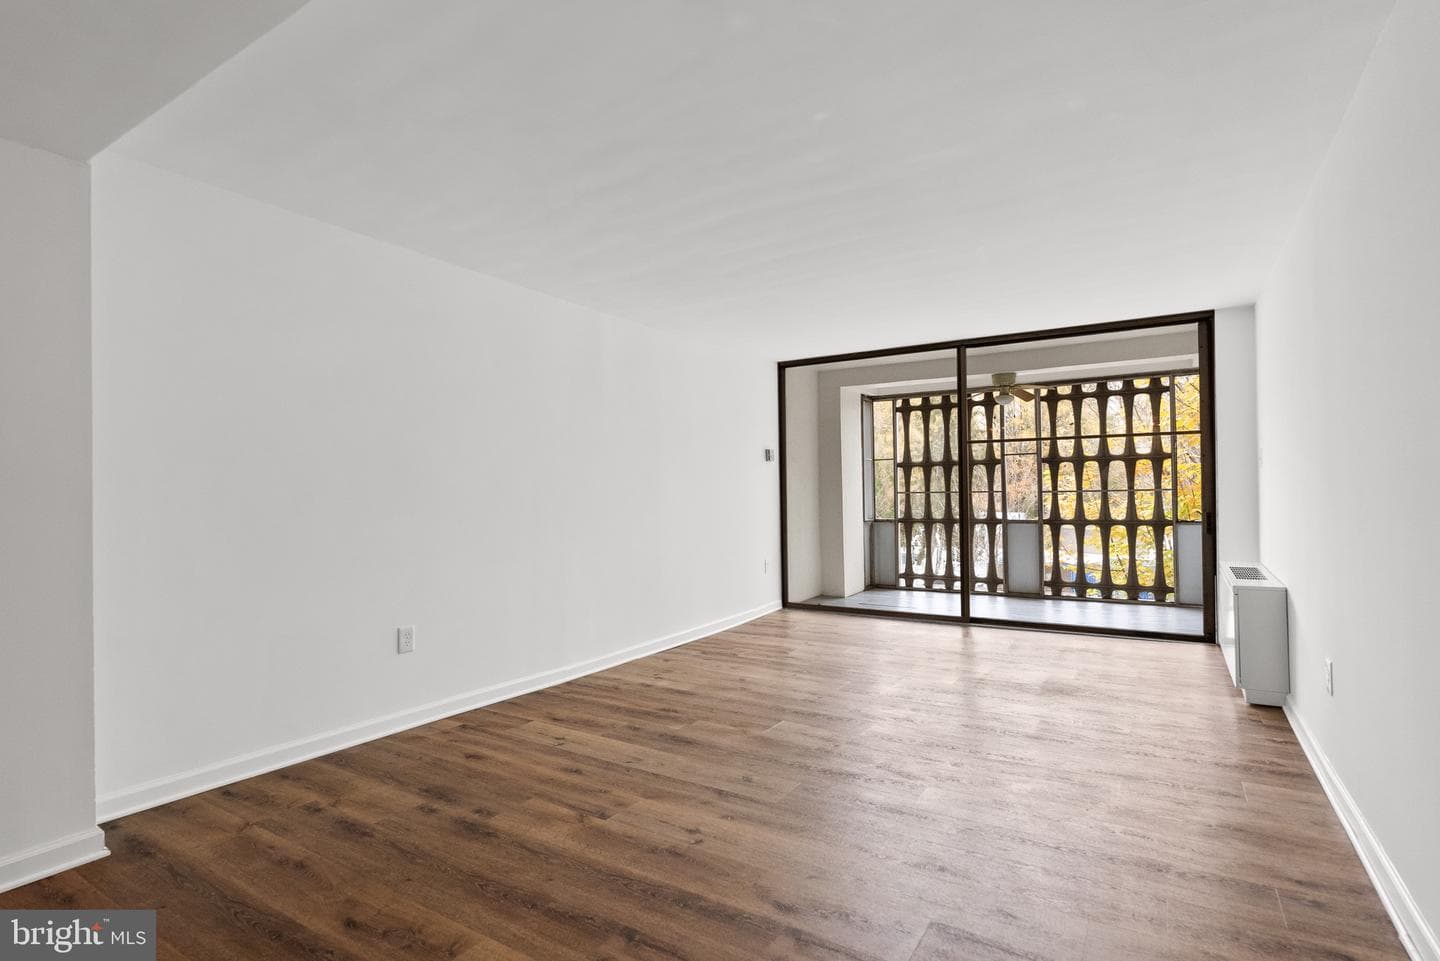
1301 Delaware Avenue SW #N-108
Washington, DC
$56K
Sold Jul 9, 2026 · Listed $59K
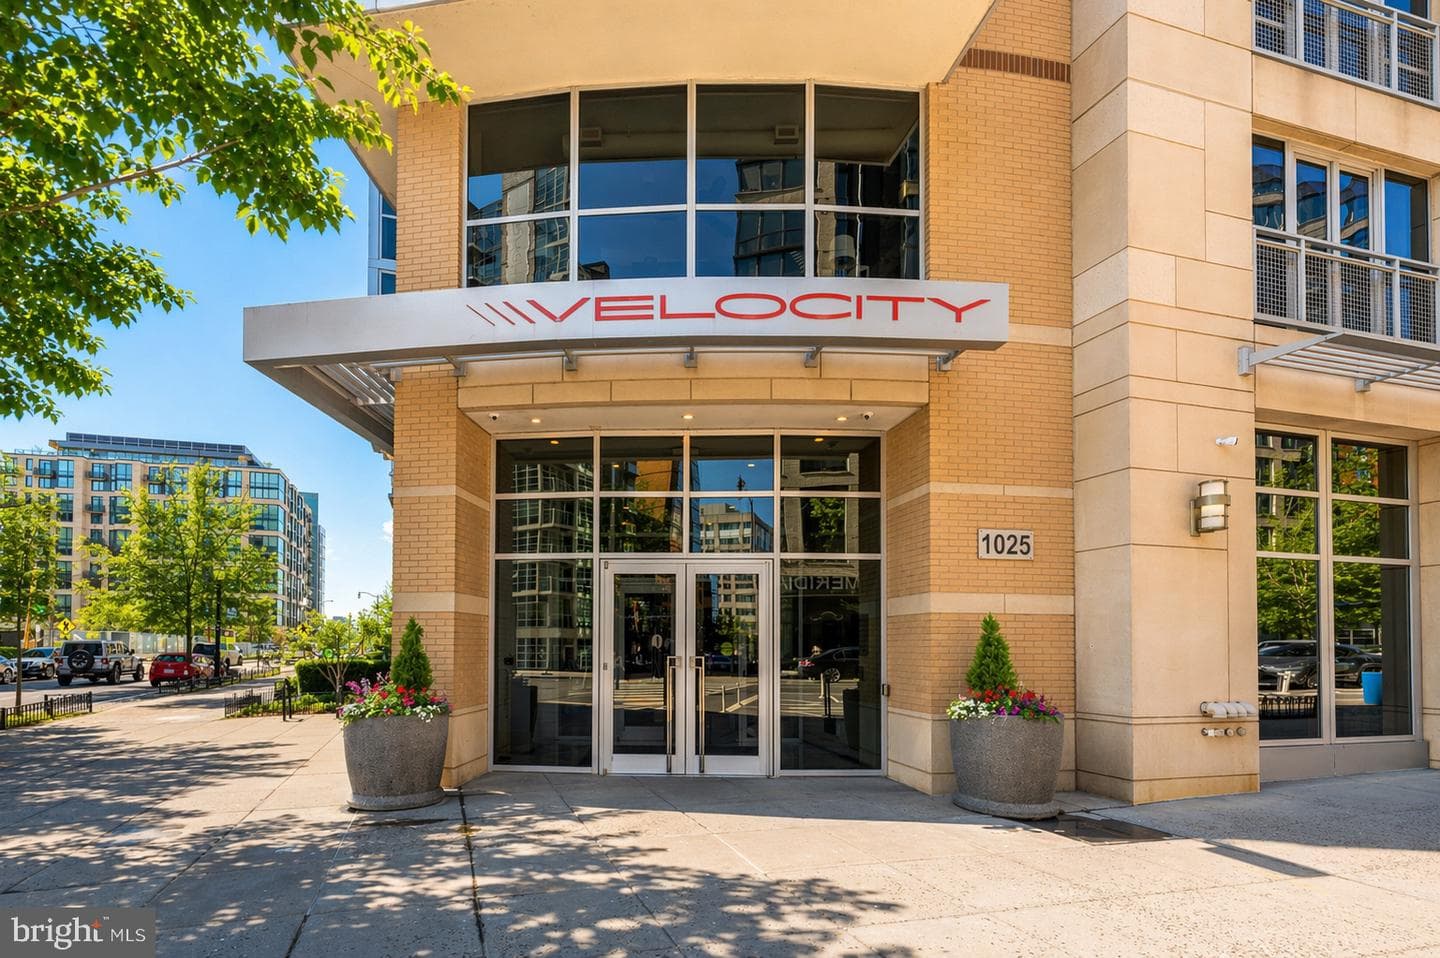
1025 1st Street SE #510
Washington, DC
$595K
Sold Jul 8, 2026 · Listed $600K
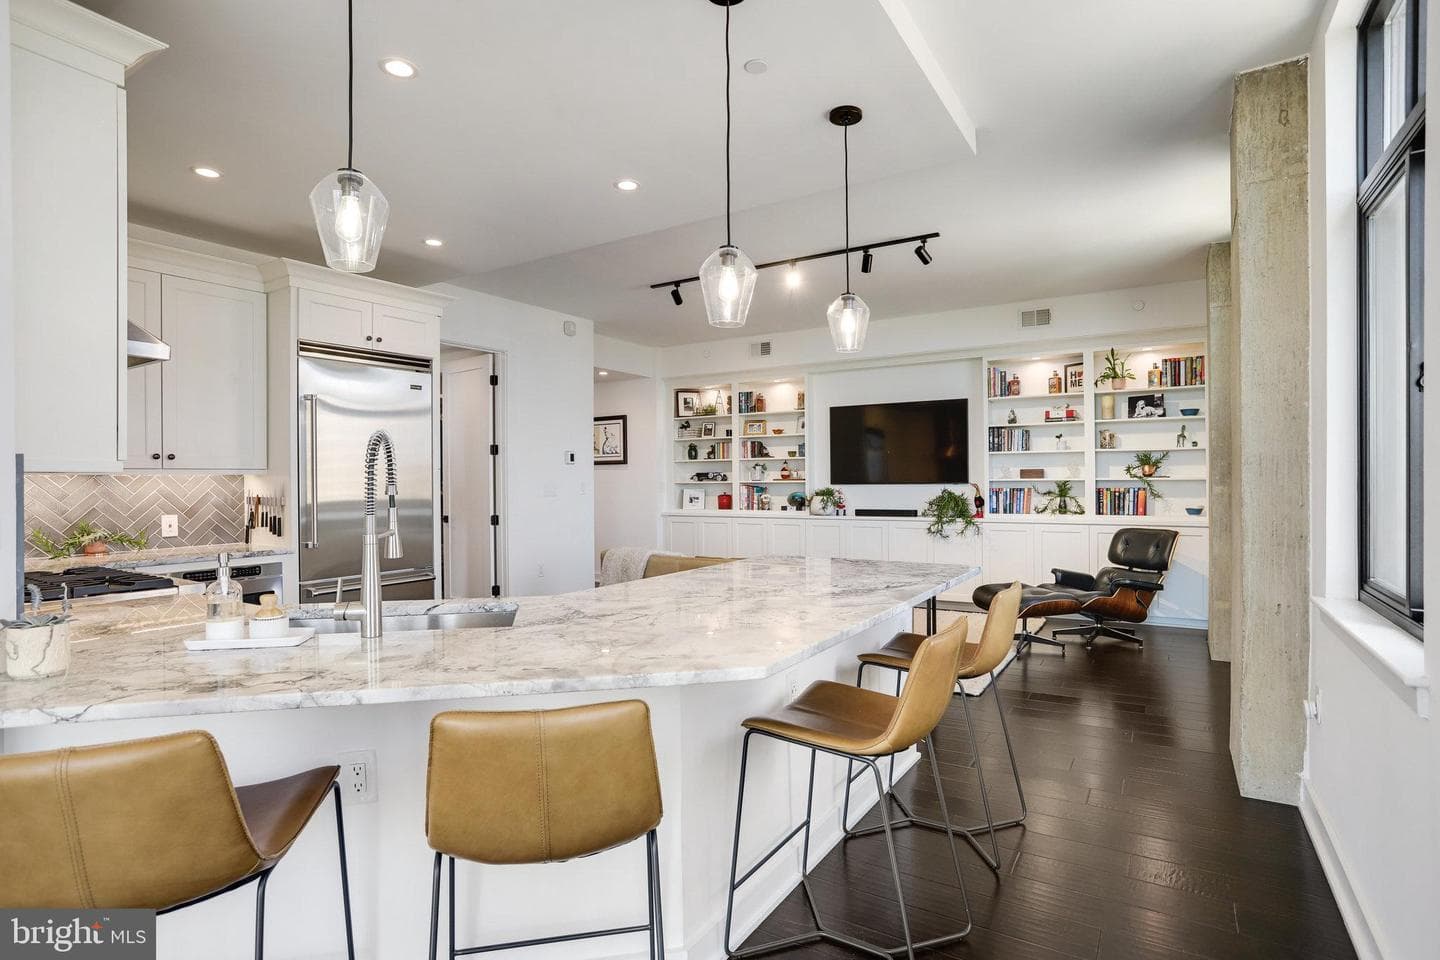
1000 New Jersey Avenue SE #1020
Washington, DC
$800K
Sold Jul 1, 2026 · Listed $800K
This home sale information is not to be construed as an appraisal and may not be used as such for any purpose. BRIGHT MLS is the (or a) provider of this home sale information and has compiled content from various sources. Some properties represented may not have actually sold due to reporting errors.
$2,878/mo
Est. · $464,900 list
The data relating to real estate for sale on this website appears in part through the BRIGHT Internet Data Exchange (IDX) program, a voluntary cooperative exchange of property listing data between licensed real estate brokerage firms in which Samson Properties participates, and is provided by BRIGHT through a licensing agreement. © 2026 Bright MLS, All Rights Reserved. Information deemed reliable but not guaranteed. The information provided by this website is for the personal, non-commercial use of consumers and may not be used for any purpose other than to identify prospective properties consumers may be interested in purchasing. Some properties which appear for sale on this website may no longer be available because they are under contract, have Closed or are no longer being offered for sale. Data last updated: 7/15/2026.