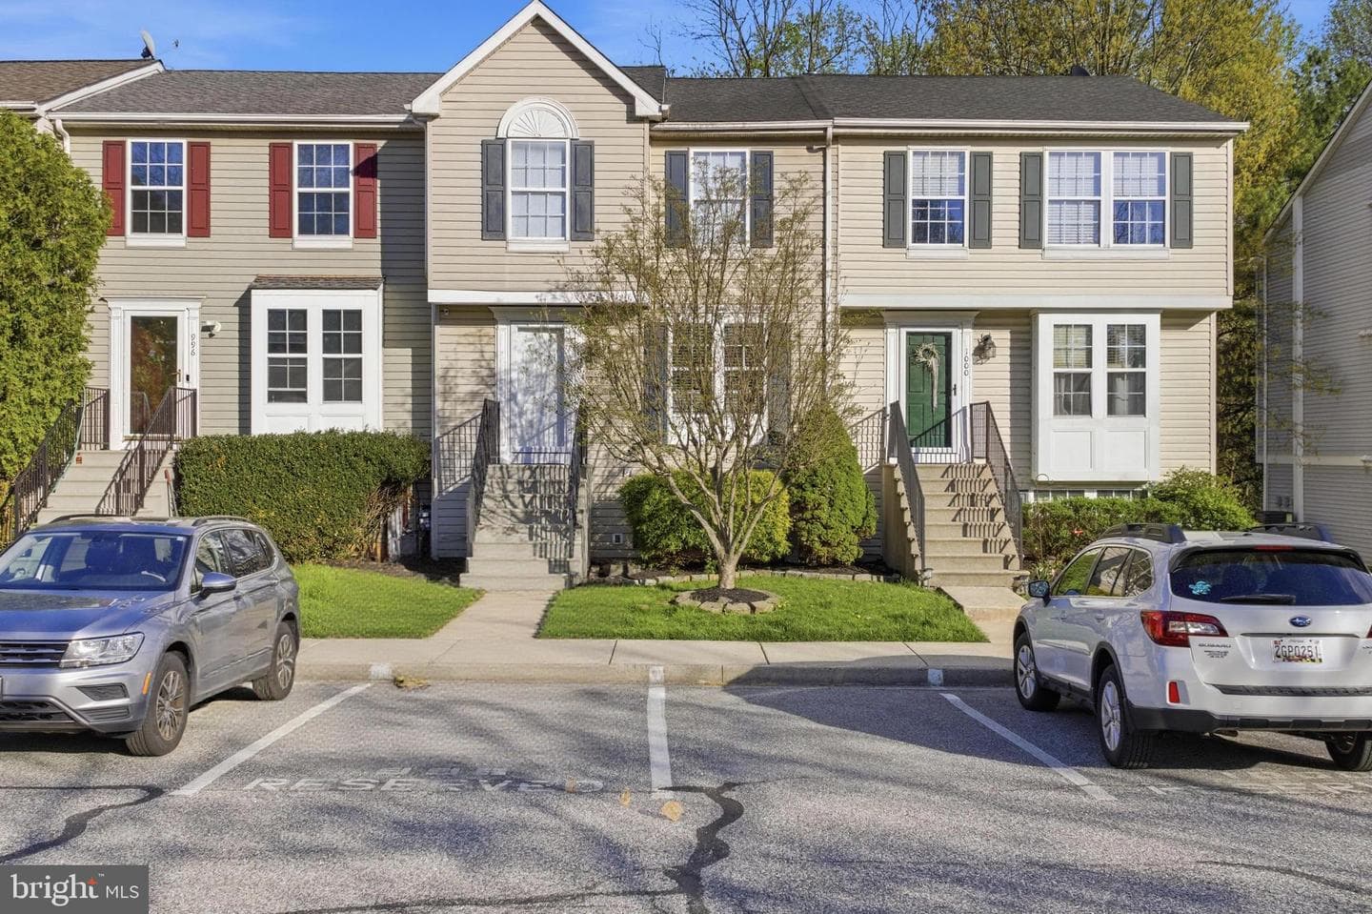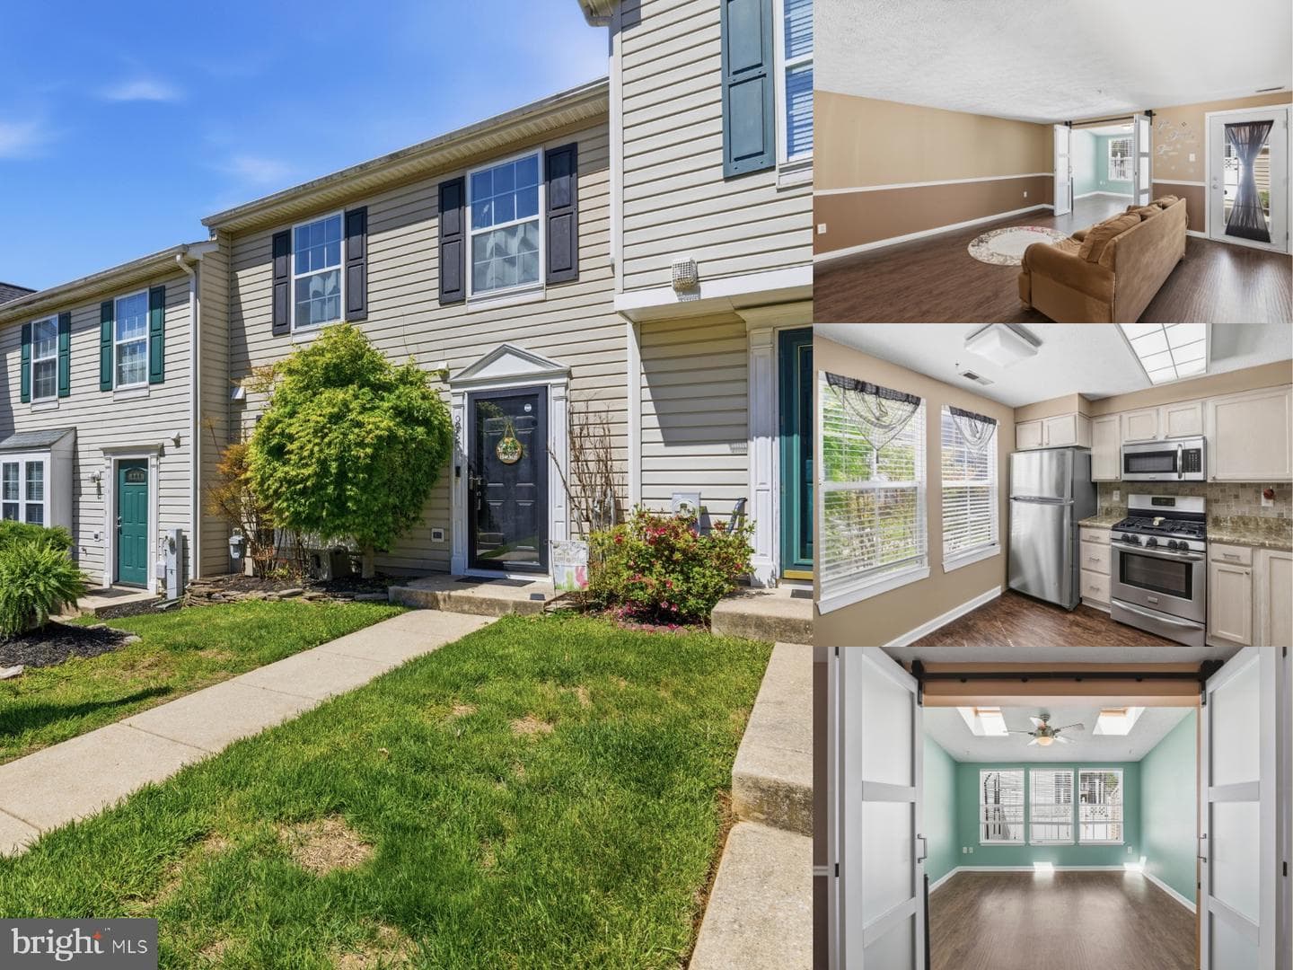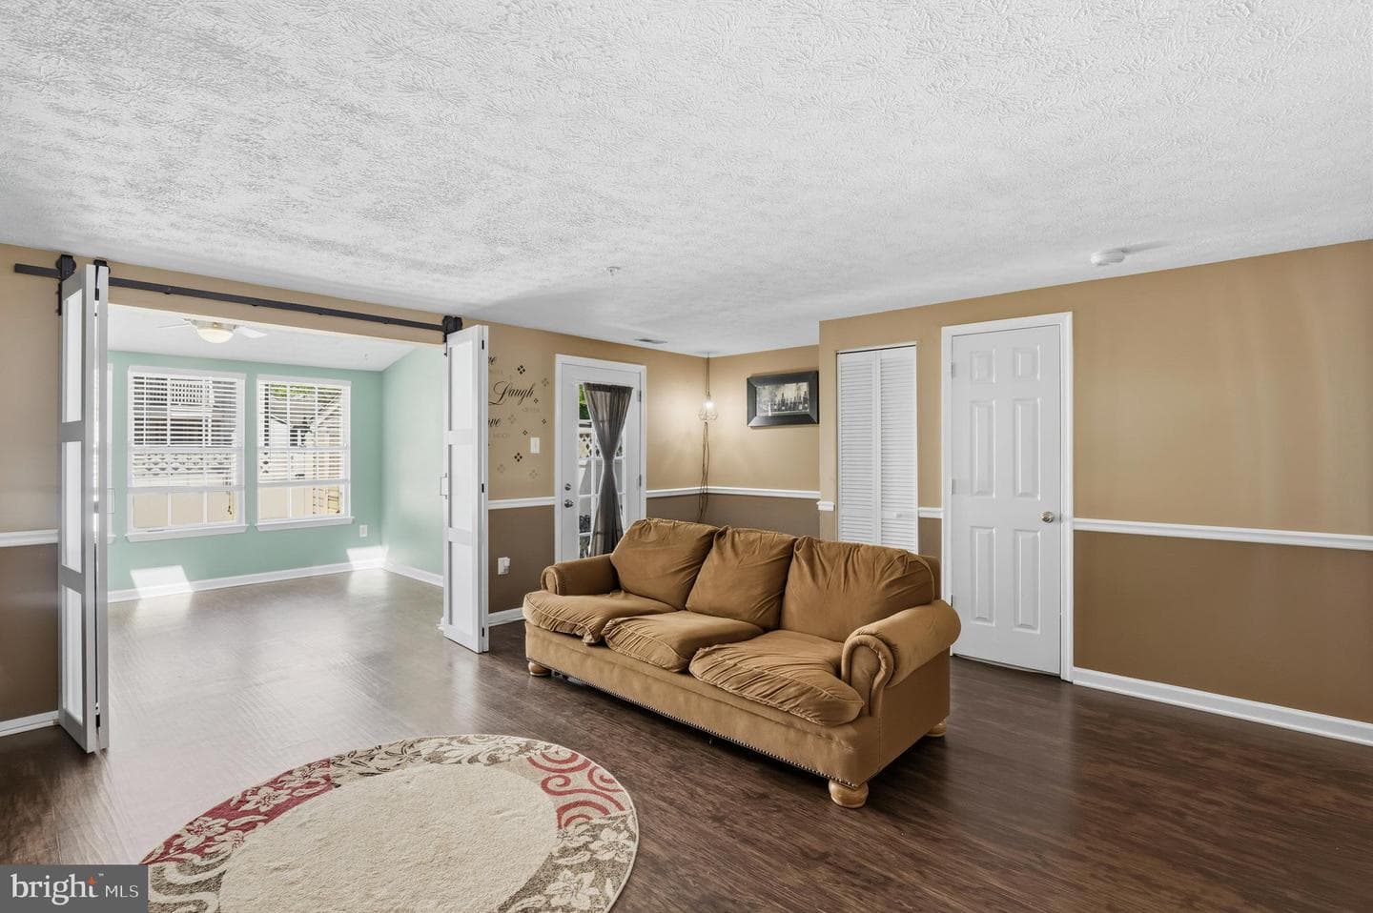
house
1/37
$3,781/mo
$575,0004bd·4ba·2,112sf
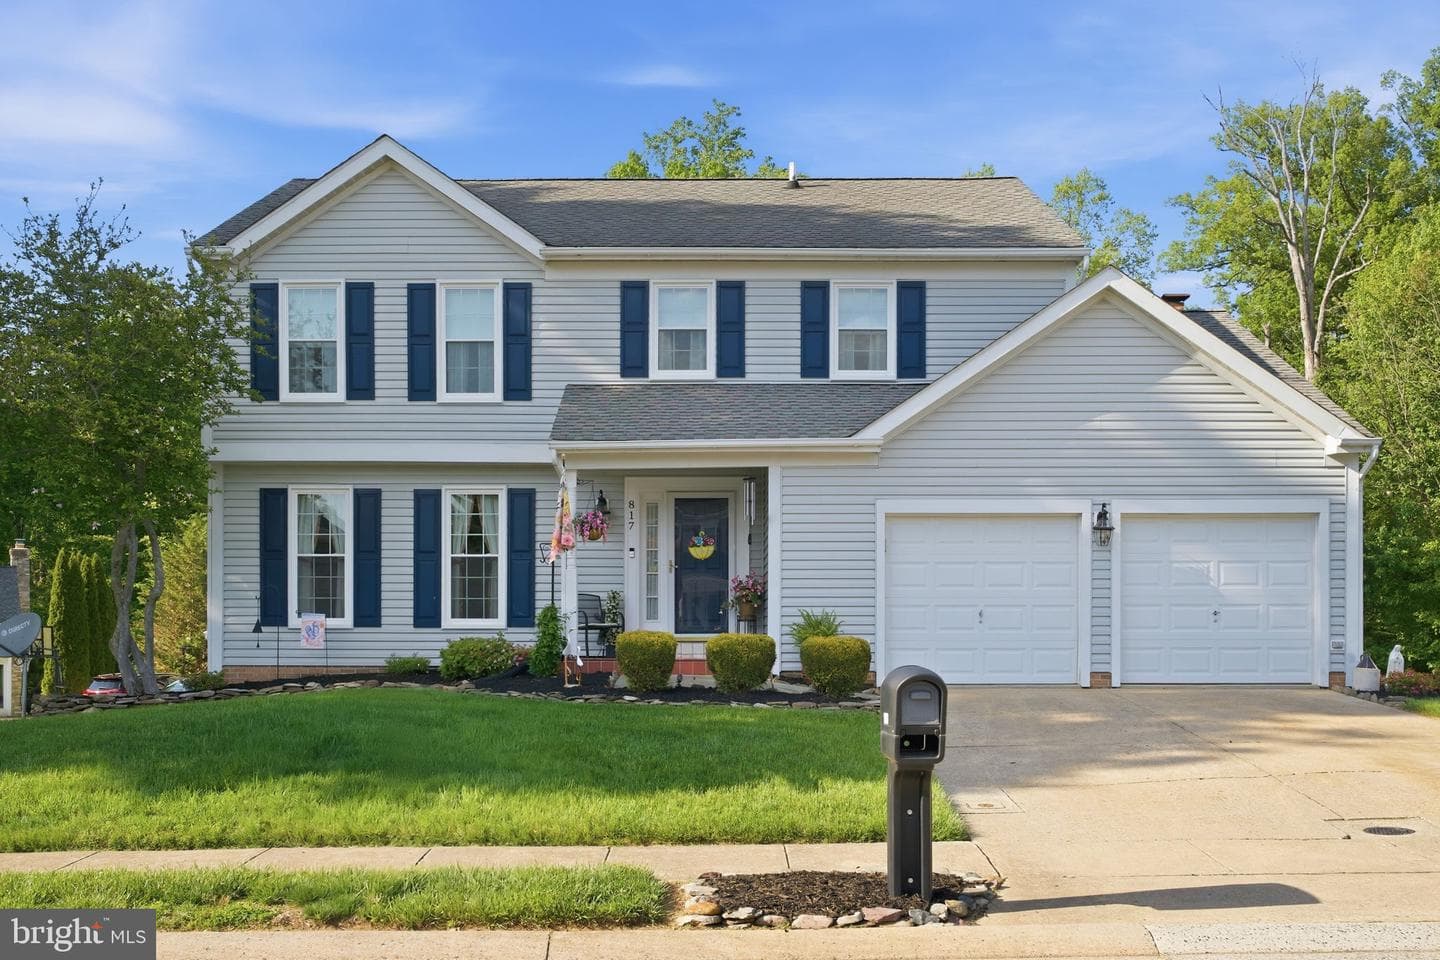
817 Peppard Drive, Bel Air, MD 21014
Listing Courtesy of Berkshire Hathaway HomeServices Homesale Realty

Sold onAugust 5, 2025· Listed at $624,000
This home sale information is not to be construed as an appraisal and may not be used as such for any purpose. BRIGHT MLS is the (or a) provider of this home sale information and has compiled content from various sources. Some properties represented may not have actually sold due to reporting errors.
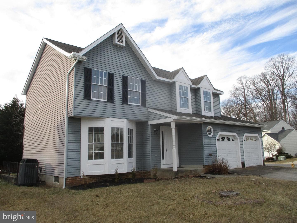
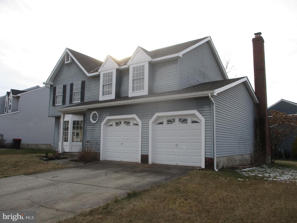
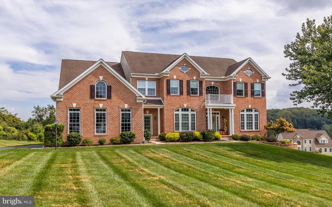
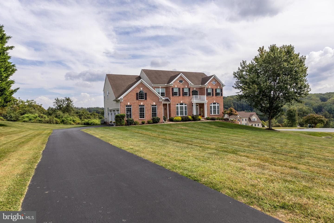
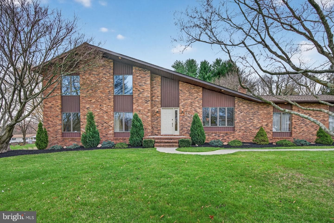
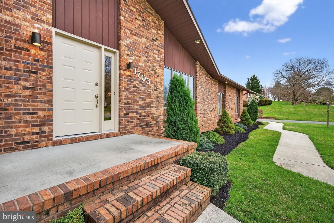
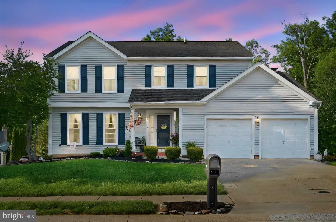
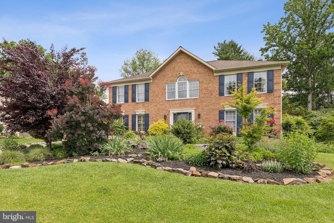
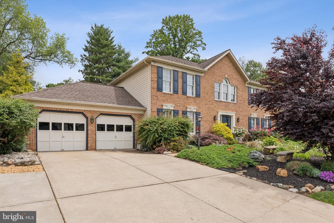
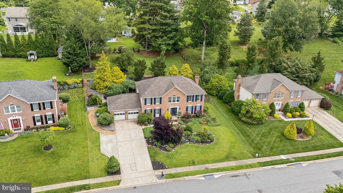
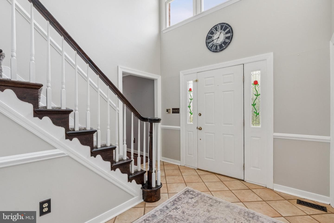
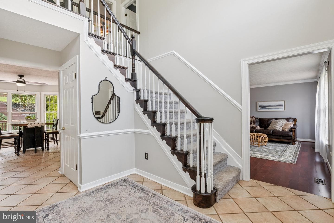
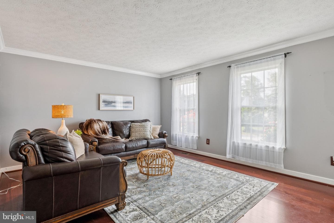
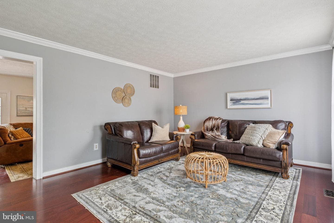
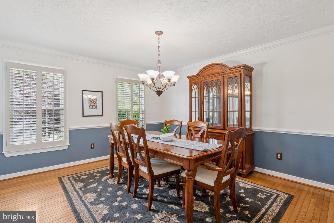
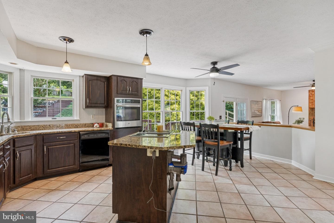
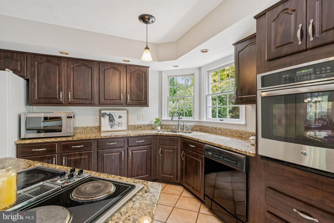
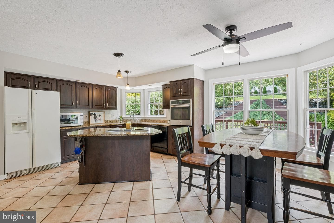
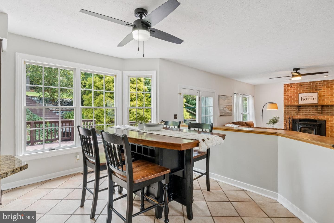
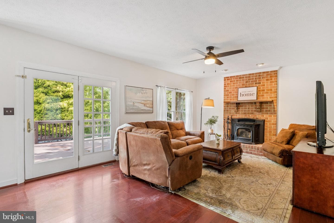
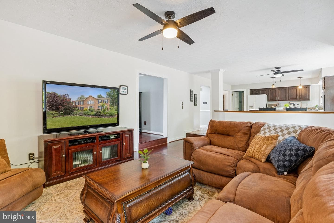
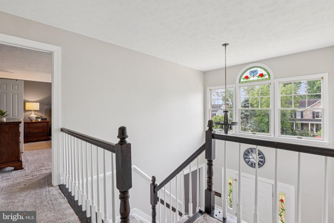
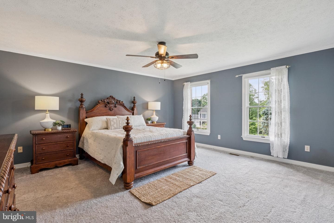
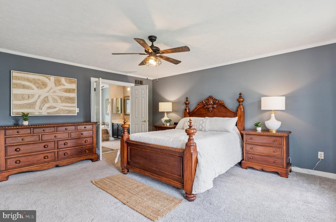
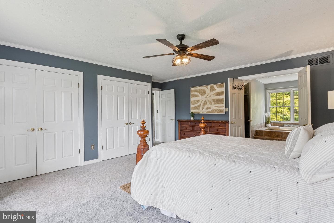
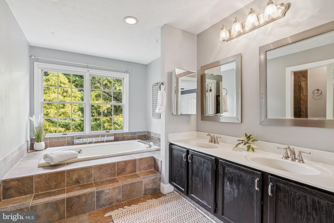
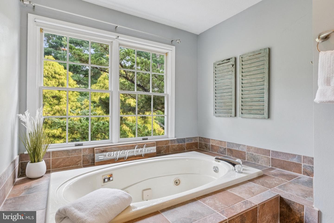
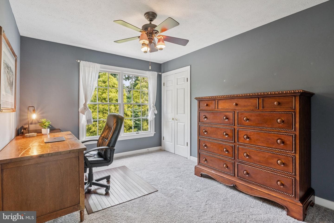
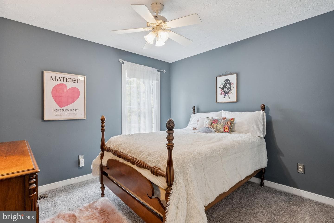
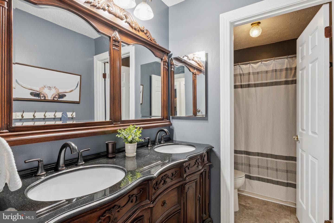
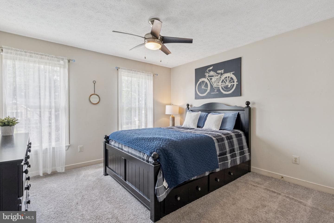
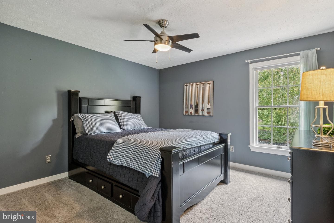
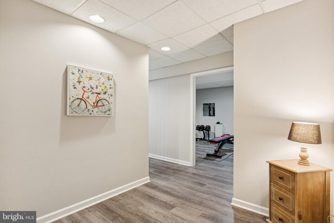
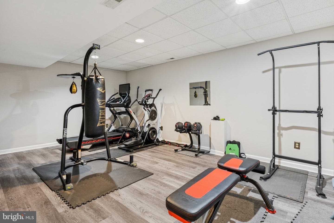
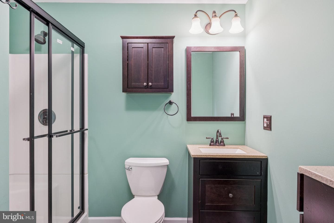
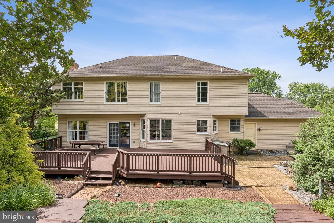
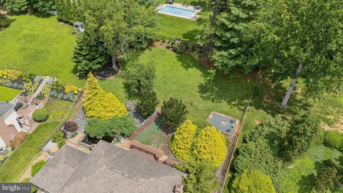
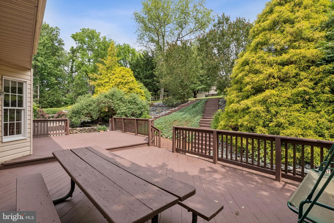
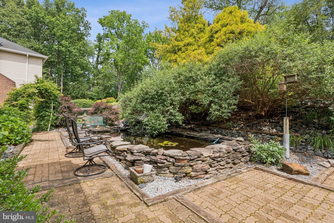
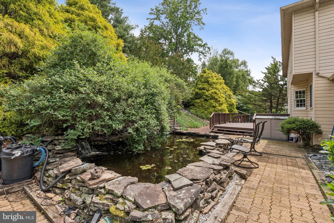
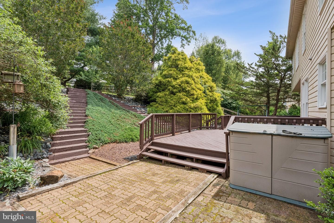
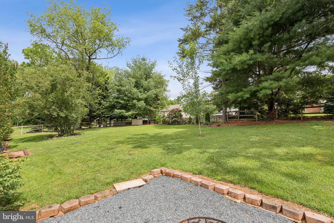
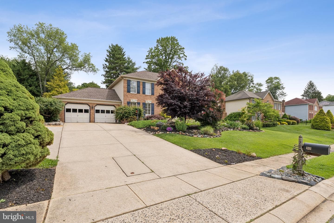
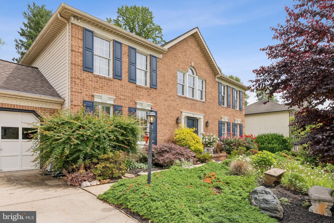
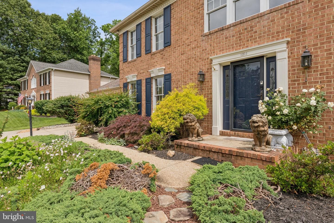
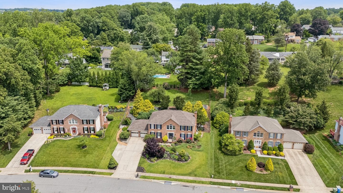
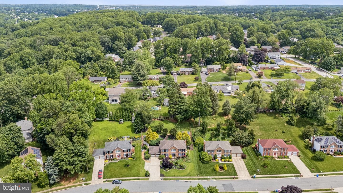
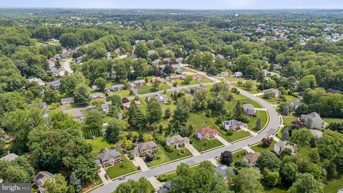
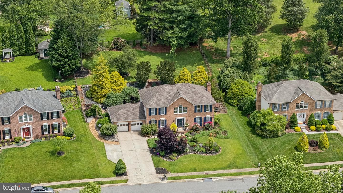
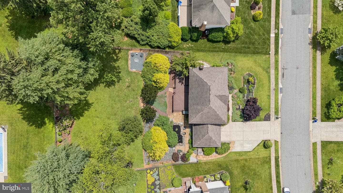
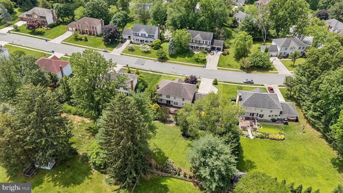
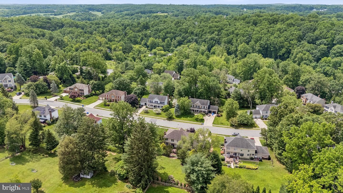
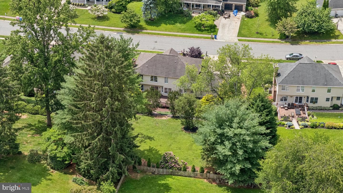
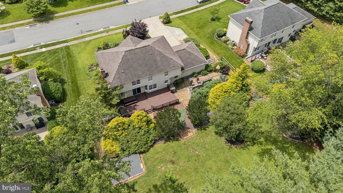
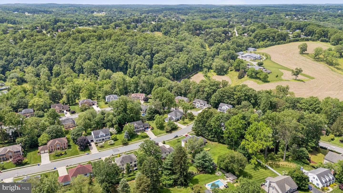
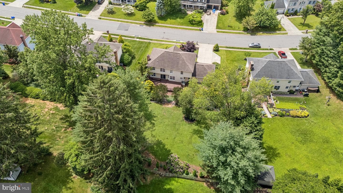
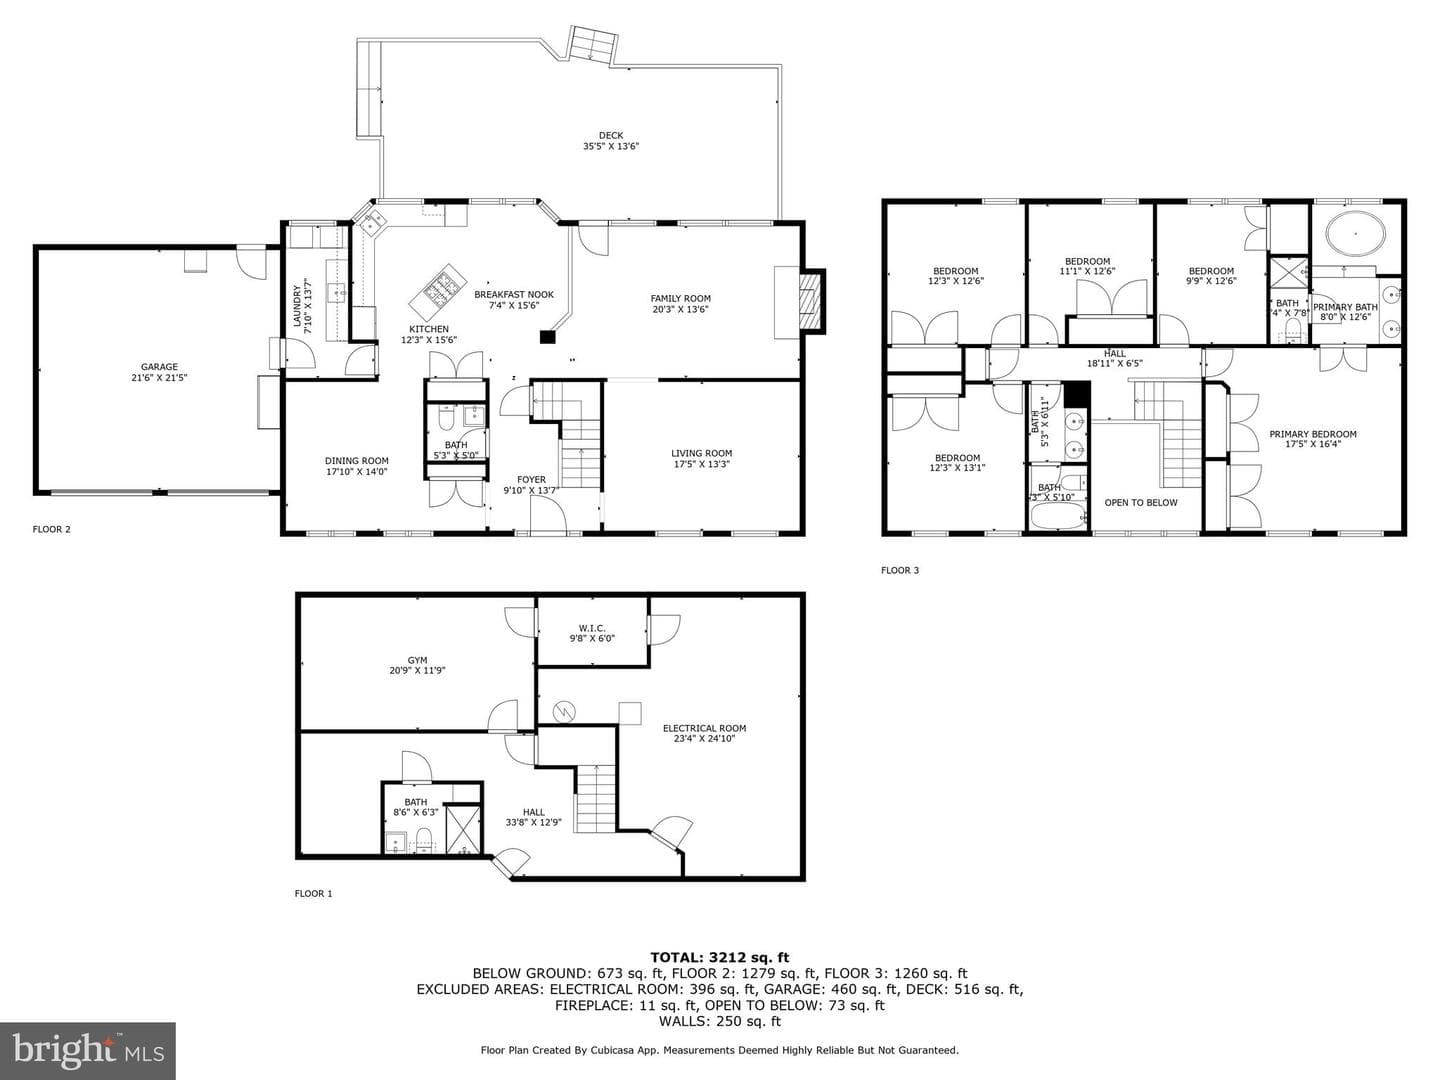
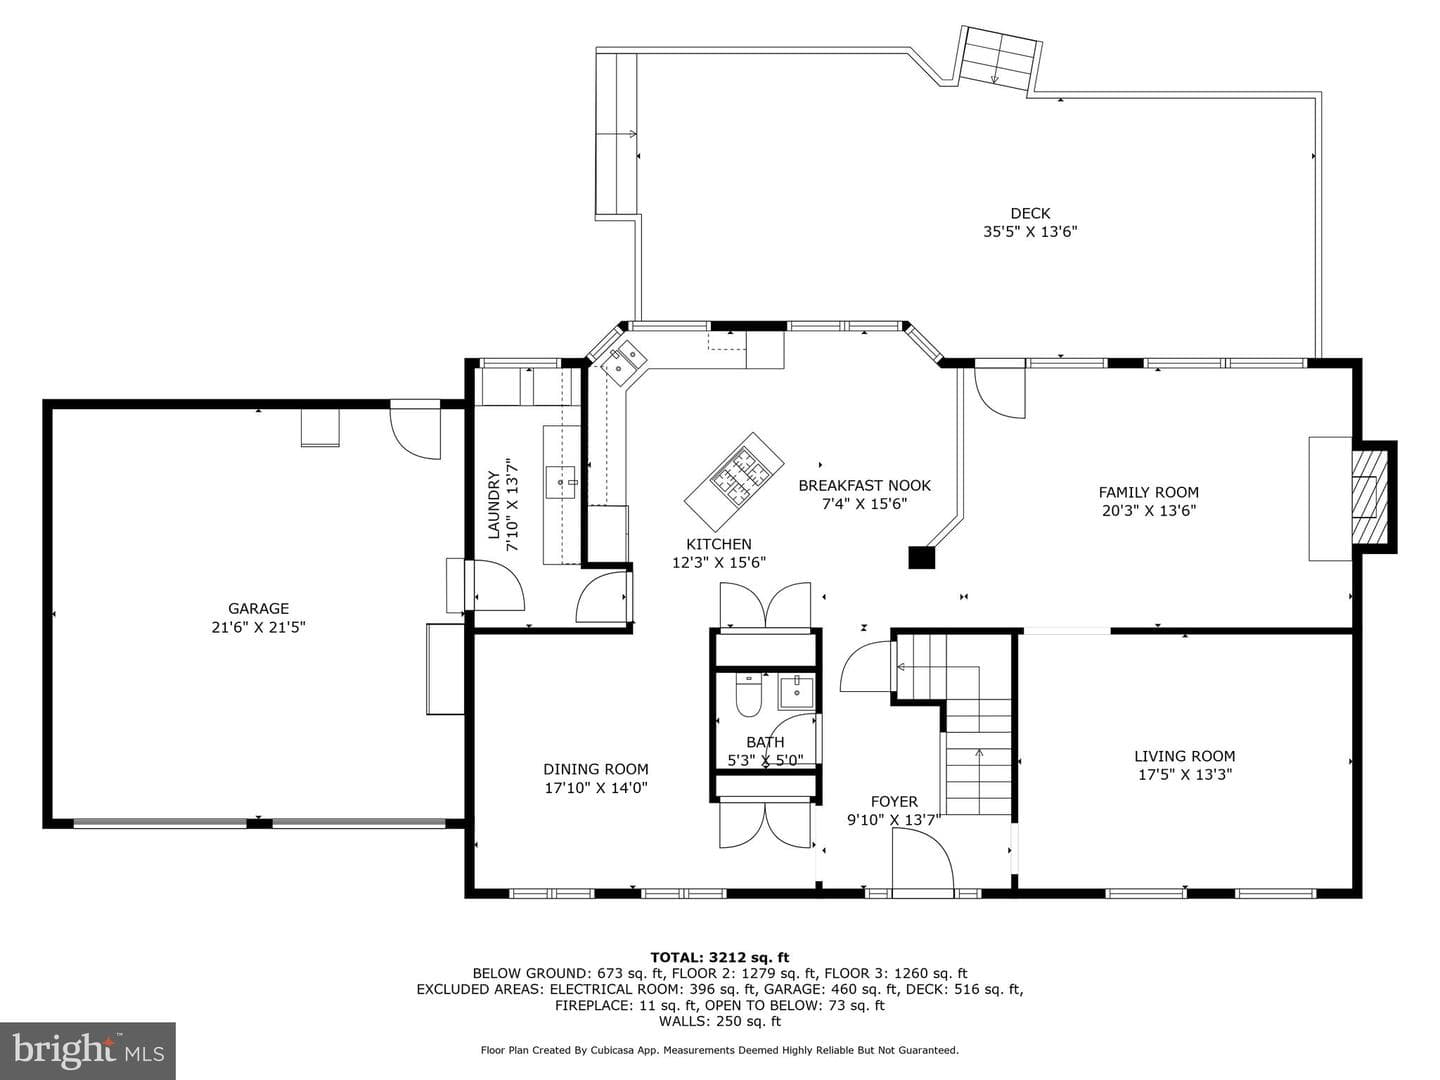
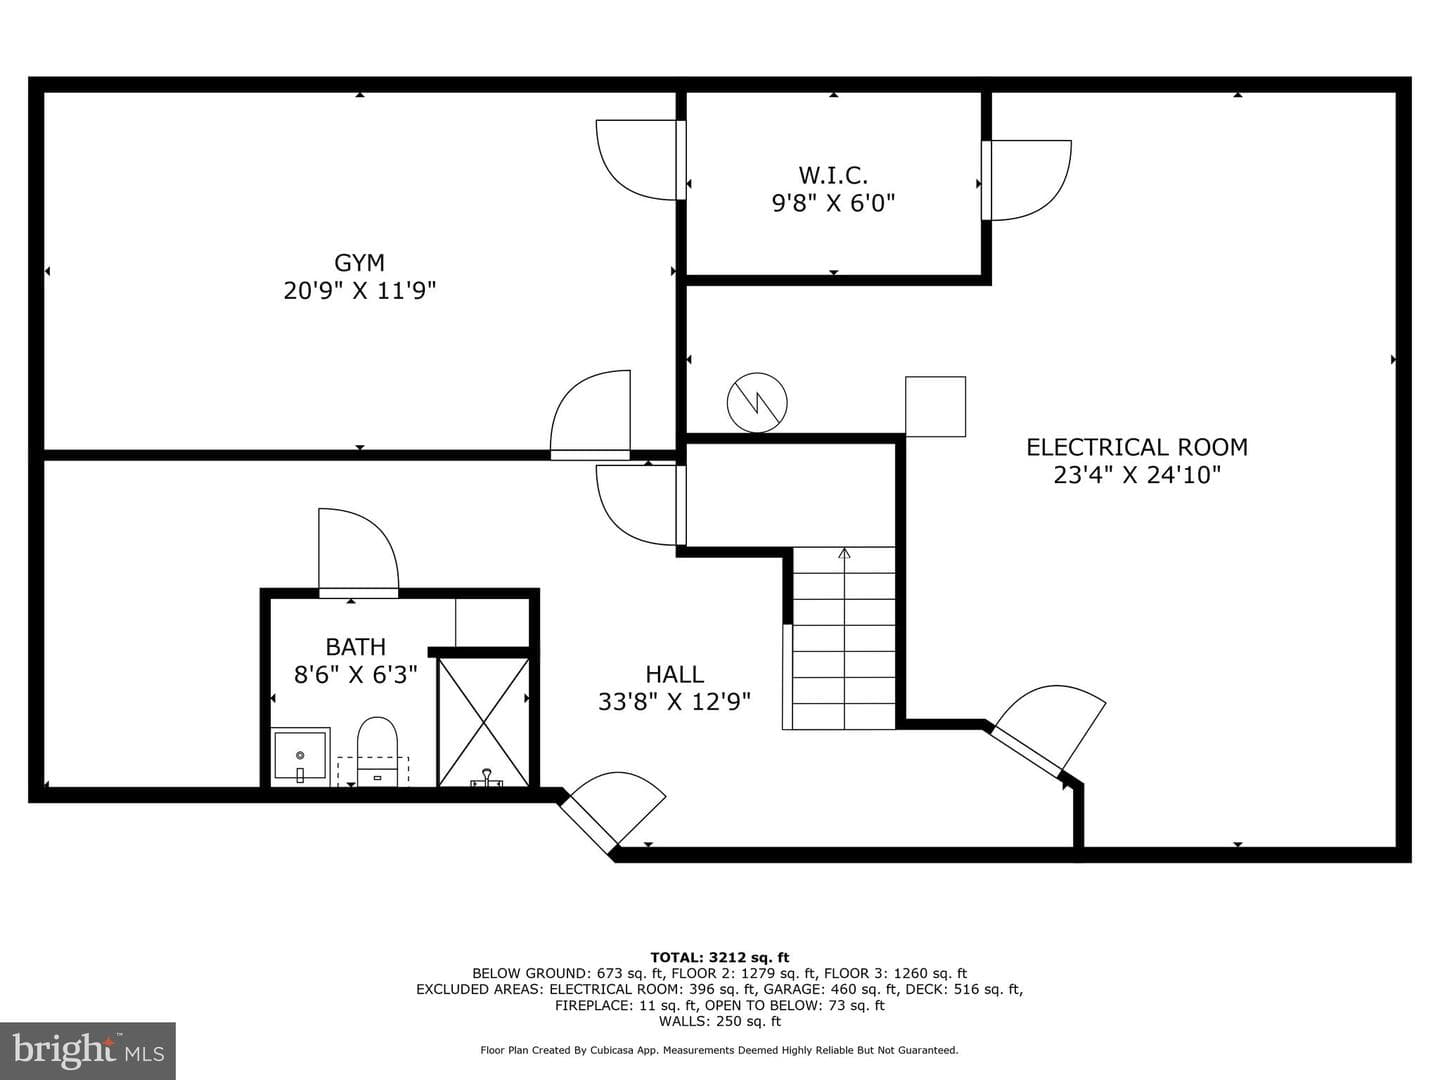
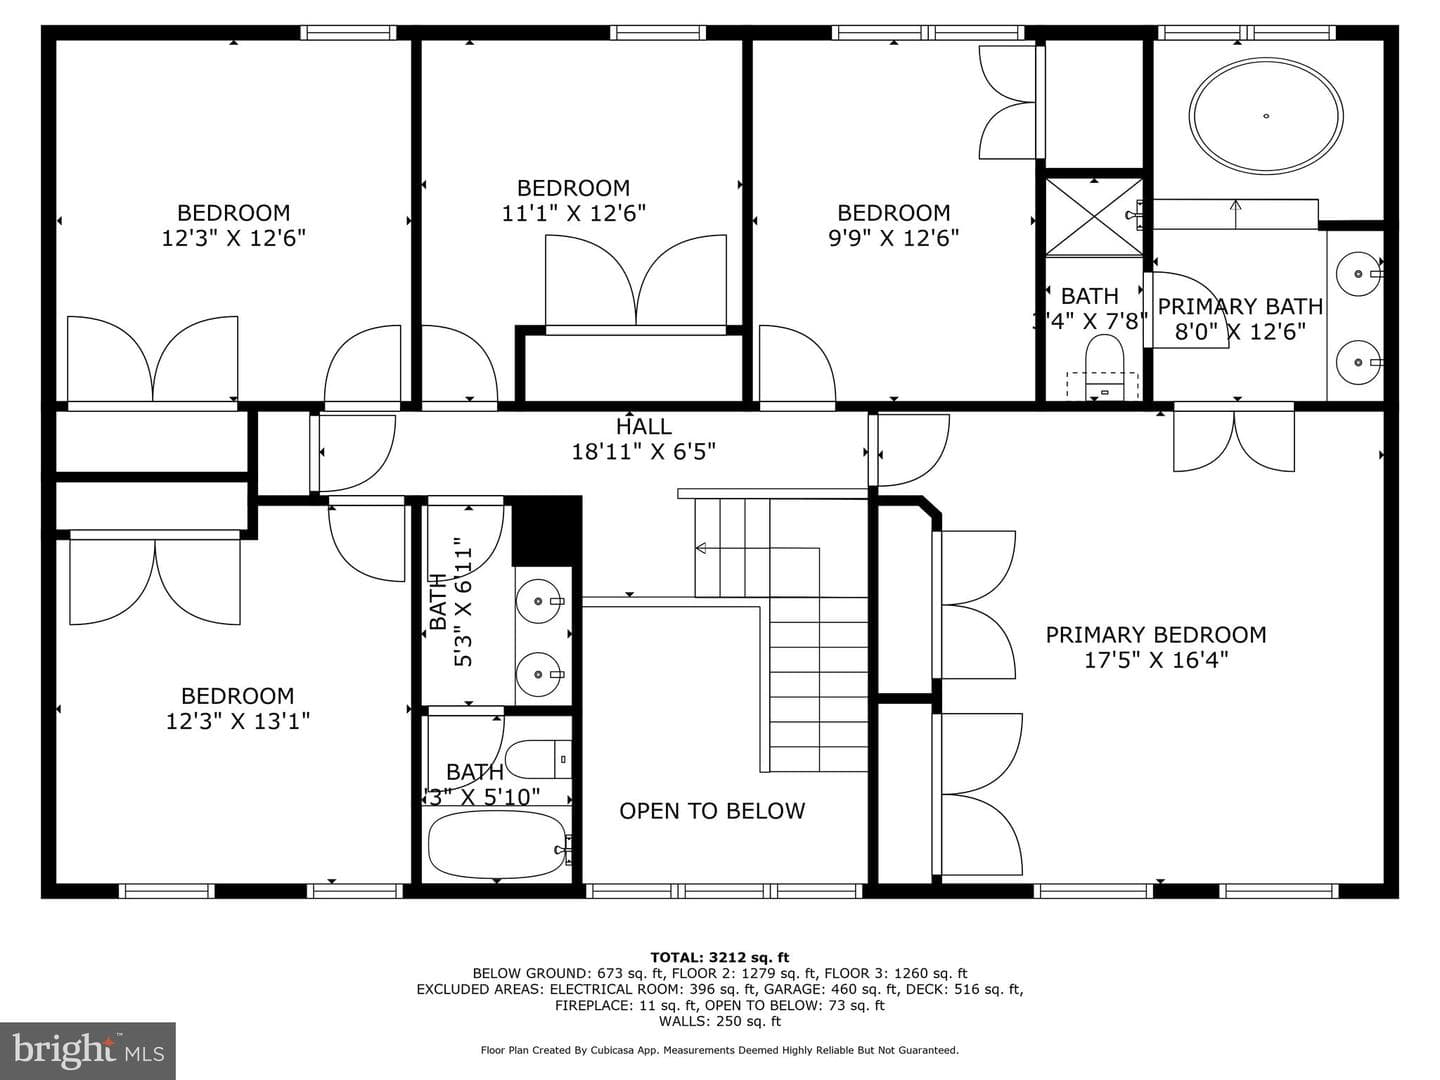
Rarely available in the sought-after Vale Hill community! This spacious 5-bedroom, 3.5-bath home sits on a beautifully landscaped 0.46-acre lot and offers over 3,400 sq ft of living space. A two-car attached garage and oversized driveway provide ample parking for 4+ vehicles. The main level features a formal dining room with chair rail molding and plantation shutters, a bright living room, and an open-concept kitchen, breakfast nook, and family room. The kitchen is equipped with recessed lighting, an island with a cooktop, and large windows overlooking the backyard. The cozy family room inclu...
Listing updated: August 6, 2025 at 2:44 PM
Listed by:
Jared Schwartz (301) 906-5301, Berkshire Hathaway HomeServices PenFed Realty
Source: Bright MLS · MLS #MDHR2043722
| Date | Event | Price |
|---|---|---|
| Aug 5, 2025 | Sold | $629,000 |
| Jun 12, 2025 | Listed for sale | $624,000 |
1211 Ambridge Road, Bel Air, MD 21014
School district: Harford County Public Schools
Red Pump
Elementary School
Fallston
Middle School
Fallston
High School
Tell us what you're looking for and we'll send fresh matches near Bel Air the moment they list.
Find homes like thisFree, takes about a minute
Similar homes sold within 0.5 miles in the last 90 days.
This home sale information is not to be construed as an appraisal and may not be used as such for any purpose. BRIGHT MLS is the (or a) provider of this home sale information and has compiled content from various sources. Some properties represented may not have actually sold due to reporting errors.
Active listings within ~5 miles of this address.
The data relating to real estate for sale on this website appears in part through the BRIGHT Internet Data Exchange (IDX) program, a voluntary cooperative exchange of property listing data between licensed real estate brokerage firms in which Samson Properties participates, and is provided by BRIGHT through a licensing agreement. © 2026 Bright MLS, All Rights Reserved. Information deemed reliable but not guaranteed. The information provided by this website is for the personal, non-commercial use of consumers and may not be used for any purpose other than to identify prospective properties consumers may be interested in purchasing. Some properties which appear for sale on this website may no longer be available because they are under contract, have Closed or are no longer being offered for sale. Data last updated: 7/23/2026.