


Overview
Under construction for a July completion, this end unit Poplar II townhome in Glenbrook offers three levels of flexible living surrounded by mountain views, trails, and neighborhood spaces. This home features farmhouse-style architecture with stone accents and a modern, open layout. The main living level includes a spacious kitchen with a walk-in pantry, a light-filled dining area, and access to an elevated rear deck. On the first floor, a private bedroom with an adjacent full bath adds versatility for guests or a home office. Upstairs, three additional bedrooms include a comfortable primary…
Listing updated: June 15, 2026 at 7:12 PM
Listed by:
Amanda Kate Lemon (434) 466-4100, Nest Realty Group
Source: Bright MLS · MLS #678448
Property details
Your cost estimate
Est. monthly payment
Down payment
Based on $98,770 down (20% of list price), 6.85% interest rate, 30-year fixed. Insurance is an estimate. Actual costs may vary.
Rates provided by Mable Loans.
Price history
| Date | Event | Price |
|---|---|---|
| Jun 15, 2026 | Listed for sale | $493,851 |
Location
118 Park Ridge Dr, Crozet, VA 22932
Nearby schools
School district: Albemarle County Public Schools
Crozet
Elementary School
Henley
Middle School
Western Albemarle
High School
Est. monthly payment
at 20% down · $493,851 list
Tour for free, no strings attached
Mable Loans · Equal Housing Lender
NMLS #1949497
Recently sold nearby
Similar homes sold within 0.5 miles in the last 90 days.
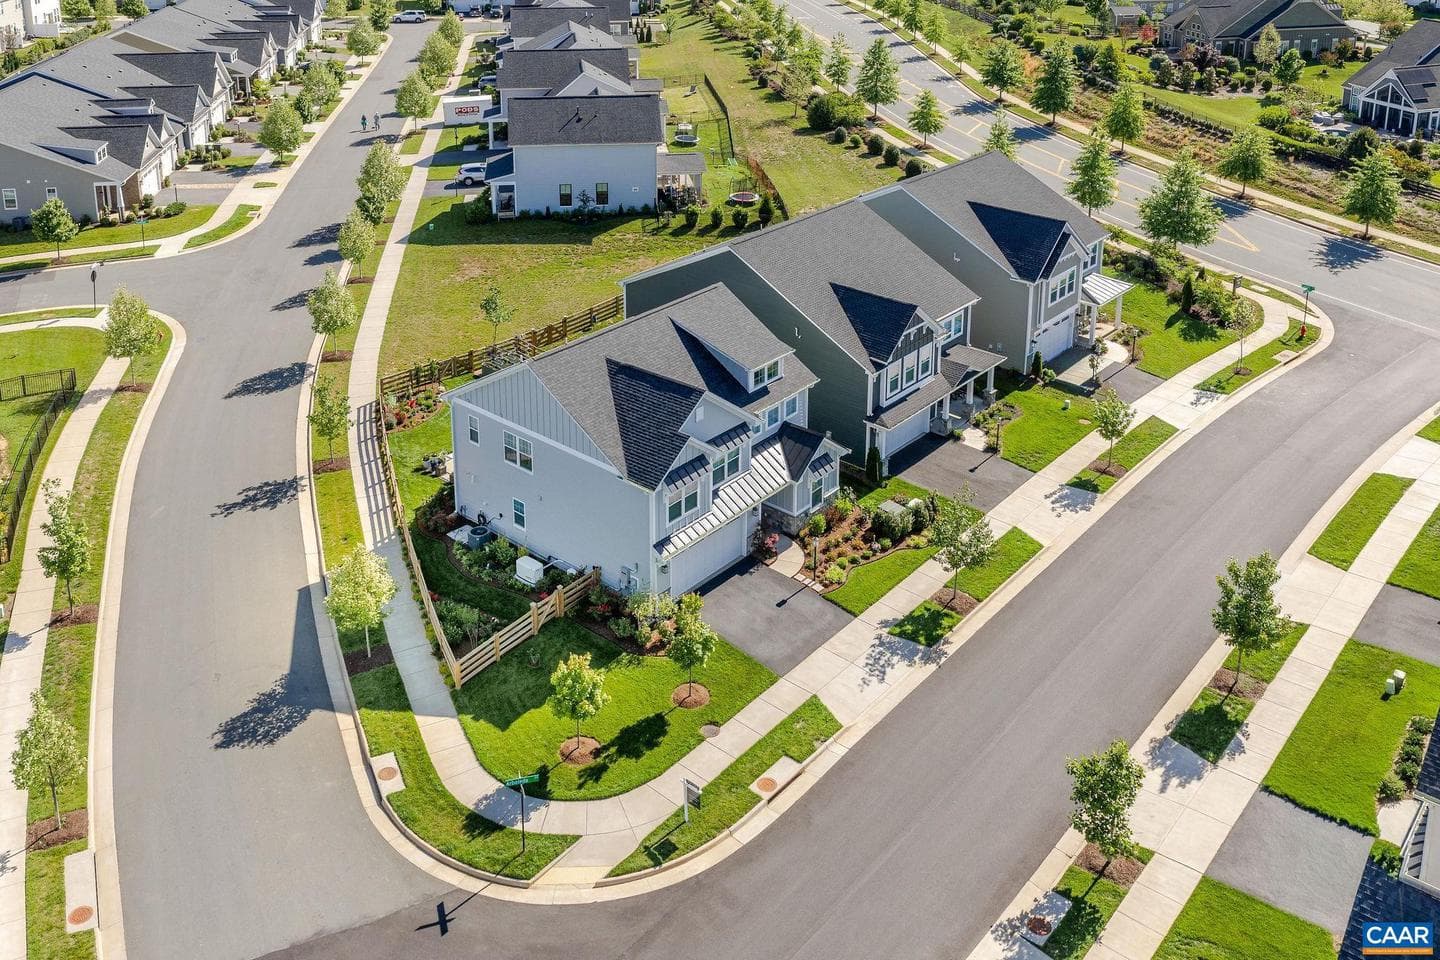
718 Arboleda Dr
Crozet, VA
$850K
Sold Jul 6, 2026 · Listed $829K
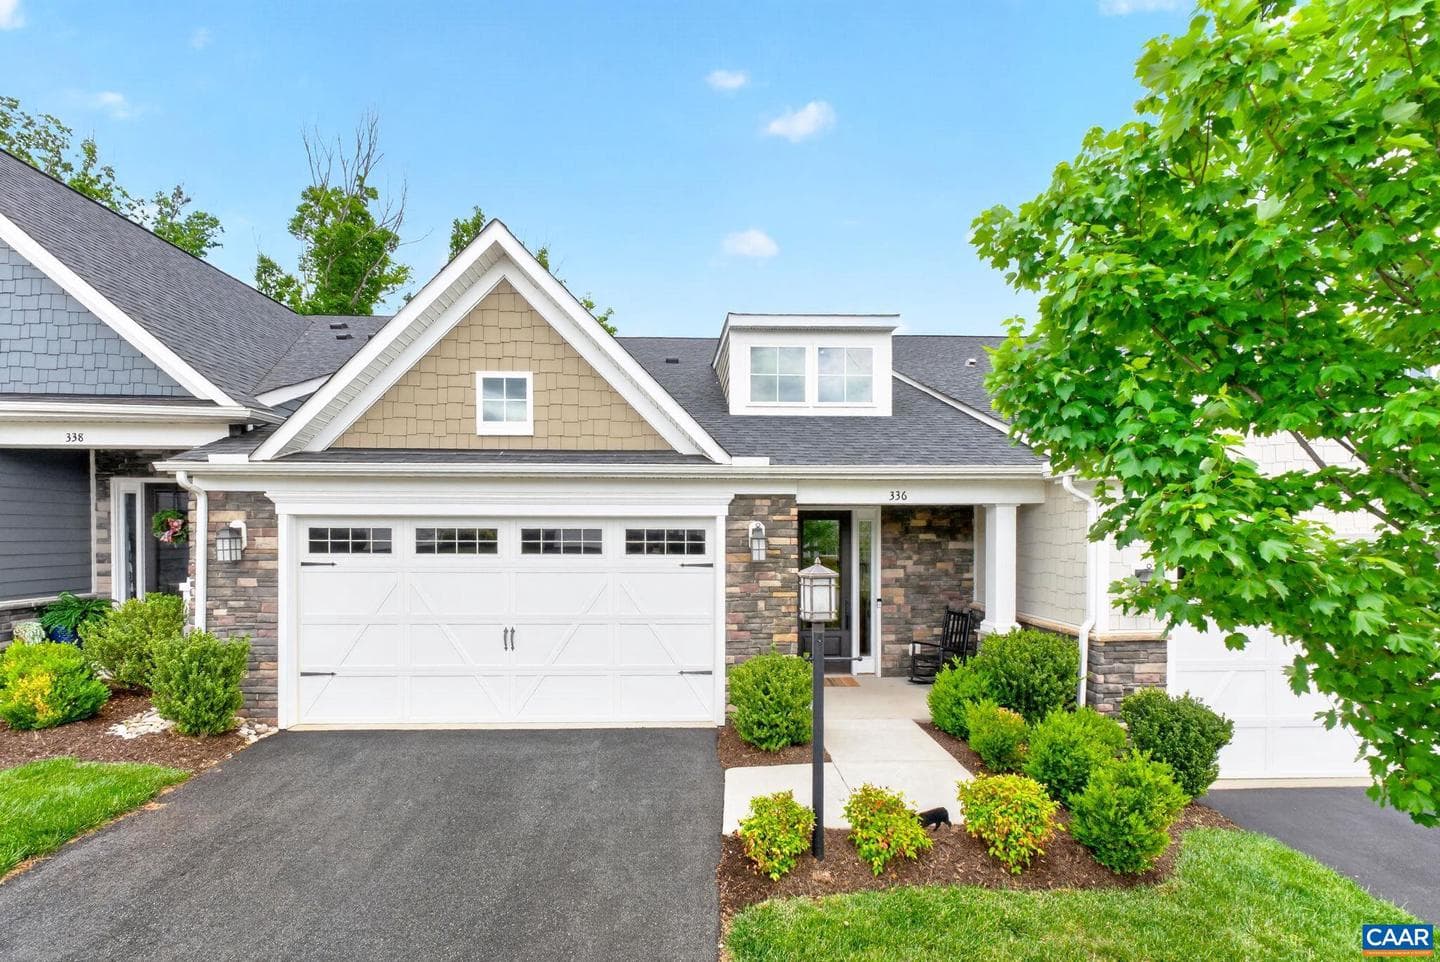
336 Claibourne Rd
Crozet, VA
$556K
Sold Jun 29, 2026 · Listed $545K
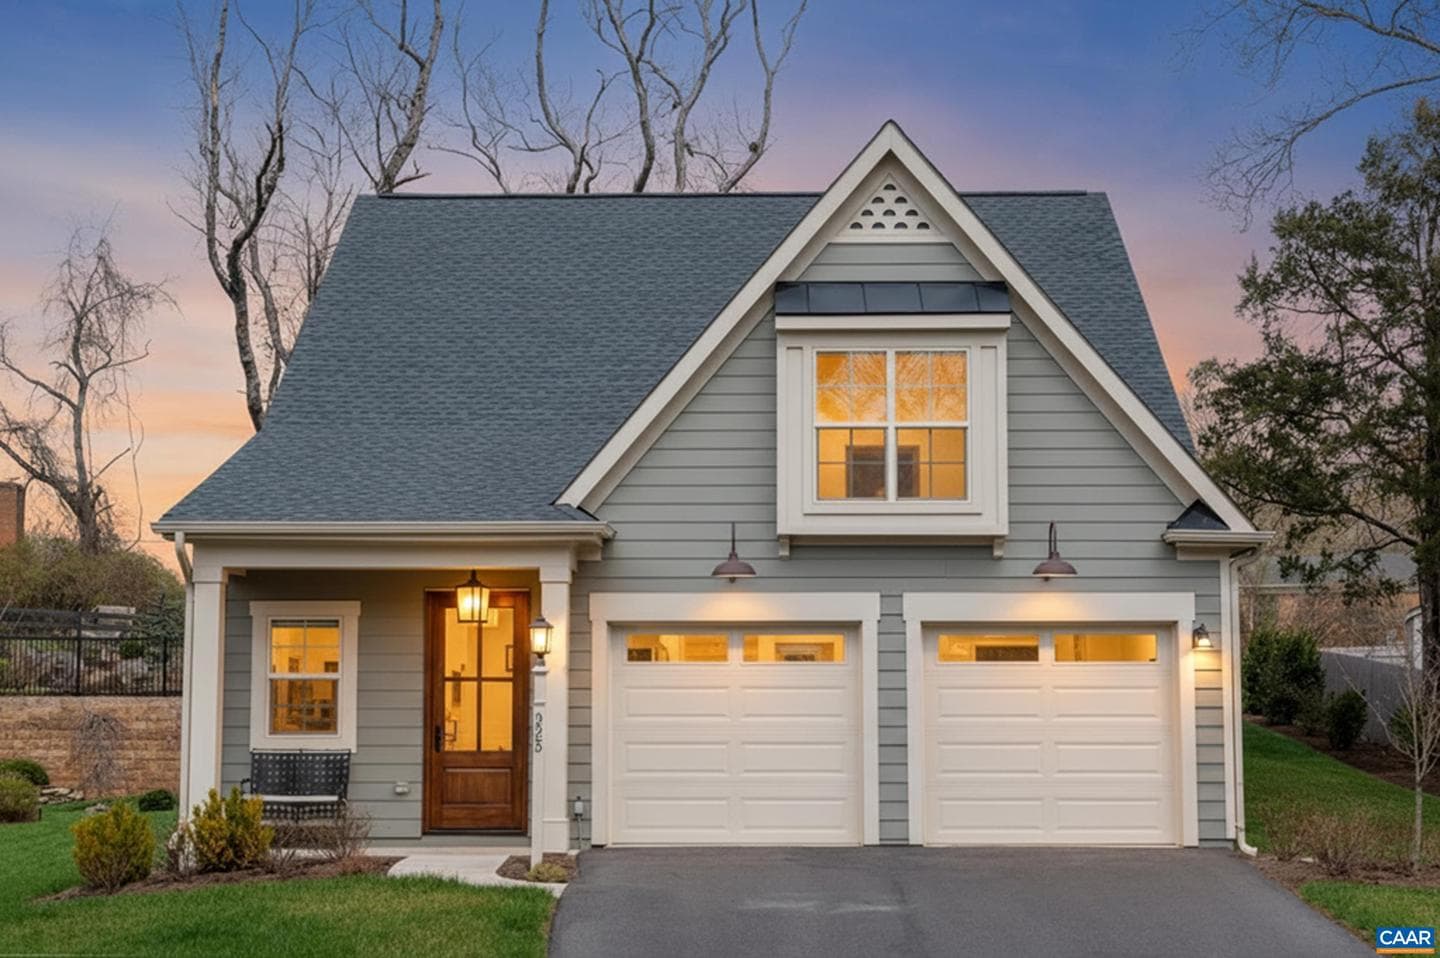
325 Agatha Ridge Ct
Crozet, VA
$725K
Sold Jun 26, 2026 · Listed $725K
This home sale information is not to be construed as an appraisal and may not be used as such for any purpose. BRIGHT MLS is the (or a) provider of this home sale information and has compiled content from various sources. Some properties represented may not have actually sold due to reporting errors.
Nearby homes
$3,305/mo
Est. · $493,851 list