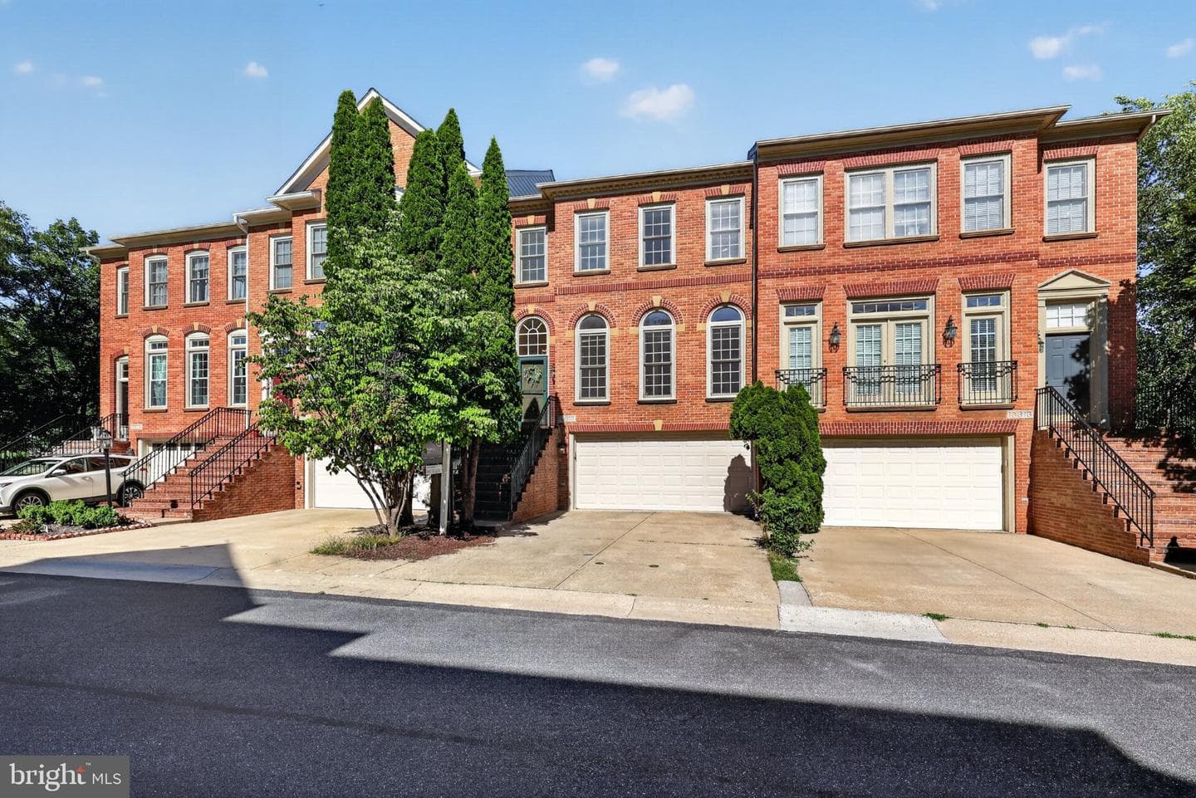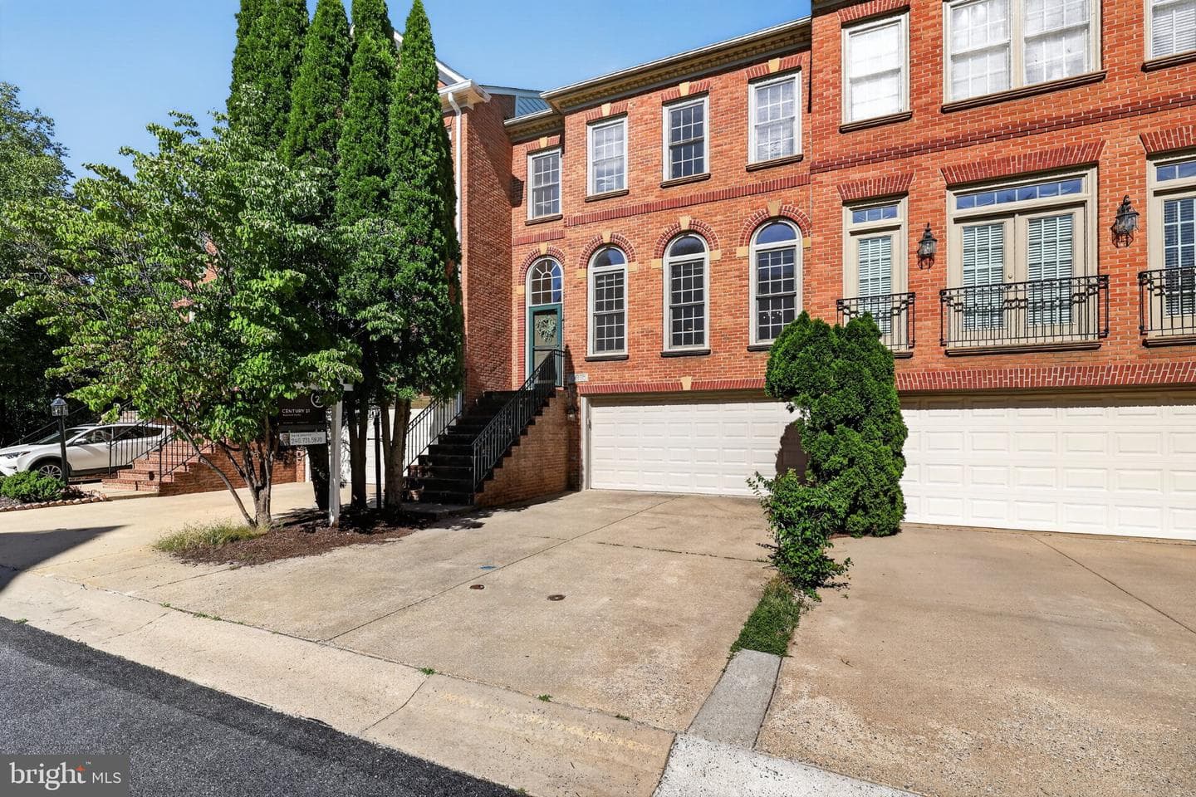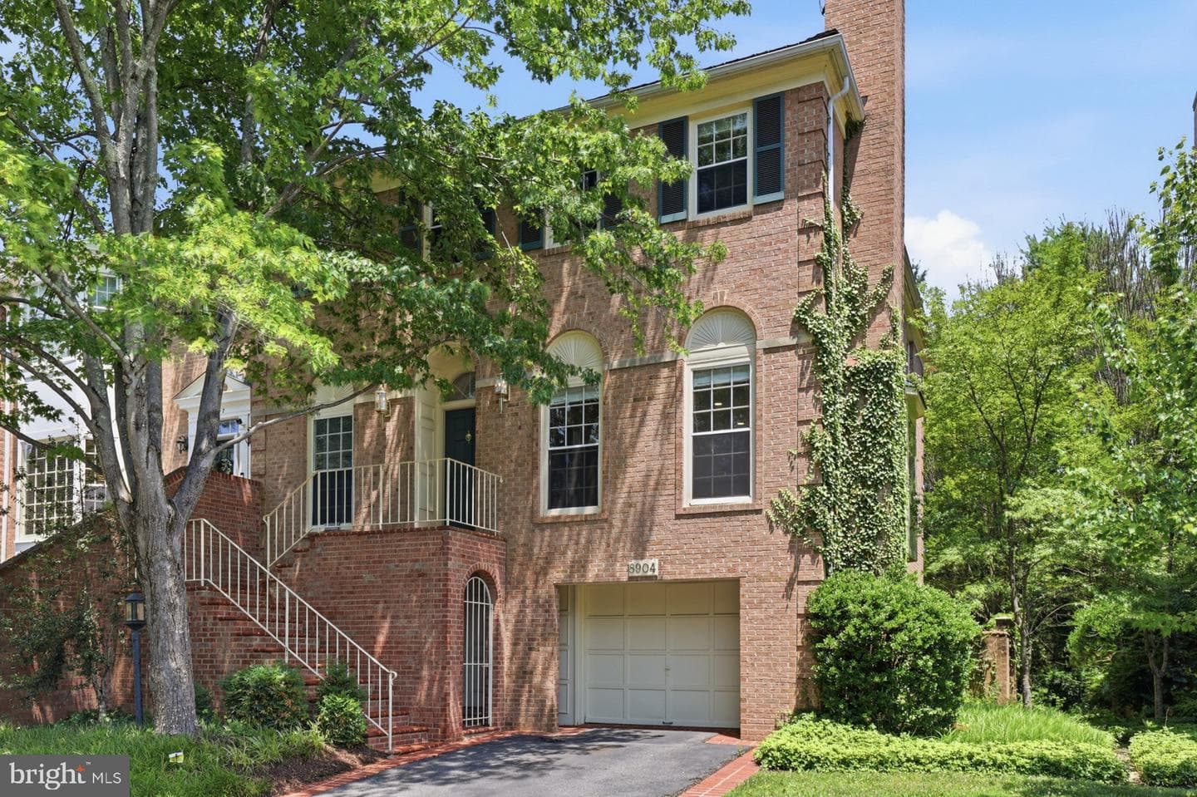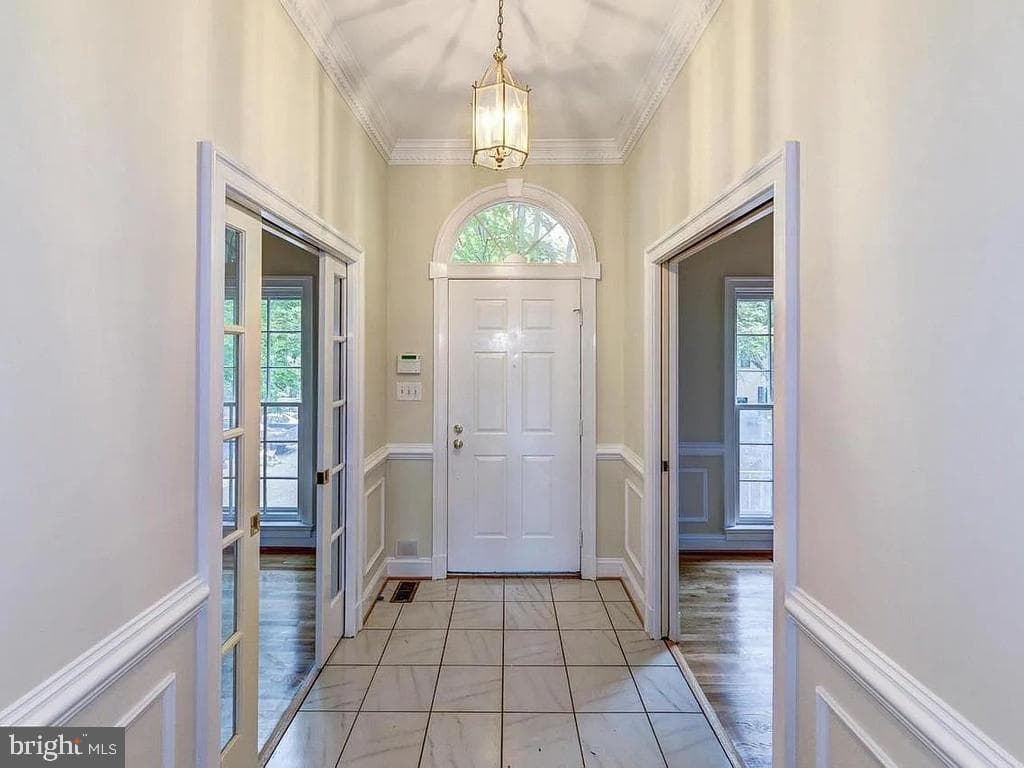
Newtownhouse
1/47
$6,372/mo
$969,0005bd·4ba·3,064sf
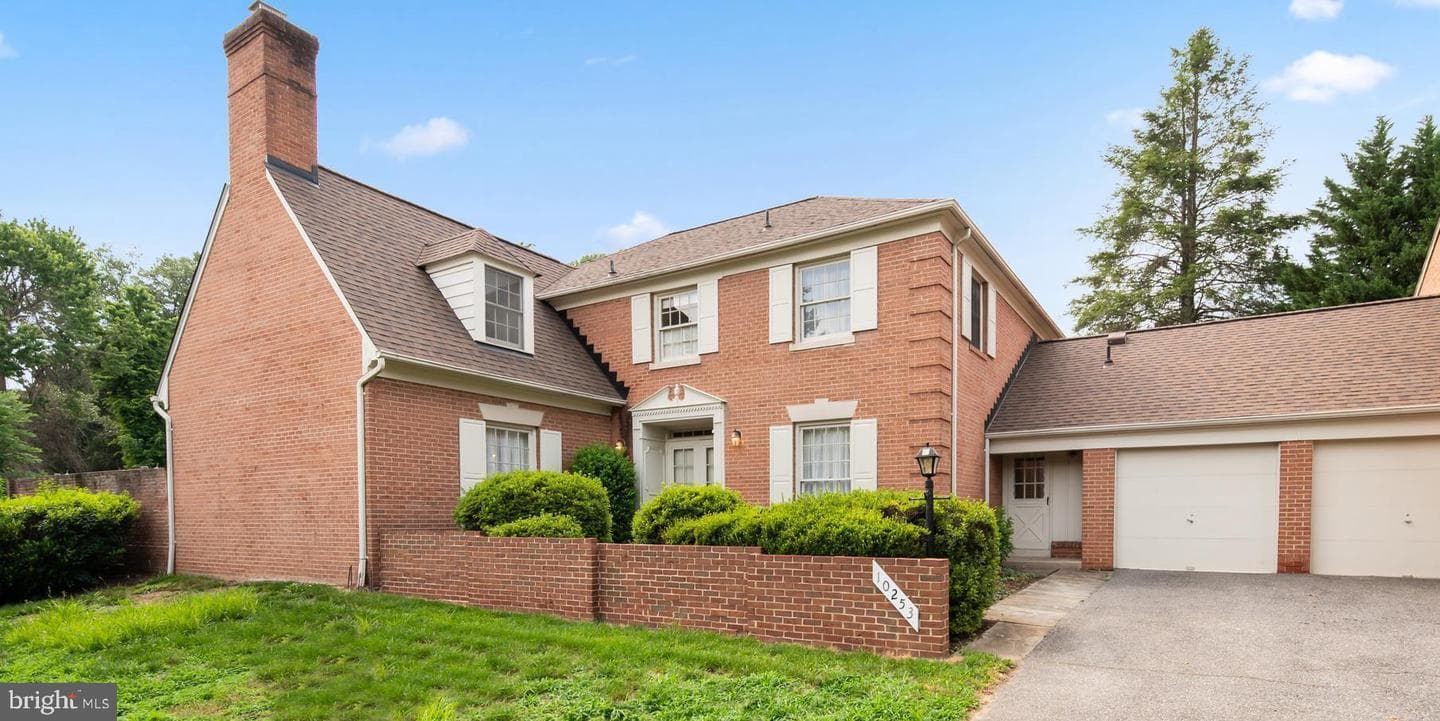
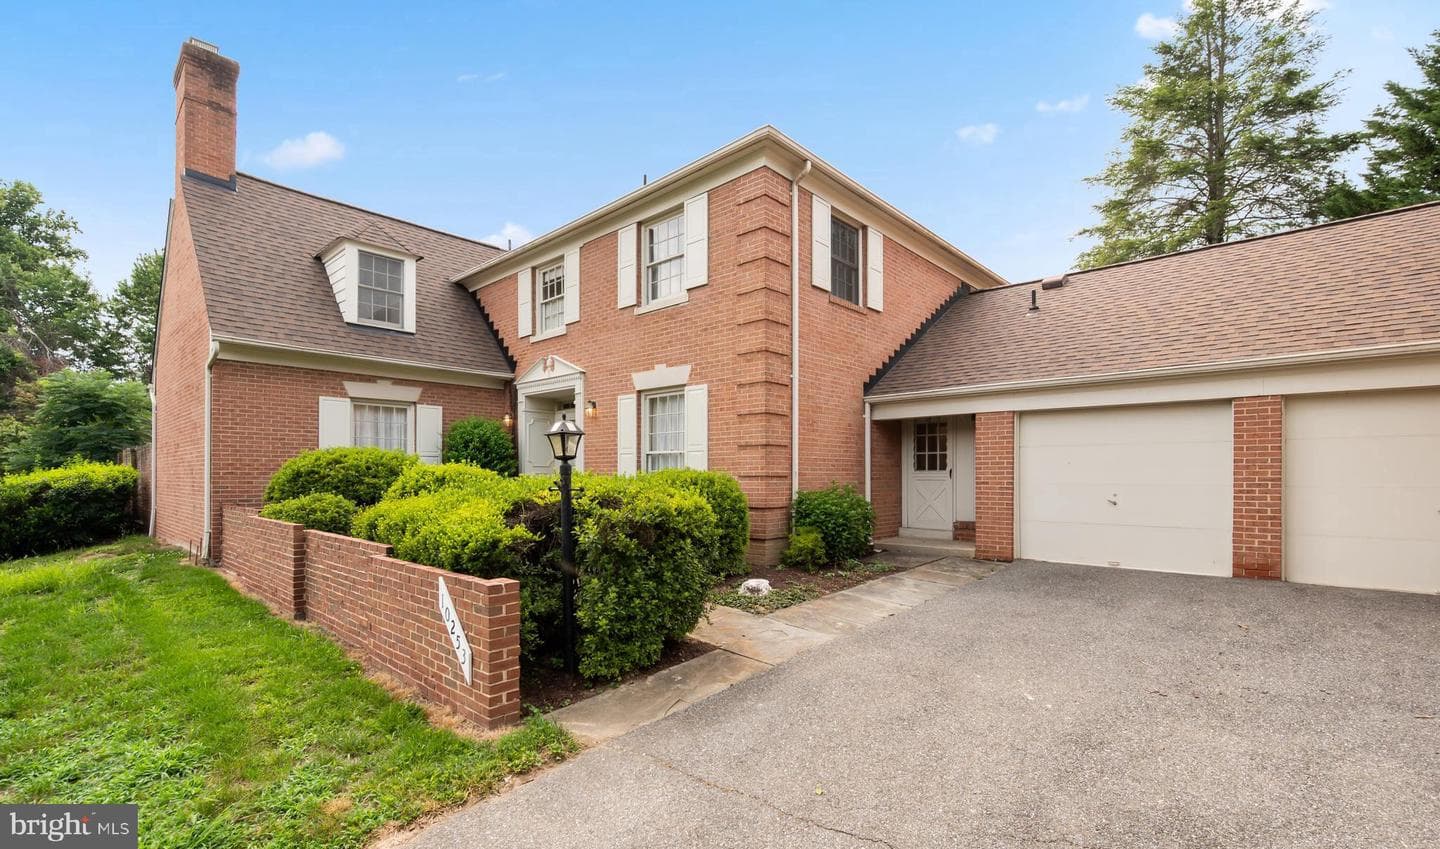
10253 Gainsborough, Potomac, MD 20854
Listing Courtesy of RE/MAX Realty Services

Est. monthly payment
$895,000 list price
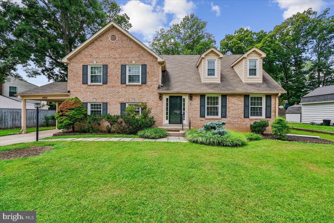
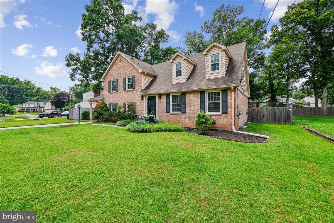
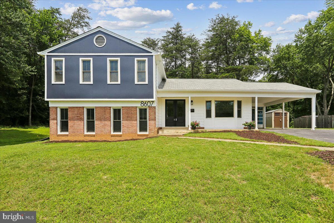
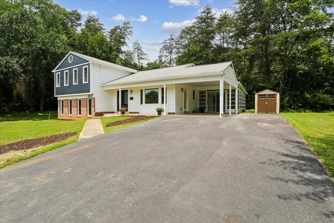
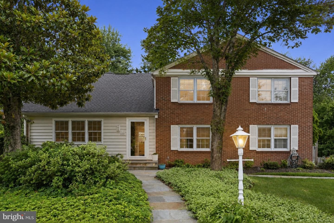
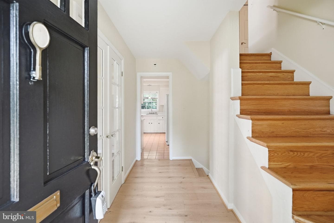
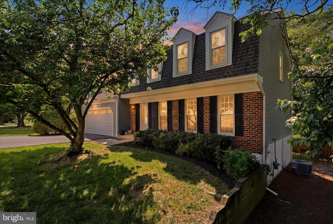
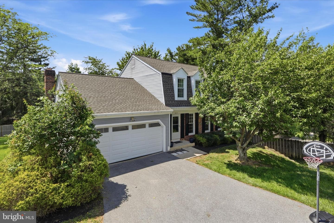
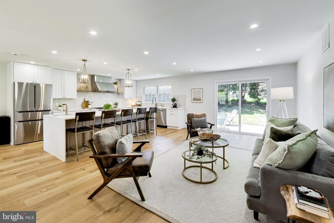
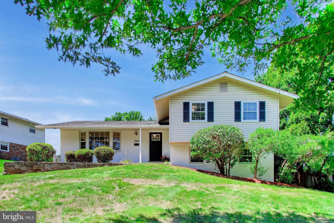
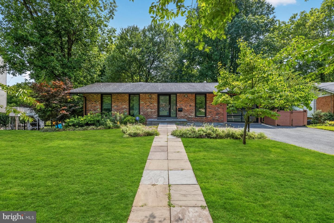
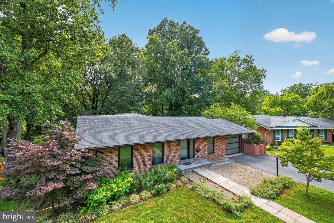
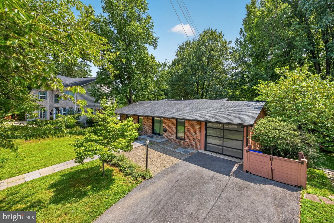
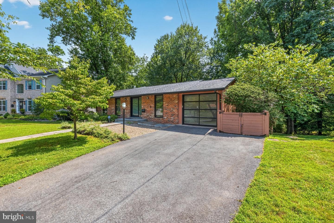
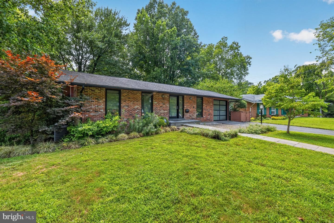
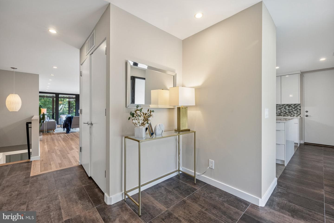
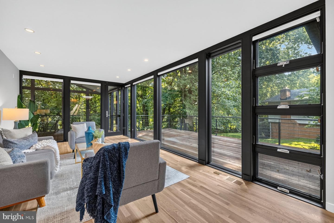
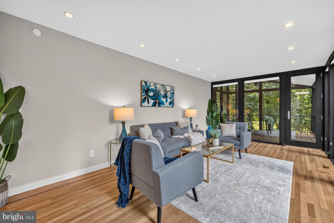
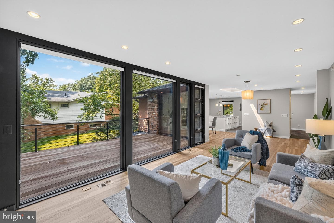
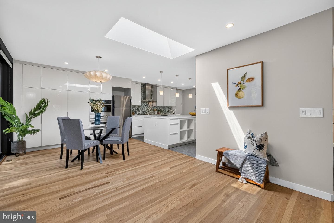
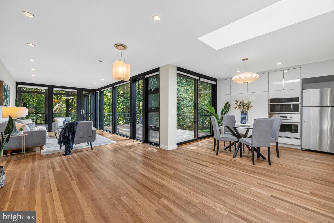
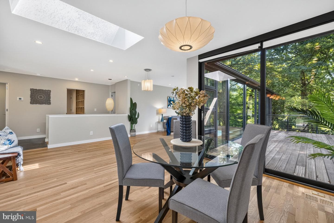
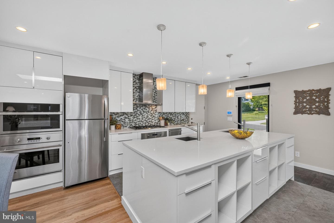
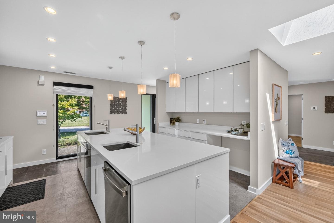
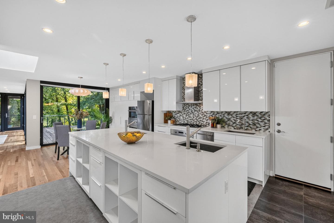
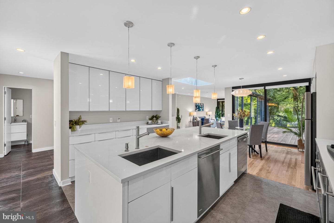
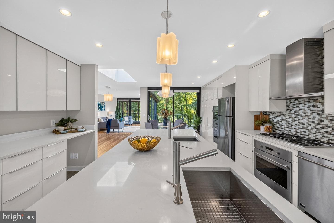
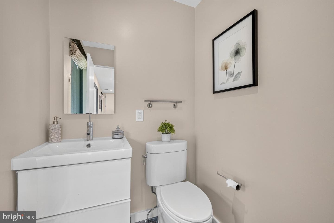
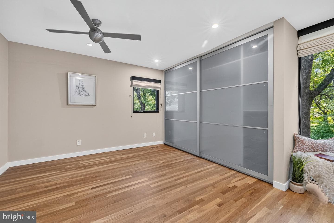
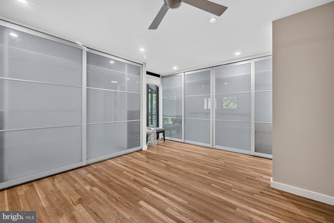
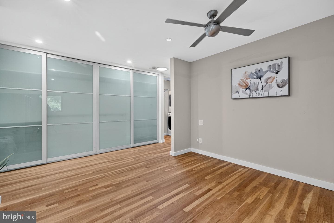
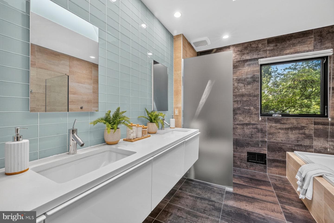
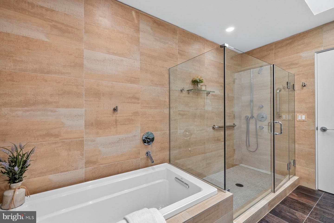
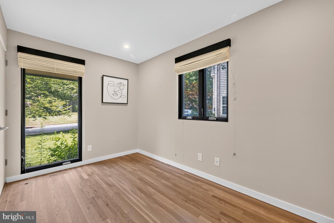
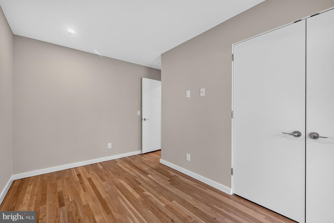
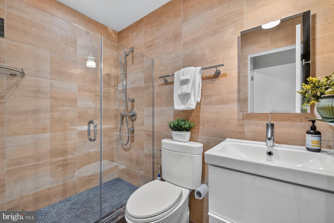
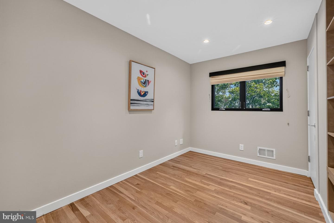
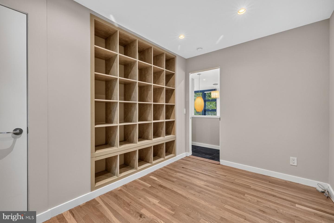
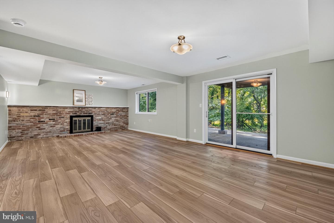
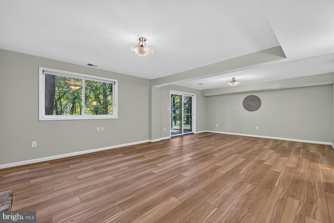
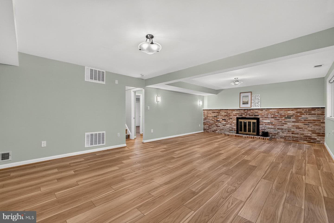
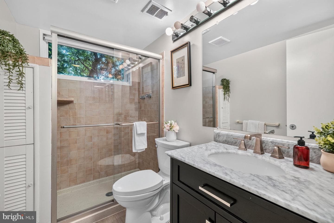
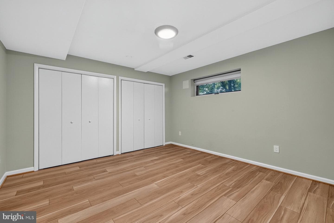
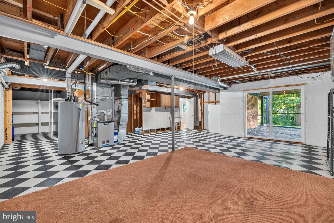
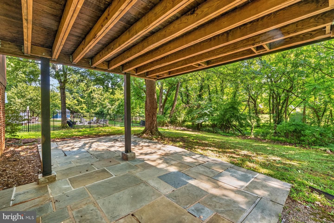
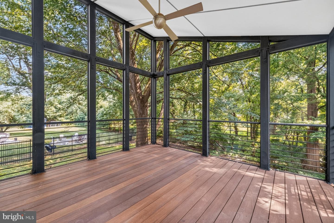
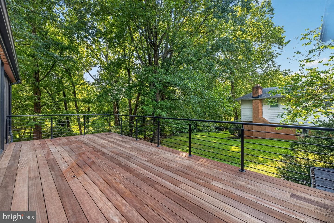
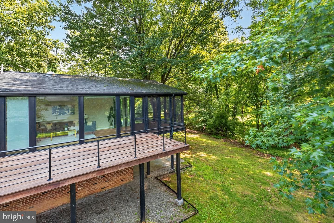
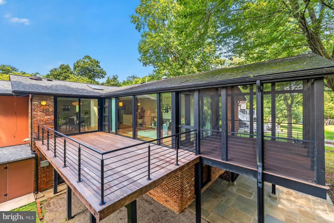
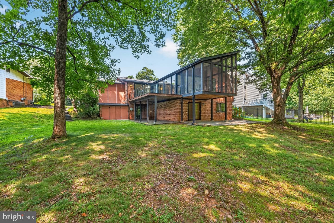
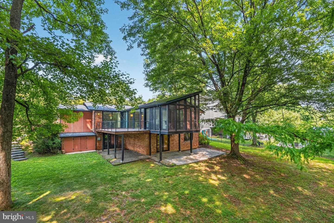
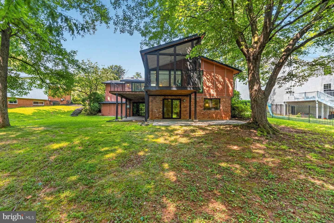
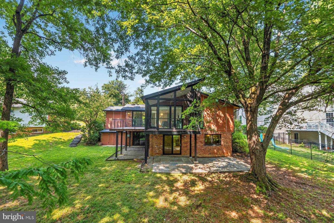
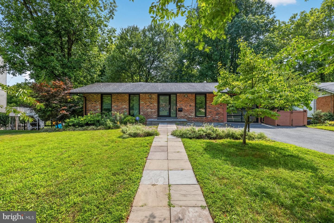
Rare opportunity in sought-after Regency Estates! This beautifully renovated 4-bedroom, 3.5-bath home offers the ease of one-level living with an exceptional open floor plan designed for both everyday comfort and entertaining. The heart of the home is the expansive chef's kitchen and family room, featuring an incredible amount of workspace and storage, including three ovens, three sinks, and three dishwashers. The main level includes the primary suite and additional bedrooms, allowing for true single-level living. Step outside to a stunning screened porch and deck overlooking a large, flat,...
Listing updated: July 7, 2026 at 7:39 PM
Listed by:
Minka K Goldstein 3016137400, NextHome Envision, Co-Listing Agent: Lisa M Nasar 3016748160, NextHome Envision
Source: Bright MLS · MLS #MDMC2240904
Est. monthly payment
Down payment
Based on 20% down ($179,000), 6.85% interest rate, 30-year fixed. Insurance is an estimate. Actual costs may vary.
Rates provided by Mable Loans.
| Date | Event | Price |
|---|---|---|
| Jul 7, 2026 | Listed for sale | $895,000 |
11733 Devilwood Drive, Potomac, MD 20854
School district: Montgomery County Public Schools
Beverly Farms
Elementary School
Herbert Hoover
Middle School
Winston Churchill
High School
Est. monthly payment
at 20% down · $895,000 list
Tour for free, no strings attached
Get loan summaryMable Loans · Equal Housing Lender
NMLS #1949497
Similar homes sold within 0.5 miles in the last 90 days.
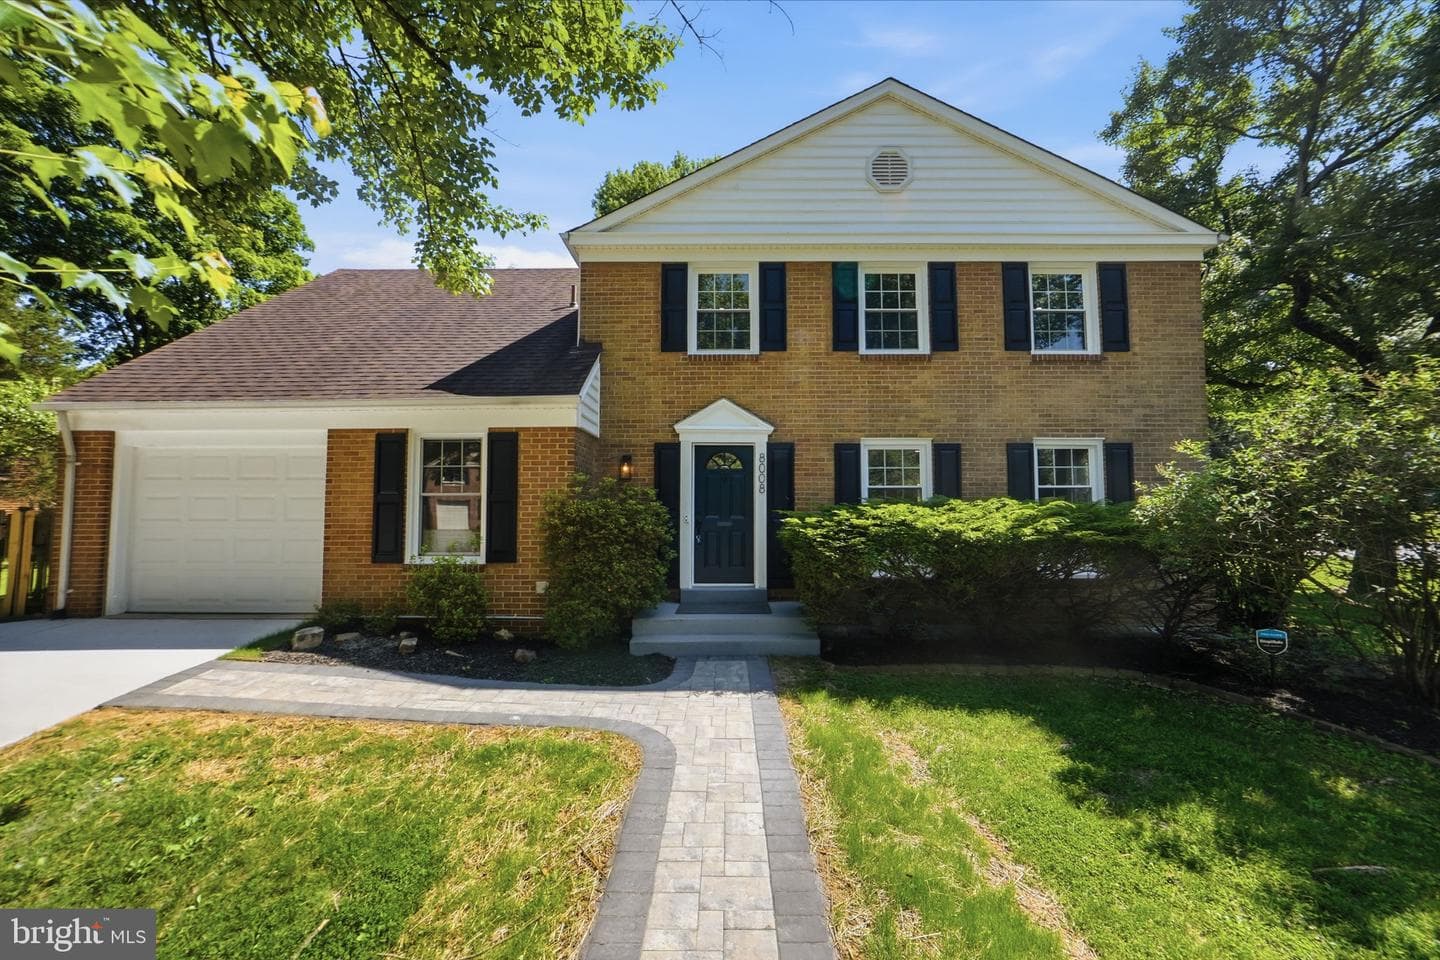
8008 Inspection House Road
Potomac, MD
$1.12M
Sold Jul 7, 2026 · Listed $1.09M
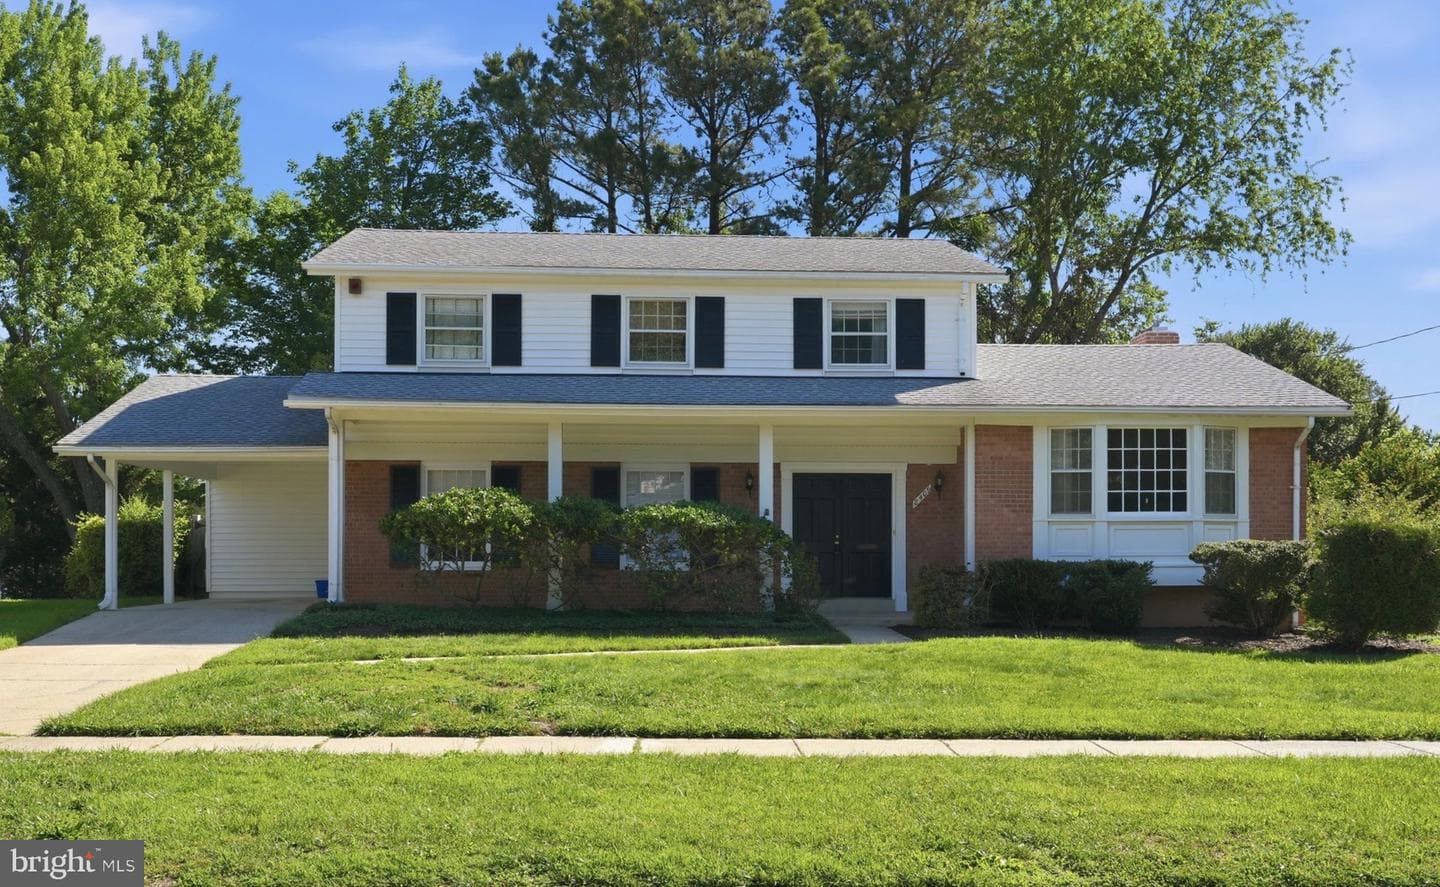
8409 Victory Lane
Potomac, MD
$930K
Sold Jun 30, 2026 · Listed $915K
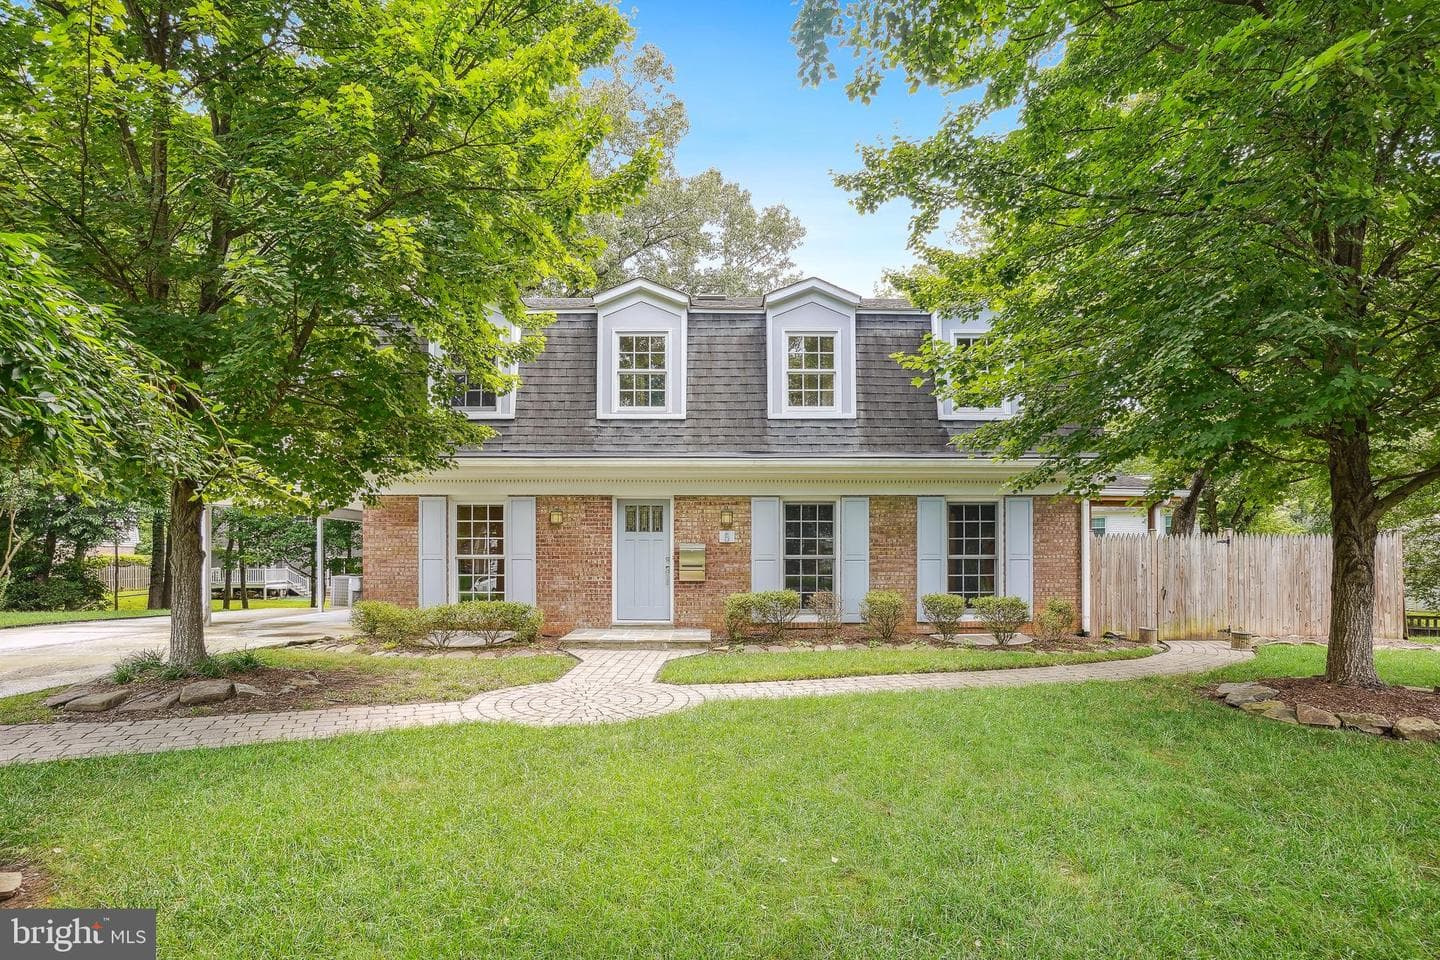
5 Wild Olive Court
Potomac, MD
$1.15M
Sold Jun 26, 2026 · Listed $1.10M
This home sale information is not to be construed as an appraisal and may not be used as such for any purpose. BRIGHT MLS is the (or a) provider of this home sale information and has compiled content from various sources. Some properties represented may not have actually sold due to reporting errors.
$5,759/mo
Est. · $895,000 list
The data relating to real estate for sale on this website appears in part through the BRIGHT Internet Data Exchange (IDX) program, a voluntary cooperative exchange of property listing data between licensed real estate brokerage firms in which Samson Properties participates, and is provided by BRIGHT through a licensing agreement. © 2026 Bright MLS, All Rights Reserved. Information deemed reliable but not guaranteed. The information provided by this website is for the personal, non-commercial use of consumers and may not be used for any purpose other than to identify prospective properties consumers may be interested in purchasing. Some properties which appear for sale on this website may no longer be available because they are under contract, have Closed or are no longer being offered for sale. Data last updated: 7/10/2026.