Newtownhouse
1/66
$3,879/mo
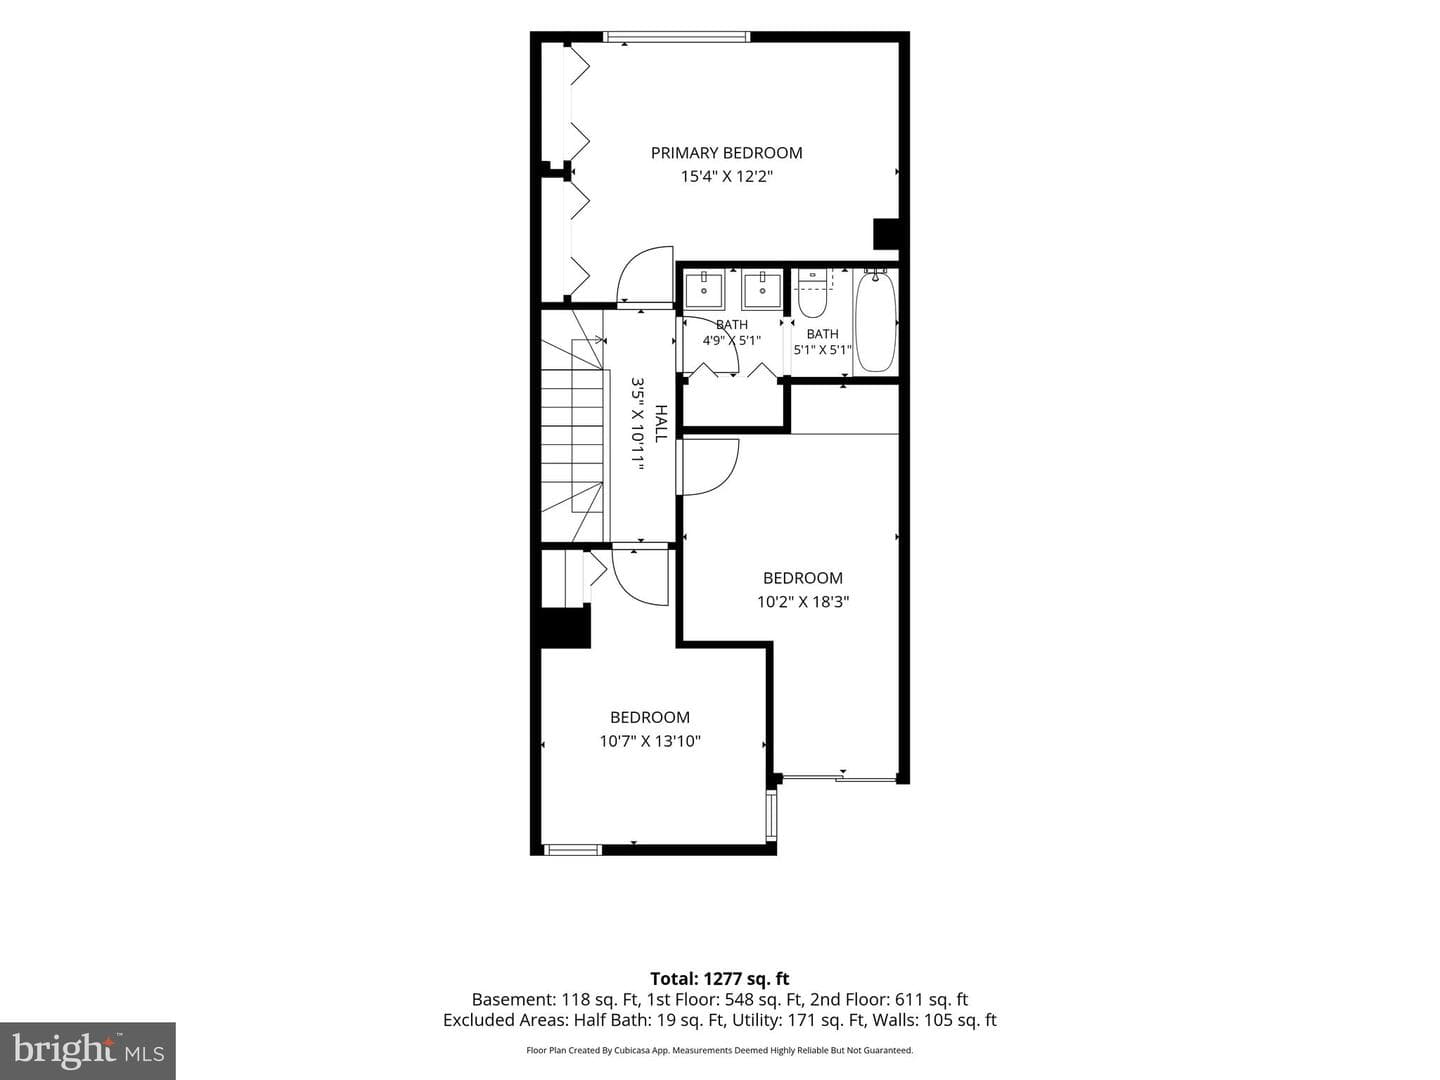
$590,0004bd·4ba·1,761sf
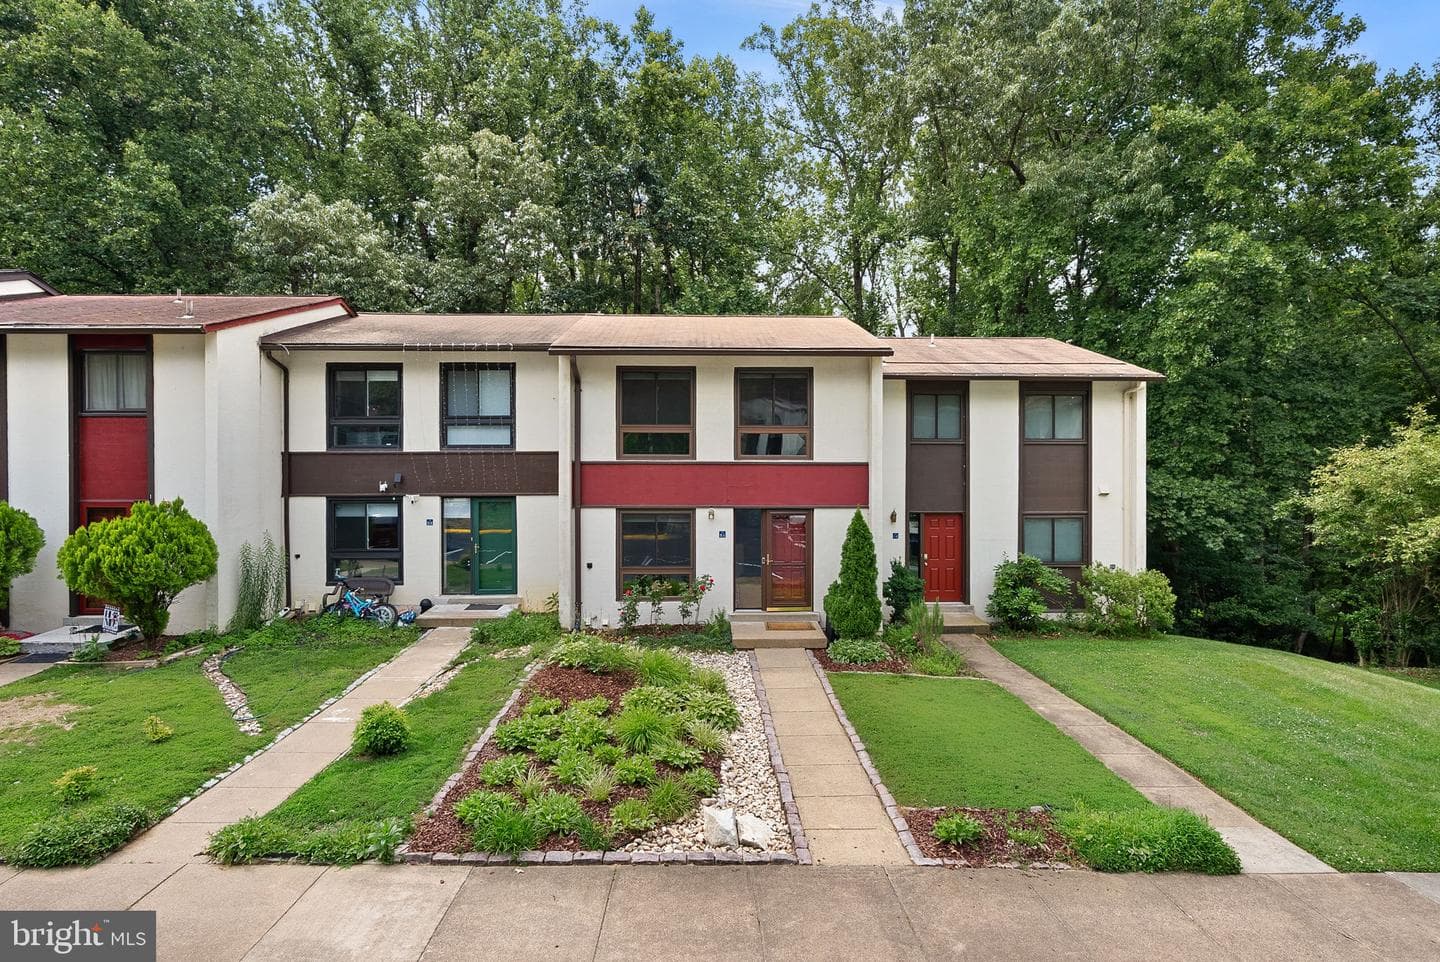
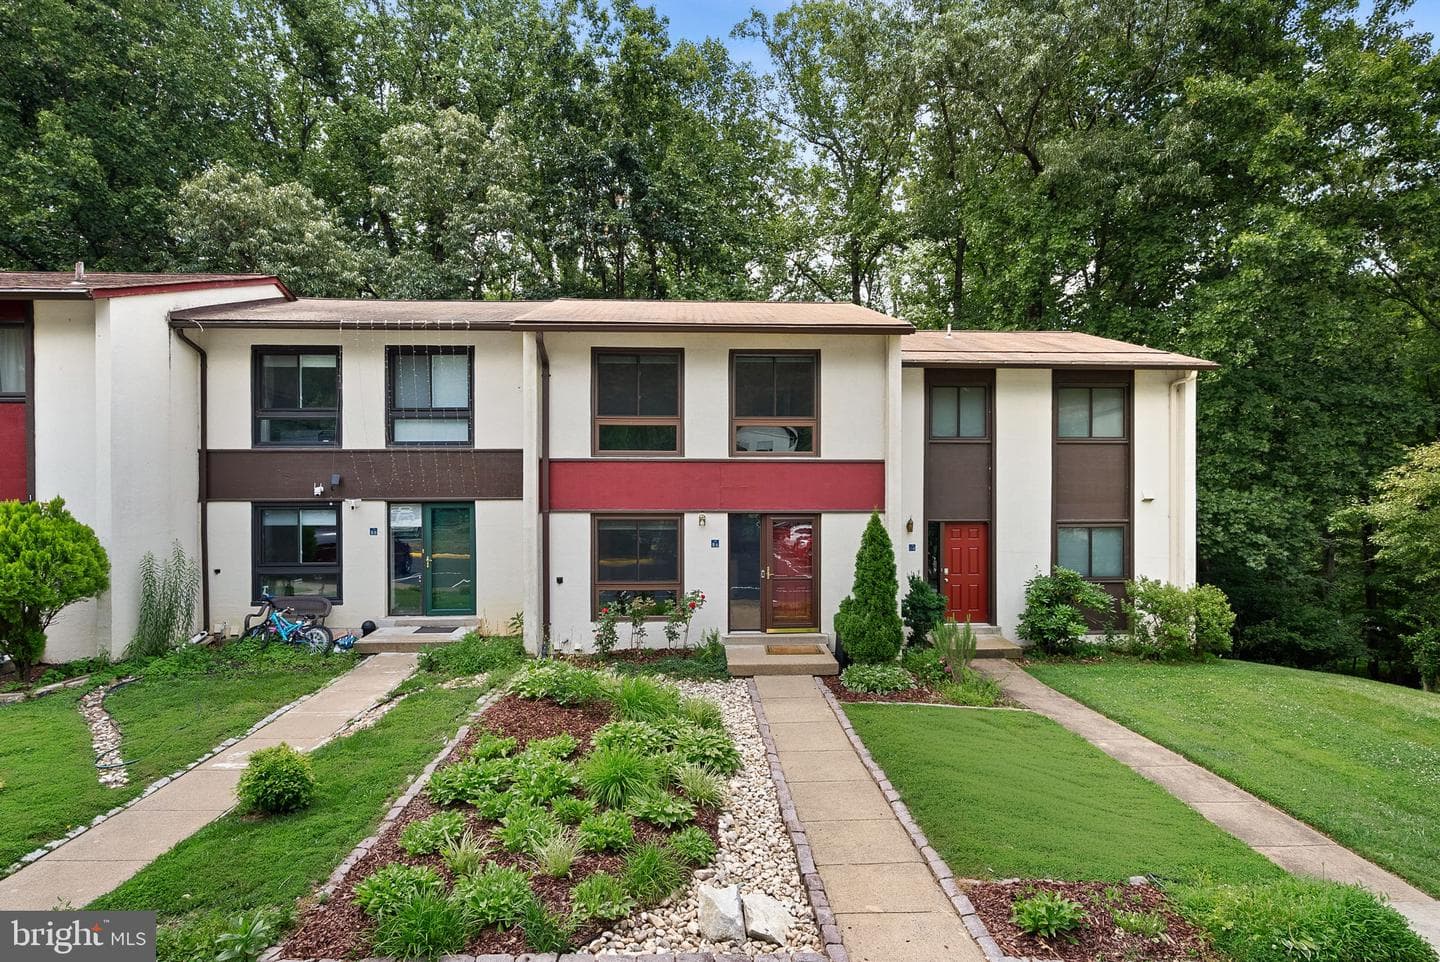
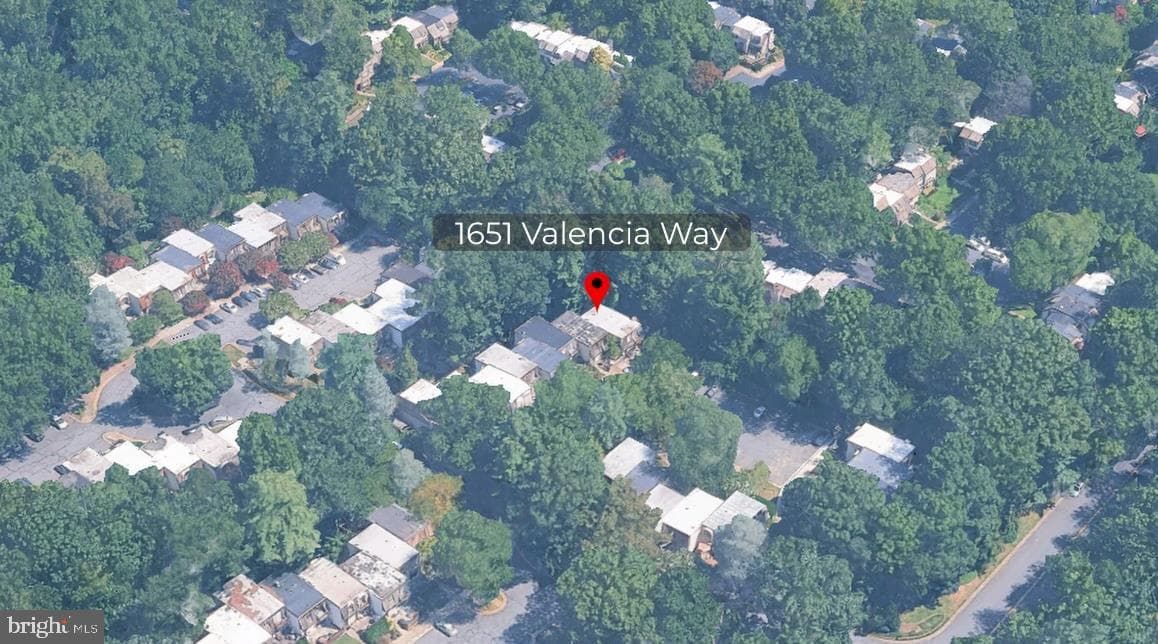
1651 Valencia Way, Reston, VA 20190
Listing Courtesy of Berkshire Hathaway HomeServices PenFed Realty

Est. monthly payment
$624,900 list price
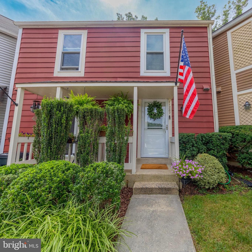
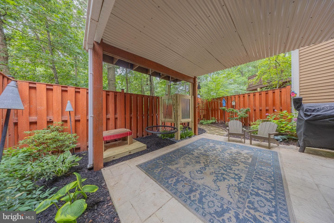
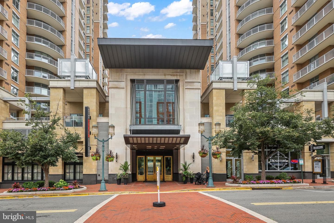
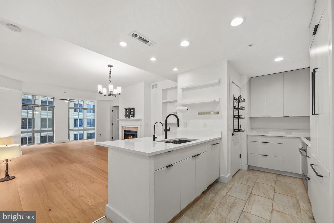
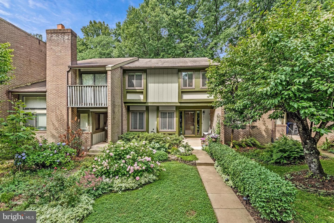
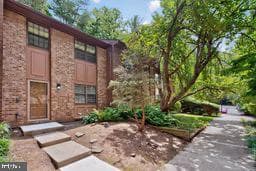
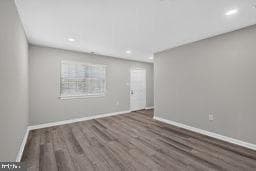
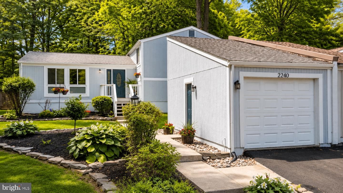
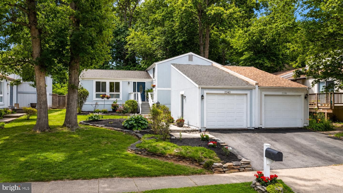
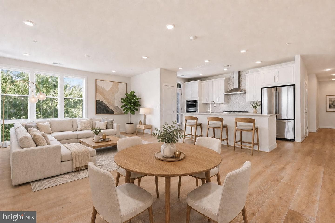
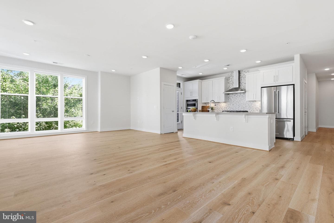
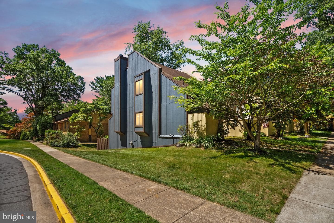
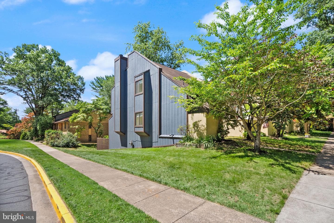
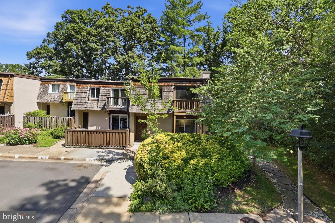
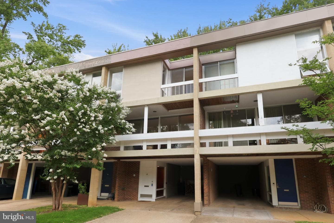
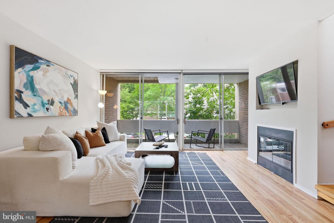
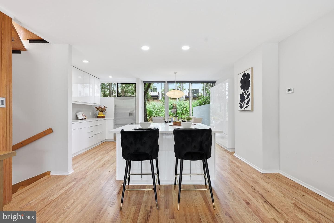
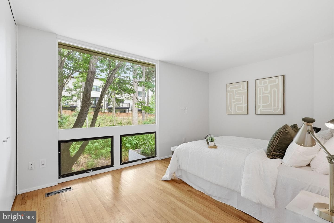
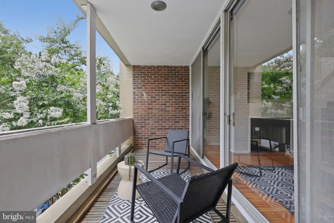
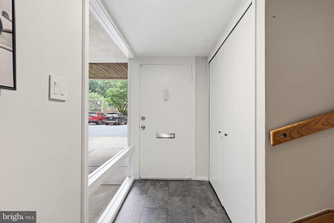
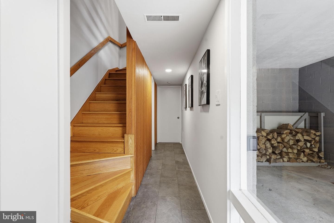
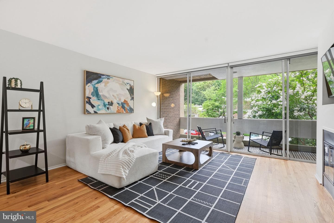
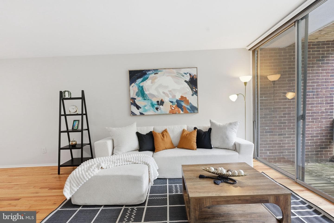
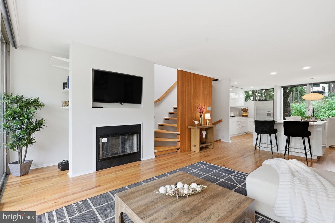
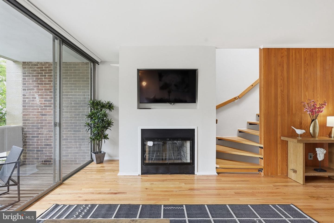
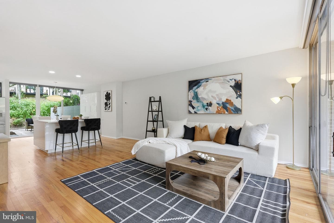
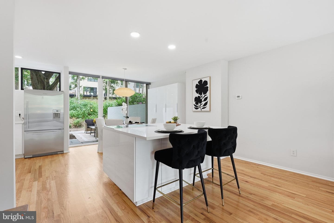
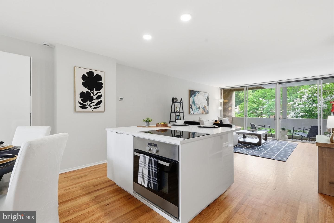
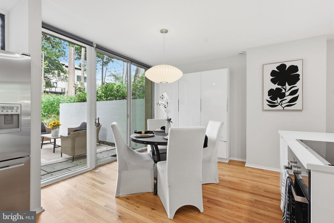
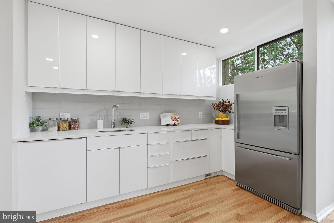
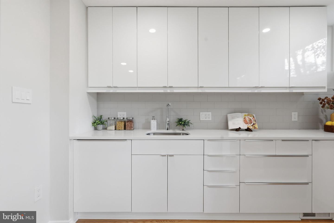
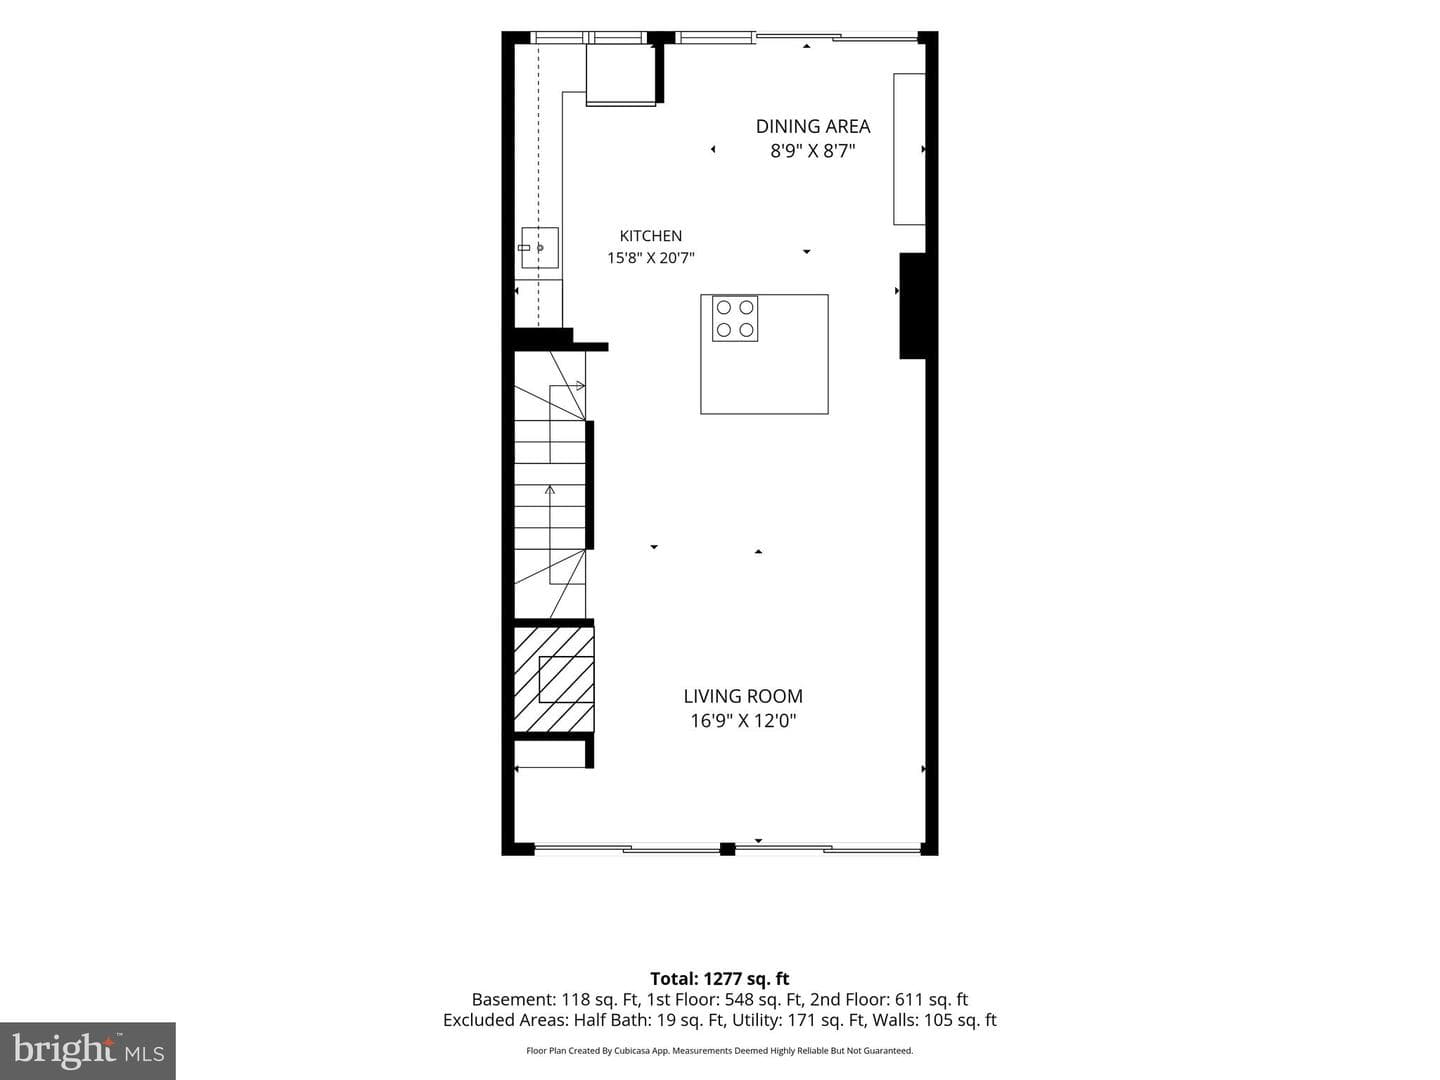
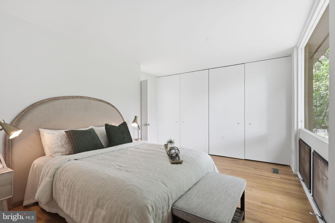
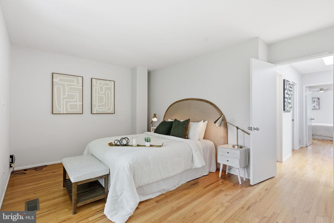
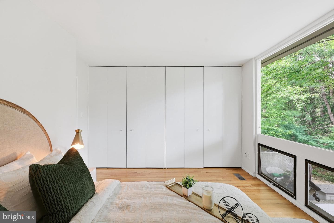
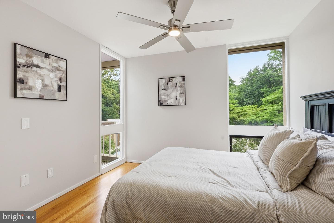
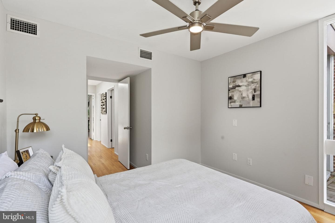
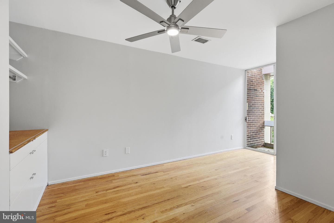
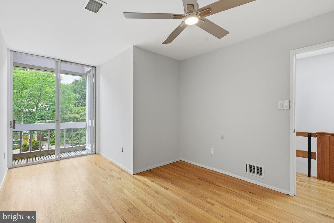
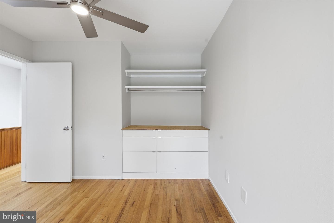
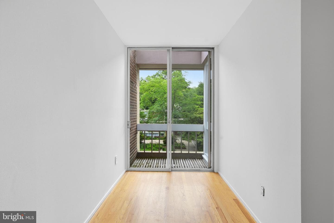
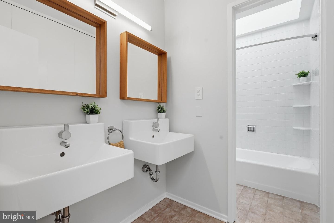
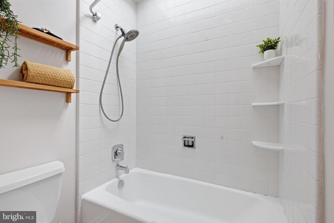
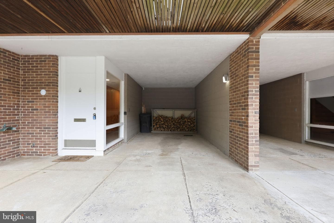
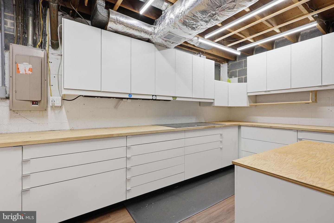
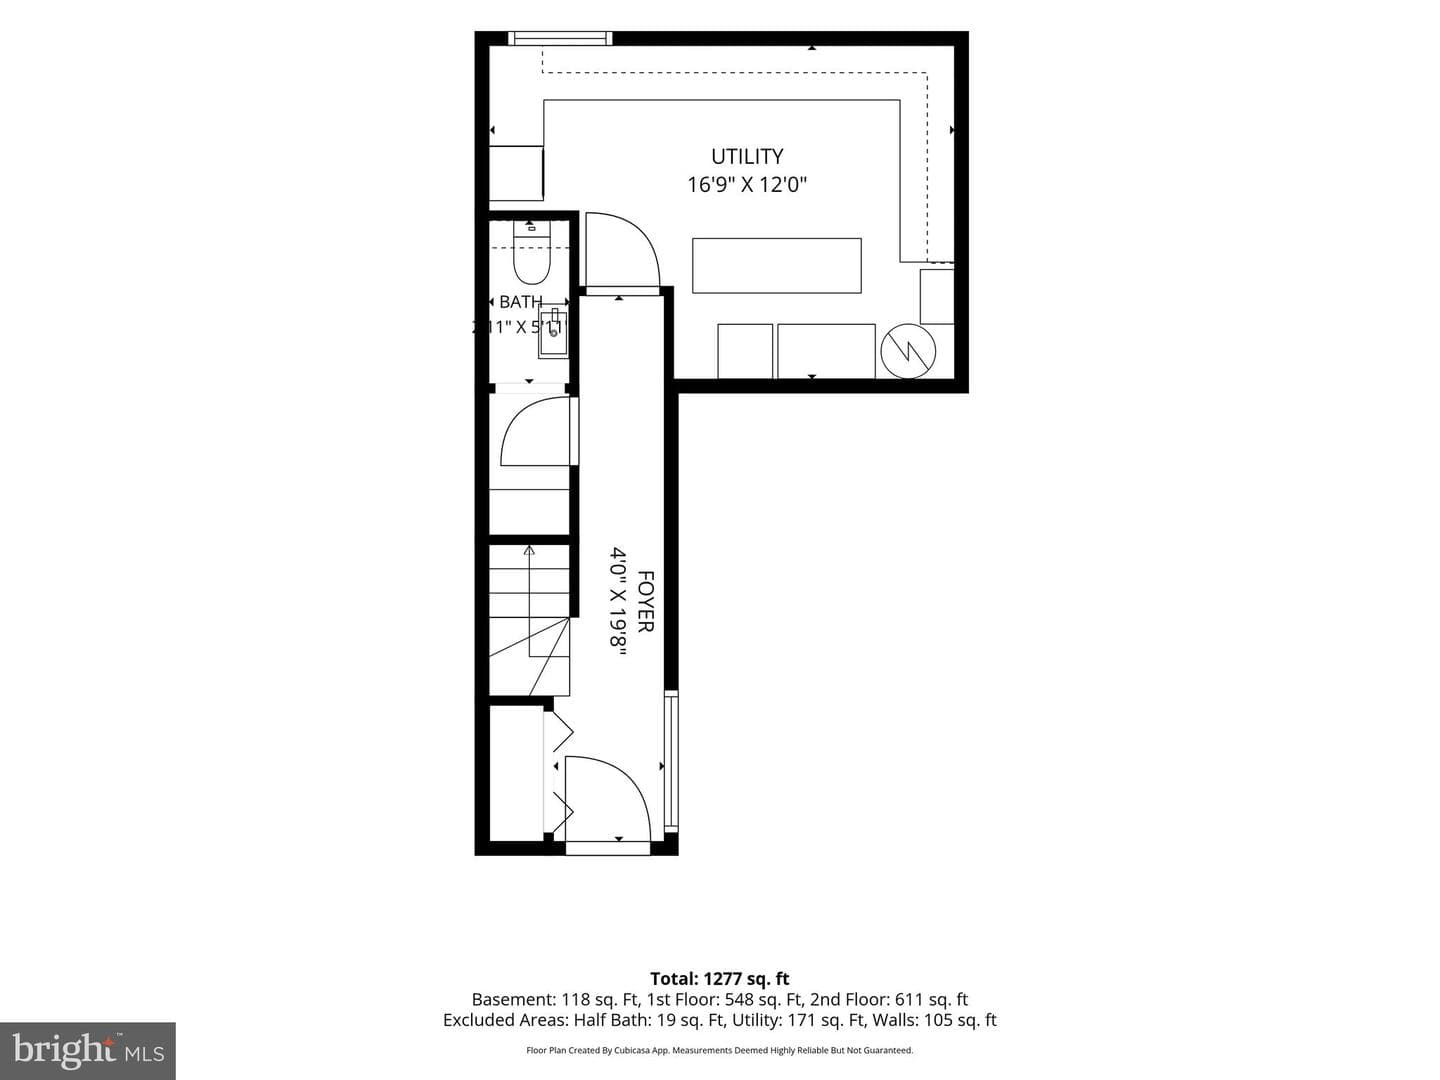
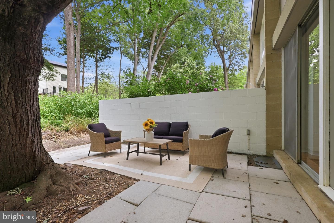
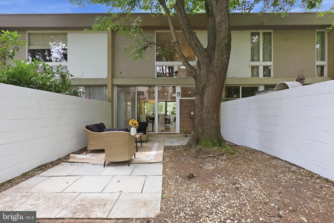
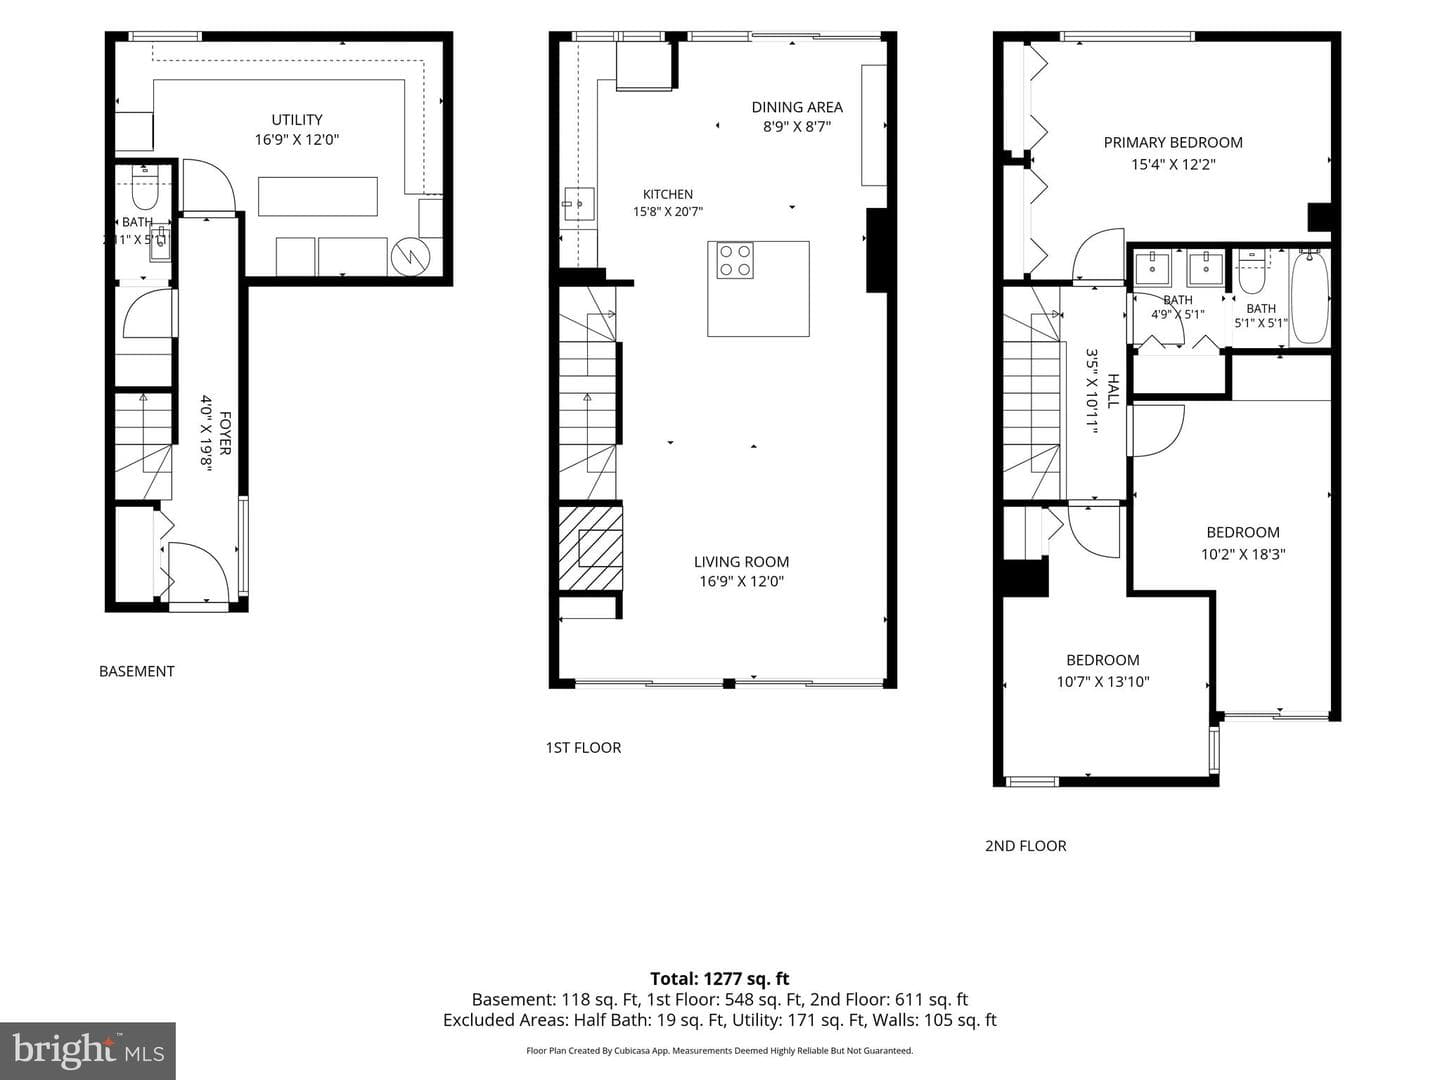
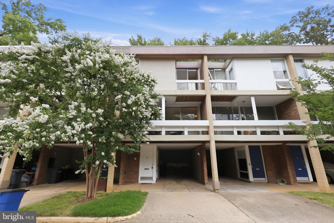
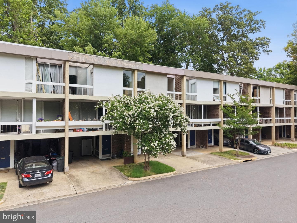
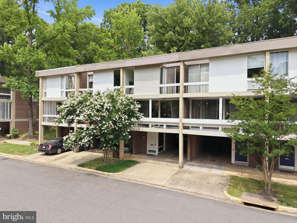
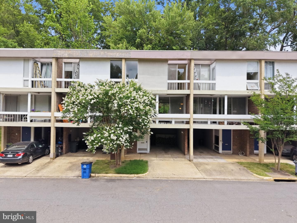
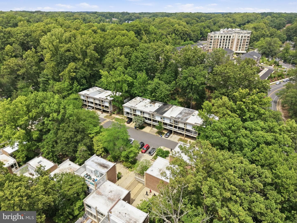
Designed by renowned architect Charles Goodman, this mid-century modern townhouse reflects the design principles that shaped Reston’s original vision: clean lines, walls of glass, and a strong connection to the outdoors. <p> Fresh paint and new flooring on the main level provide a clean backdrop for the home’s architectural features. Floor-to-ceiling windows fill the living room with natural light, while the fireplace adds warmth and character. A front balcony overlooks the community, and the rear patio extends the living space outdoors. <p> The kitchen offers sleek cabinetry, extensive storag...
Listing updated: July 14, 2026 at 8:40 AM
Listed by:
Olubukola O Delle 7034008932, EXP Realty, LLC
Source: Bright MLS · MLS #VAFX2321832
Est. monthly payment
Down payment
Based on 20% down ($124,980), 6.85% interest rate, 30-year fixed. Insurance is an estimate. Actual costs may vary.
Rates provided by Mable Loans.
| Date | Event | Price |
|---|---|---|
| Jul 14, 2026 | Price reduced | $624,900(−$100) |
| Jun 25, 2026 | Listed for sale | $625,000 |
| Aug 1, 2016 | Sold | $405,000 |
11510 Maple Ridge Road, Reston, VA 20190
School district: Fairfax County Public Schools
Lake Anne
Elementary School
Hughes
Middle School
South Lakes
High School
Est. monthly payment
at 20% down · $624,900 list
Tour for free, no strings attached
Get loan summaryMable Loans · Equal Housing Lender
NMLS #1949497
Similar homes sold within 0.5 miles in the last 90 days.
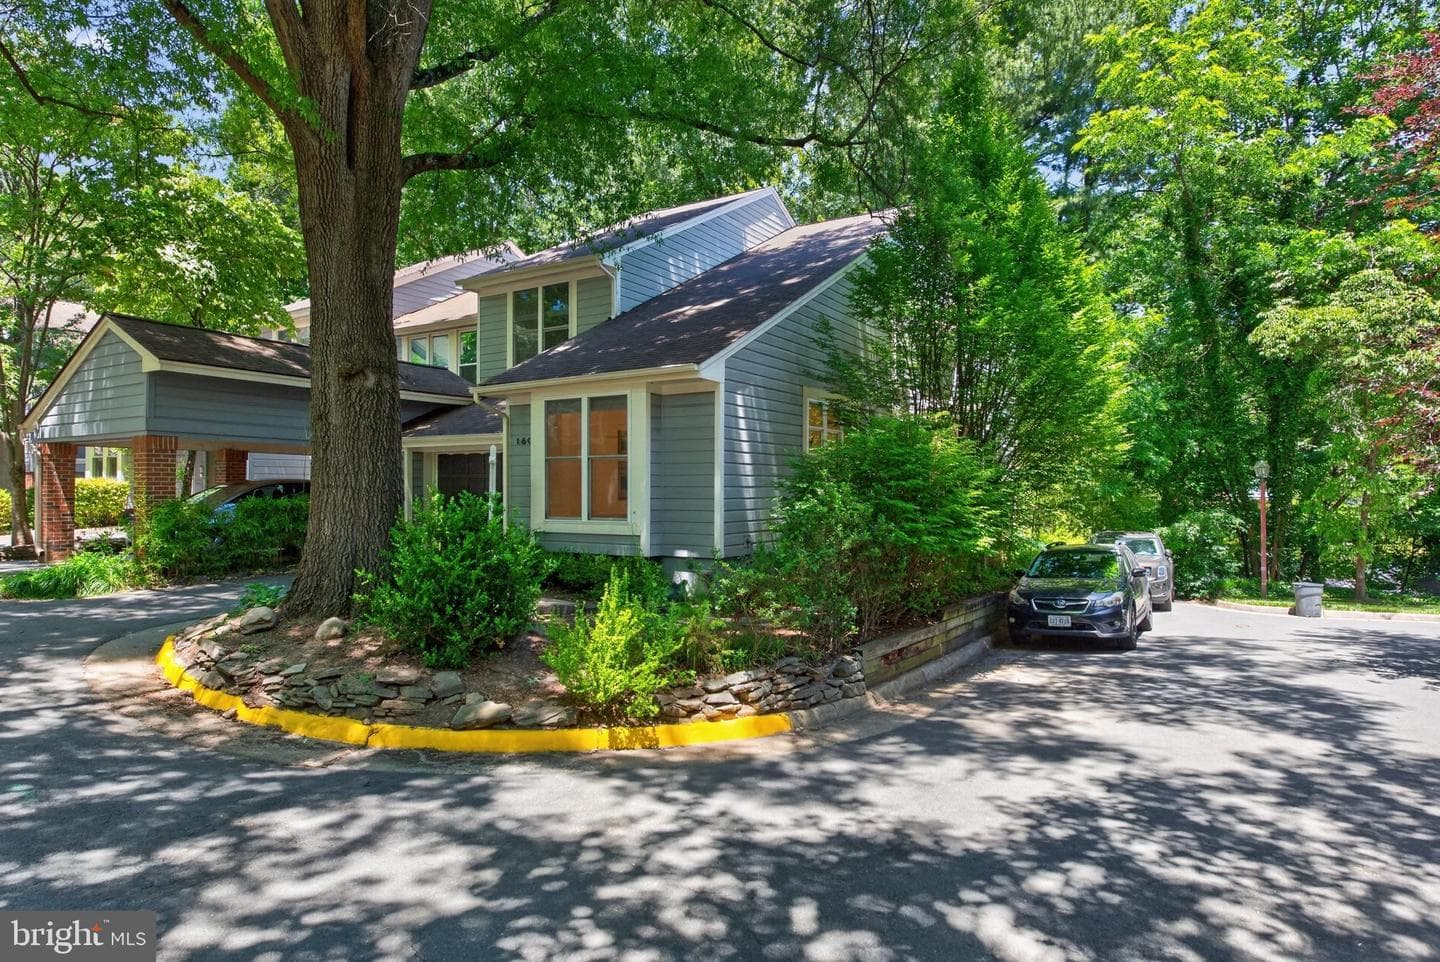
1605 Apricot Court
Reston, VA
$830K
Sold Jun 26, 2026 · Listed $795K
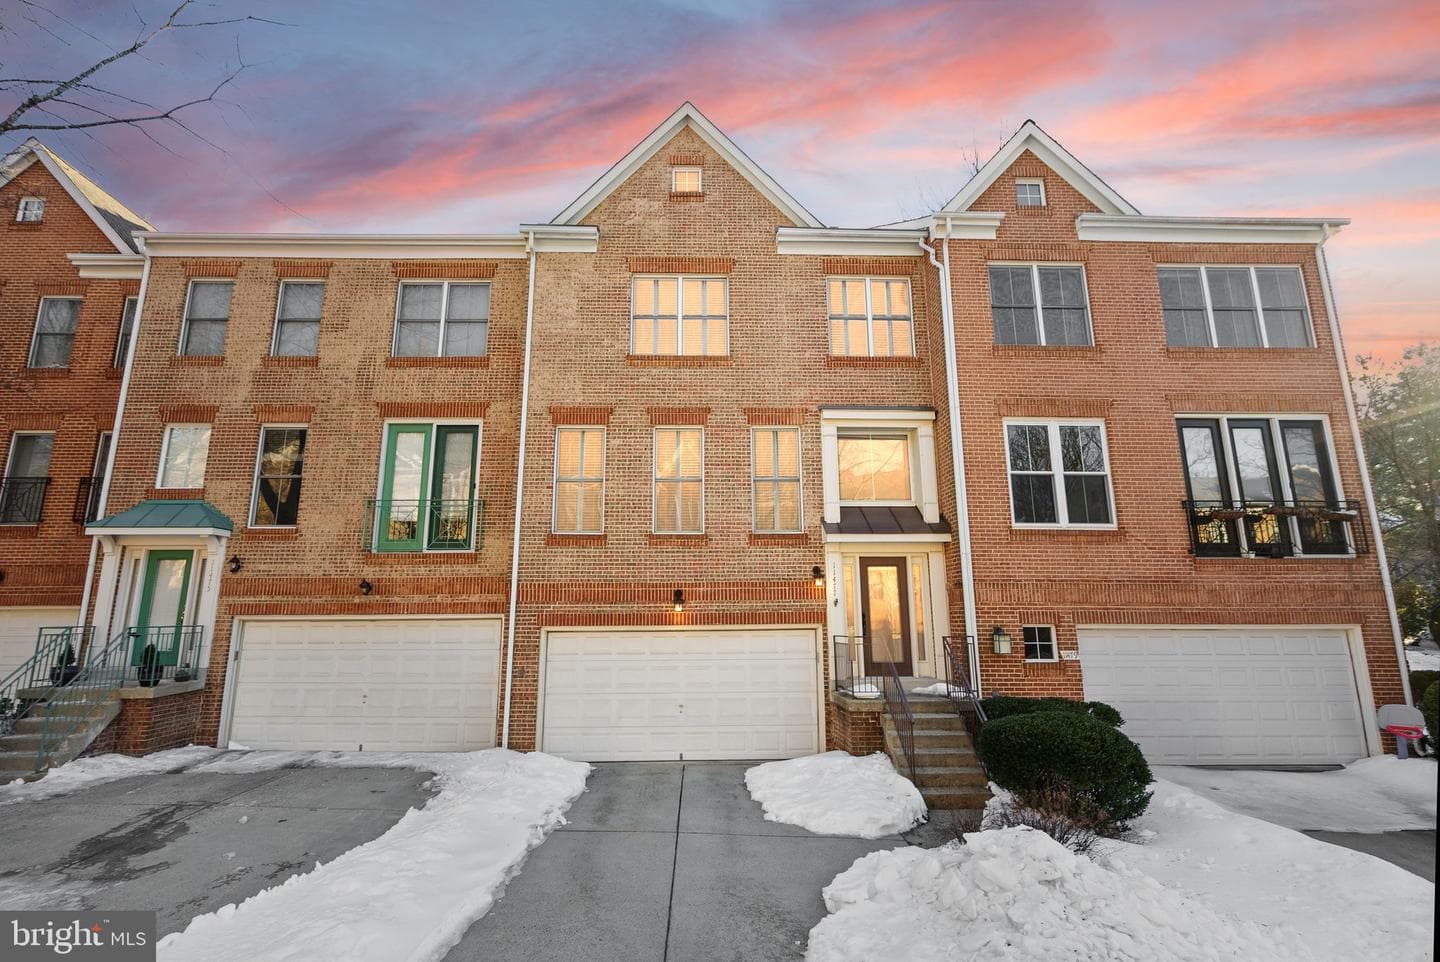
11477 Waterhaven Court
Reston, VA
$845K
Sold Jun 25, 2026 · Listed $855K
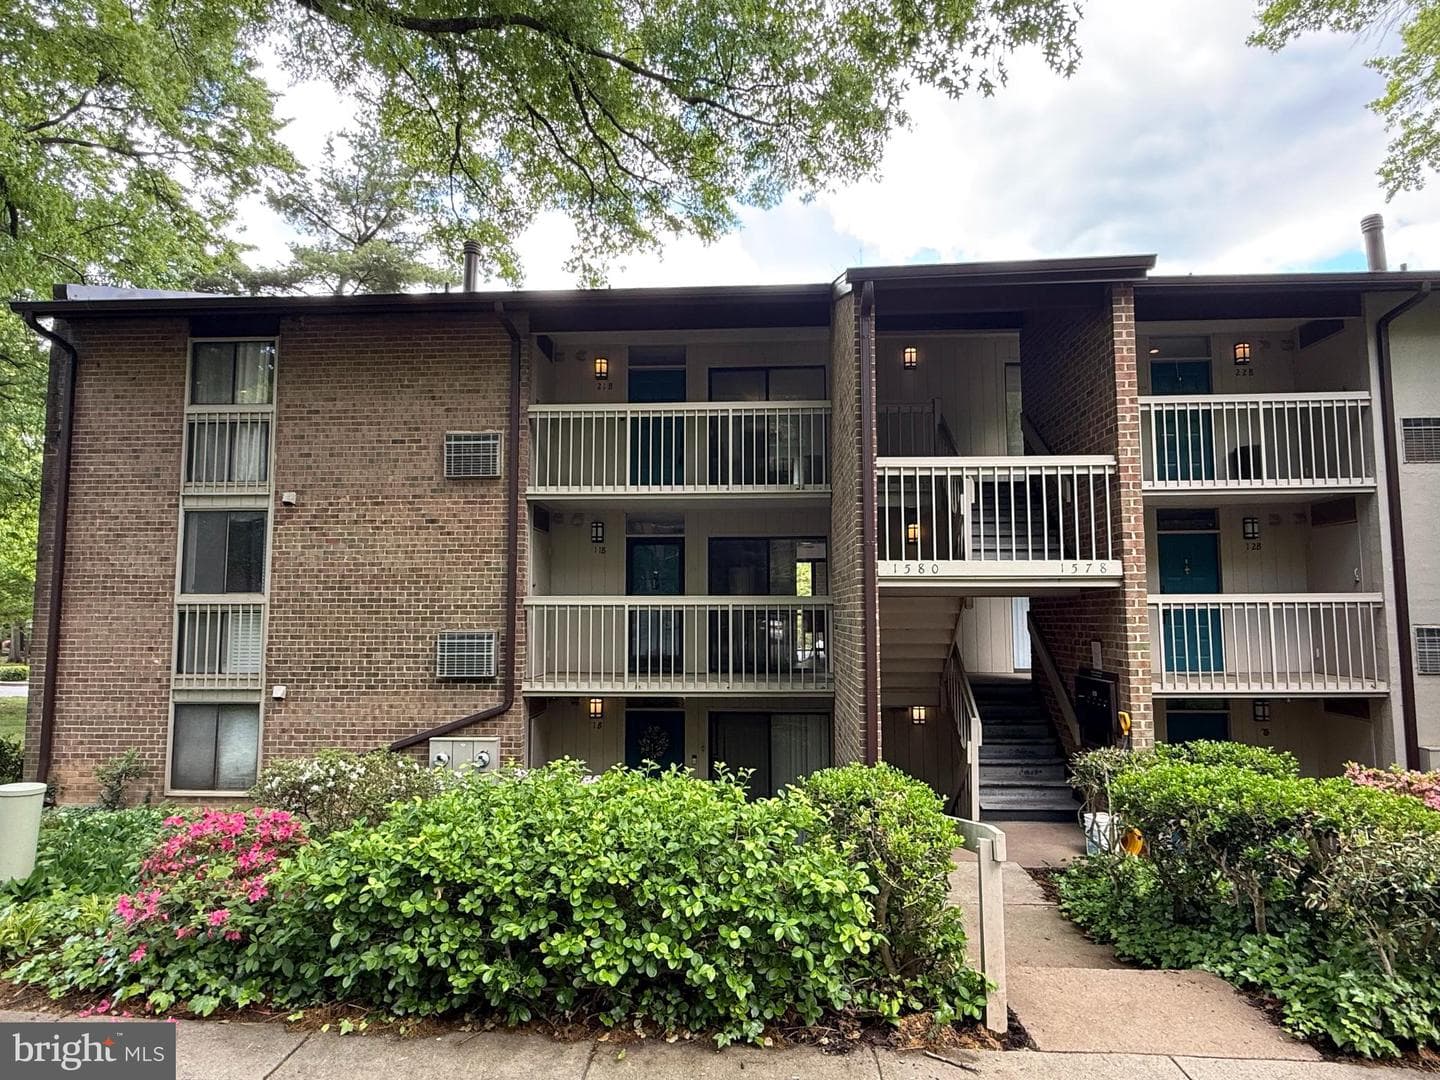
1580 Moorings Drive #4b/11b
Reston, VA
$350K
Sold Jun 16, 2026 · Listed $365K
This home sale information is not to be construed as an appraisal and may not be used as such for any purpose. BRIGHT MLS is the (or a) provider of this home sale information and has compiled content from various sources. Some properties represented may not have actually sold due to reporting errors.
$4,330/mo
Est. · $624,900 list
The data relating to real estate for sale on this website appears in part through the BRIGHT Internet Data Exchange (IDX) program, a voluntary cooperative exchange of property listing data between licensed real estate brokerage firms in which Samson Properties participates, and is provided by BRIGHT through a licensing agreement. © 2026 Bright MLS, All Rights Reserved. Information deemed reliable but not guaranteed. The information provided by this website is for the personal, non-commercial use of consumers and may not be used for any purpose other than to identify prospective properties consumers may be interested in purchasing. Some properties which appear for sale on this website may no longer be available because they are under contract, have Closed or are no longer being offered for sale. Data last updated: 7/15/2026.