Newhouse
1/30
$5,424/mo
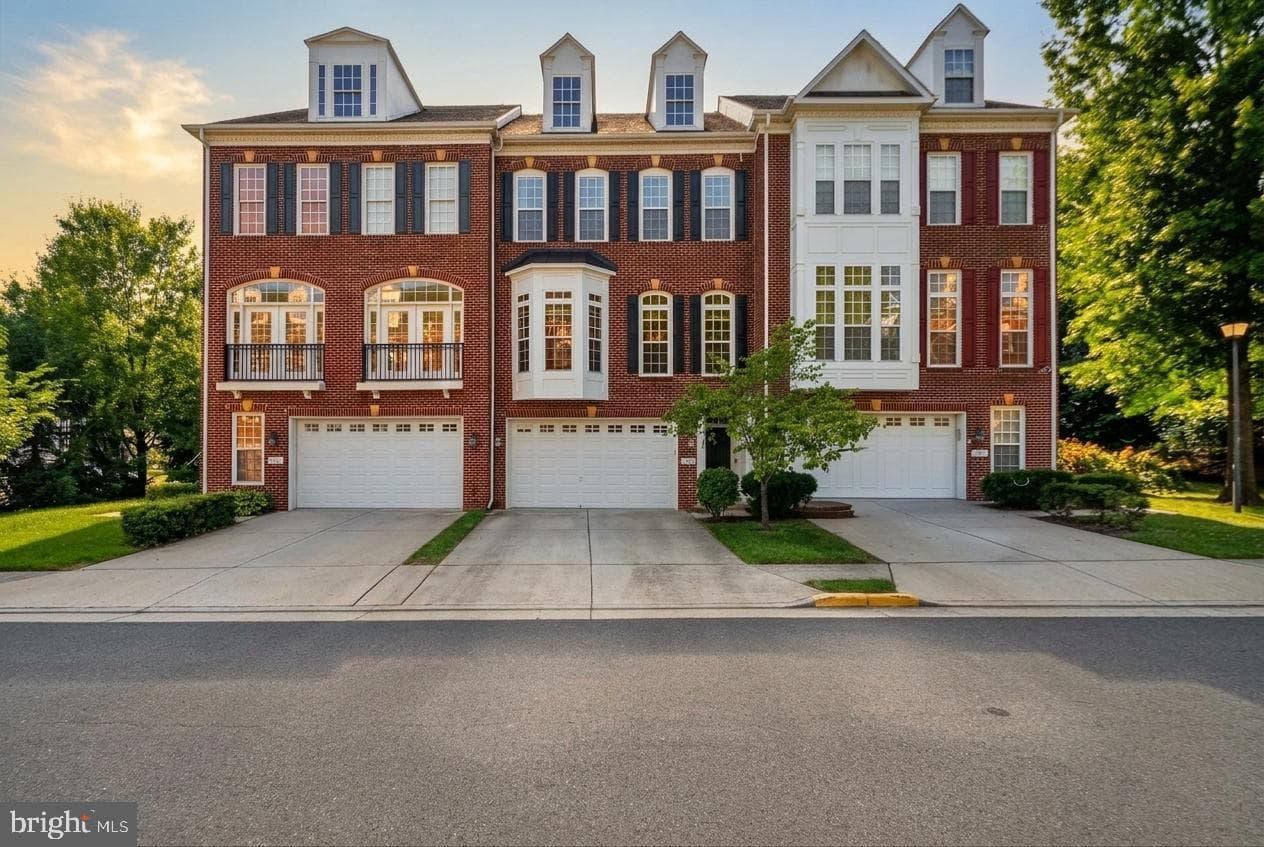
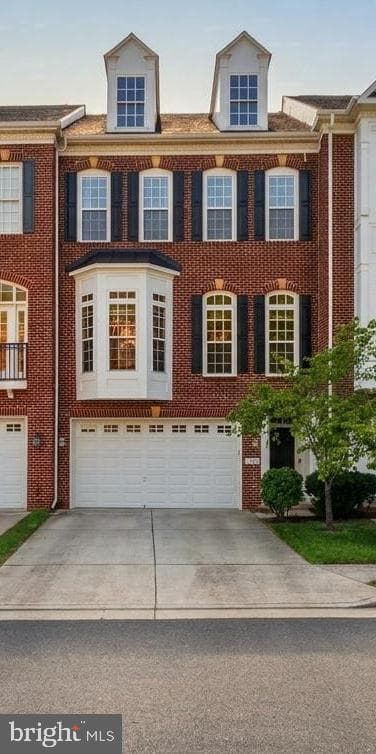
$824,9004bd·3ba·2,340sf
5010 Gainsborough Drive, Fairfax, VA 22032
Listing Courtesy of Century 21 Redwood Realty

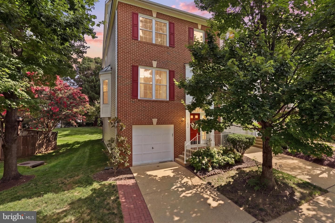
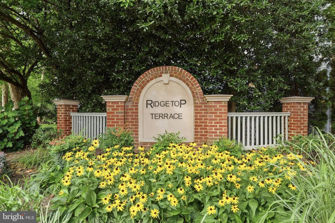
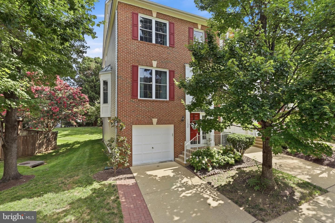
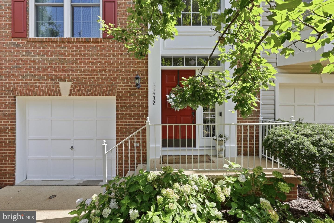
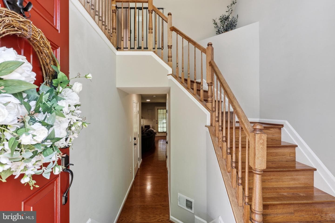
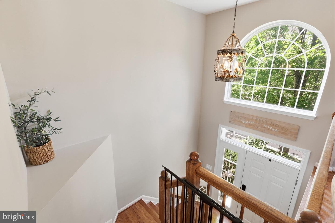
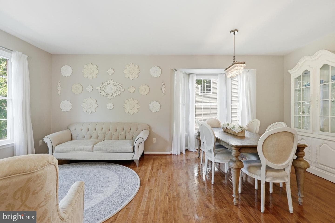
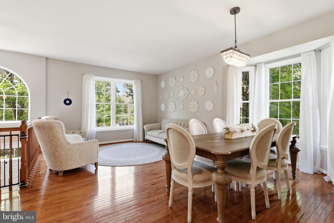
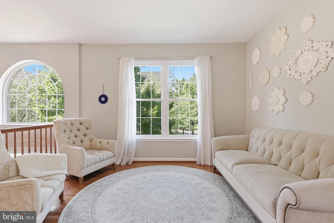
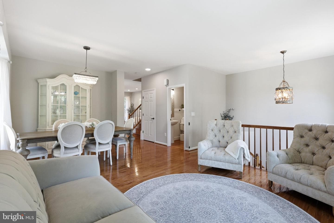
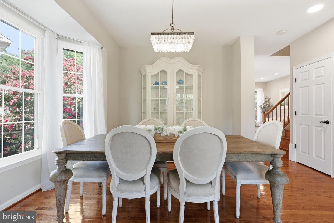
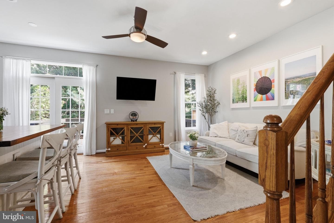
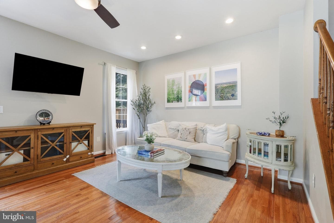
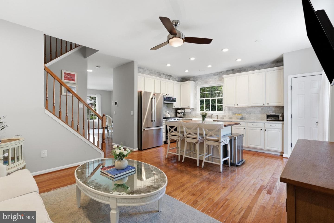
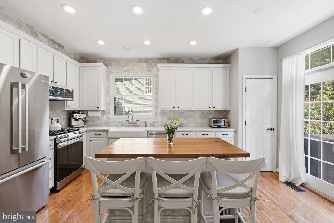
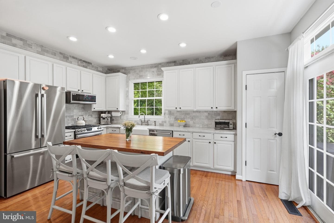
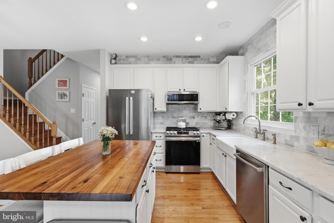
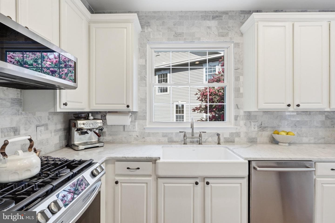
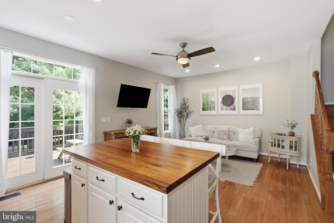
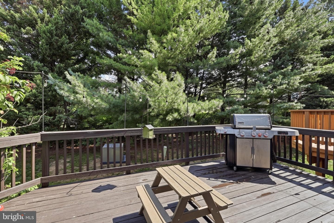
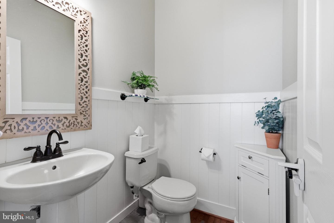
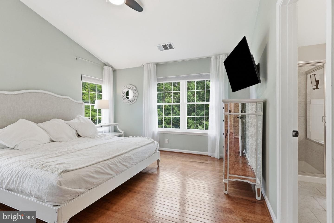
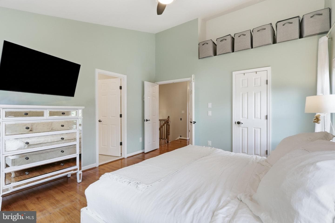
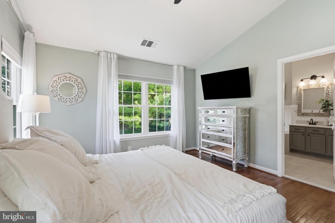
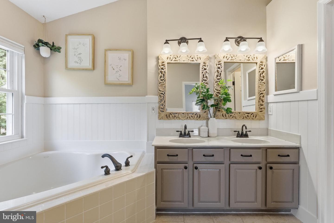
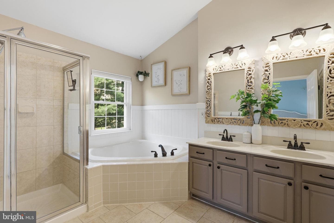
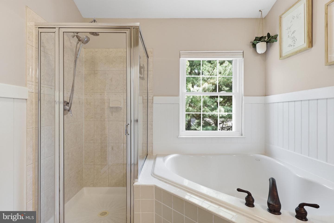
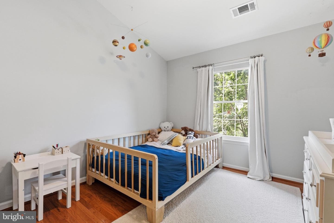
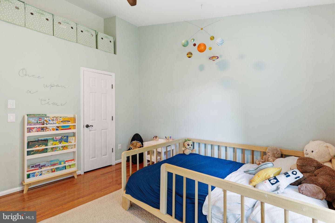
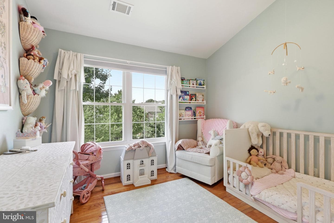
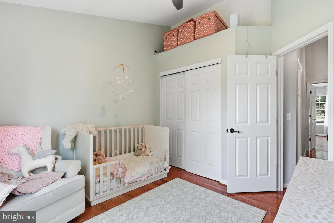
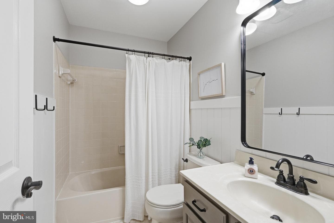
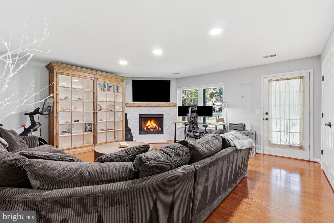
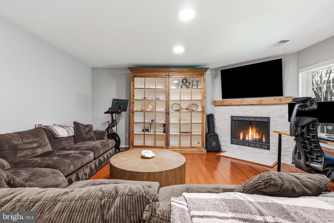
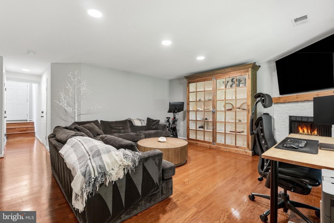
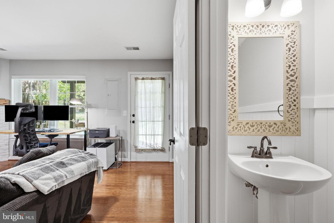
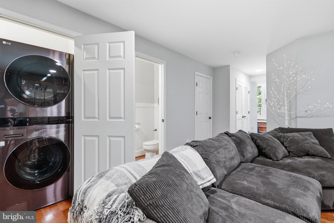
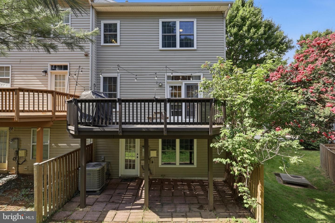
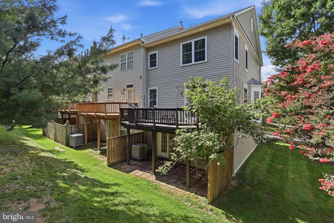
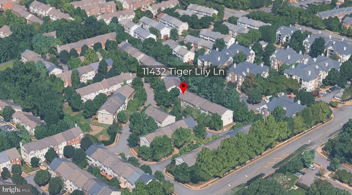
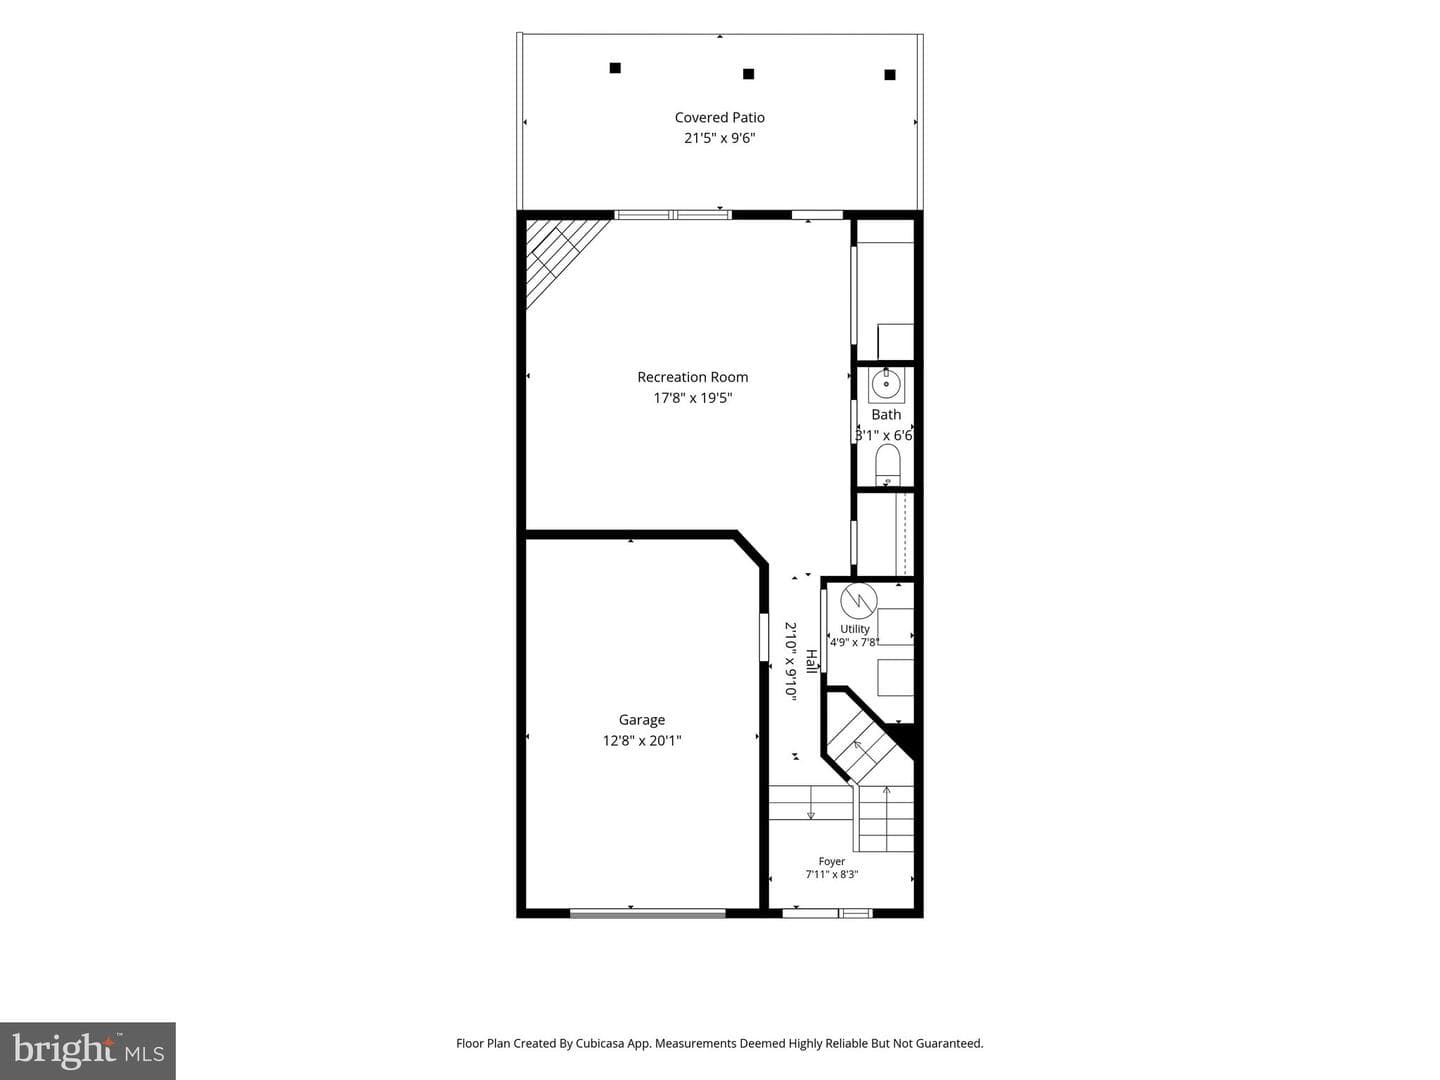
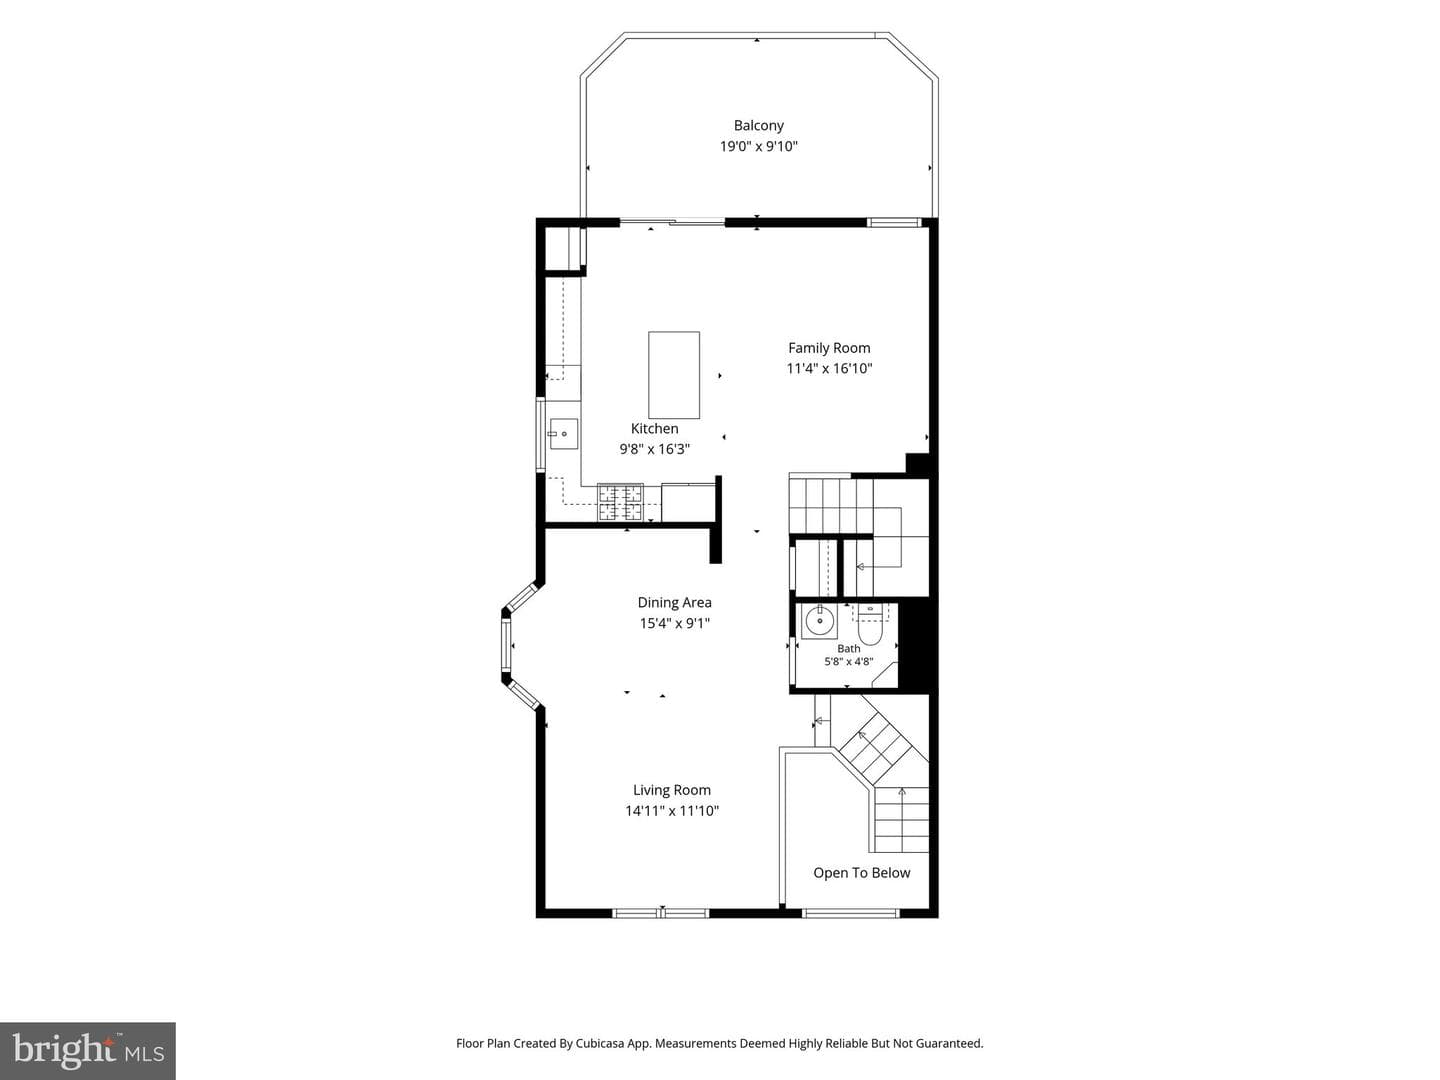
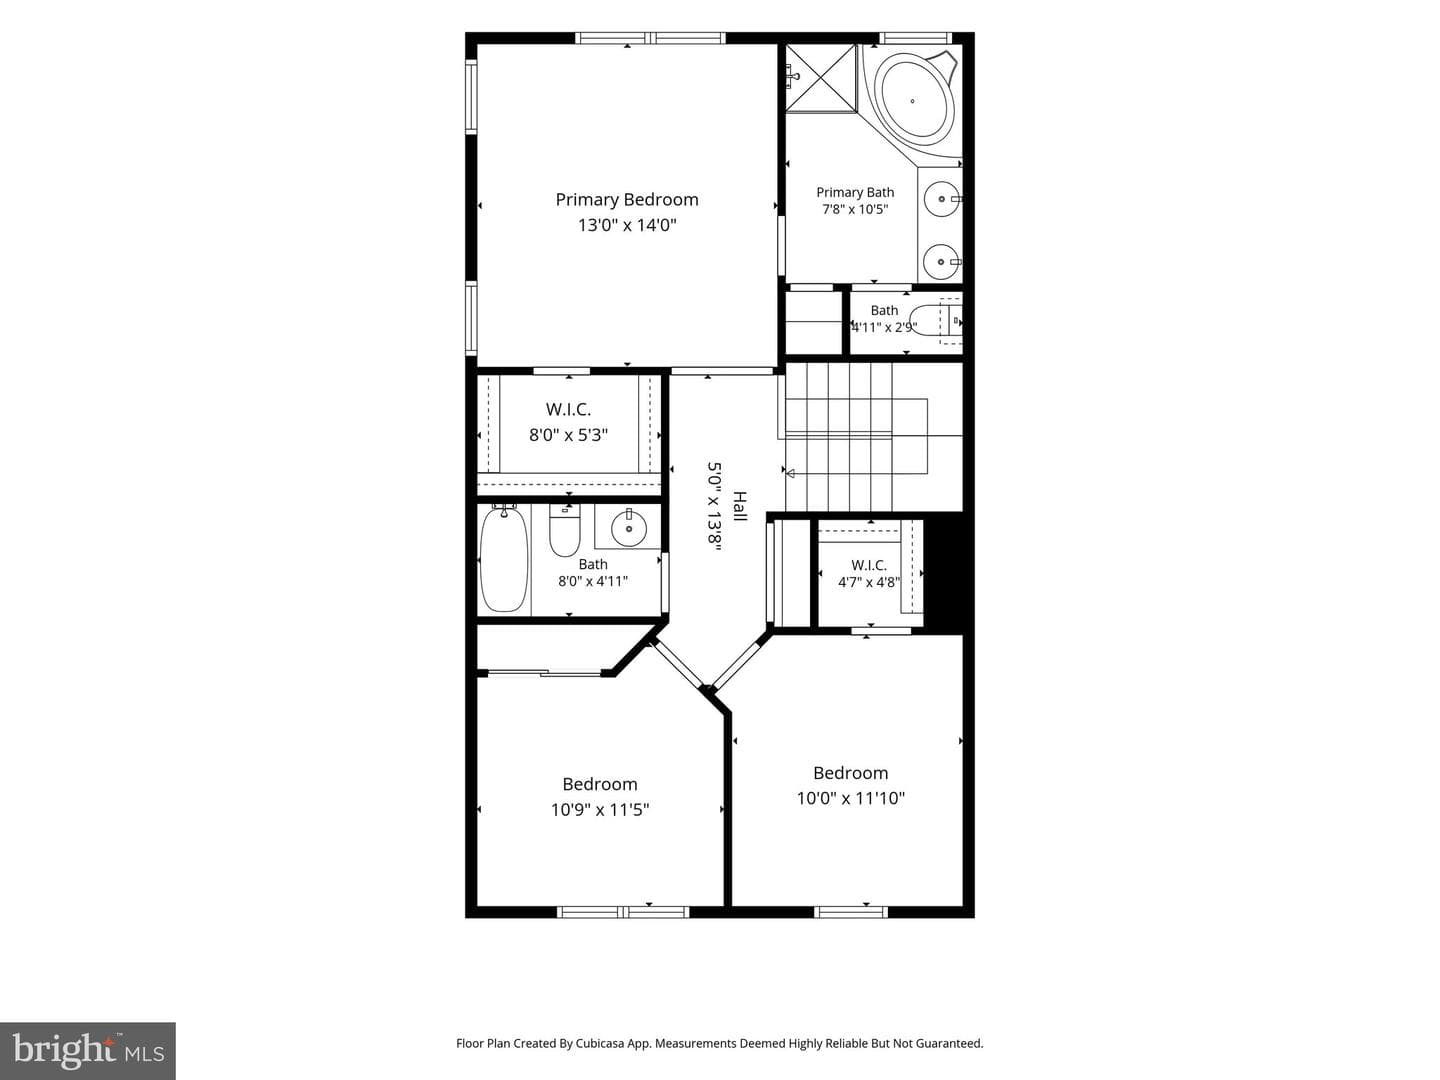
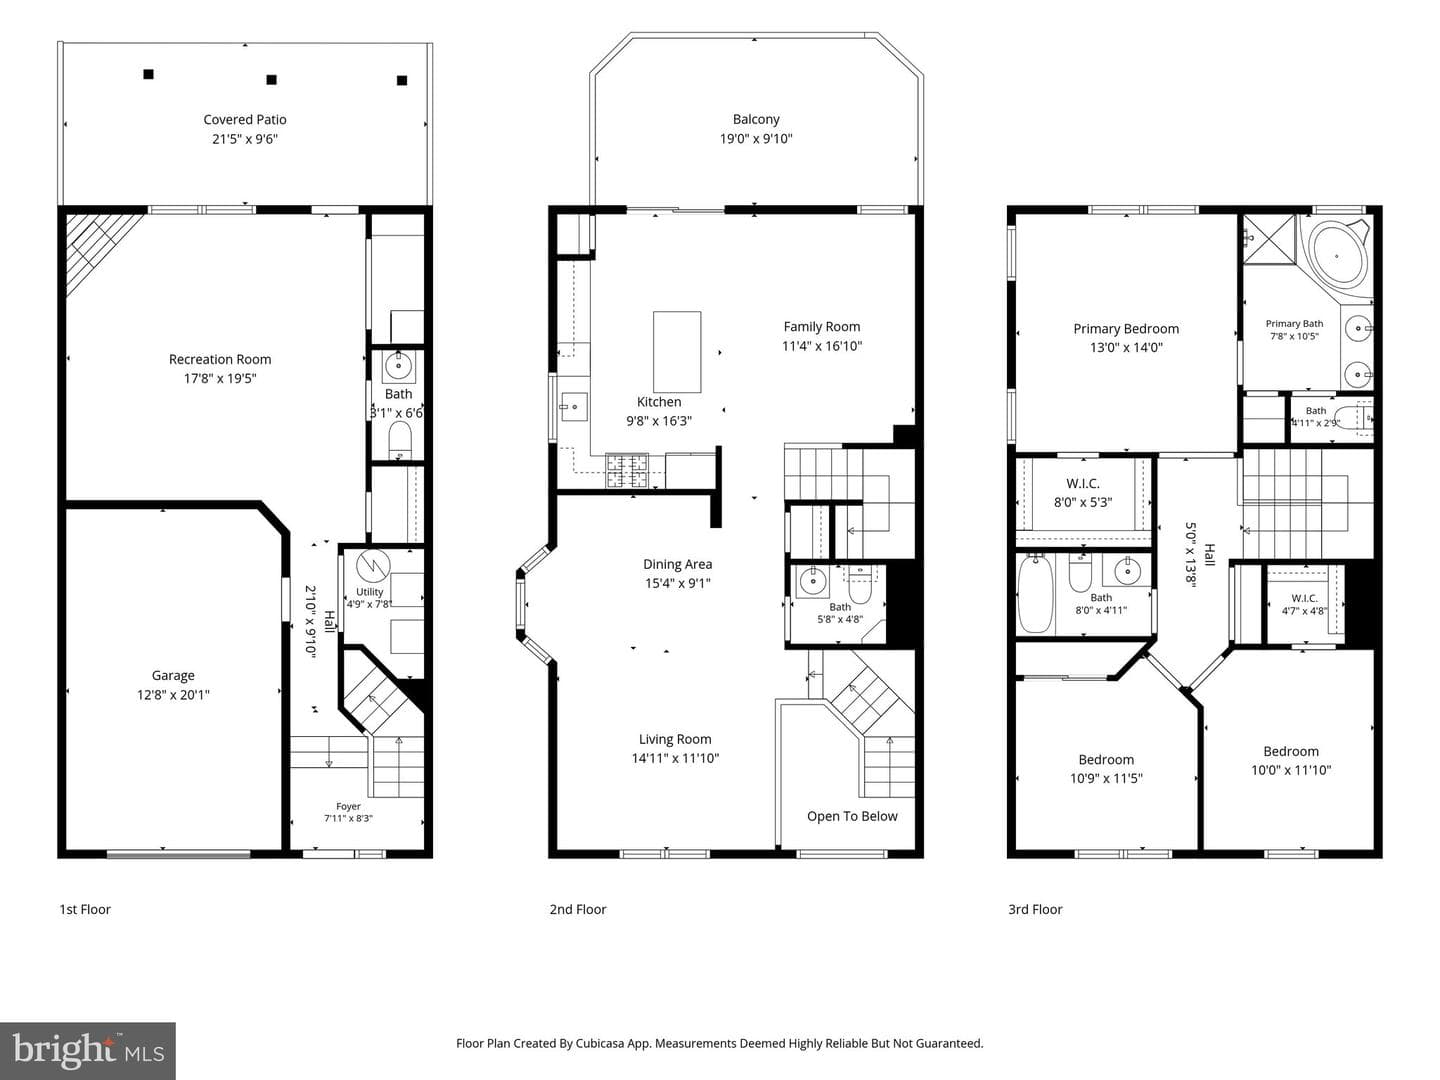
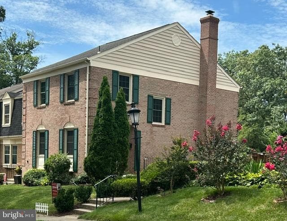
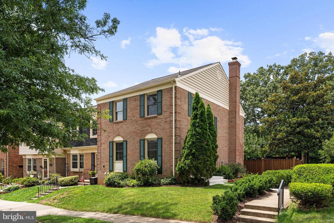
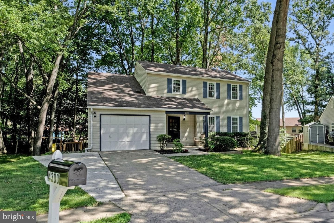
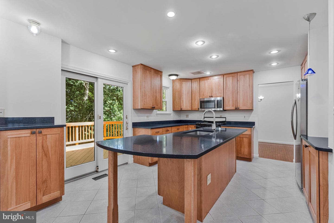
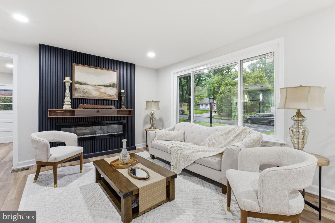
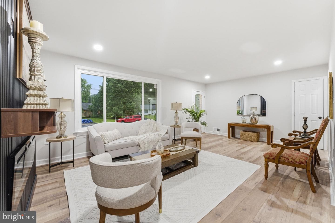
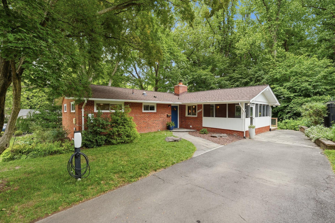
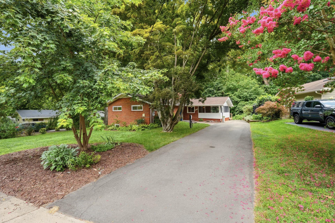
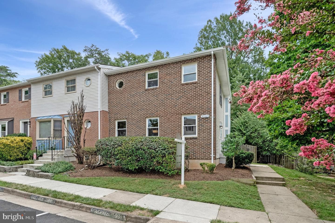
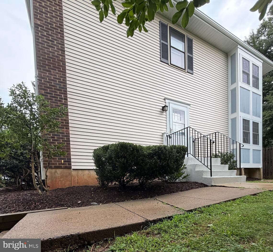
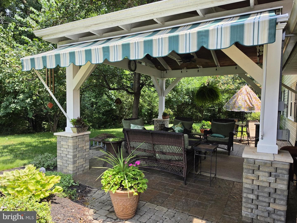
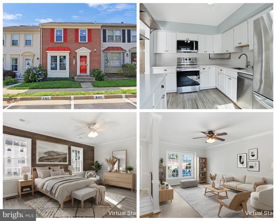
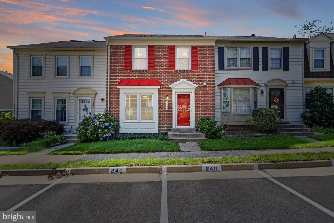
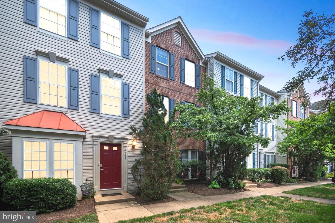
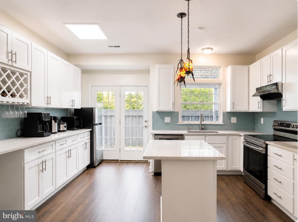
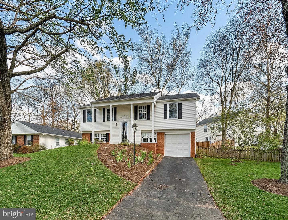
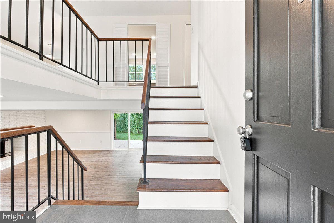
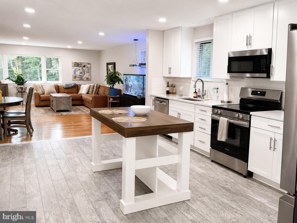
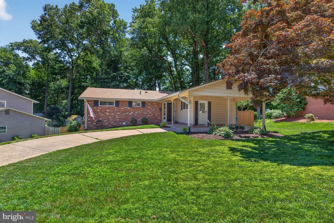
Beautifully reimagined from top to bottom, this exceptional home showcases timeless style, high-end finishes, and thoughtful updates throughout. Rich hardwood flooring spans all three levels and the staircase, complemented by fresh designer paint, updated lighting, and modern hardware. The stunning gourmet kitchen serves as the heart of the home, featuring elegant marble countertops and backsplash, a striking butcher block center island, and updated stainless steel appliances. Major improvements include a new roof (2023), new windows (2021), and an HVAC system and water heater that are both le...
Listing updated: July 26, 2026 at 2:59 PM
Listed by:
Paul Thistle (703) 626-5607, Take 2 Real Estate LLC
Source: Bright MLS · MLS #VAFX2331092
Est. monthly payment
Down payment
Based on 20% down ($153,000), 6.85% interest rate, 30-year fixed. Insurance is an estimate. Actual costs may vary.
Rates provided by Mable Loans.
| Date | Event | Price |
|---|---|---|
| Jul 26, 2026 | Listed for sale | $765,000 |
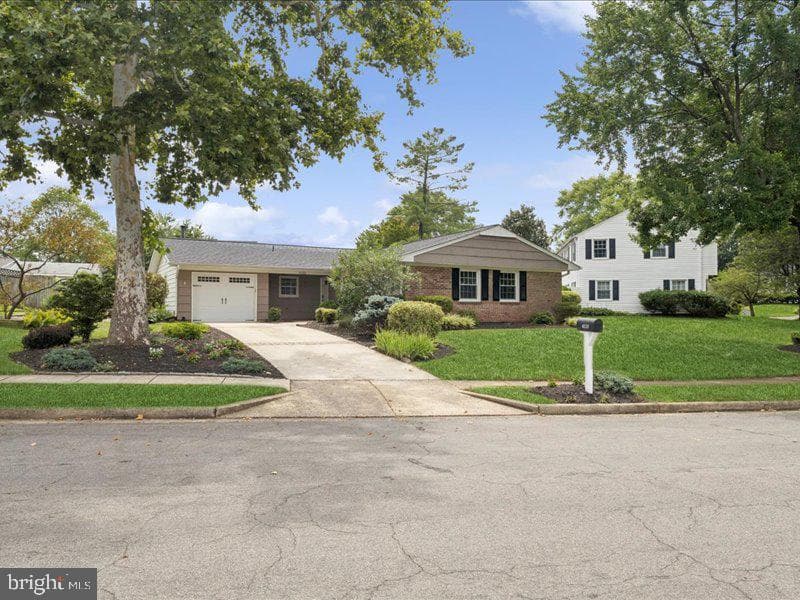
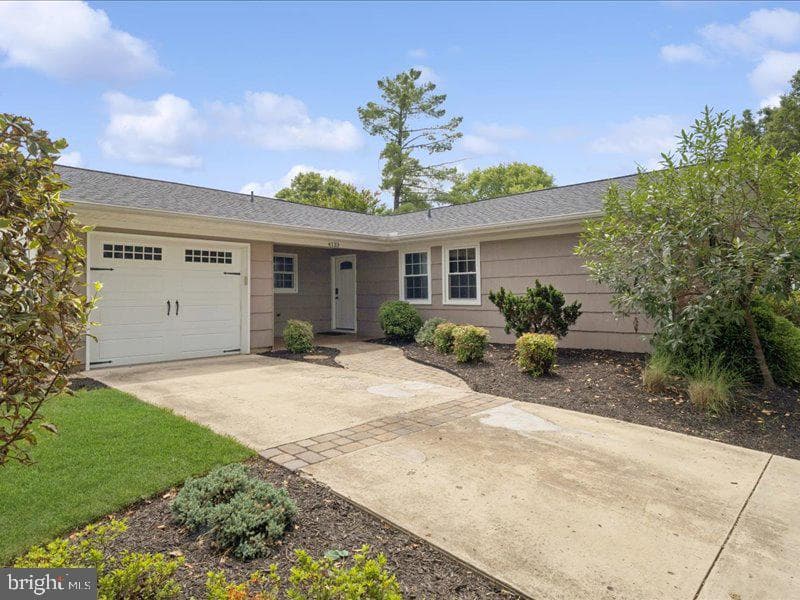
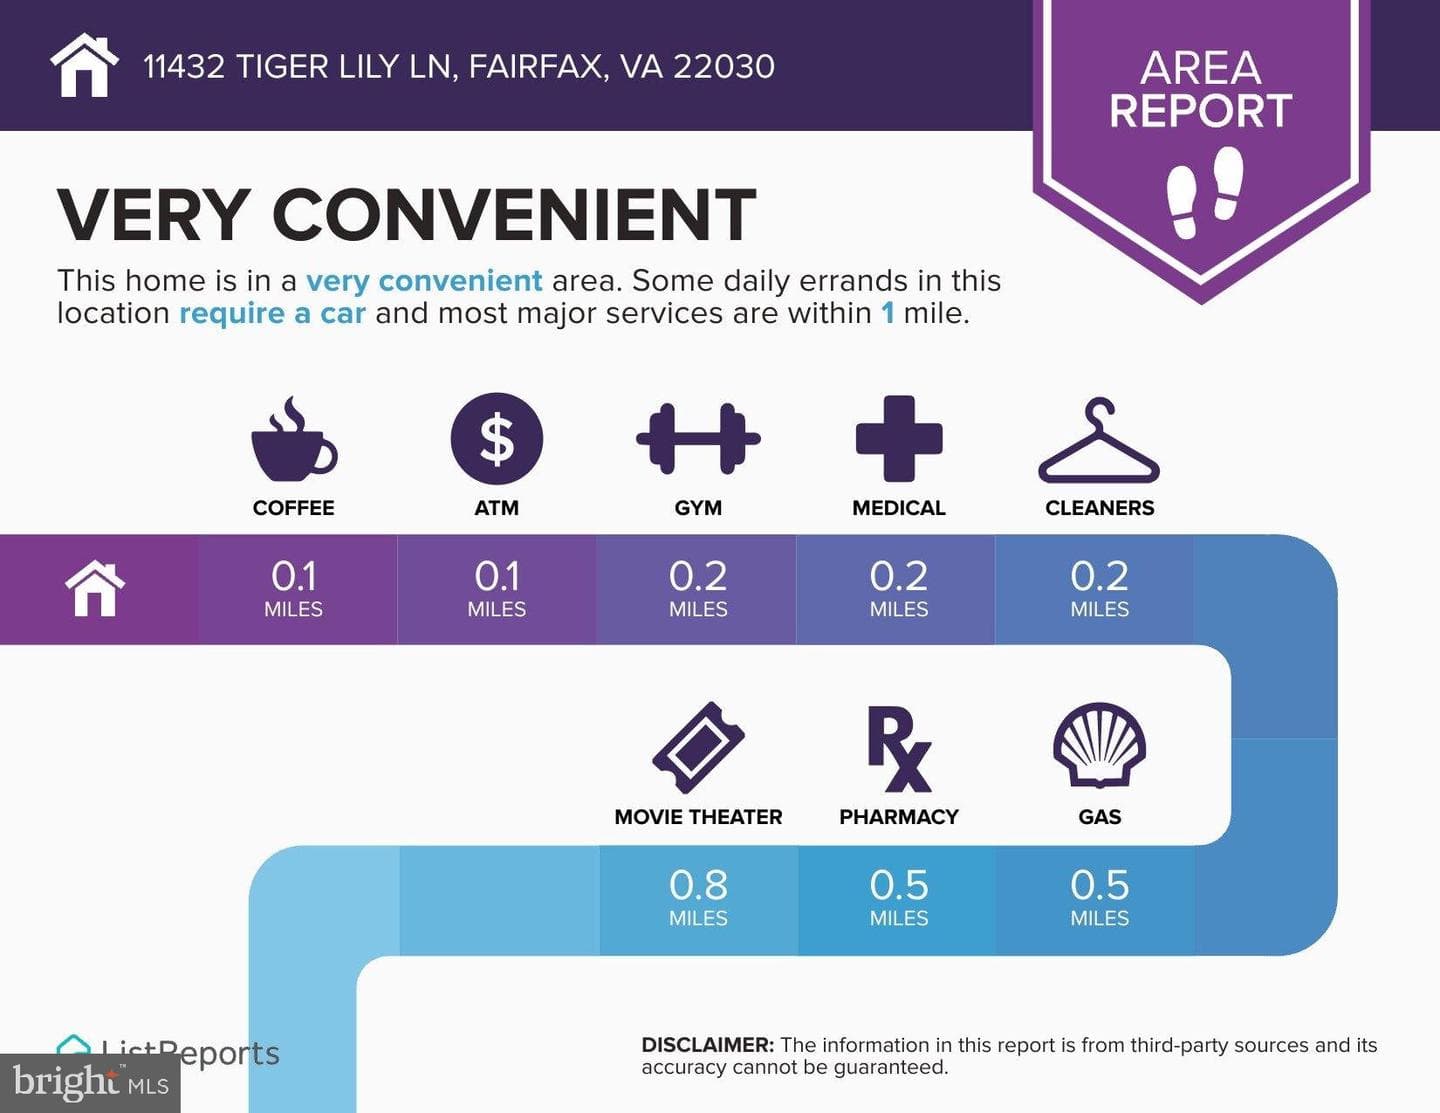
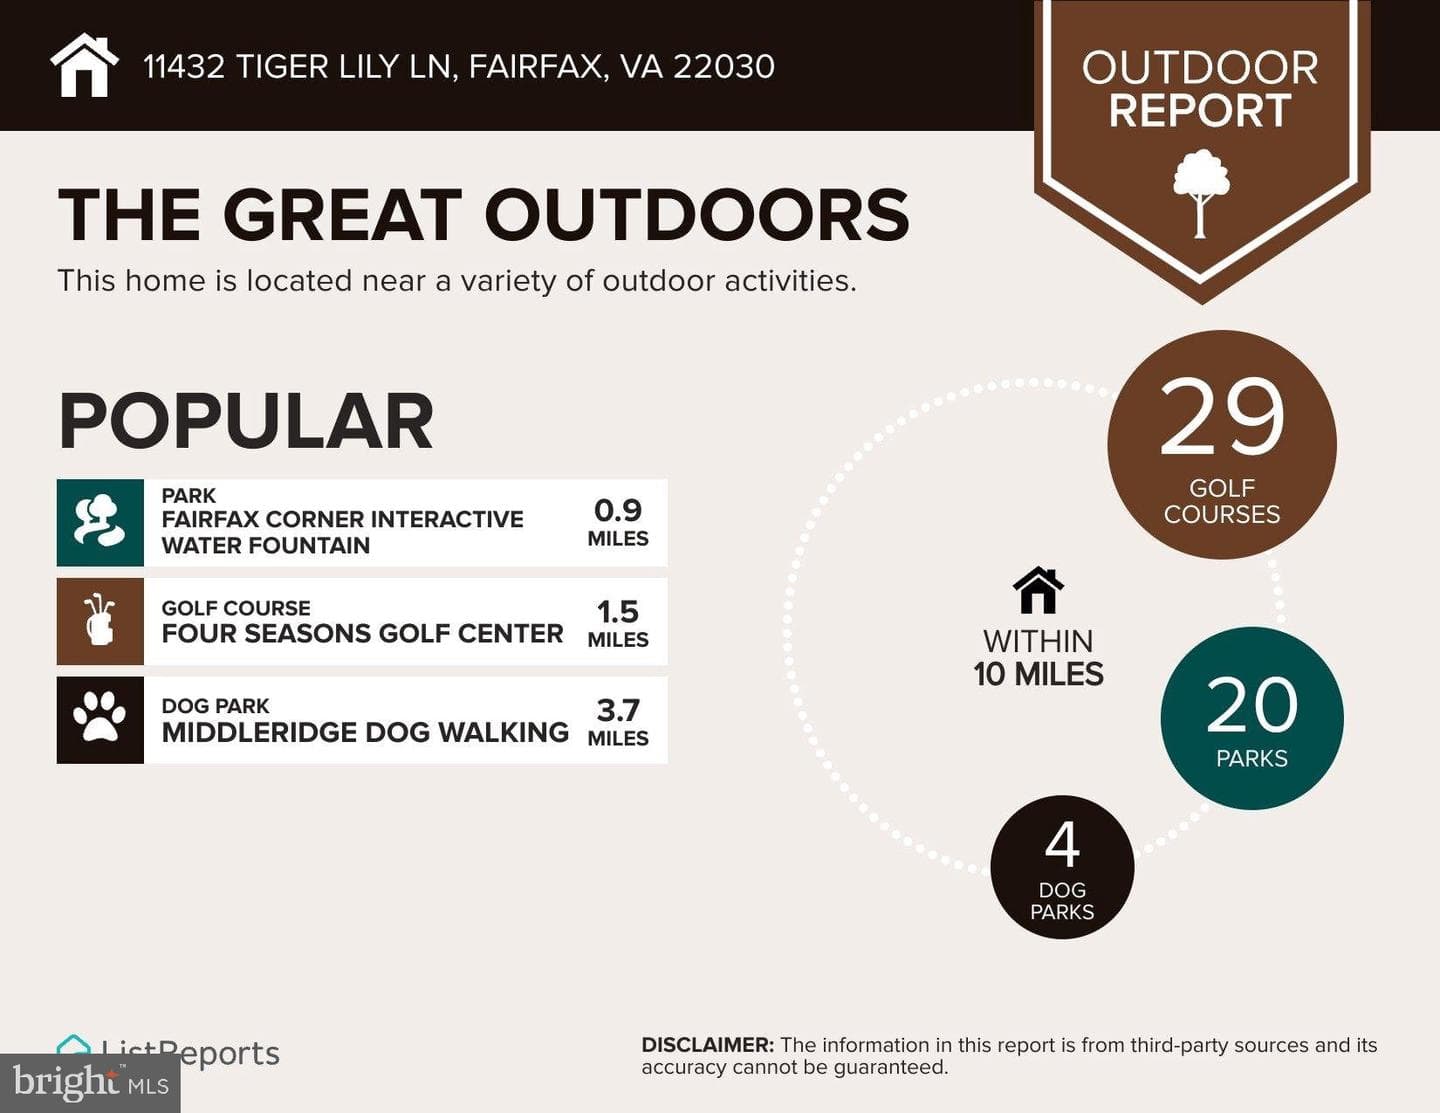
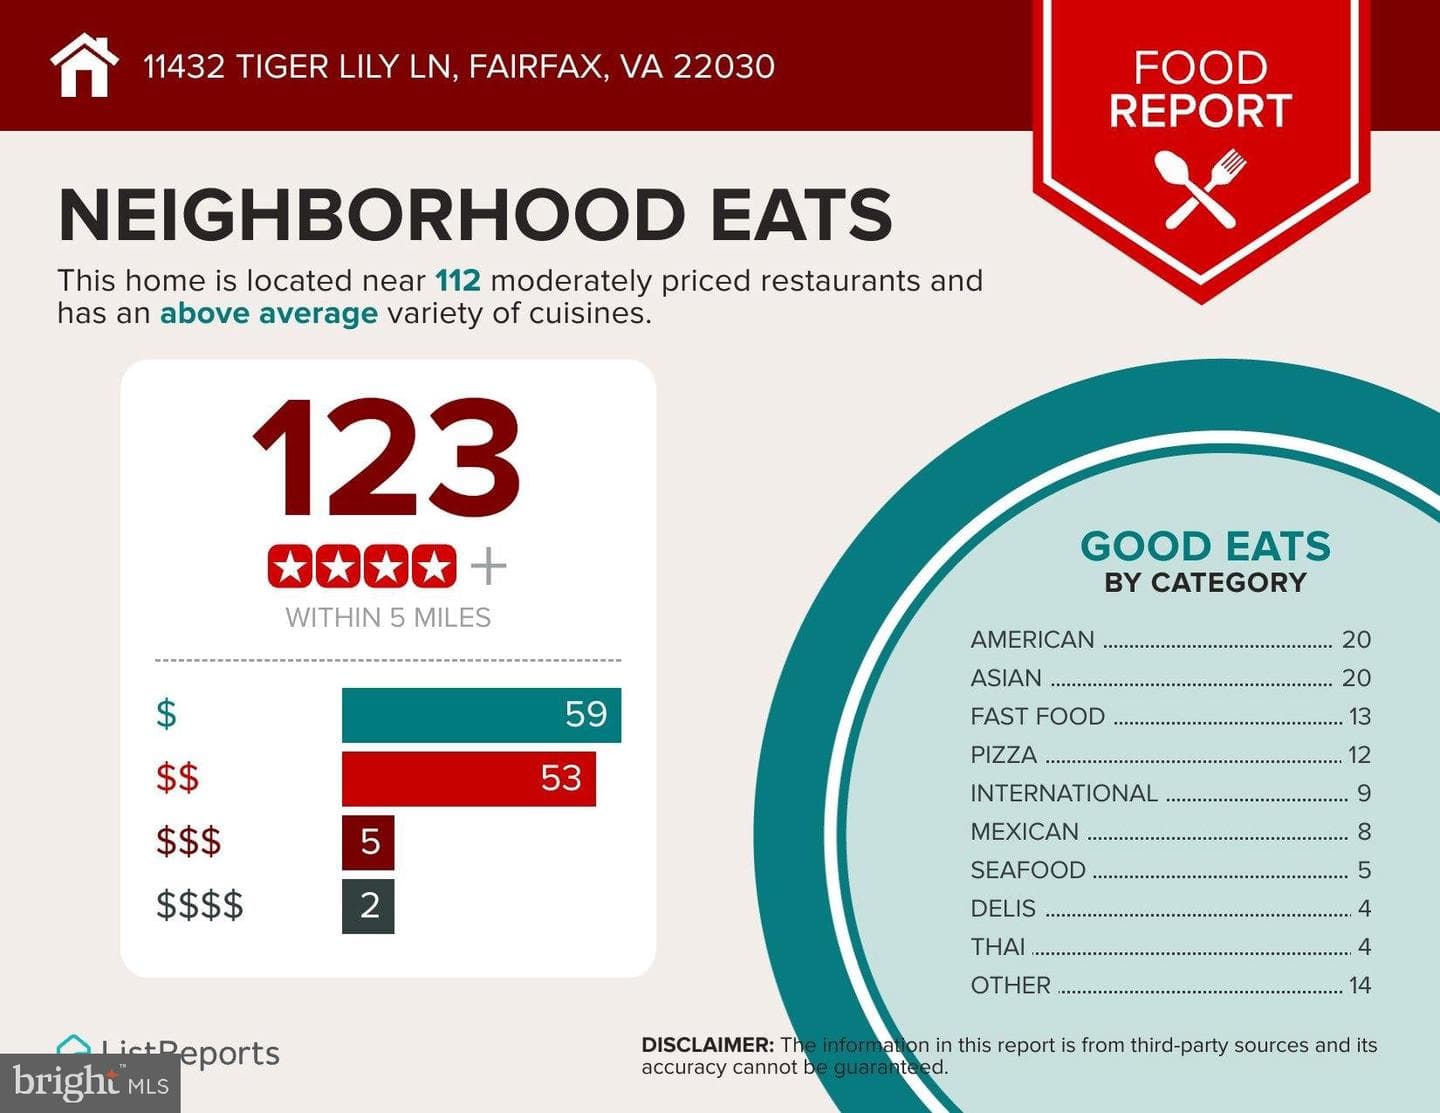
11432 Tiger Lily Lane, Fairfax, VA 22030
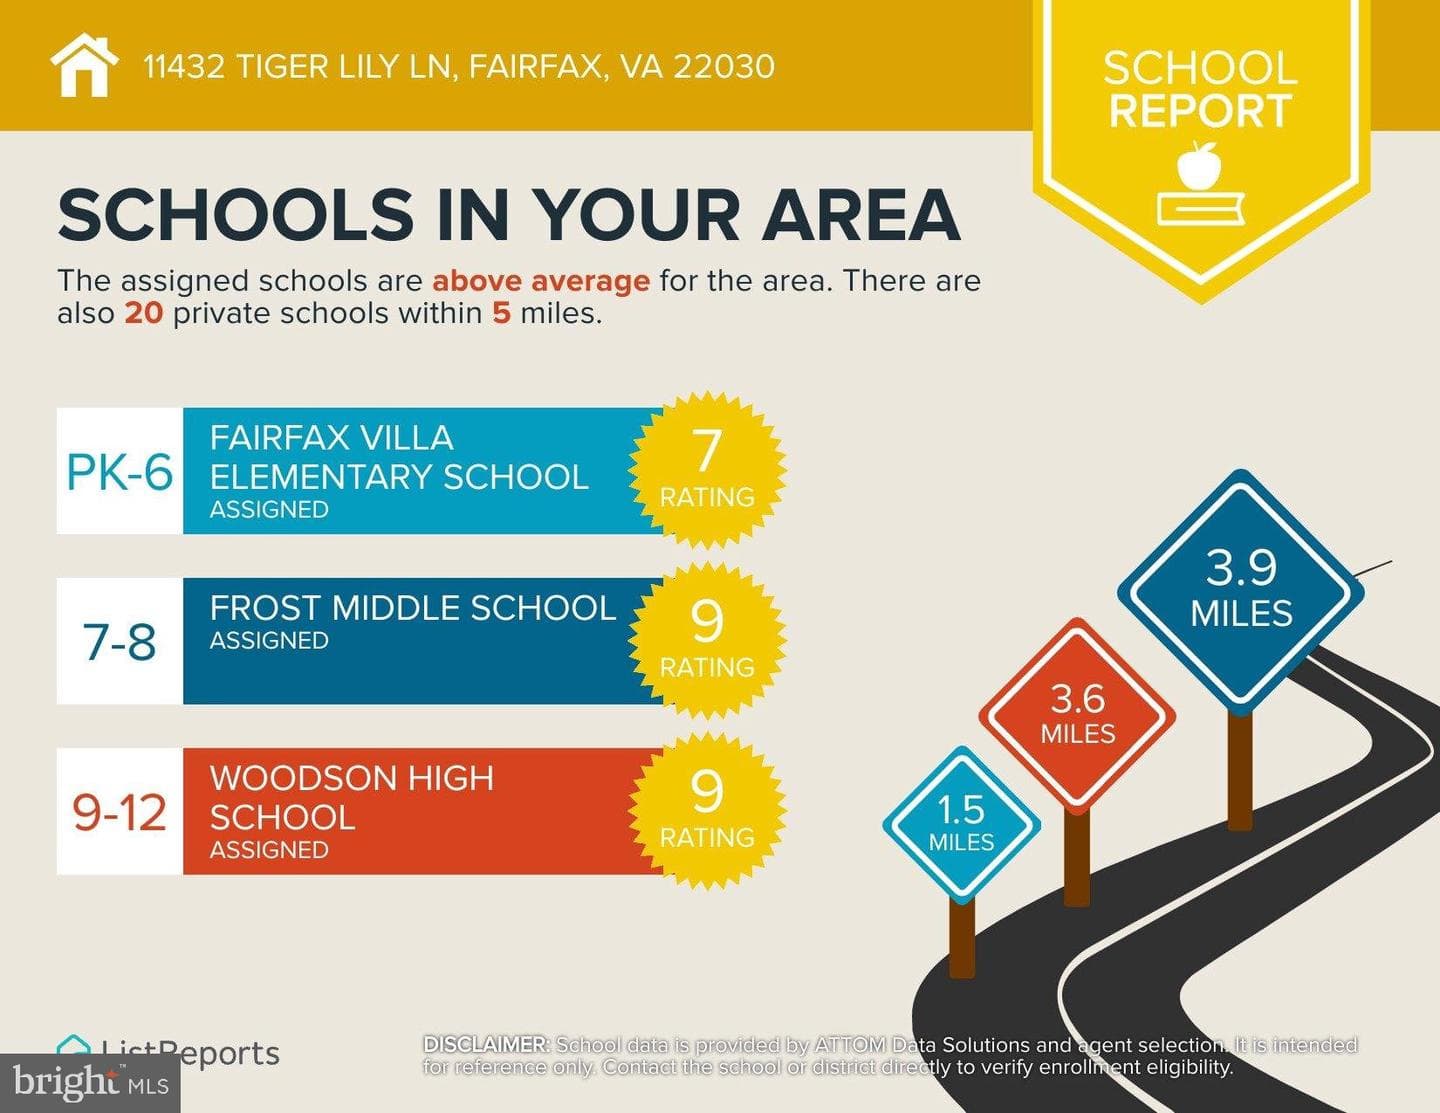
School district: Fairfax County Public Schools
Fairfax Villa
Elementary School
Frost
Middle School
Woodson
High School
Est. monthly payment
at 20% down · $765,000 list
Tour for free, no strings attached
Mable Loans · Equal Housing Lender
NMLS #1949497
Similar homes sold within 0.5 miles in the last 90 days.
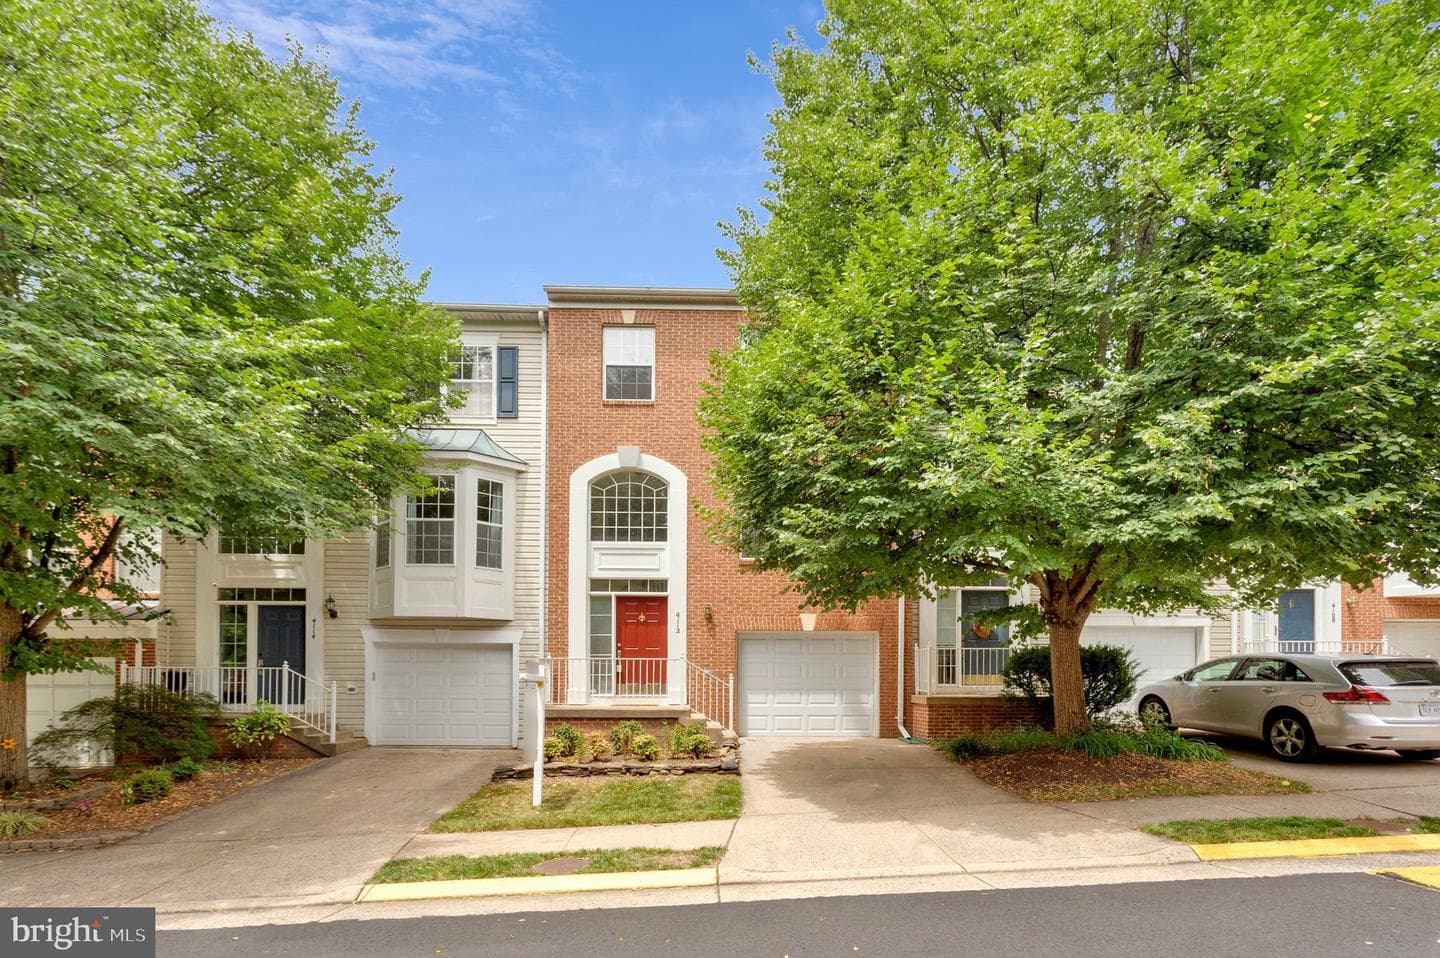
4112 Flower Box Court
Fairfax, VA
$700K
Sold Jul 23, 2026 · Listed $720K
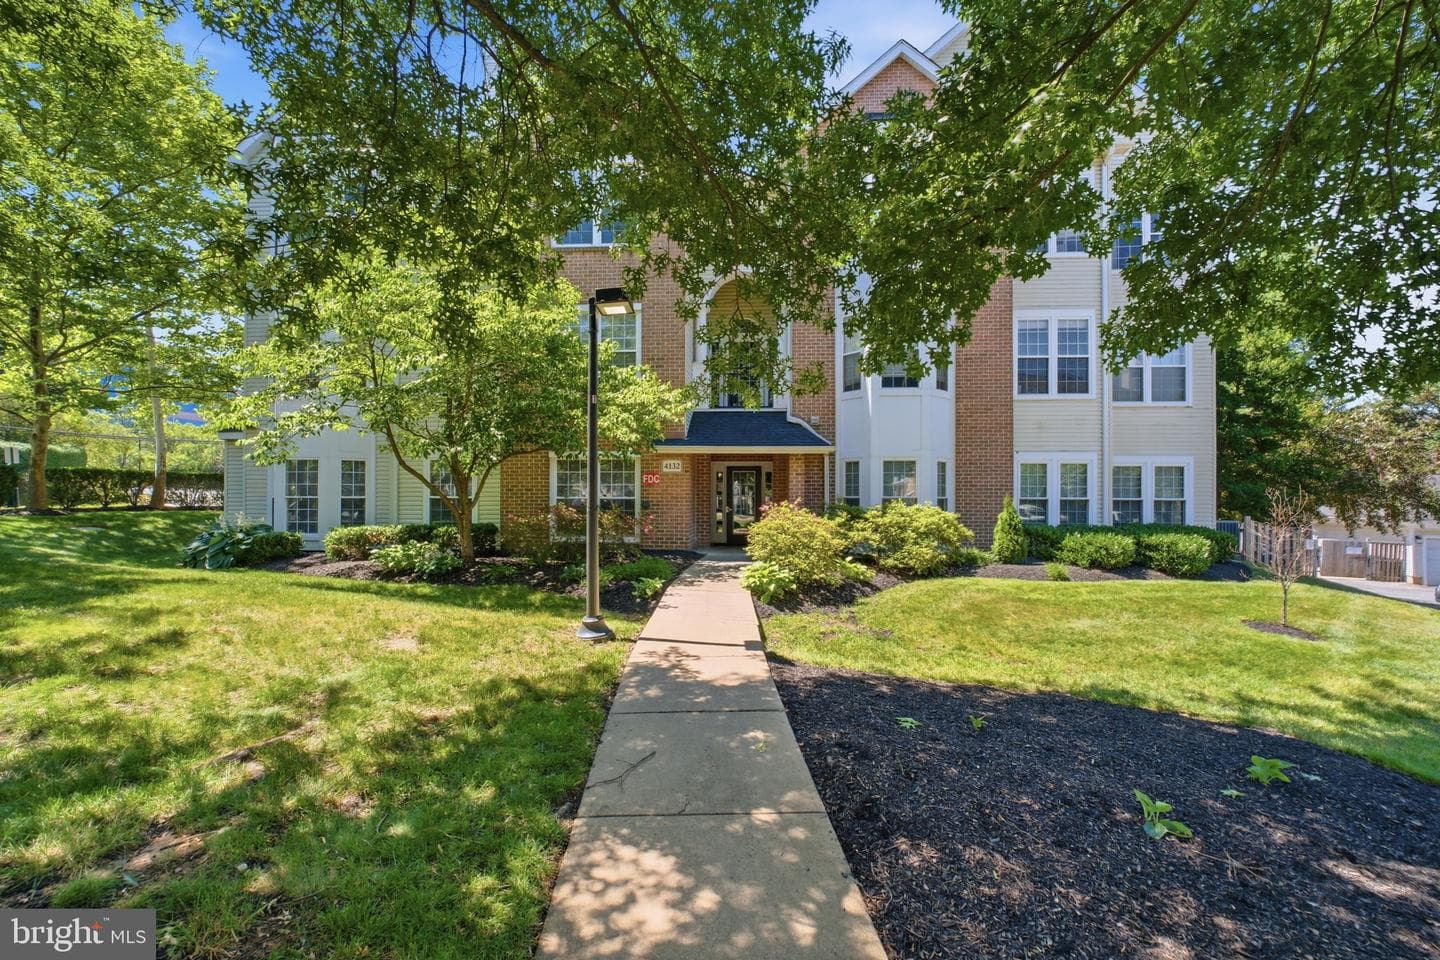
4132 Fountainside Lane #101
Fairfax, VA
$490K
Sold Jul 23, 2026 · Listed $495K
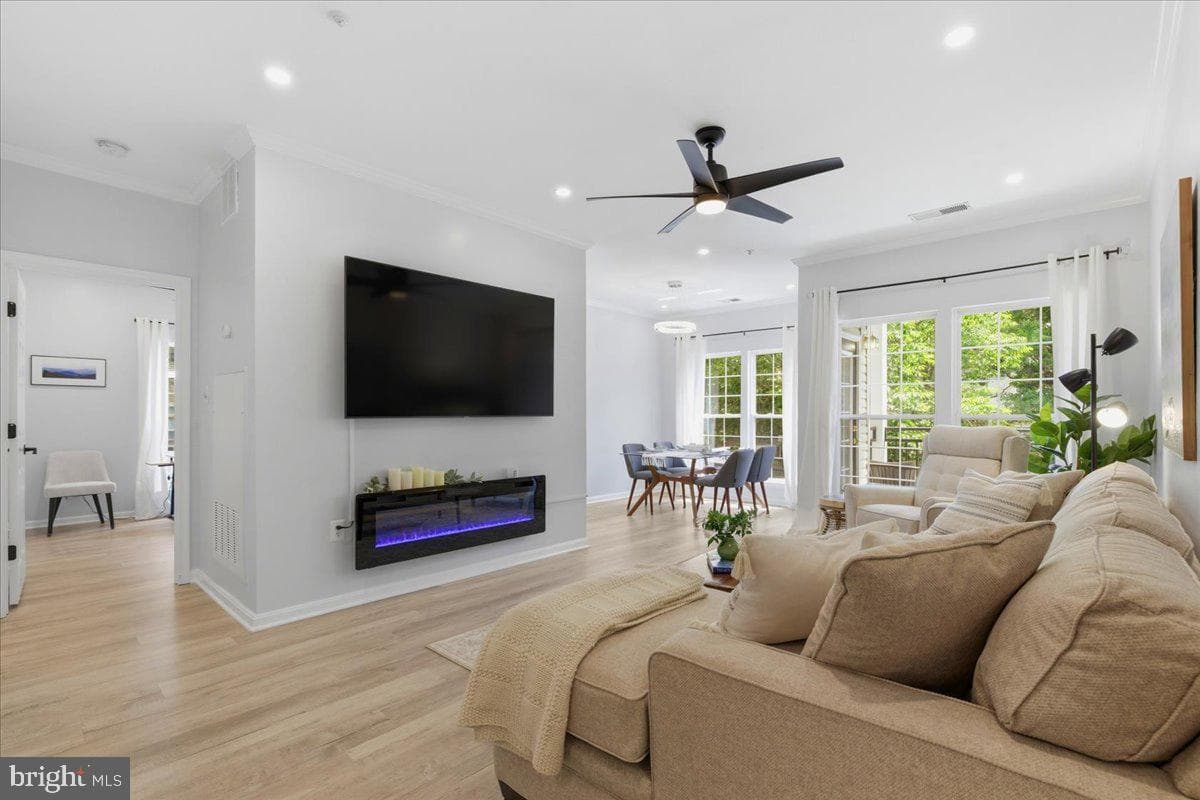
4127 Fountainside Lane #201
Fairfax, VA
$482K
Sold Jul 20, 2026 · Listed $475K
This home sale information is not to be construed as an appraisal and may not be used as such for any purpose. BRIGHT MLS is the (or a) provider of this home sale information and has compiled content from various sources. Some properties represented may not have actually sold due to reporting errors.
$5,044/mo
Est. · $765,000 list
The data relating to real estate for sale on this website appears in part through the BRIGHT Internet Data Exchange (IDX) program, a voluntary cooperative exchange of property listing data between licensed real estate brokerage firms in which Samson Properties participates, and is provided by BRIGHT through a licensing agreement. © 2026 Bright MLS, All Rights Reserved. Information deemed reliable but not guaranteed. The information provided by this website is for the personal, non-commercial use of consumers and may not be used for any purpose other than to identify prospective properties consumers may be interested in purchasing. Some properties which appear for sale on this website may no longer be available because they are under contract, have Closed or are no longer being offered for sale. Data last updated: 7/26/2026.