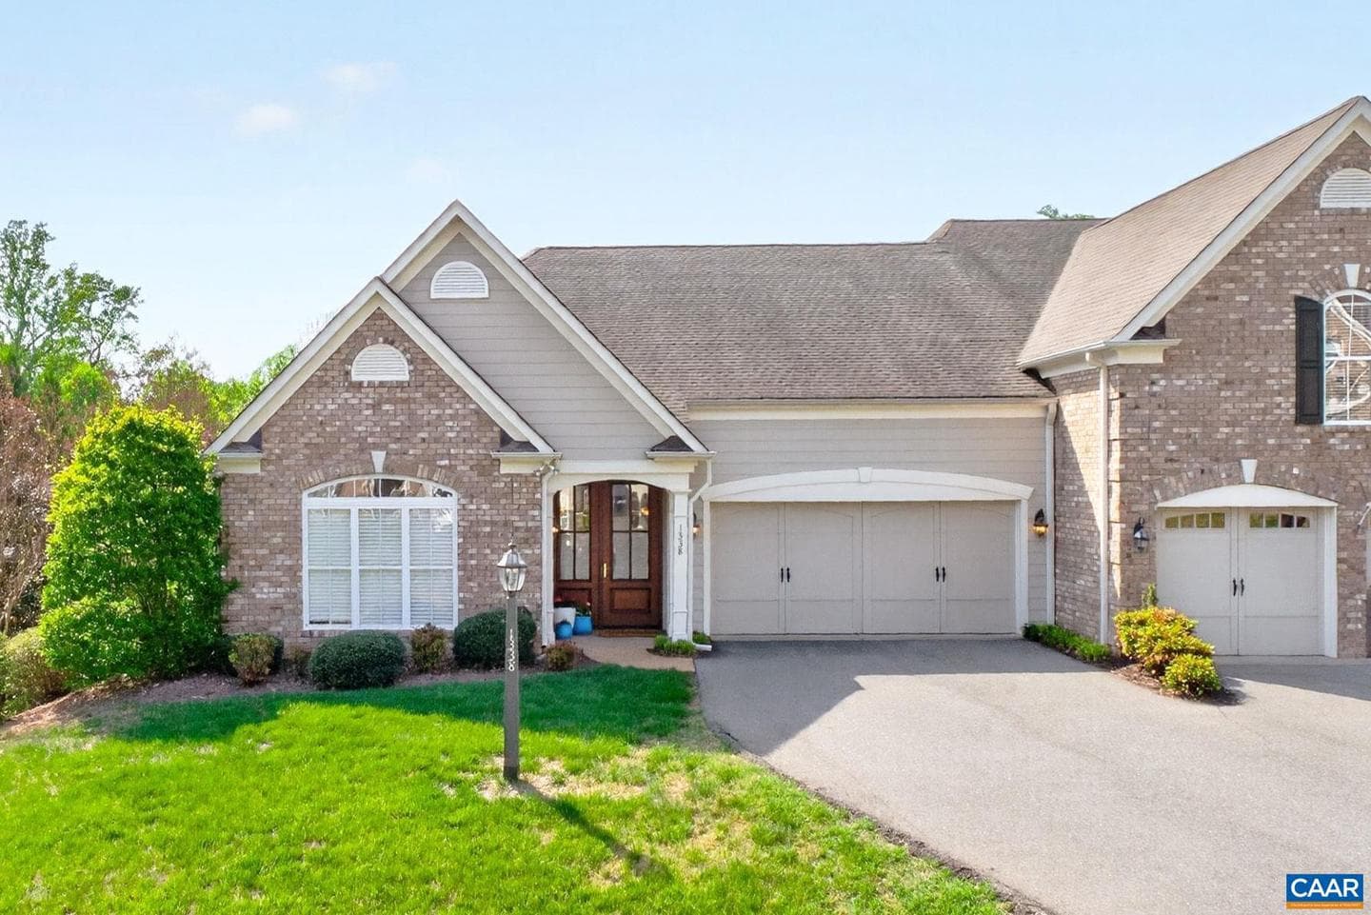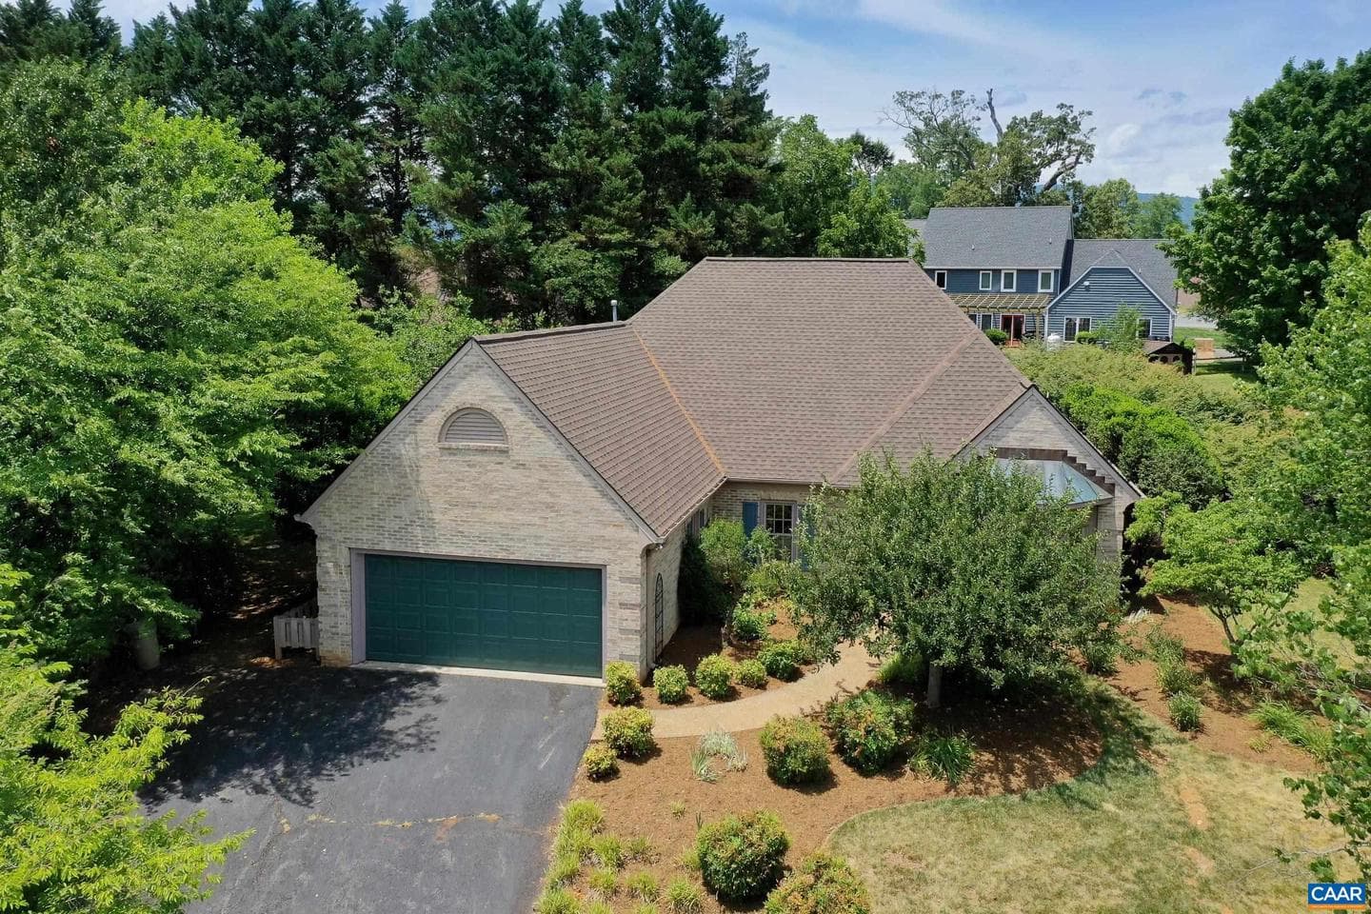
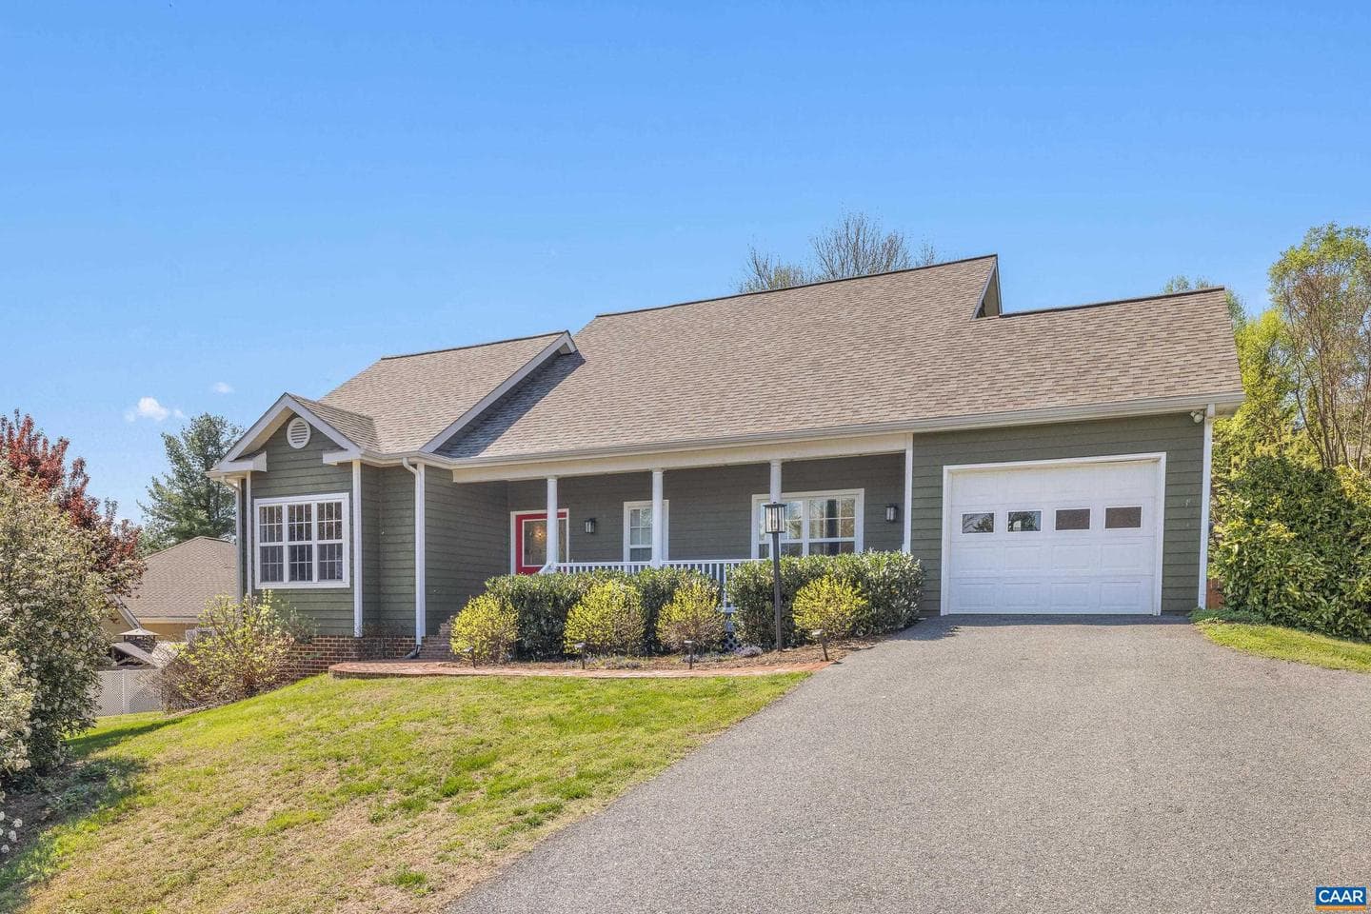
1130 Highlands Dr photo 1
pending
52 photos
1 / 52
1130 Highlands Dr photo 2
2 / 52
1130 Highlands Dr photo 3
3 / 52
1130 Highlands Dr photo 4
4 / 52
1130 Highlands Dr photo 5
5 / 52
1130 Highlands Dr photo 6
6 / 52
1130 Highlands Dr photo 7
7 / 52
1130 Highlands Dr photo 8
8 / 52
1130 Highlands Dr photo 9
9 / 52
1130 Highlands Dr photo 10
10 / 52
1130 Highlands Dr photo 11
11 / 52
1130 Highlands Dr photo 12
12 / 52
1130 Highlands Dr photo 13
13 / 52
1130 Highlands Dr photo 14
14 / 52
1130 Highlands Dr photo 15
15 / 52
1130 Highlands Dr photo 16
16 / 52
1130 Highlands Dr photo 17
17 / 52
1130 Highlands Dr photo 18
18 / 52
1130 Highlands Dr photo 19
19 / 52
1130 Highlands Dr photo 20
20 / 52
1130 Highlands Dr photo 21
21 / 52
1130 Highlands Dr photo 22
22 / 52
1130 Highlands Dr photo 23
23 / 52
1130 Highlands Dr photo 24
24 / 52
1130 Highlands Dr photo 25
25 / 52
1130 Highlands Dr photo 26
26 / 52
1130 Highlands Dr photo 27
27 / 52
1130 Highlands Dr photo 28
28 / 52
1130 Highlands Dr photo 29
29 / 52
1130 Highlands Dr photo 30
30 / 52
1130 Highlands Dr photo 31
31 / 52
1130 Highlands Dr photo 32
32 / 52
1130 Highlands Dr photo 33
33 / 52
1130 Highlands Dr photo 34
34 / 52
1130 Highlands Dr photo 35
35 / 52
1130 Highlands Dr photo 36
36 / 52
1130 Highlands Dr photo 37
37 / 52
1130 Highlands Dr photo 38
38 / 52
1130 Highlands Dr photo 39
39 / 52
1130 Highlands Dr photo 40
40 / 52
1130 Highlands Dr photo 41
41 / 52
1130 Highlands Dr photo 42
42 / 52
1130 Highlands Dr photo 43
43 / 52
1130 Highlands Dr photo 44
44 / 52
1130 Highlands Dr photo 45
45 / 52
1130 Highlands Dr photo 46
46 / 52
1130 Highlands Dr photo 47
47 / 52
1130 Highlands Dr photo 48
48 / 52
1130 Highlands Dr photo 49
49 / 52
1130 Highlands Dr photo 50
50 / 52
1130 Highlands Dr photo 51
51 / 52
1130 Highlands Dr photo 52
52 / 52
1130 Highlands Dr,Charlottesville, VA 22901
4
beds
2
baths
2,231
sqft
1994
built

Overview

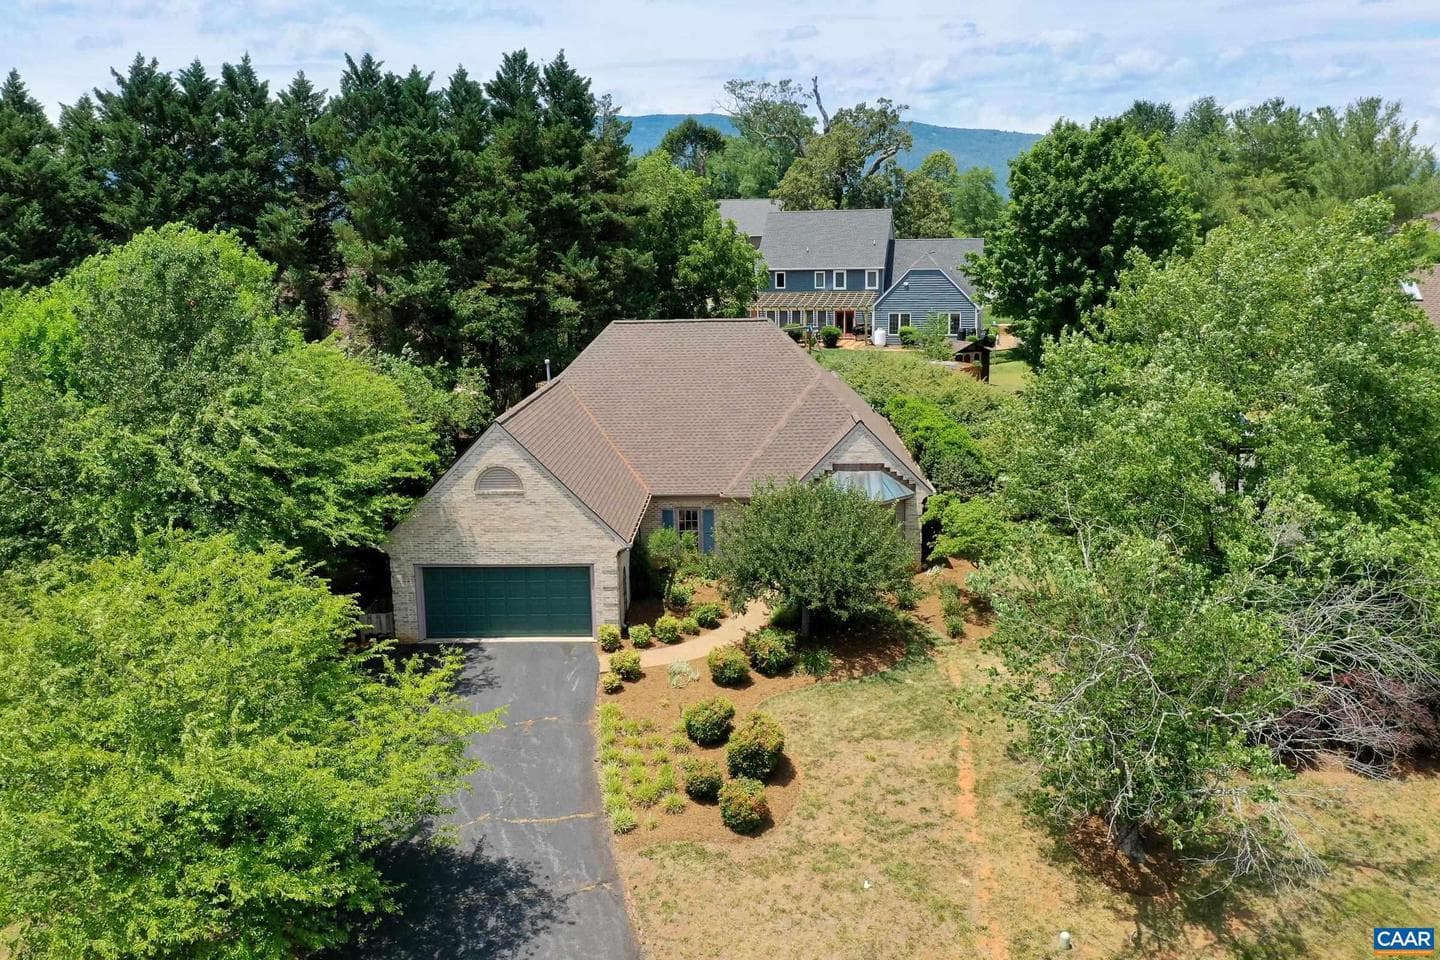
Set in Charlottesville's Highlands neighborhood minutes from Crozet, this move-in-ready all-brick one-level home offers 4 bedrooms, 2 baths, and 2,200 sq ft of comfortable single-floor living on a .35-acre lot ? with a new roof (2026), fresh paint, and new carpet throughout. Parquet wood floors and crown molding welcome you into a formal dining room and a dedicated study with floor-to-ceiling built-in cabinetry. The great room impresses with soaring vaulted ceilings, dual skylights, a brick wood-burning fireplace, and sliding glass doors to the rear patio and screened porch. The kitchen…

Listing updated: July 9, 2026 at 3:10 PM

Listed by:

Denise Ramey Team (434) 960-4333, Long & Foster - Charlottesville West

Source: Bright MLS · MLS #678754Bright MLS

Property details

Your cost estimate

Est. monthly payment

$3,322/mo
Principal & interest
$2,752
Property tax
$390
Home insurance (est.)
$175
HOA fee
$5

Down payment

$105,00020% of list price
Adjust down payment20%
0%25%50%

Based on $105,000 down (20% of list price), 6.85% interest rate, 30-year fixed. Insurance is an estimate. Actual costs may vary.

Rates provided by Mable Loans.

Personalized Mortgage Summary

Price history

DateEventPrice
Jul 8, 2026Pending$525,000
Jun 23, 2026Listed for sale$525,000

Location

1130 Highlands Dr, Charlottesville, VA 22901

Nearby schools

School district: Albemarle County Public Schools

Crozet

Elementary School

Henley

Middle School

Western Albemarle

High School

Recently sold nearby

Similar homes sold within 0.5 miles in the last 90 days.
This home sale information is not to be construed as an appraisal and may not be used as such for any purpose. BRIGHT MLS is the (or a) provider of this home sale information and has compiled content from various sources. Some properties represented may not have actually sold due to reporting errors.

Nearby homes

$3,322/mo

Est. · $525,000 list

Bright MLS

The data relating to real estate for sale on this website appears in part through the BRIGHT Internet Data Exchange (IDX) program, a voluntary cooperative exchange of property listing data between licensed real estate brokerage firms in which Samson Properties participates, and is provided by BRIGHT through a licensing agreement. © 2026 Bright MLS, All Rights Reserved. Information deemed reliable but not guaranteed. The information provided by this website is for the personal, non-commercial use of consumers and may not be used for any purpose other than to identify prospective properties consumers may be interested in purchasing. Some properties which appear for sale on this website may no longer be available because they are under contract, have Closed or are no longer being offered for sale. Data last updated: 8/17/2026.