house
1/39
$3,287/mo
$499,9004bd·3ba·2,261sf
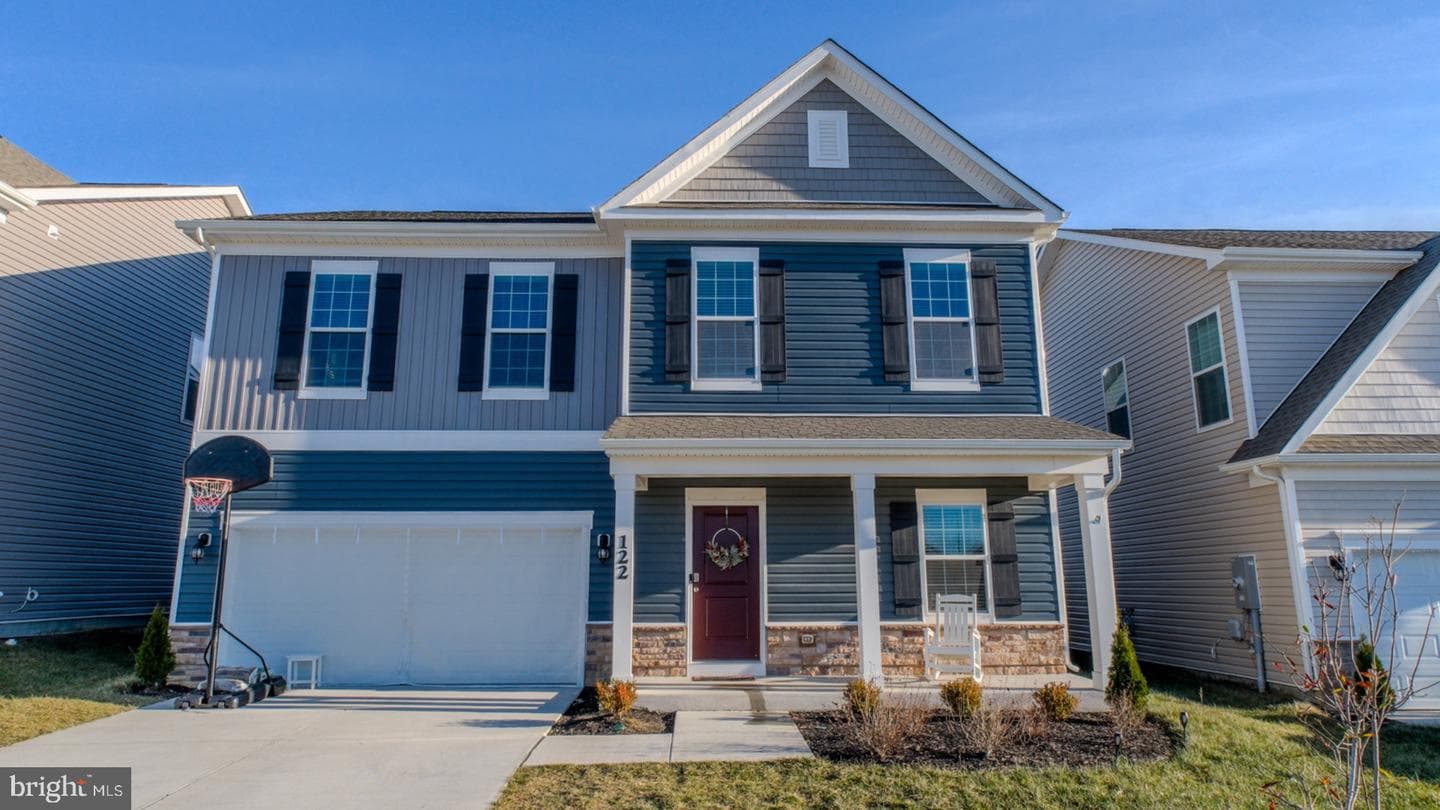
122 Clerkenwell Drive, Stephens City, VA 22655
Listing Courtesy of Samson Properties

Sold onMarch 28, 2025· Listed at $529,990
This home sale information is not to be construed as an appraisal and may not be used as such for any purpose. BRIGHT MLS is the (or a) provider of this home sale information and has compiled content from various sources. Some properties represented may not have actually sold due to reporting errors.
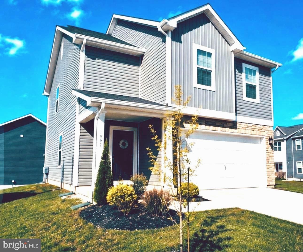
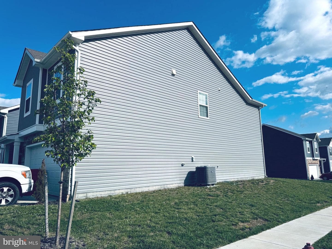
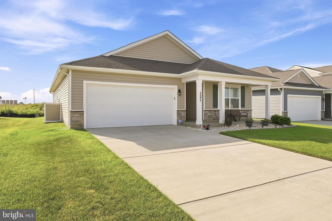
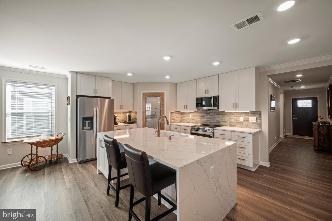
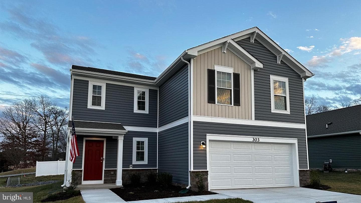
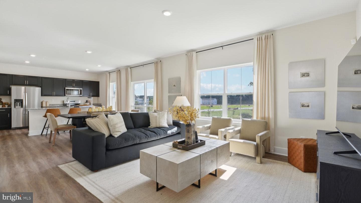
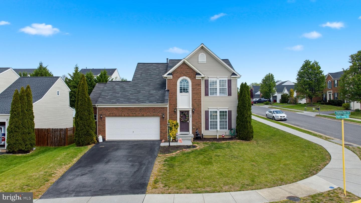
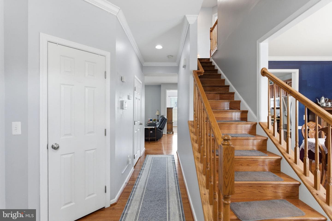
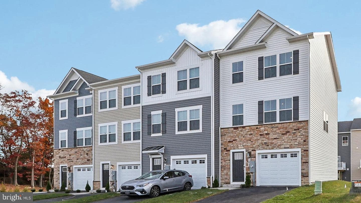
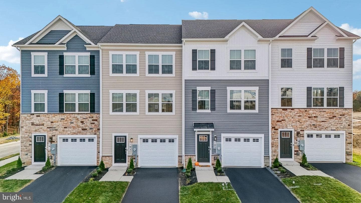
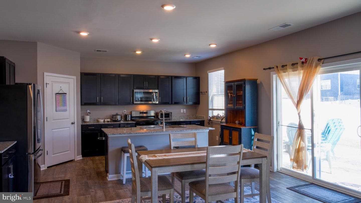
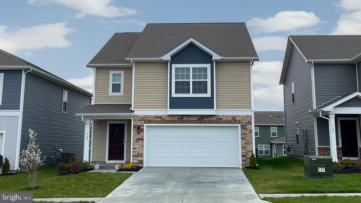
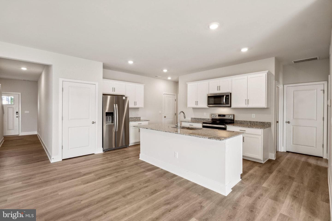
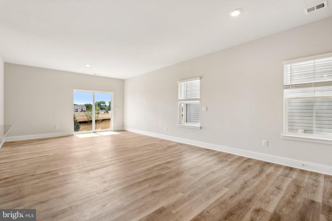
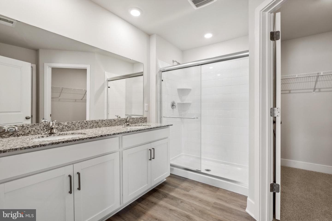
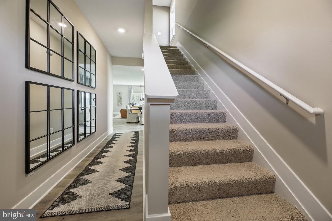
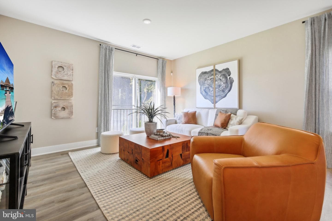
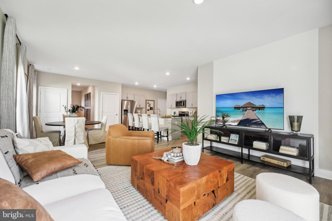
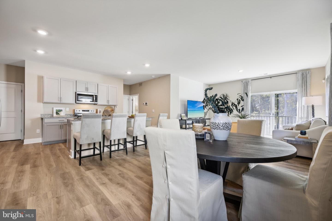
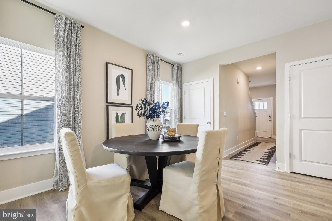
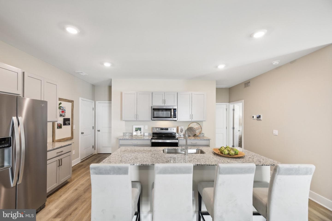
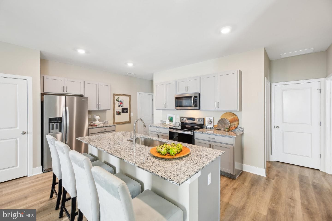
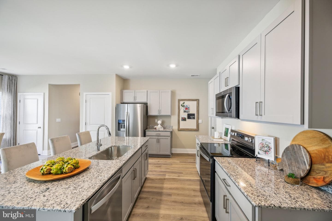
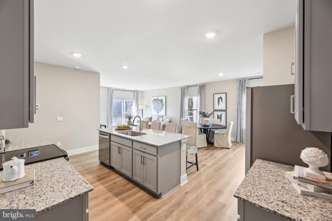
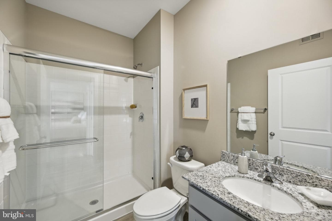
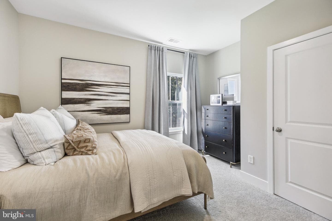
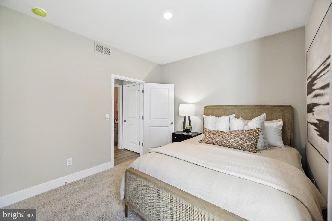
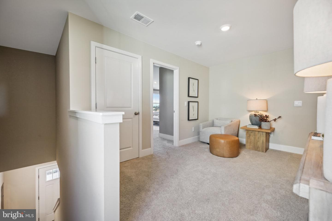
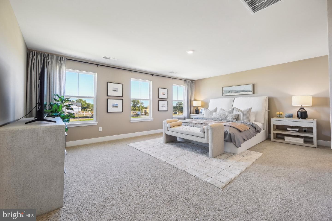
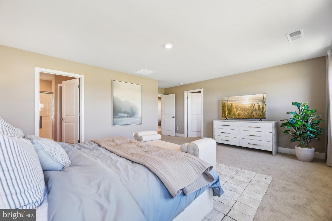
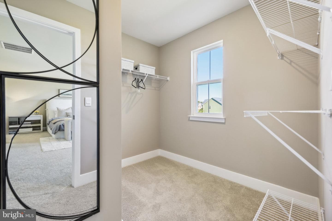
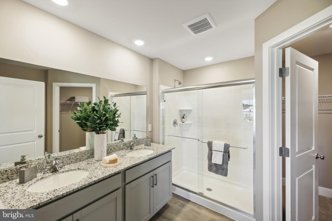
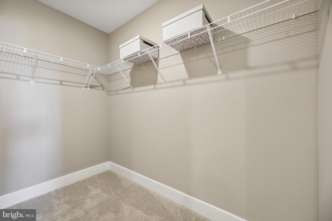
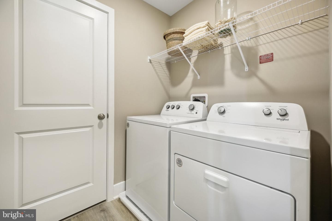
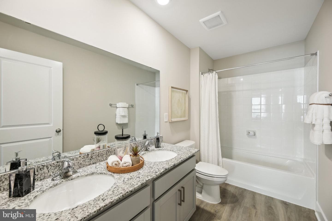
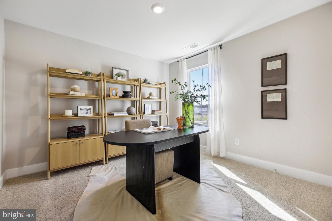
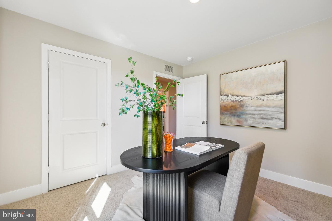
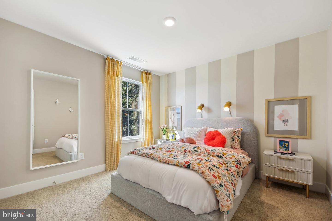
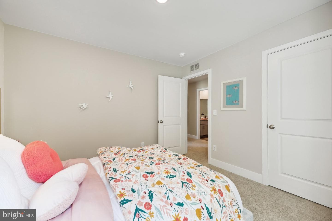
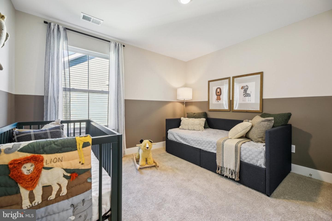
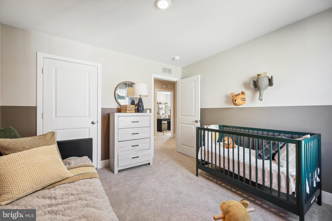
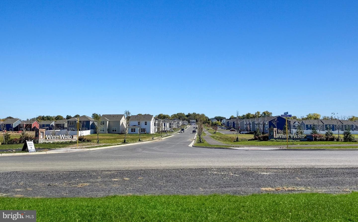
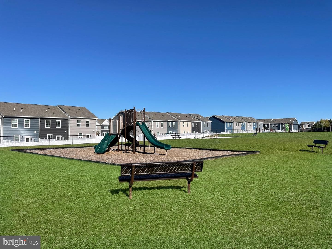
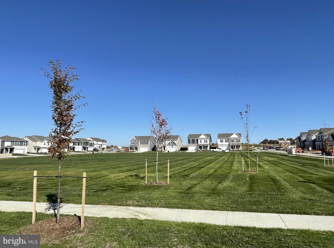
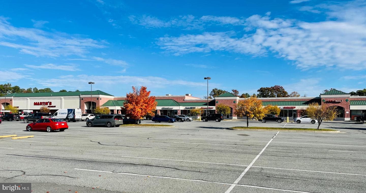
HUGE FINISHED BASEMENT RECREATION ROOM. Features a 2 car garage, open living first floorplan with Granite Kitchen Counters, White Cabinets, Stainless Steel Appliances, and walk-in pantry. FIRST FLOOR also features a GUEST BEDROOM/FULL BATH. Upper floor offers 4 additional bedrooms including a grand owner's suite with private bath and two walk-in closets and a convenient bedroom level laundry. West Wind offers convenient access to I-81 and all major commute routes. Community features a playground, and large open park area. Featuring America's Smart Home, D.R. Horton keeps you close to the peop...
Listing updated: March 29, 2025 at 4:10 PM
Listed by:
Tracy M Jennings (202) 669-8957, D R Horton Realty of Virginia LLC
Source: Bright MLS · MLS #VAFV2021114
| Date | Event | Price |
|---|---|---|
| Mar 28, 2025 | Sold | $489,990 |
| Aug 20, 2024 | Listed for sale | $529,990 |
113 Medley Way, Stephens City, VA 22655
School district: Frederick County Public Schools
Middletown
Elementary School
Robert E. Aylor
Middle School
Sherando
High School
Tell us what you're looking for and we'll send fresh matches near Stephens City the moment they list.
Find homes like thisFree, takes about a minute
Similar homes sold within 0.5 miles in the last 90 days.
This home sale information is not to be construed as an appraisal and may not be used as such for any purpose. BRIGHT MLS is the (or a) provider of this home sale information and has compiled content from various sources. Some properties represented may not have actually sold due to reporting errors.
Active listings within ~5 miles of this address.
The data relating to real estate for sale on this website appears in part through the BRIGHT Internet Data Exchange (IDX) program, a voluntary cooperative exchange of property listing data between licensed real estate brokerage firms in which Samson Properties participates, and is provided by BRIGHT through a licensing agreement. © 2026 Bright MLS, All Rights Reserved. Information deemed reliable but not guaranteed. The information provided by this website is for the personal, non-commercial use of consumers and may not be used for any purpose other than to identify prospective properties consumers may be interested in purchasing. Some properties which appear for sale on this website may no longer be available because they are under contract, have Closed or are no longer being offered for sale. Data last updated: 7/22/2026.