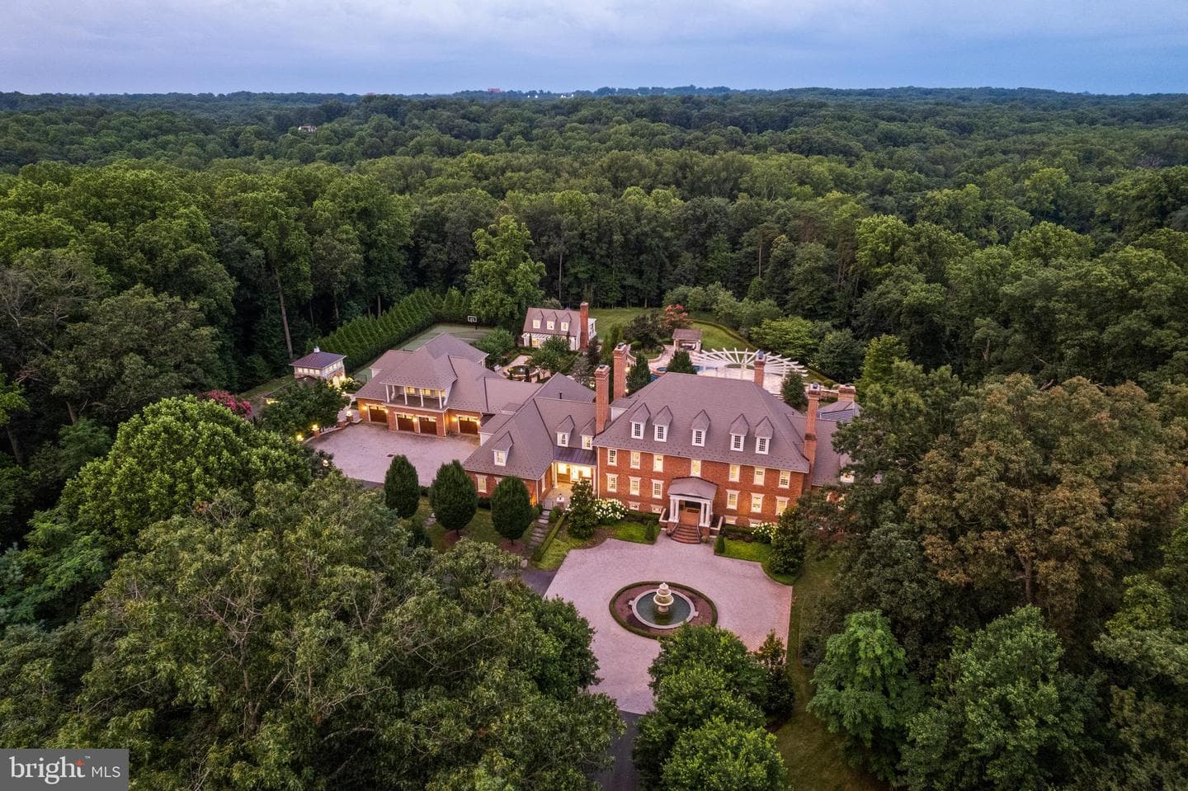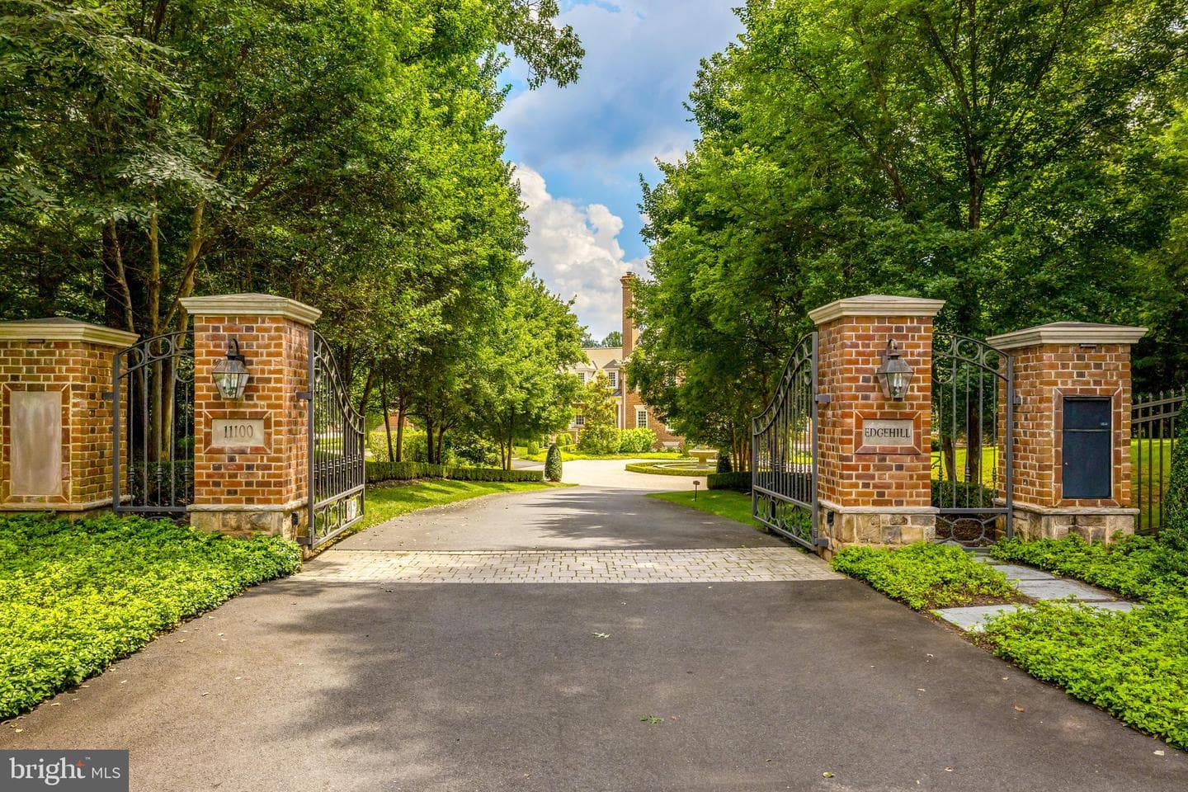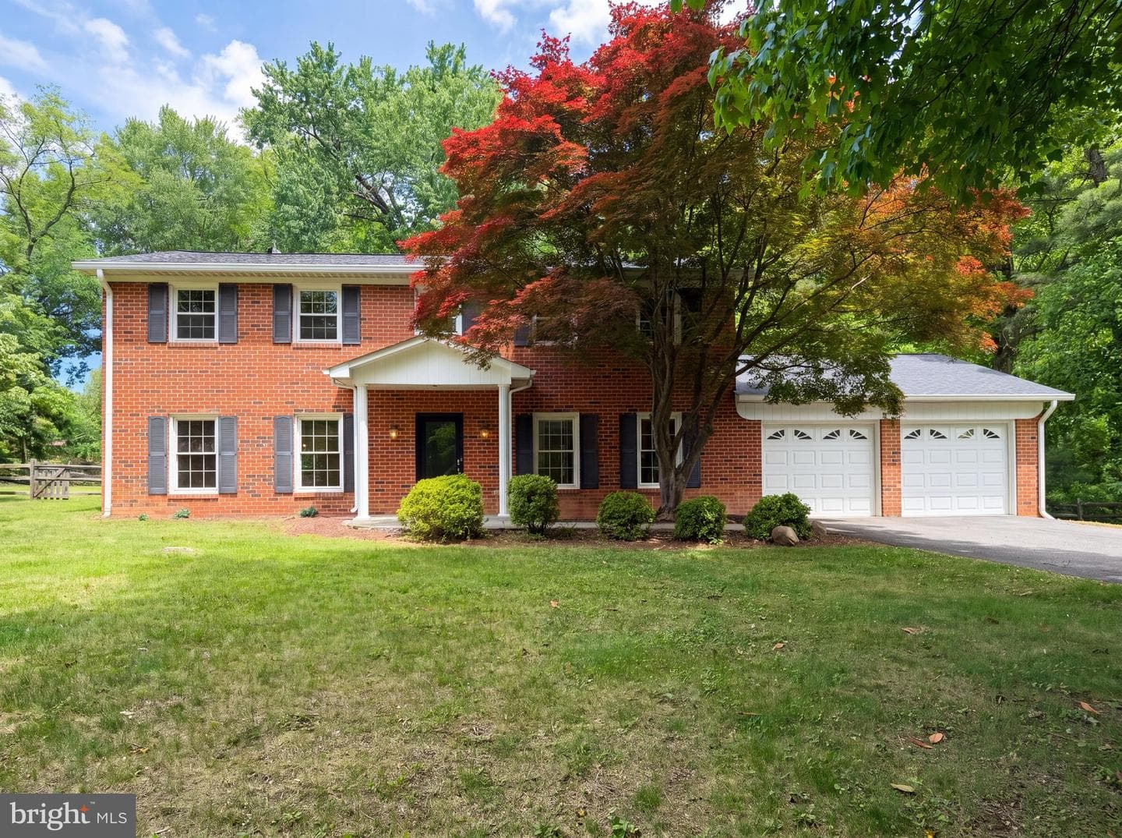
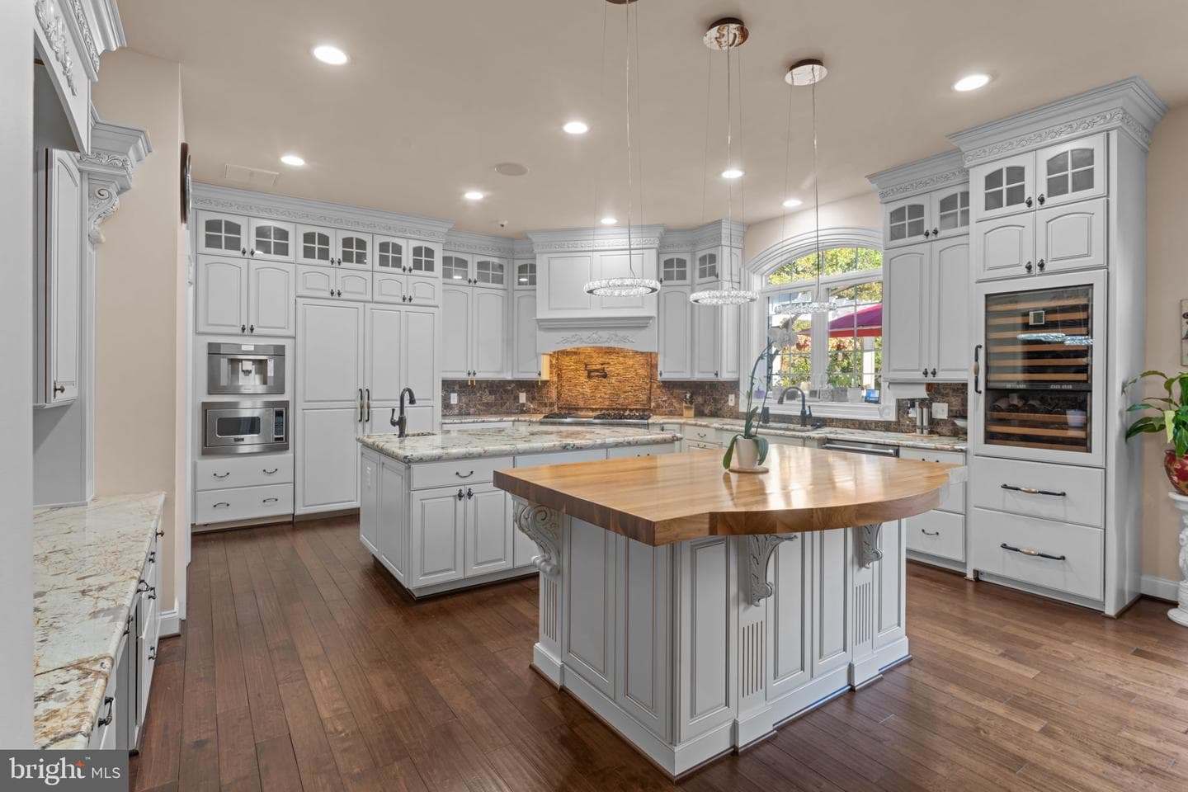
house
1/82
$23,665/mo
$3,599,0005bd·7ba·10,556sf
11561 Stuart Mill Road, Oakton, VA 22124
Listing Courtesy of Keller Williams Realty

Sold onApril 21, 2025· Listed at $1,275,000
This home sale information is not to be construed as an appraisal and may not be used as such for any purpose. BRIGHT MLS is the (or a) provider of this home sale information and has compiled content from various sources. Some properties represented may not have actually sold due to reporting errors.
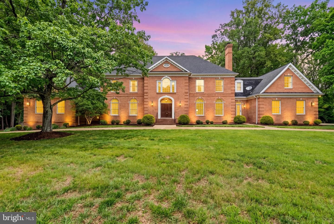
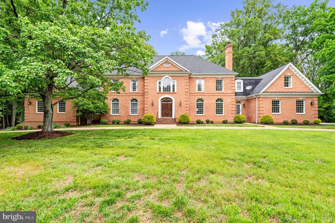
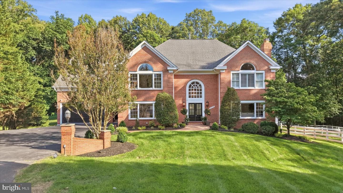
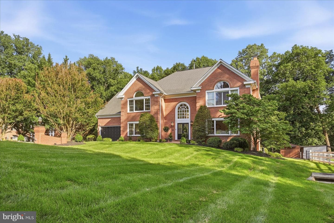
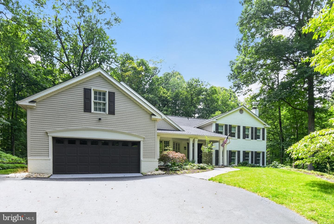
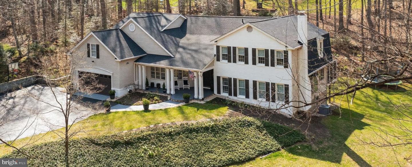
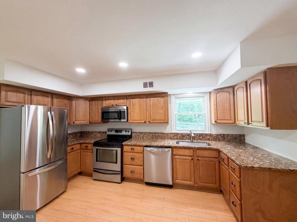
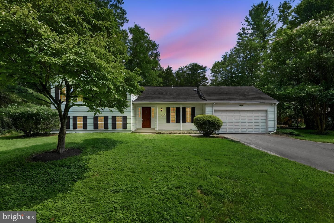
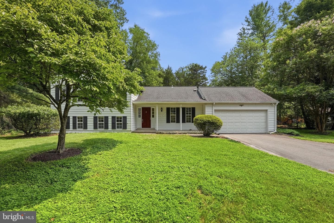
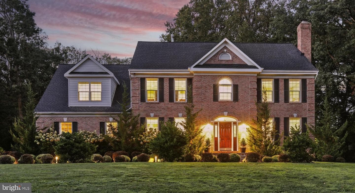
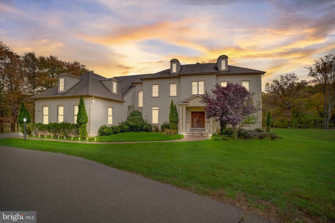
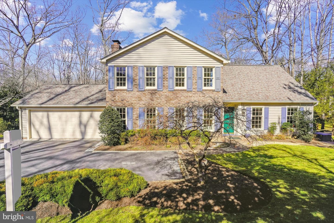
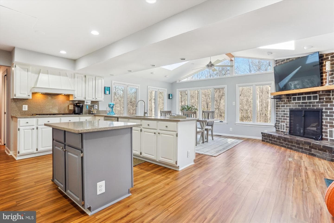
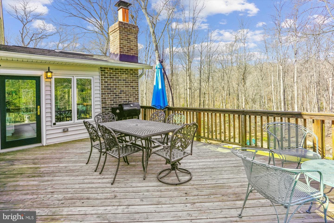
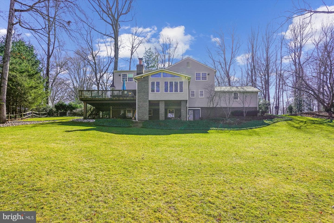
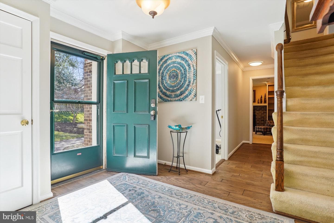
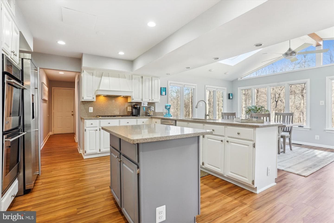
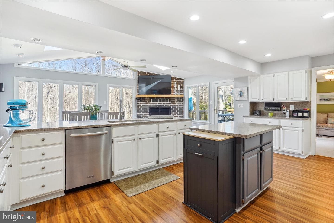
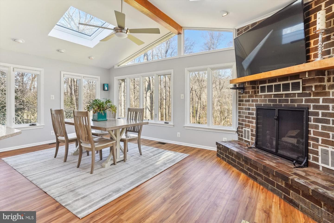
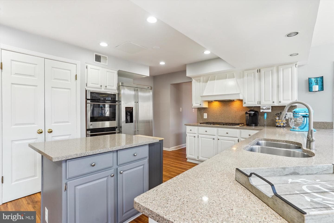
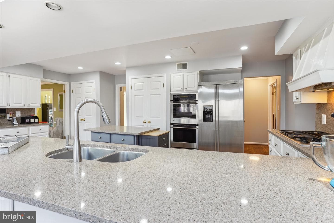
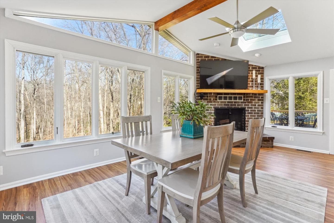
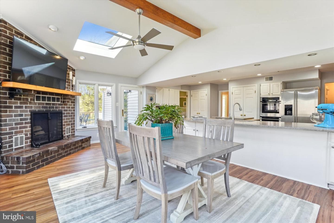
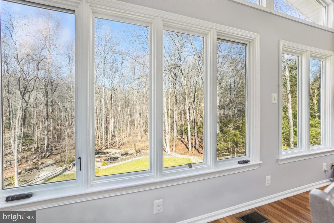
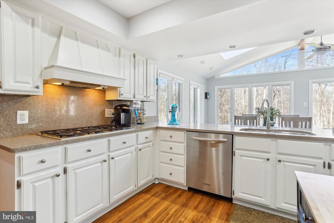
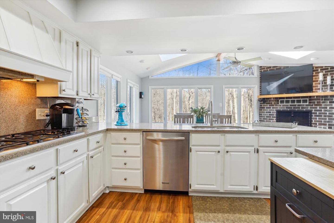
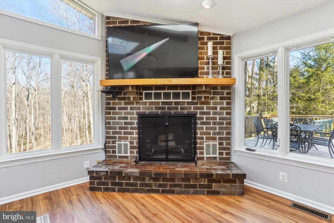
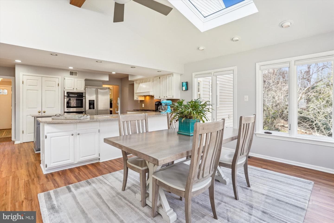
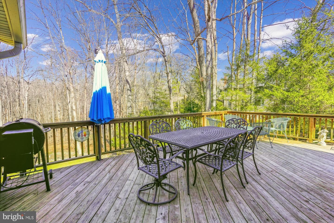
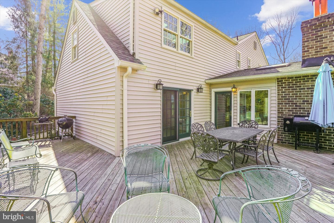
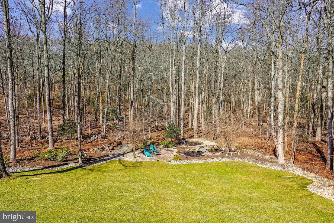
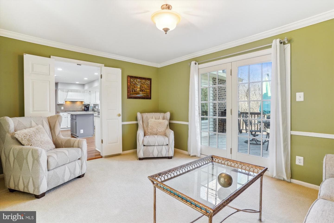
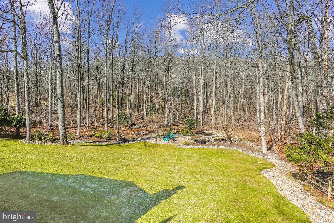
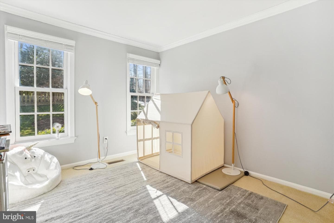
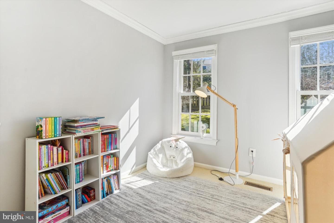
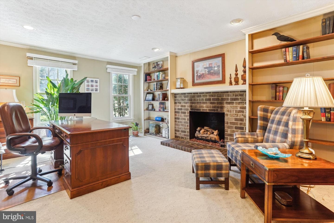
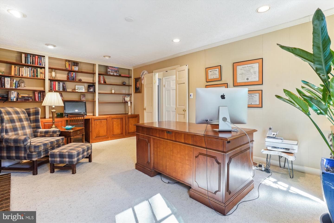
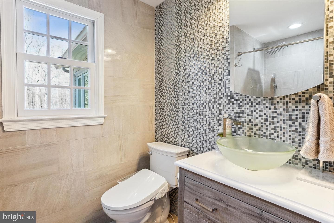
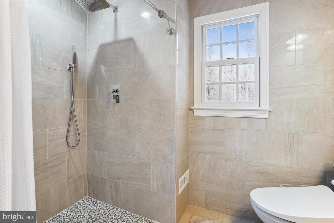
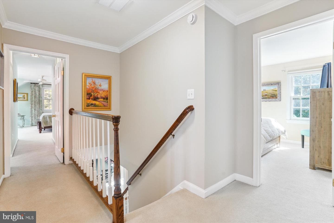
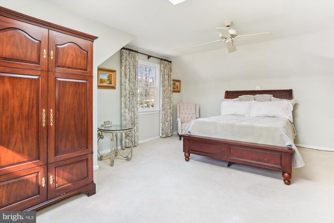
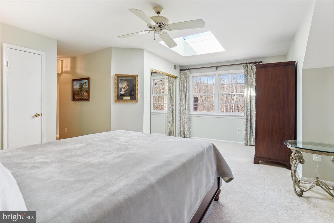
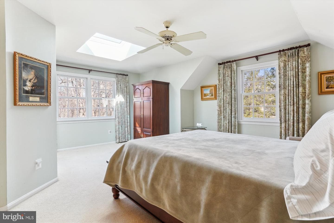
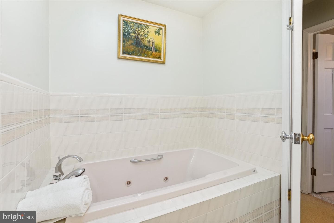
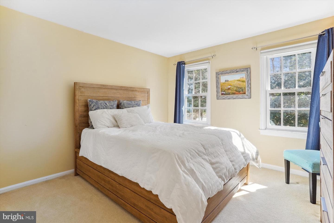
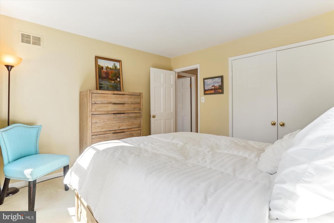
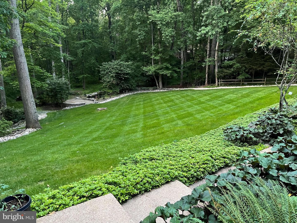
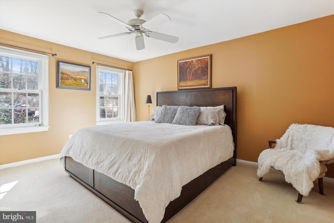
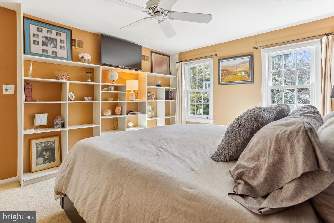
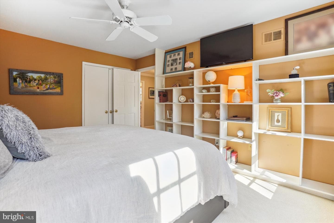
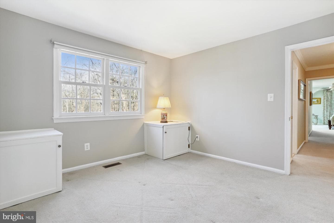
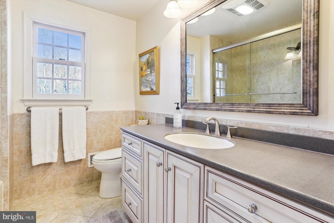
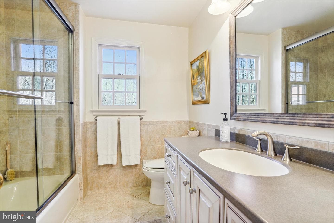
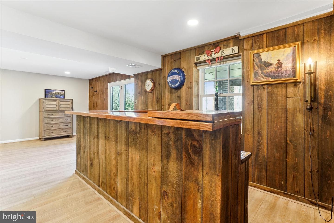
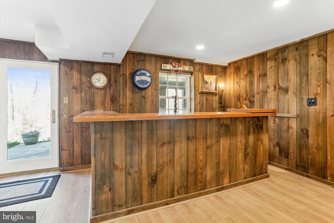
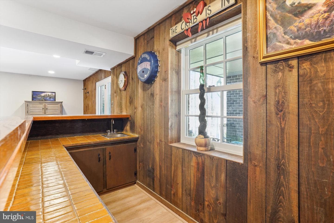
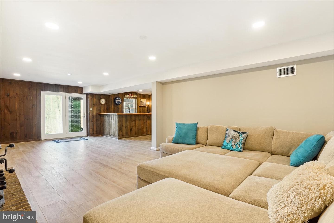
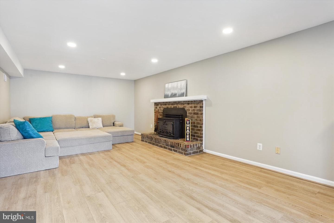
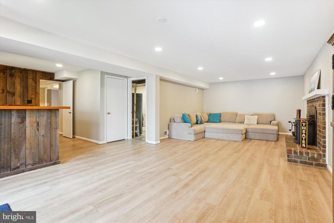
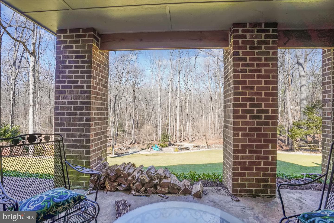
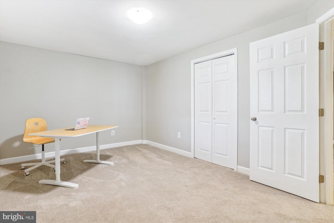
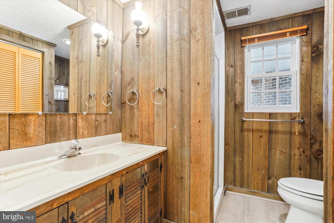
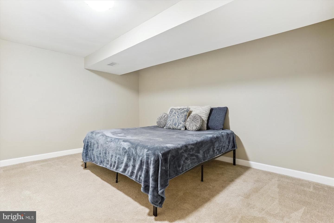
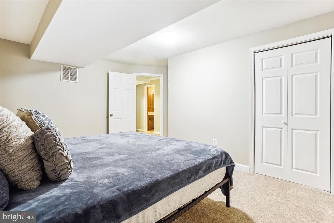
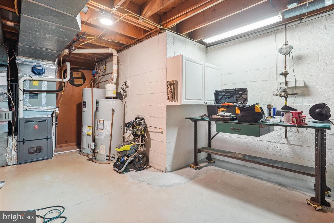
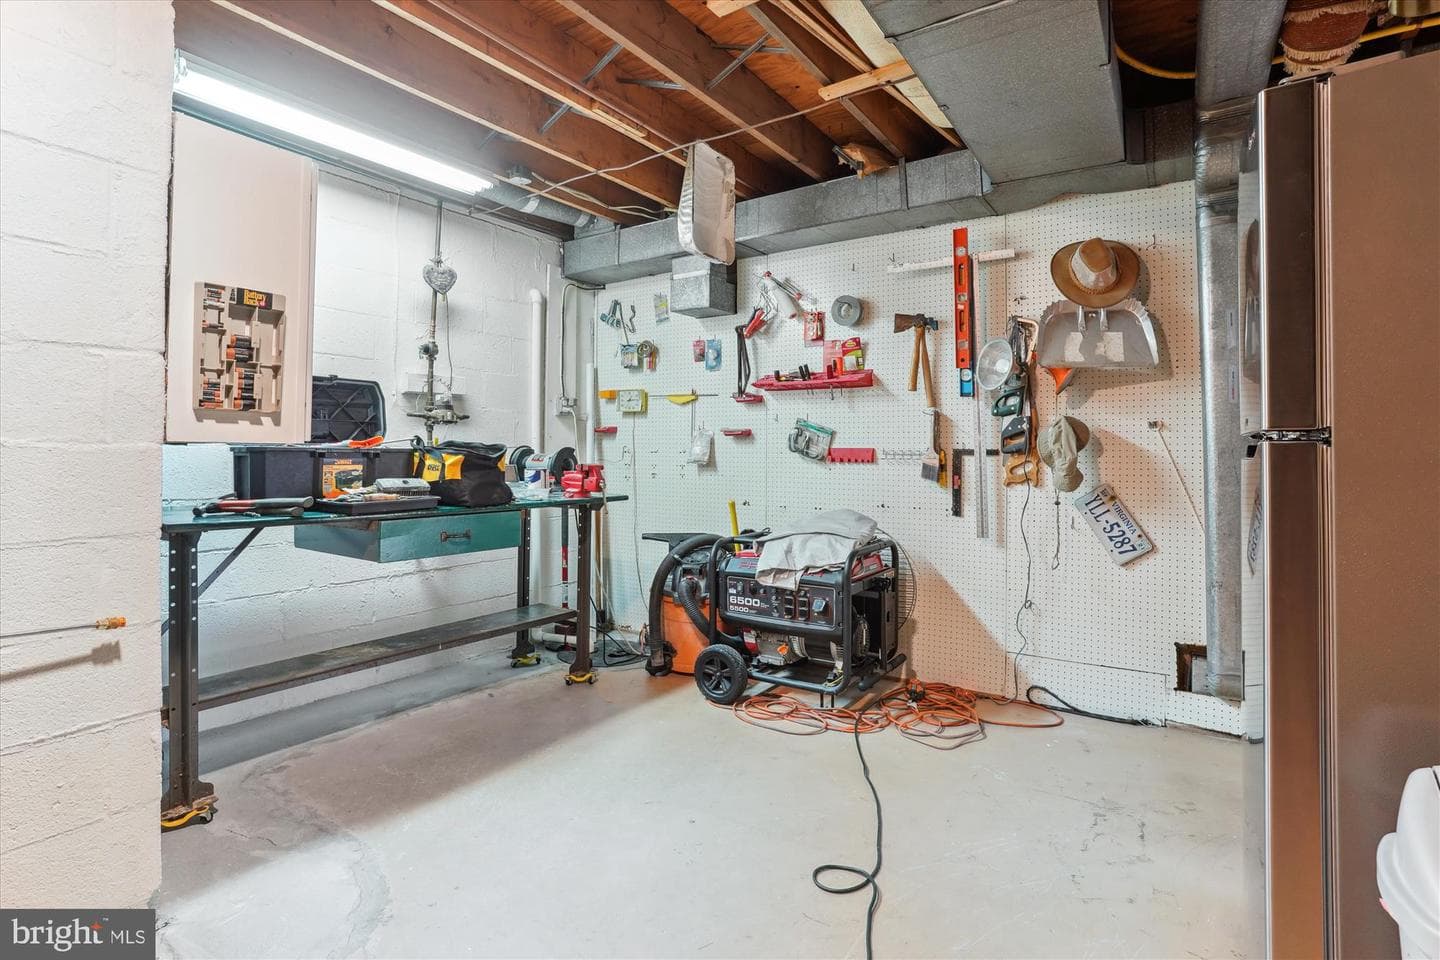
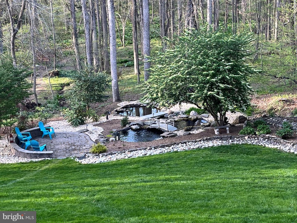
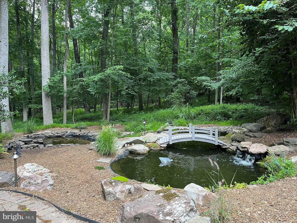
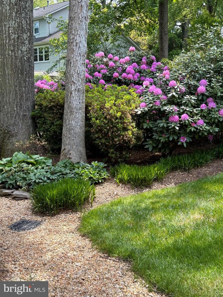
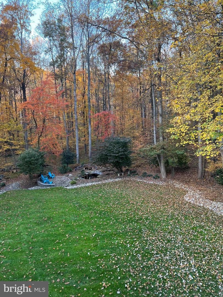
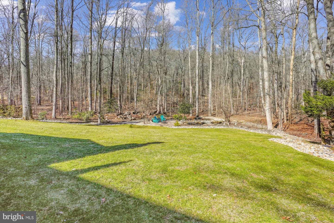
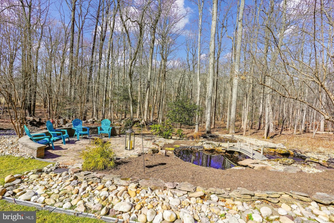
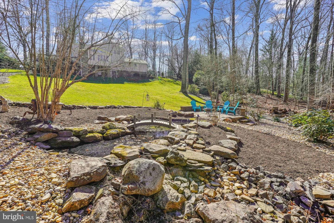
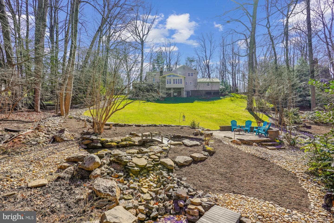
Updated colonial backing to 46 acres of wooded parkland! The kitchen features a sunroom addition with windows on every side, vaulted ceiling with skylights and a wood-burning fireplace with raised brick hearth. Enjoy sweeping views of trees in every direction and a charming pond with patio and bridge where your yard seamlessly transitions into parkland. The kitchen includes a double wall oven, 5-burner gas cooktop, recessed lights and plenty of prep space with an island and large peninsula with under-mount sink. Just off the kitchen is the large wrap-around deck, perfect for a morning coffee o...
Listing updated: May 6, 2025 at 7:10 AM
Listed by:
Greg C Connarn (703) 850-4484, CENTURY 21 New Millennium
Source: Bright MLS · MLS #VAFX2223394
| Date | Event | Price |
|---|---|---|
| Apr 21, 2025 | Sold | $1,255,000 |
| Mar 6, 2025 | Listed for sale | $1,275,000 |
11226 Timberline Drive, Oakton, VA 22124
School district: Fairfax County Public Schools
Flint Hill
Elementary School
Thoreau
Middle School
Madison
High School
Tell us what you're looking for and we'll send fresh matches near Oakton the moment they list.
Find homes like thisFree, takes about a minute
Similar homes sold within 0.5 miles in the last 90 days.
This home sale information is not to be construed as an appraisal and may not be used as such for any purpose. BRIGHT MLS is the (or a) provider of this home sale information and has compiled content from various sources. Some properties represented may not have actually sold due to reporting errors.
Active listings within ~5 miles of this address.
The data relating to real estate for sale on this website appears in part through the BRIGHT Internet Data Exchange (IDX) program, a voluntary cooperative exchange of property listing data between licensed real estate brokerage firms in which Samson Properties participates, and is provided by BRIGHT through a licensing agreement. © 2026 Bright MLS, All Rights Reserved. Information deemed reliable but not guaranteed. The information provided by this website is for the personal, non-commercial use of consumers and may not be used for any purpose other than to identify prospective properties consumers may be interested in purchasing. Some properties which appear for sale on this website may no longer be available because they are under contract, have Closed or are no longer being offered for sale. Data last updated: 7/21/2026.