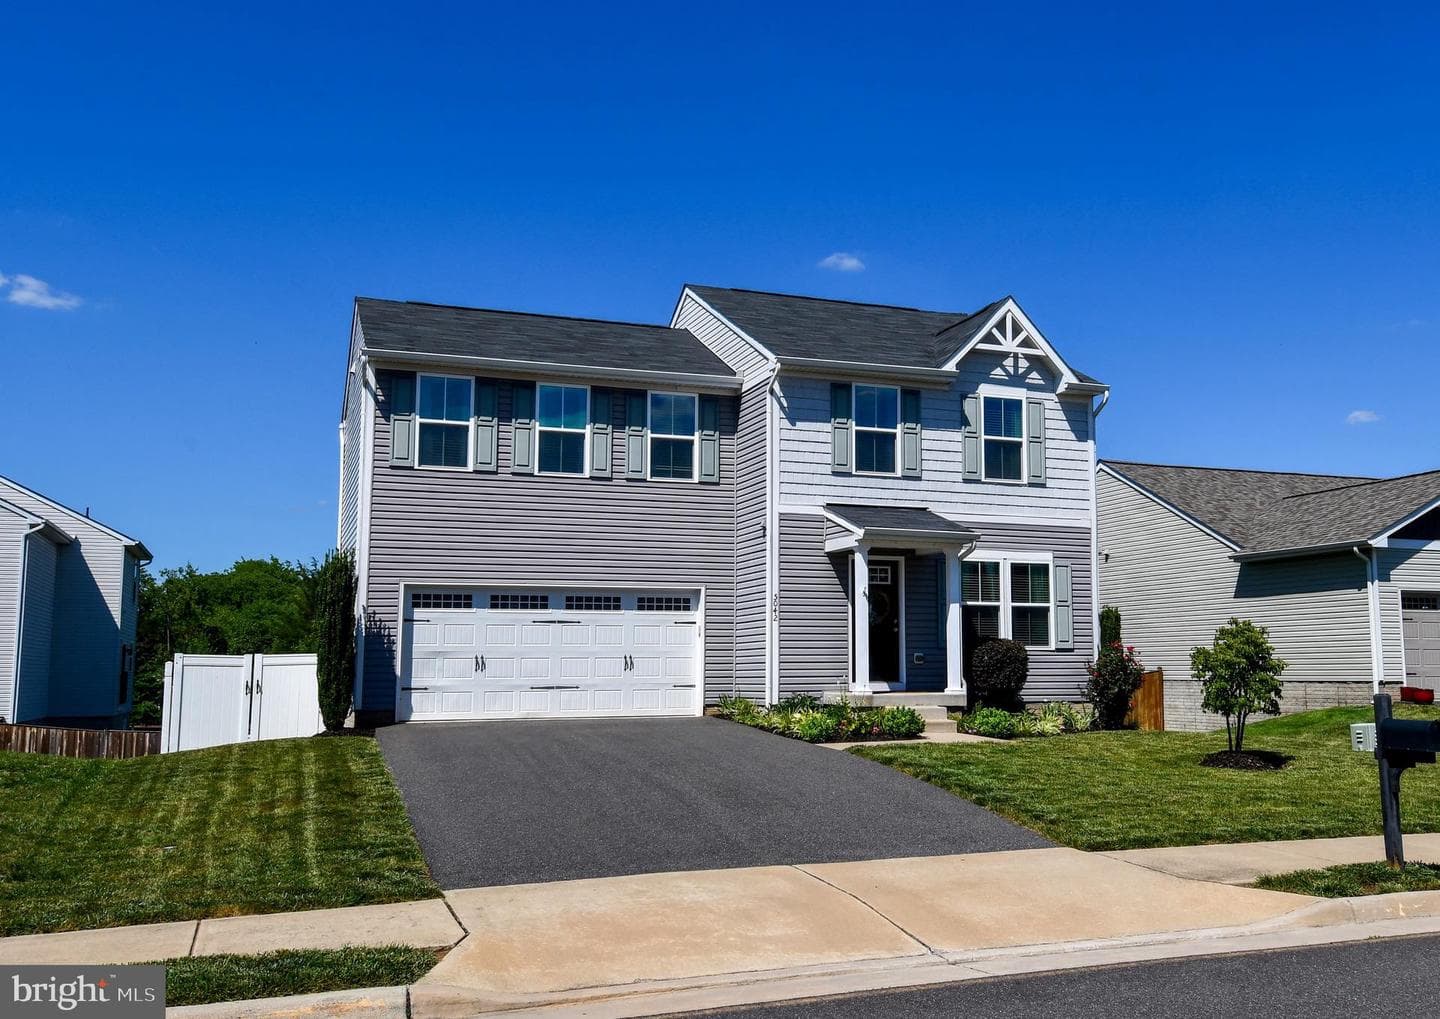
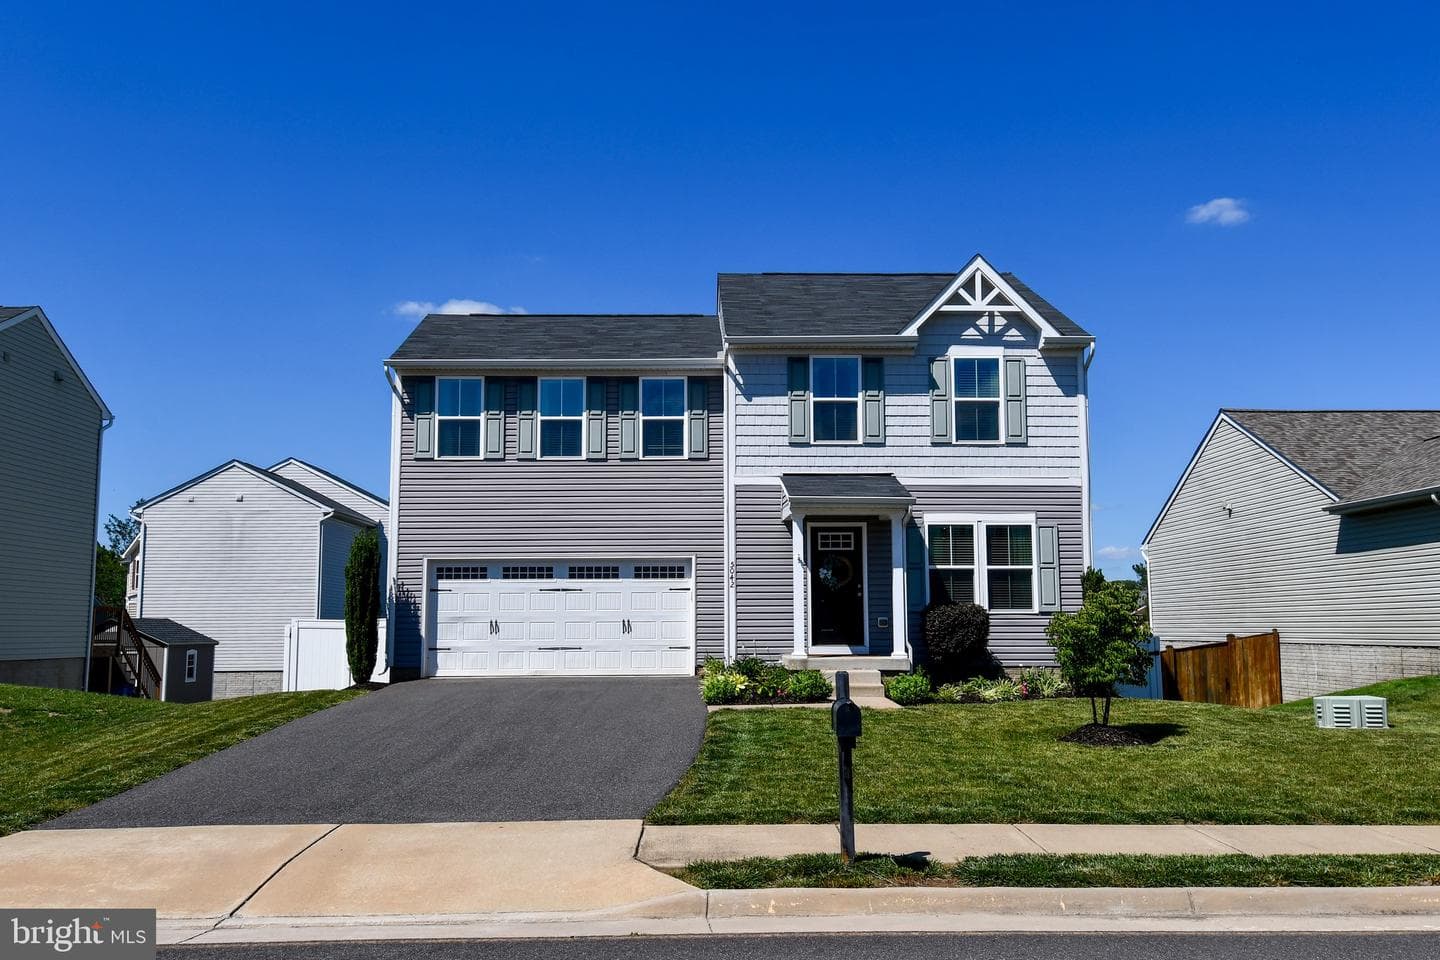
house
1/45
$3,616/mo
$549,9004bd·3ba·2,280sf
5042 Godwins Landing Drive, Remington, VA 22734
Listing Courtesy of Long & Foster Real Estate, Inc.

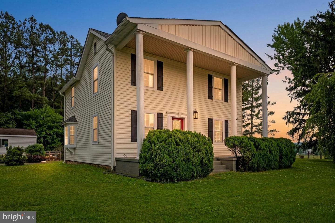
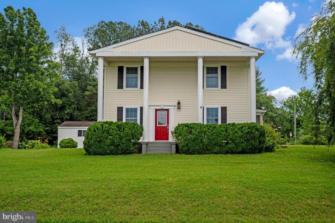
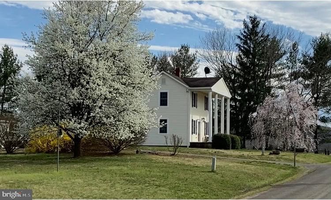
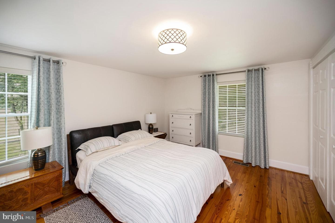
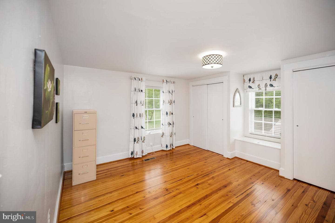
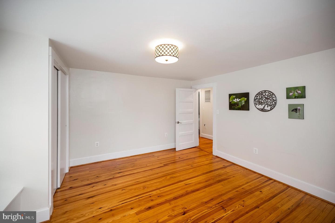
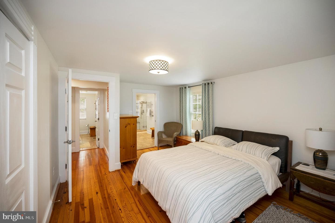
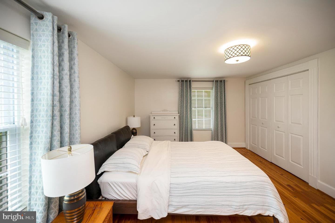
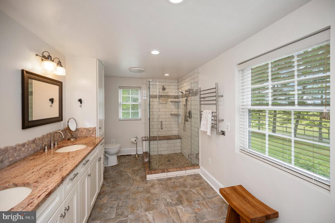
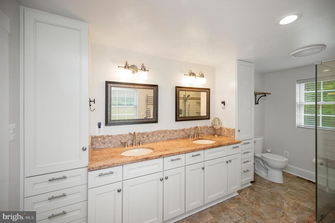
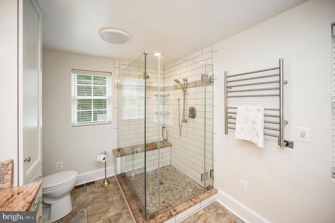
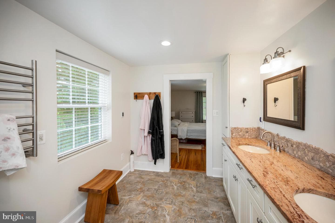
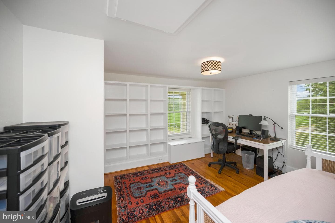
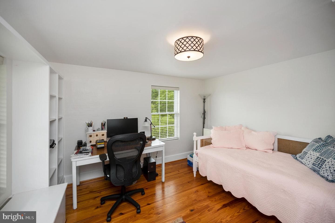
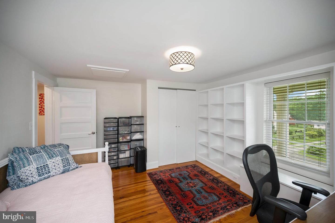
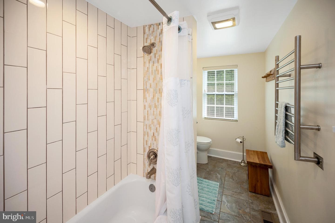
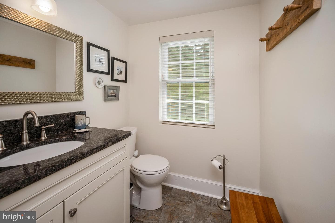
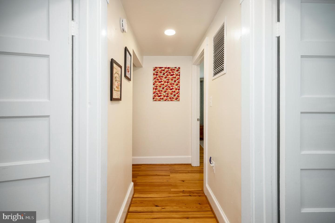
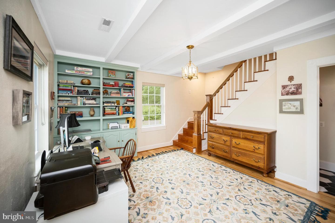
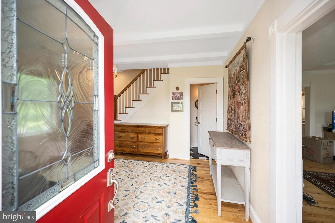
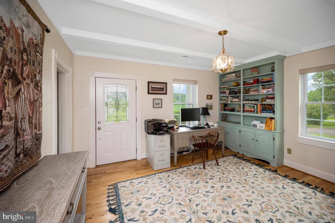
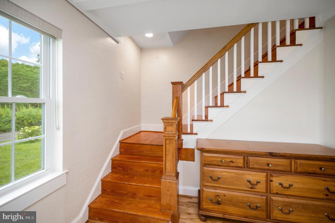
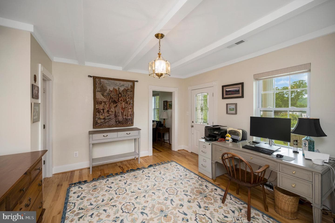
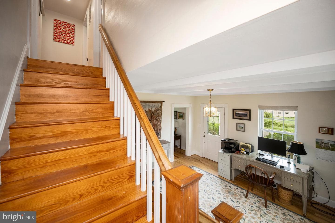
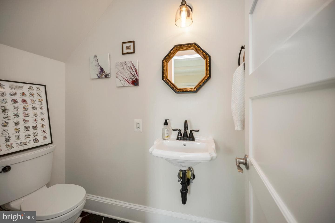
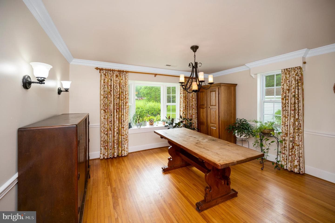
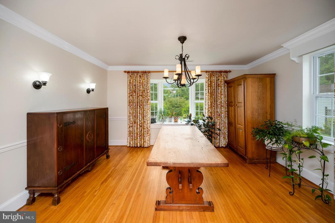
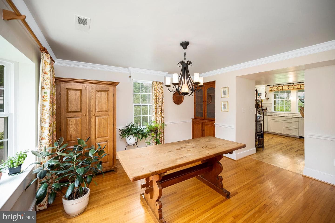
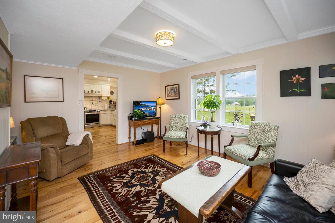
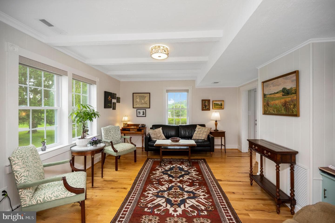
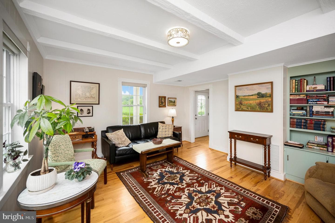
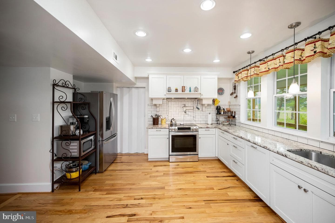
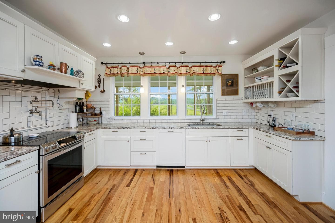
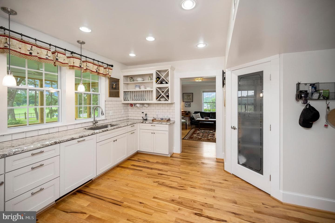
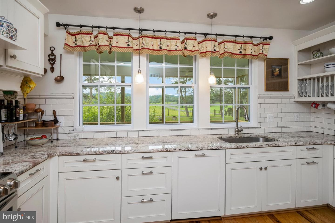
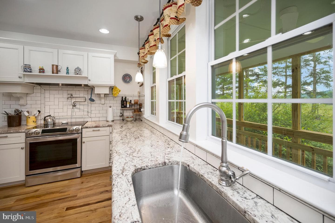
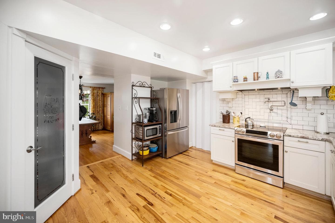
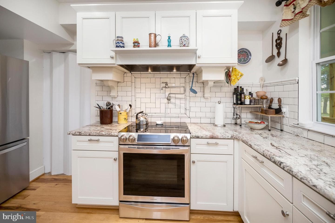
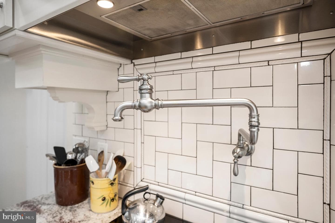
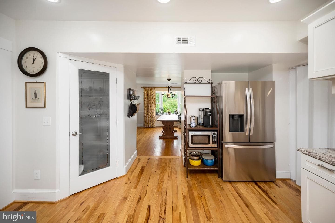
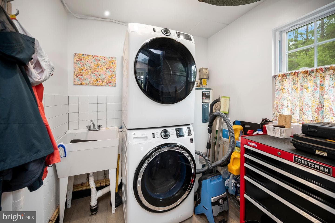
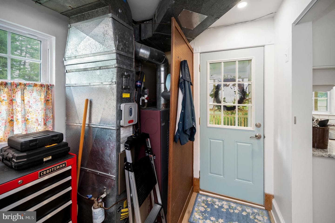
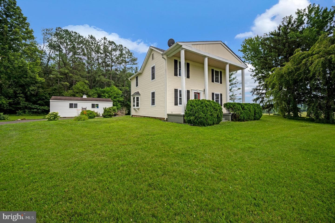
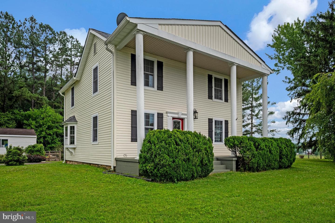
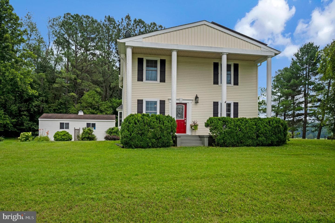
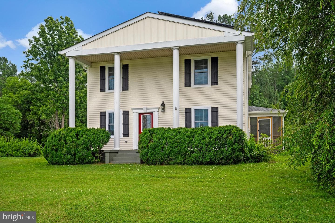
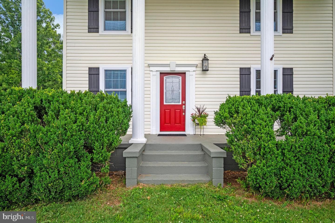
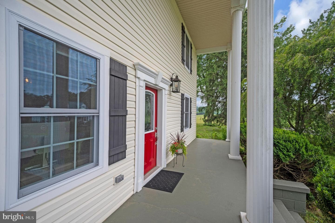
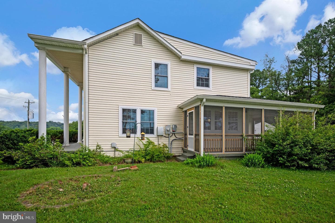
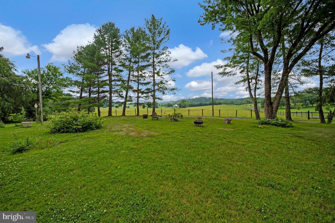
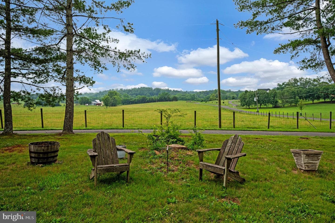
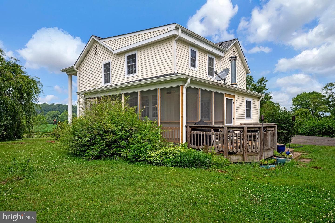
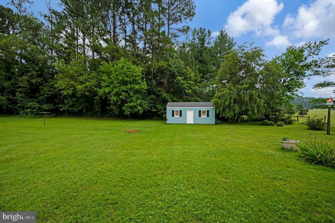
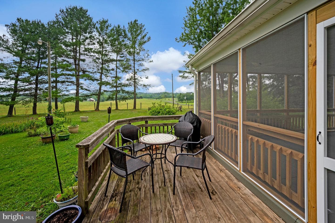
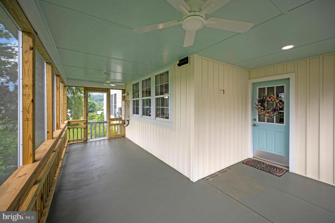
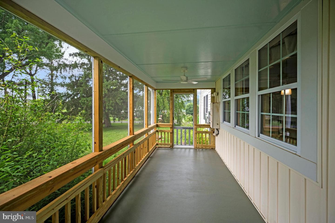
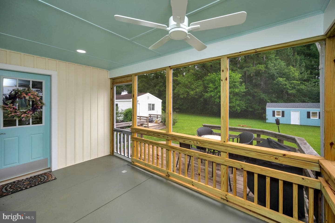
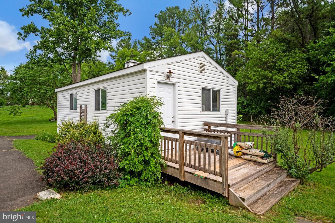
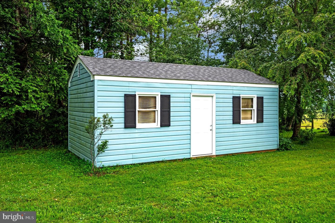
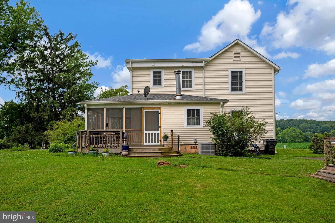
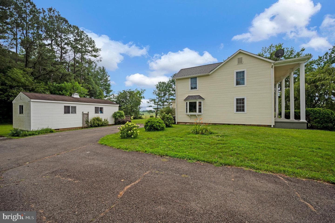
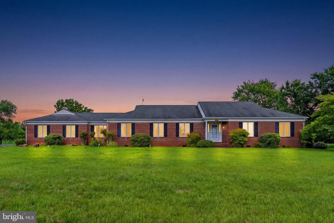
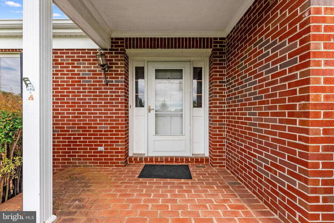
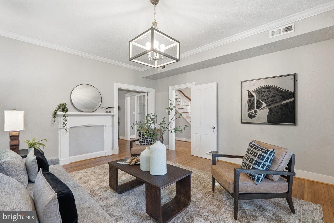
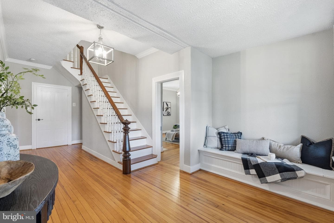
If you don't want just a cookie cutter home, this ones for you. 3 bedroom 2.5 bath Colonial. Beautiful hickory and oak floors on the main level and mixed pine, heart pine upstairs. Lots of built ins also. Very nicely updated. Gorgeous kitchen with granite countertops, stainless steel appliances. There's also a pot filler, which is so handy to have. Pantry. Formal dining room with built in china hutch. Crown and chair rail molding. Family room. Living room with built in bookshelves. Powder bath. Utility room with full size stackable washer and dryer. Screened in porch with ceiling ...
Listing updated: July 12, 2026 at 12:39 PM
Listed by:
Jami M Harich (540) 270-5760, Century 21 Redwood Realty
Source: Bright MLS · MLS #VAFQ2022820
Est. monthly payment
Down payment
Based on 20% down ($133,000), 6.85% interest rate, 30-year fixed. Insurance is an estimate. Actual costs may vary.
Rates provided by Mable Loans.
| Date | Event | Price |
|---|---|---|
| Jun 30, 2026 | Listed for sale | $665,000 |
11119 Lees Mill Road, Remington, VA 22734
School district: Fauquier County Public Schools
Margaret M. Pierce
Elementary School
W.C. Taylor
Middle School
Liberty
High School
Est. monthly payment
at 20% down · $665,000 list
Tour for free, no strings attached
Mable Loans · Equal Housing Lender
NMLS #1949497
$4,000/mo
Est. · $665,000 list
The data relating to real estate for sale on this website appears in part through the BRIGHT Internet Data Exchange (IDX) program, a voluntary cooperative exchange of property listing data between licensed real estate brokerage firms in which Samson Properties participates, and is provided by BRIGHT through a licensing agreement. © 2026 Bright MLS, All Rights Reserved. Information deemed reliable but not guaranteed. The information provided by this website is for the personal, non-commercial use of consumers and may not be used for any purpose other than to identify prospective properties consumers may be interested in purchasing. Some properties which appear for sale on this website may no longer be available because they are under contract, have Closed or are no longer being offered for sale. Data last updated: 7/16/2026.