townhouse
1/35
$3,584/mo
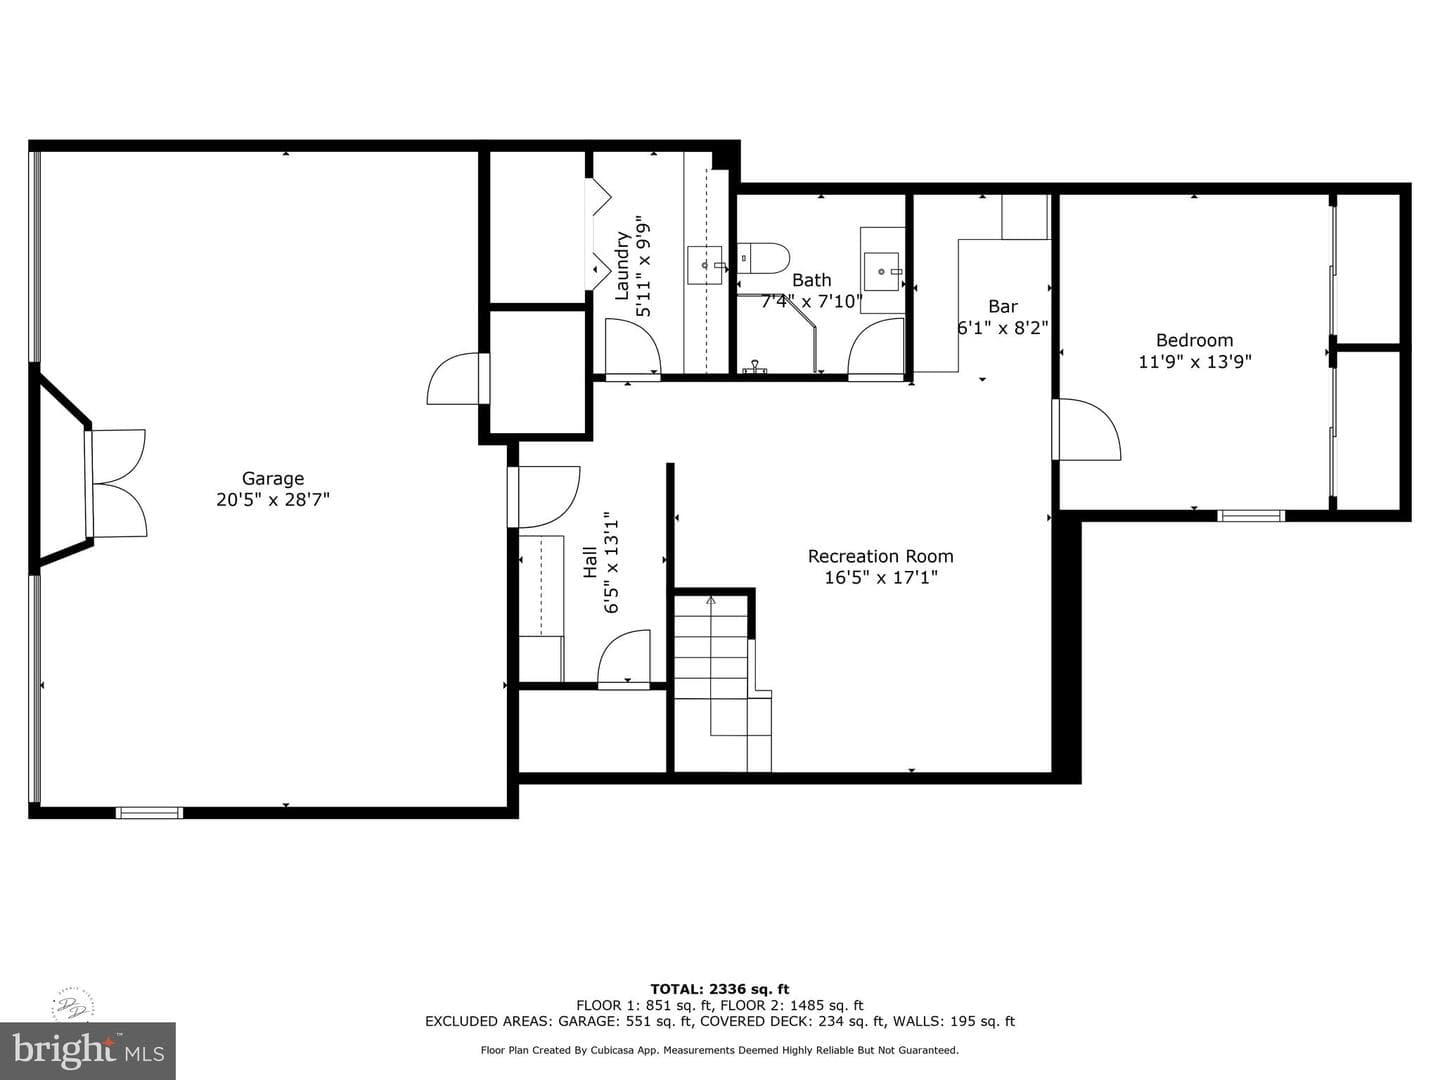
$545,0003bd·3ba·1,934sf
1110 Mews Lane, West Chester, PA 19382
Listing Courtesy of BHHS Fox & Roach-West Chester

Sold onMarch 20, 2026· Listed at $725,000
This home sale information is not to be construed as an appraisal and may not be used as such for any purpose. BRIGHT MLS is the (or a) provider of this home sale information and has compiled content from various sources. Some properties represented may not have actually sold due to reporting errors.
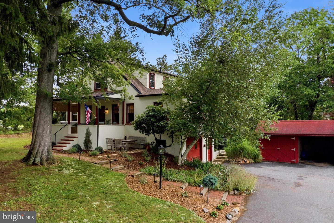
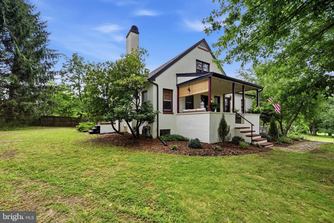
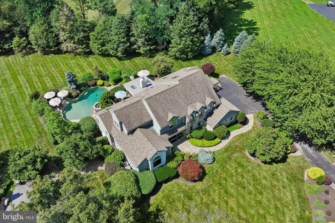
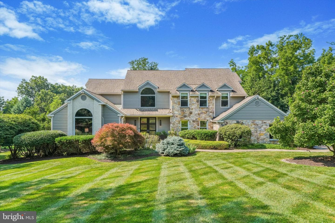
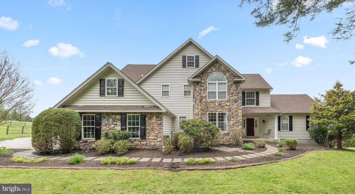
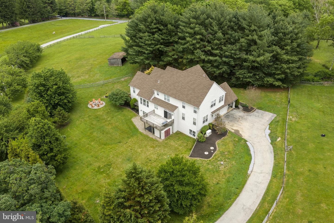
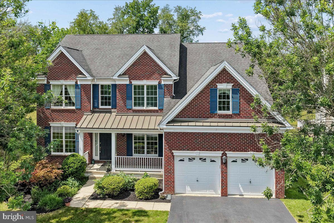
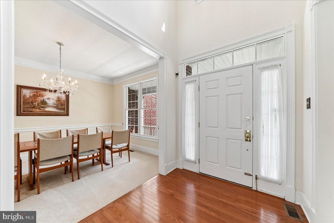
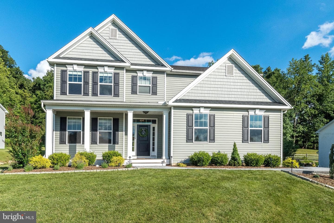
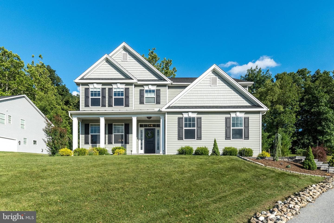
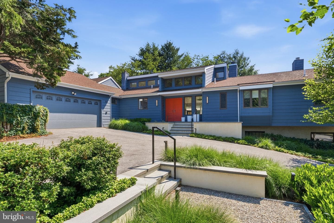
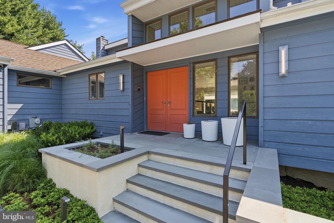
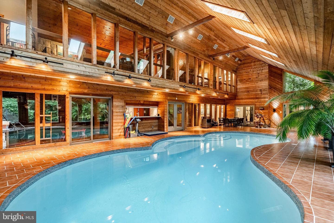
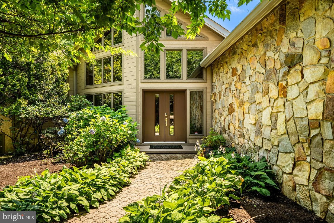
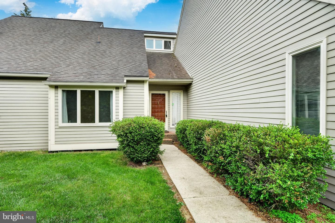
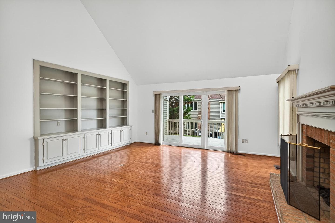
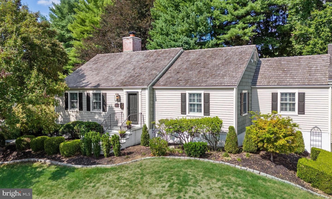
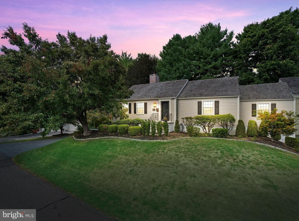
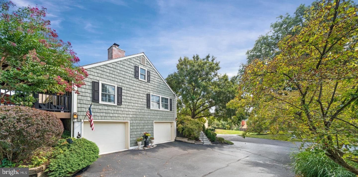
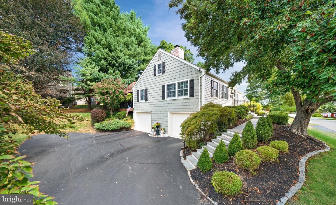
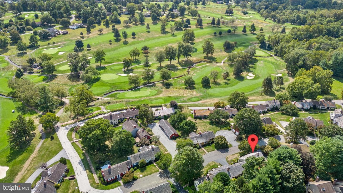
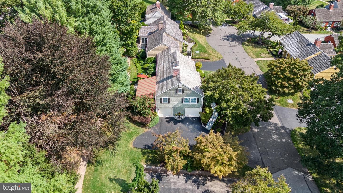
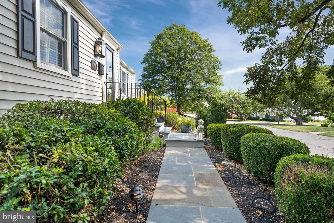
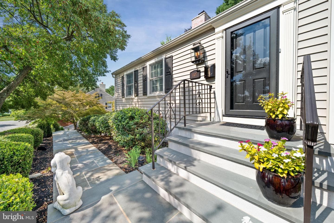
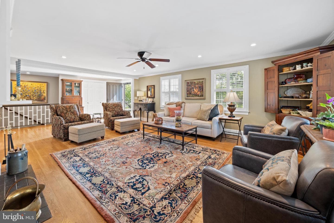
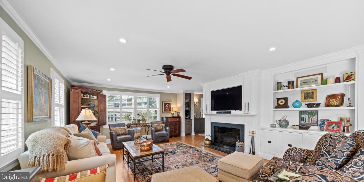
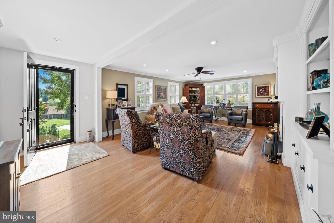
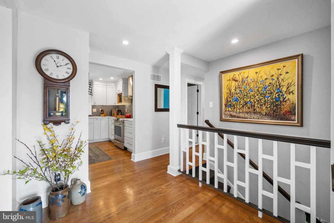
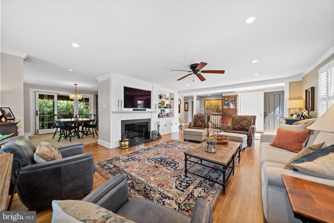
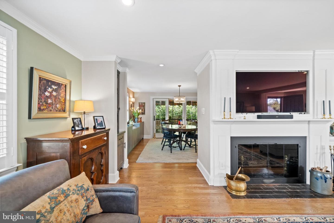
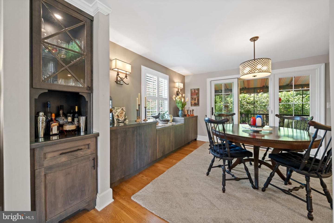
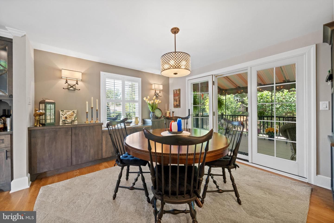
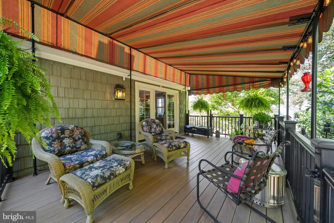
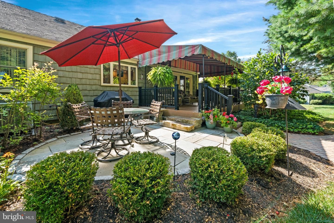
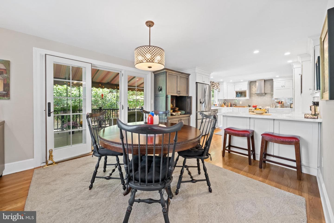
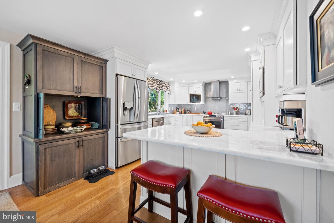
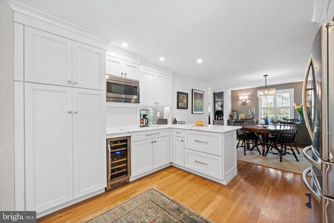
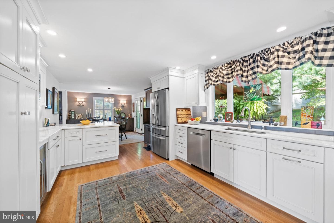
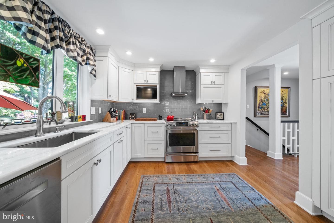
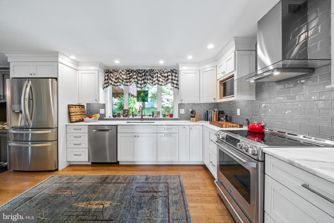
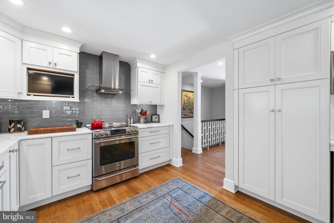
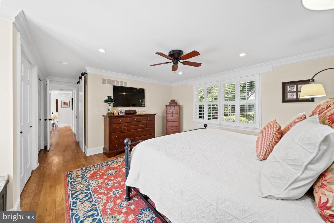
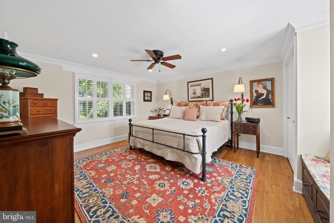
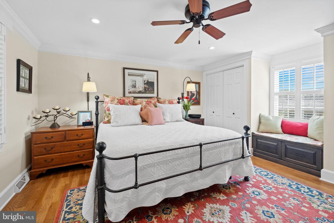
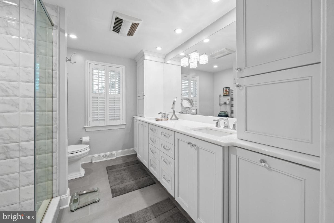
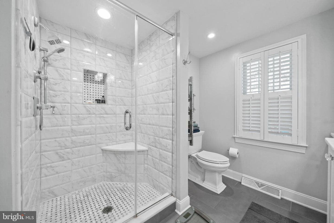
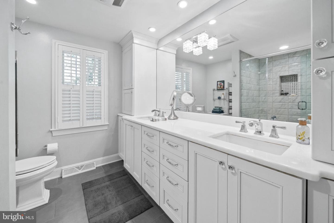
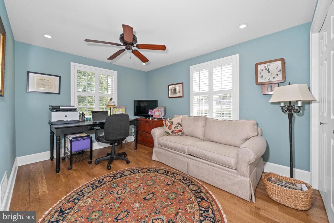
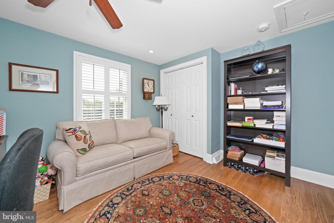
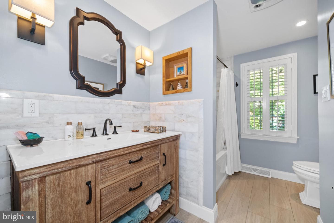
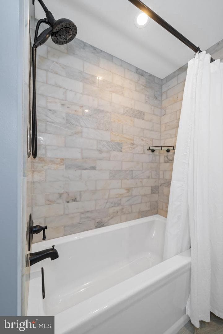
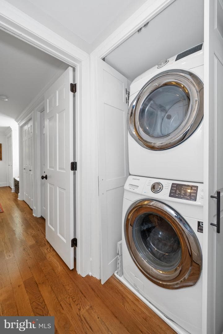
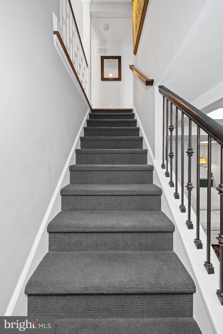
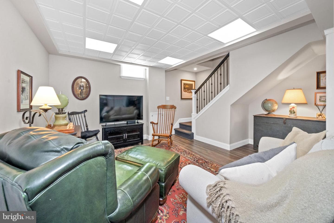
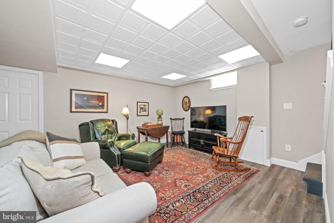
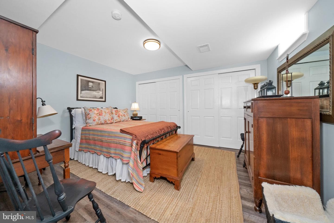
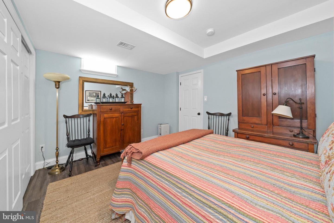
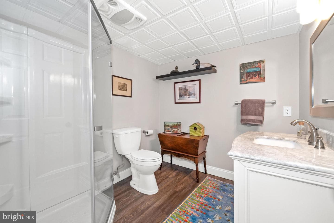
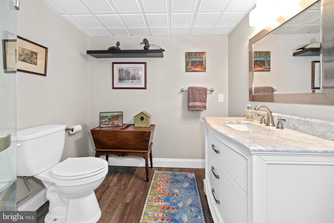
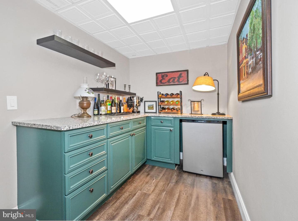
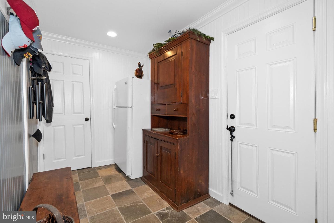
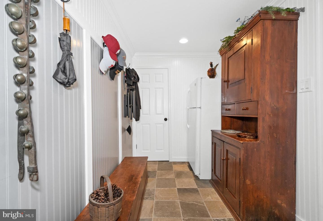
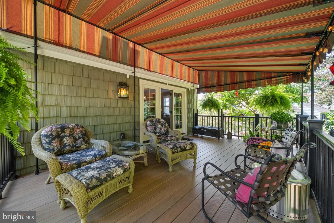
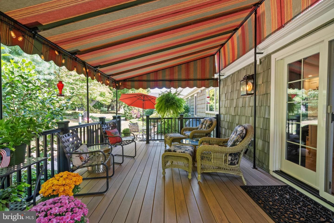
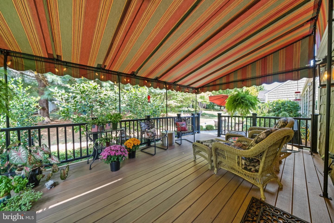
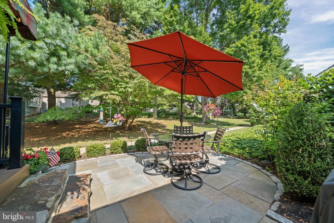
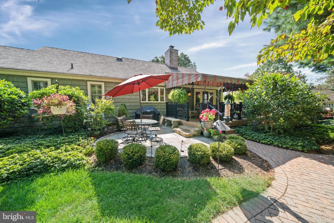
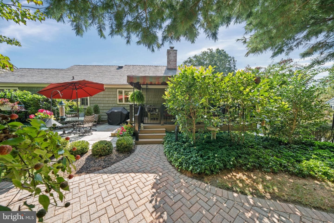
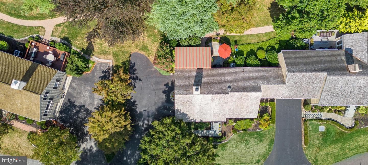
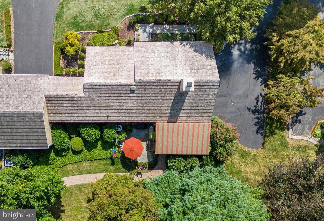
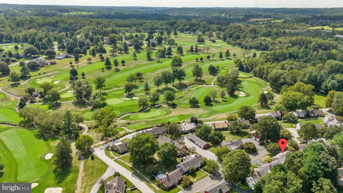
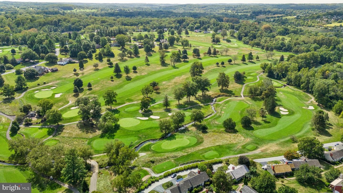
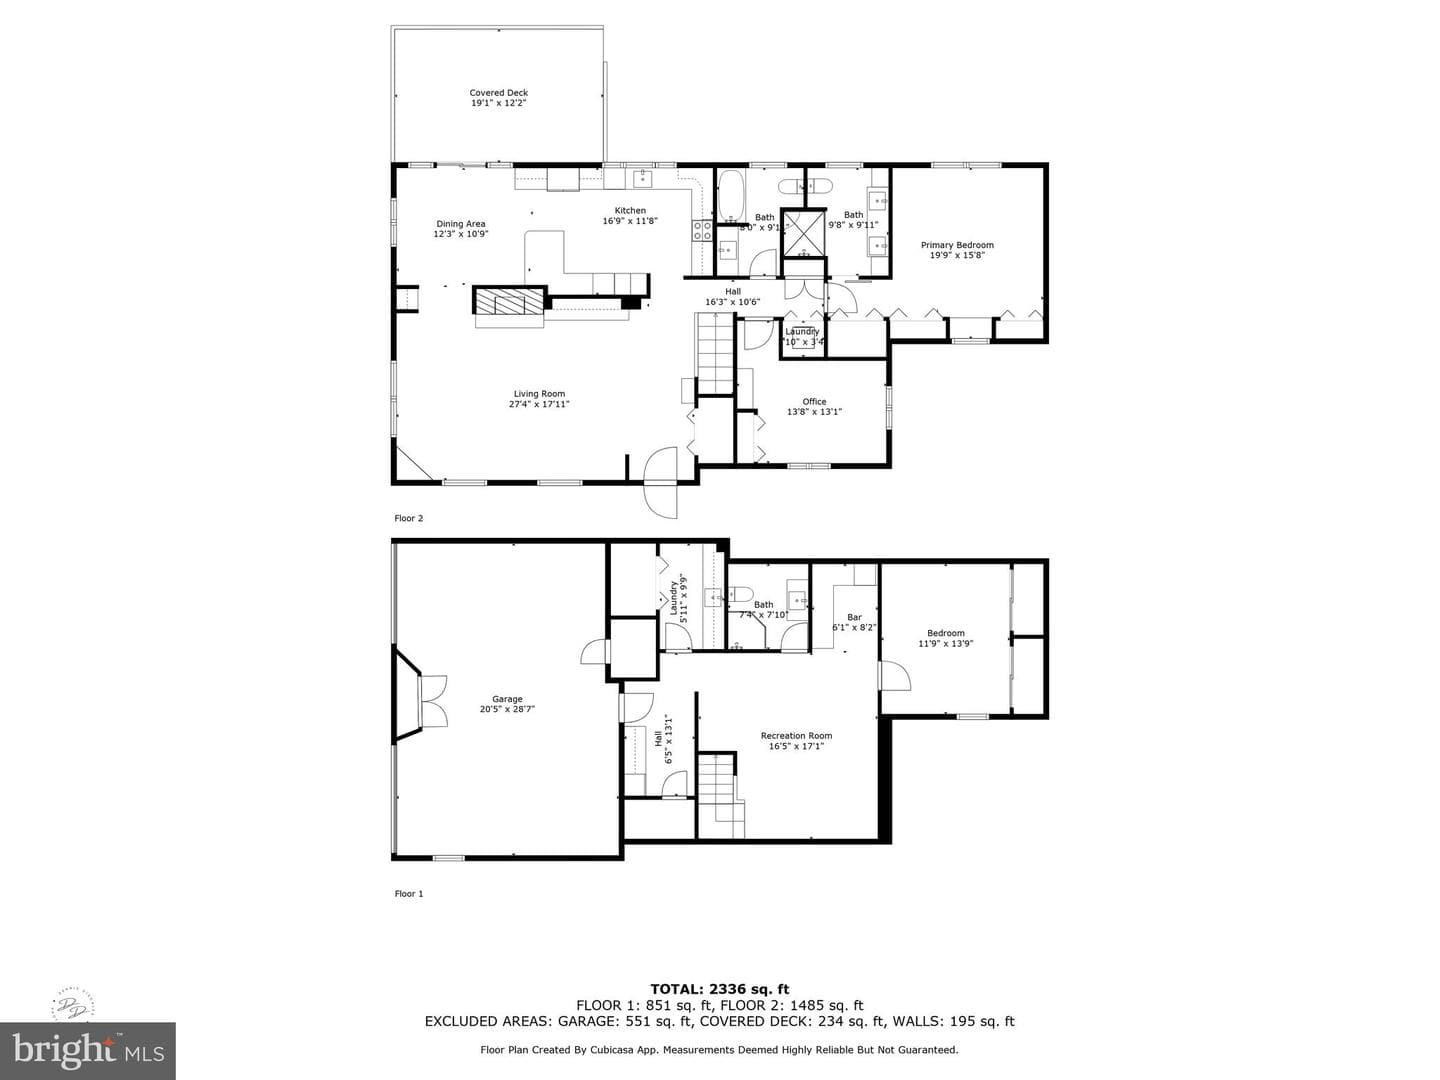
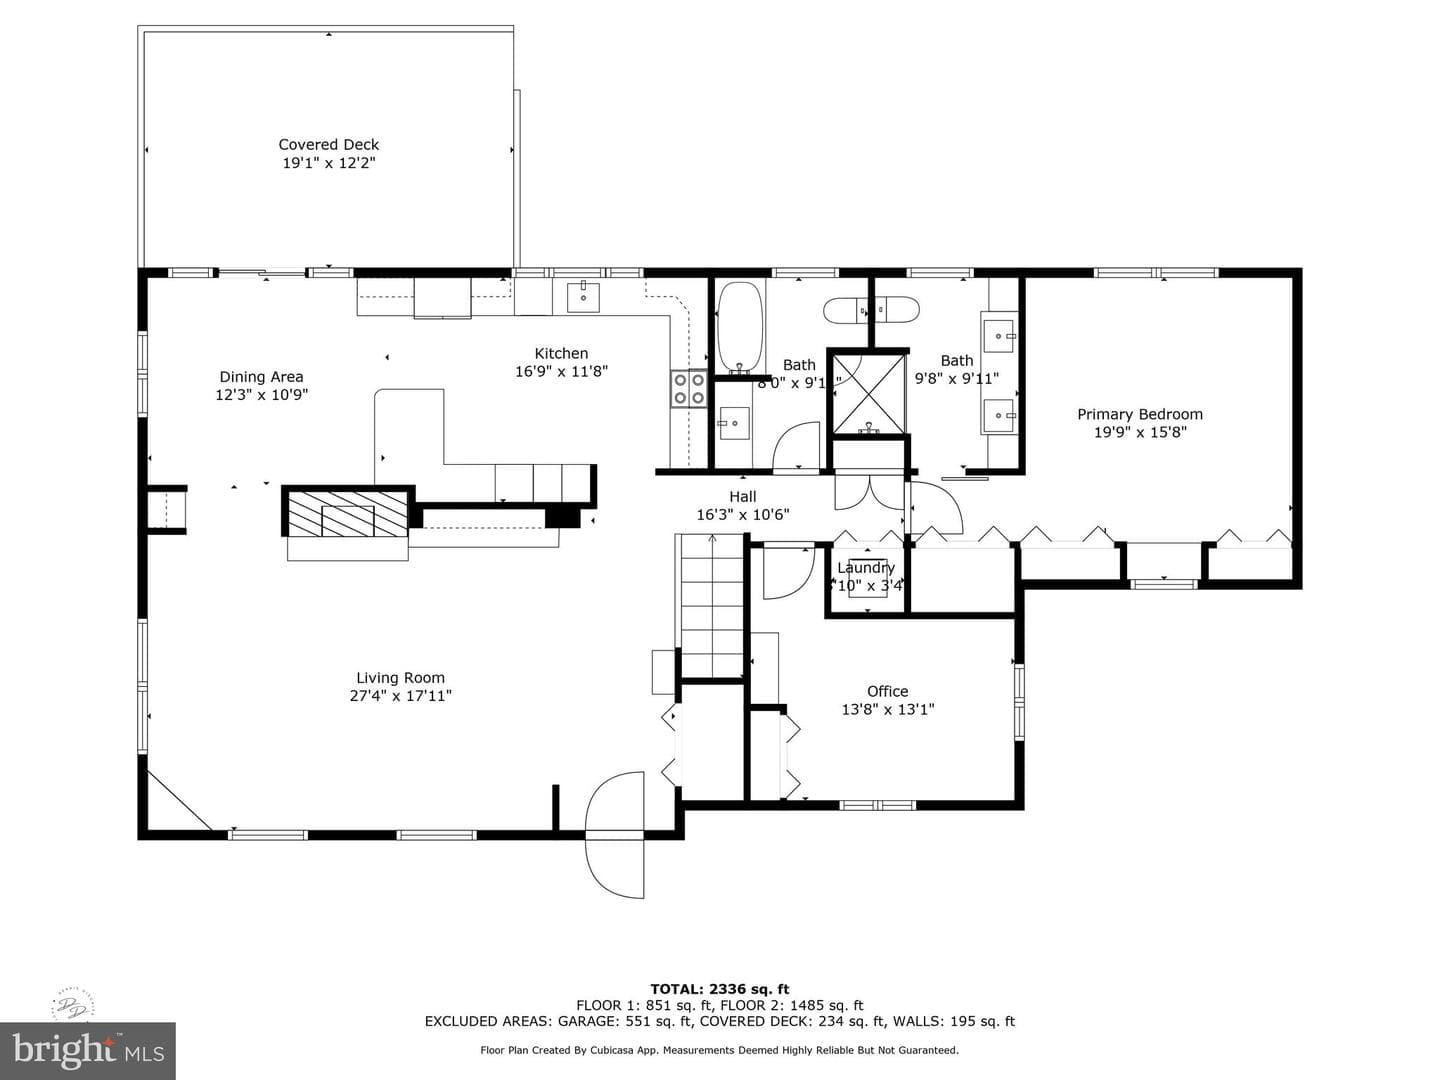
Reminiscent of a village in New England or Williamsburg, Radley Run Mews is a small enclave of homes adjacent to the golf course at Radley Run Country Club. Enjoy easy living in this home which has been completely renovated using only the finest and most tasteful designer finishes. The renovation included: new vinyl siding, new cedar shake roof, Trex deck with awning and steps down to slate patio, all new windows with plantation shutters, chef's Kitchen overlooking open space and featuring custom cabinetry, quartzite counters, wine fridge and top of the line stainless appliances, and French...
Listing updated: March 21, 2026 at 4:01 AM
Listed by:
Lynn Ayers (610) 329-1476, RE/MAX Town & Country, Co-Listing Agent: Elizabeth J Ayers (610) 324-9896, RE/MAX Town & Country
Source: Bright MLS · MLS #PACT2109282
| Date | Event | Price |
|---|---|---|
| Mar 20, 2026 | Sold | $735,000 |
| Jan 8, 2026 | Listed for sale | $725,000 |
1107 Queens Way, West Chester, PA 19382
School district: West Chester Area
Sarah W. Starkweather
Elementary School
Stetson
Middle School
Rustin
High School
Tell us what you're looking for and we'll send fresh matches near West Chester the moment they list.
Find homes like thisFree, takes about a minute
Similar homes sold within 0.5 miles in the last 90 days.
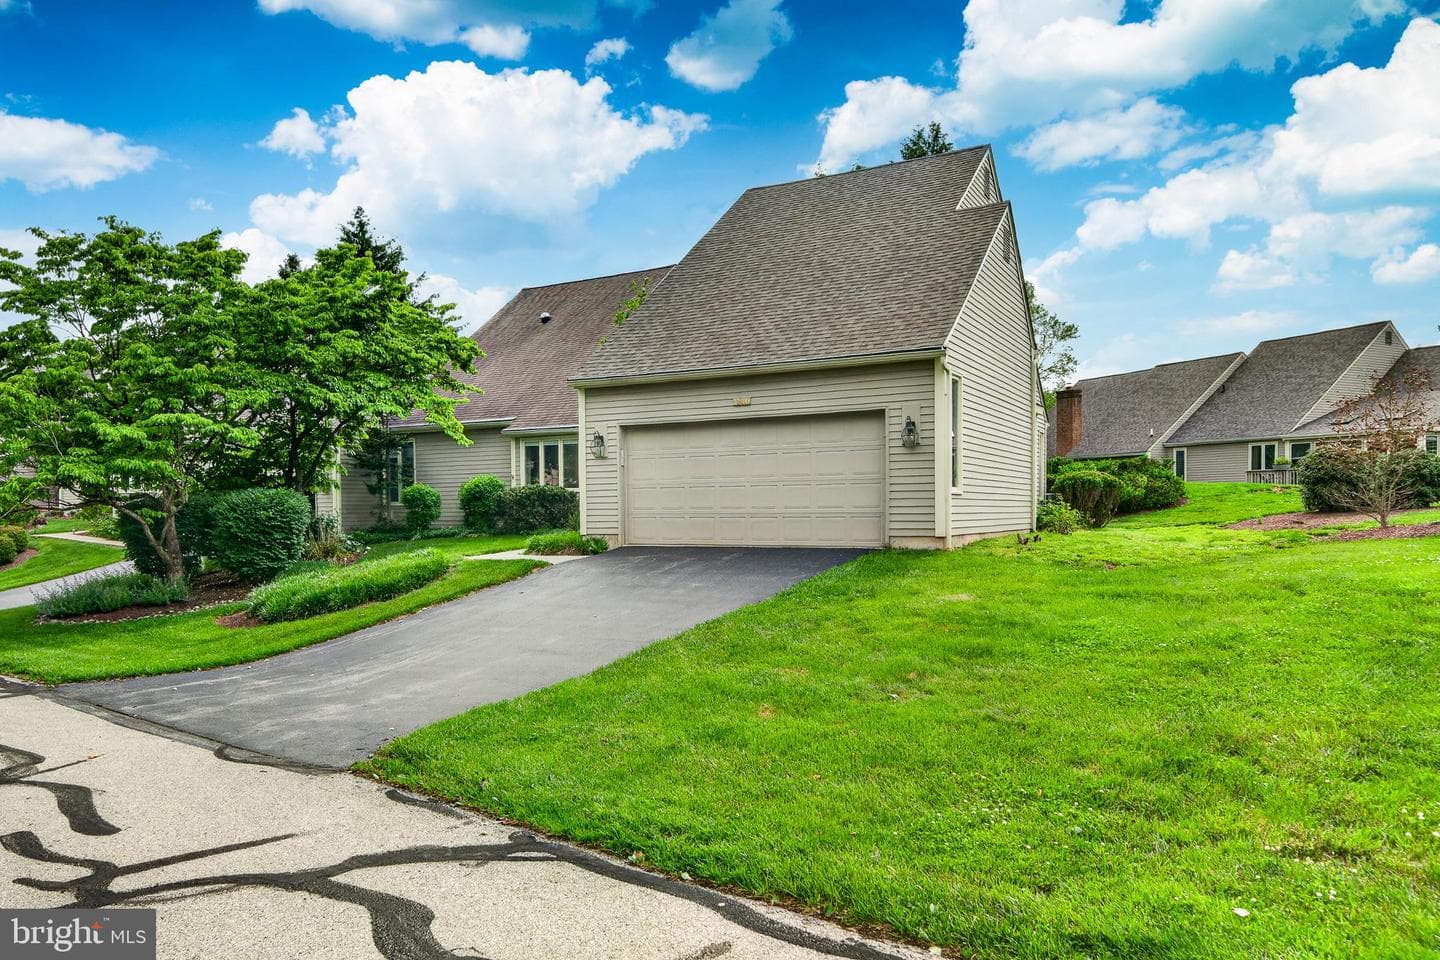
1140 Mews Lane #41
West Chester, PA
$595K
Sold Jul 1, 2026 · Listed $605K
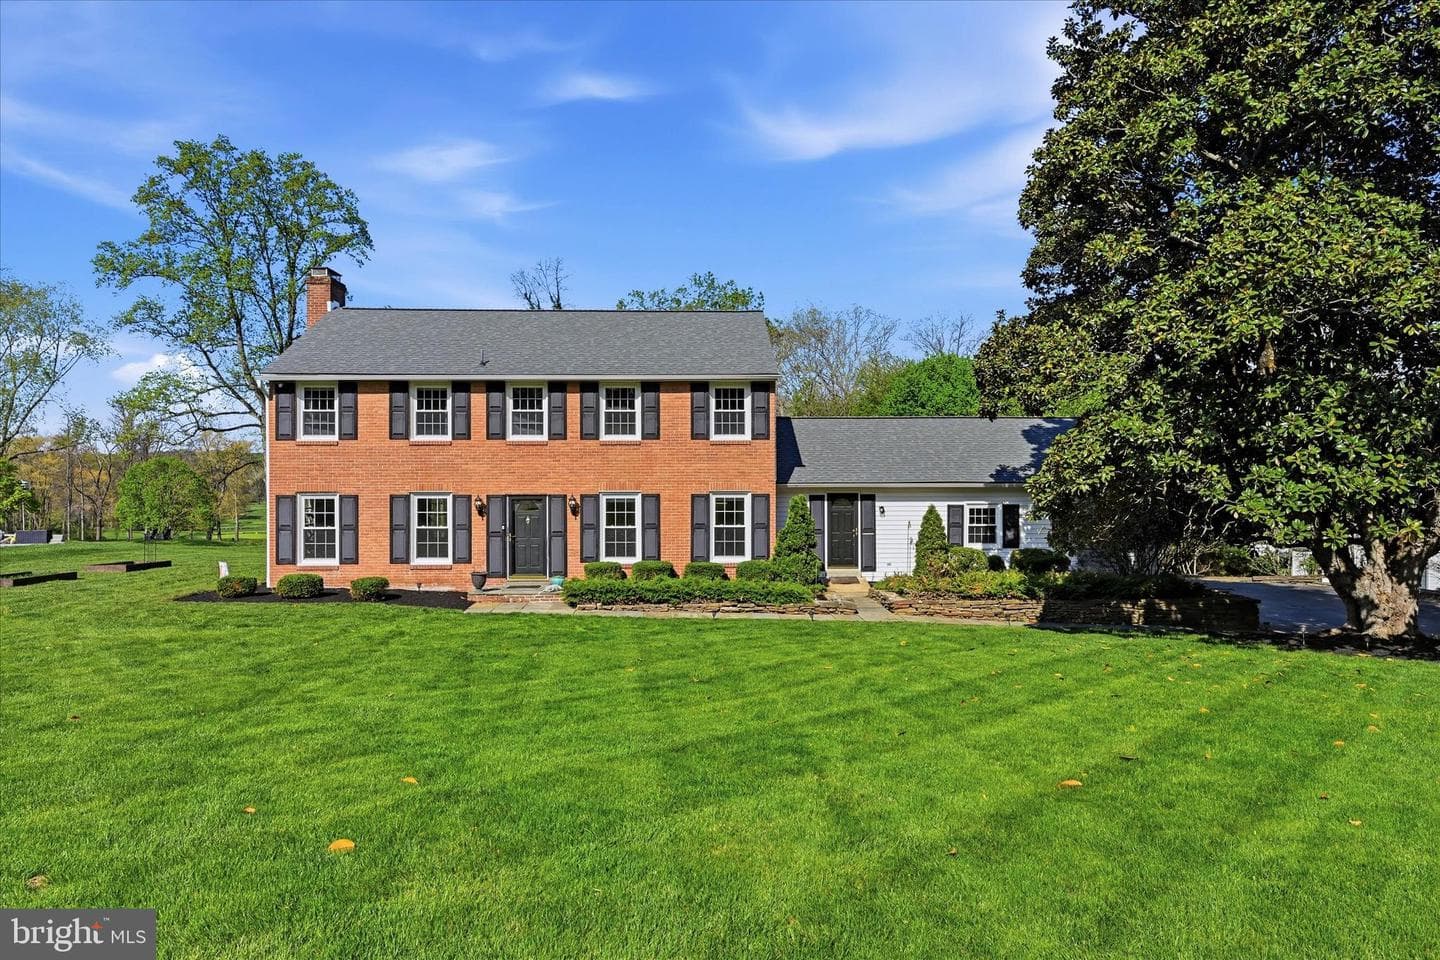
1071 Squire Cheney Drive
West Chester, PA
$1.10M
Sold Jun 18, 2026 · Listed $1.09M
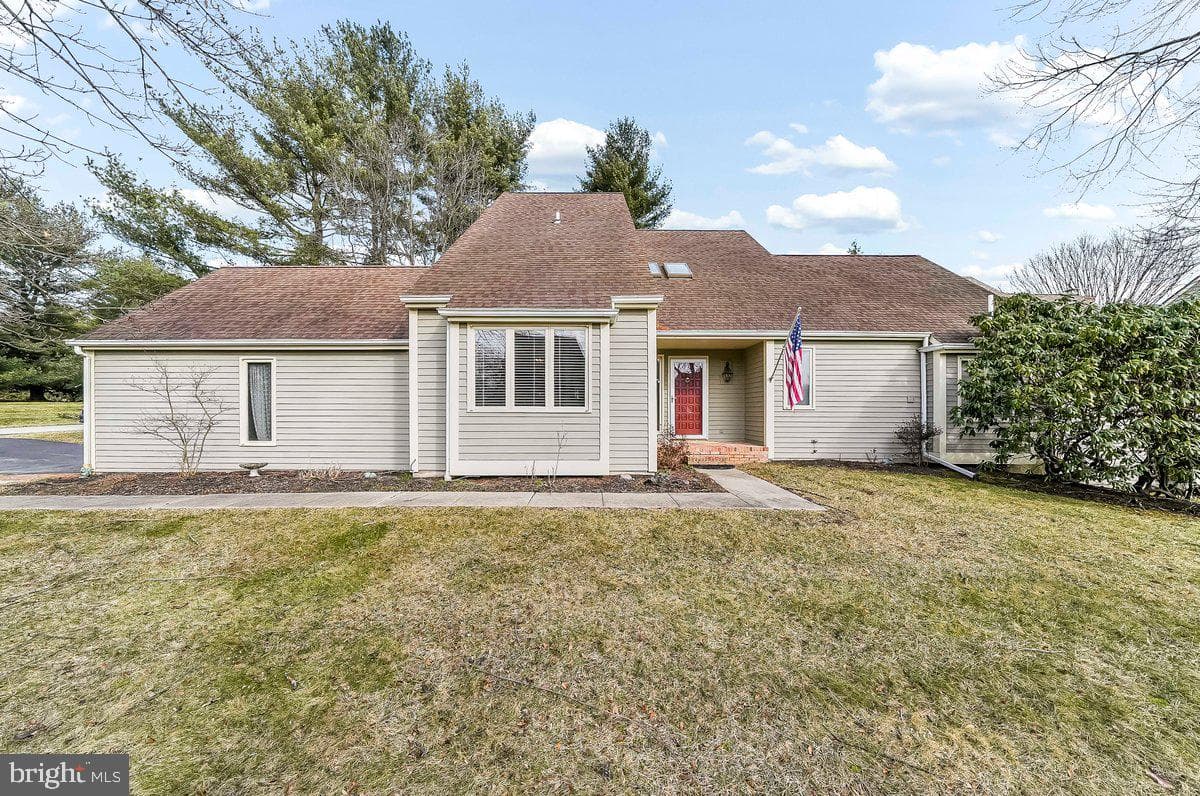
1112 Mews Lane
West Chester, PA
$525K
Sold Jun 10, 2026 · Listed $525K
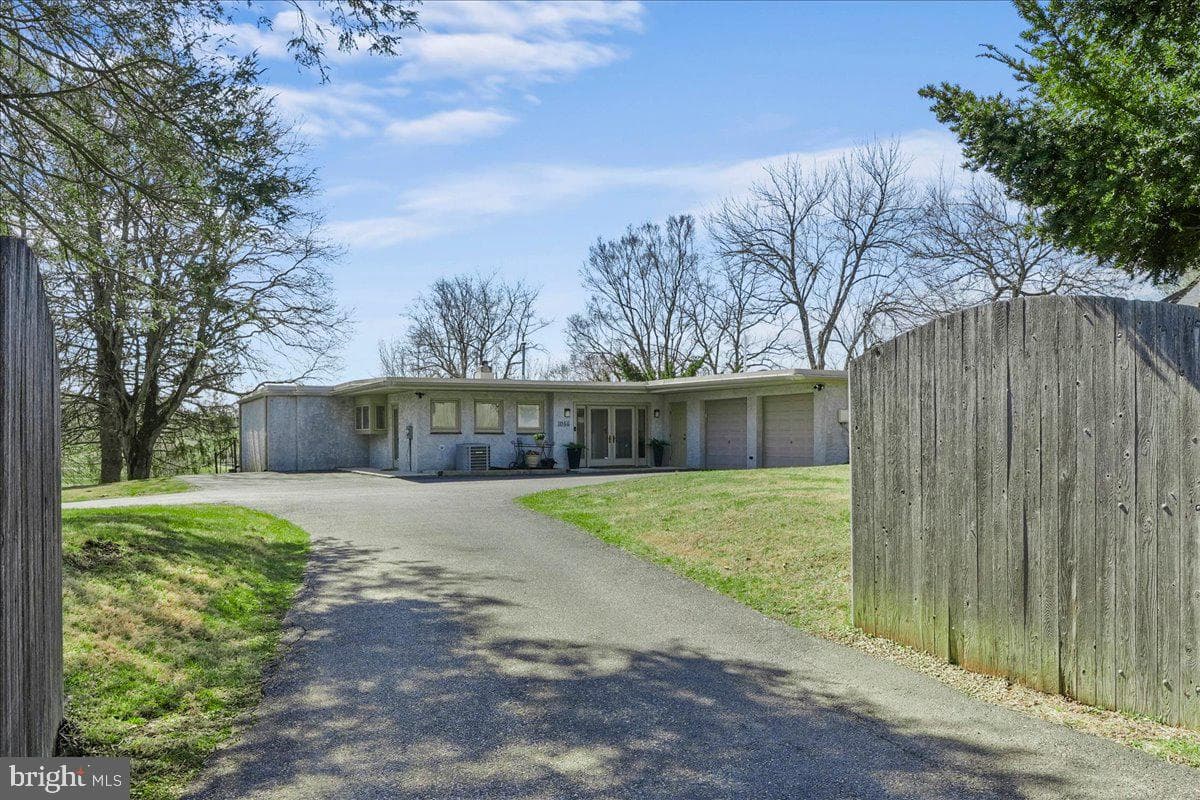
1056 Lenape Road
West Chester, PA
$730K
Sold May 19, 2026 · Listed $730K
This home sale information is not to be construed as an appraisal and may not be used as such for any purpose. BRIGHT MLS is the (or a) provider of this home sale information and has compiled content from various sources. Some properties represented may not have actually sold due to reporting errors.
Active listings within ~5 miles of this address.
The data relating to real estate for sale on this website appears in part through the BRIGHT Internet Data Exchange (IDX) program, a voluntary cooperative exchange of property listing data between licensed real estate brokerage firms in which Samson Properties participates, and is provided by BRIGHT through a licensing agreement. © 2026 Bright MLS, All Rights Reserved. Information deemed reliable but not guaranteed. The information provided by this website is for the personal, non-commercial use of consumers and may not be used for any purpose other than to identify prospective properties consumers may be interested in purchasing. Some properties which appear for sale on this website may no longer be available because they are under contract, have Closed or are no longer being offered for sale. Data last updated: 7/23/2026.