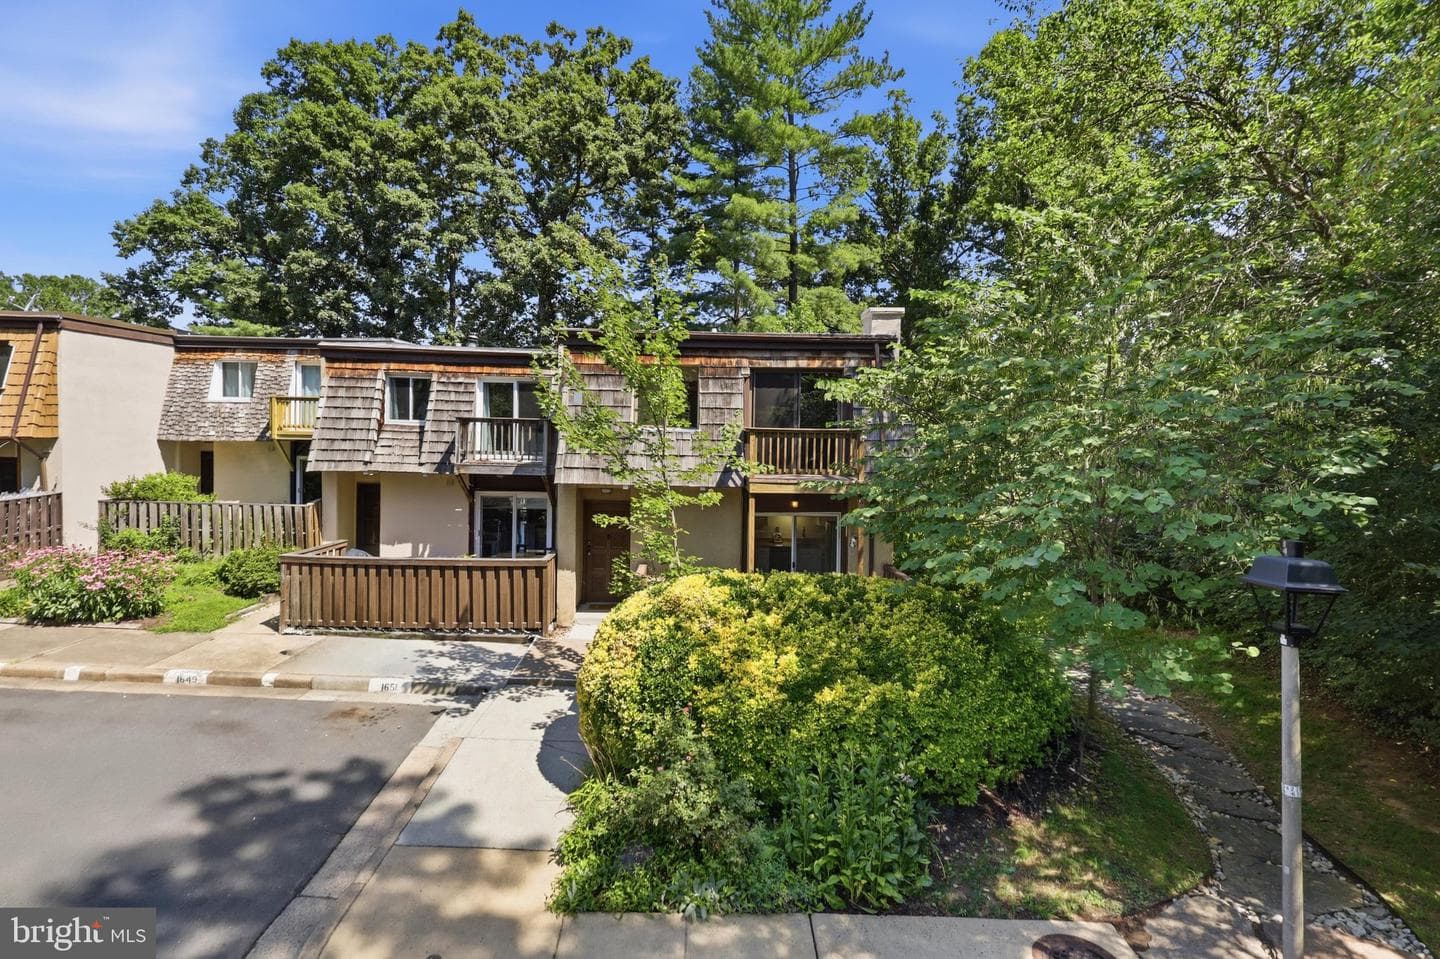
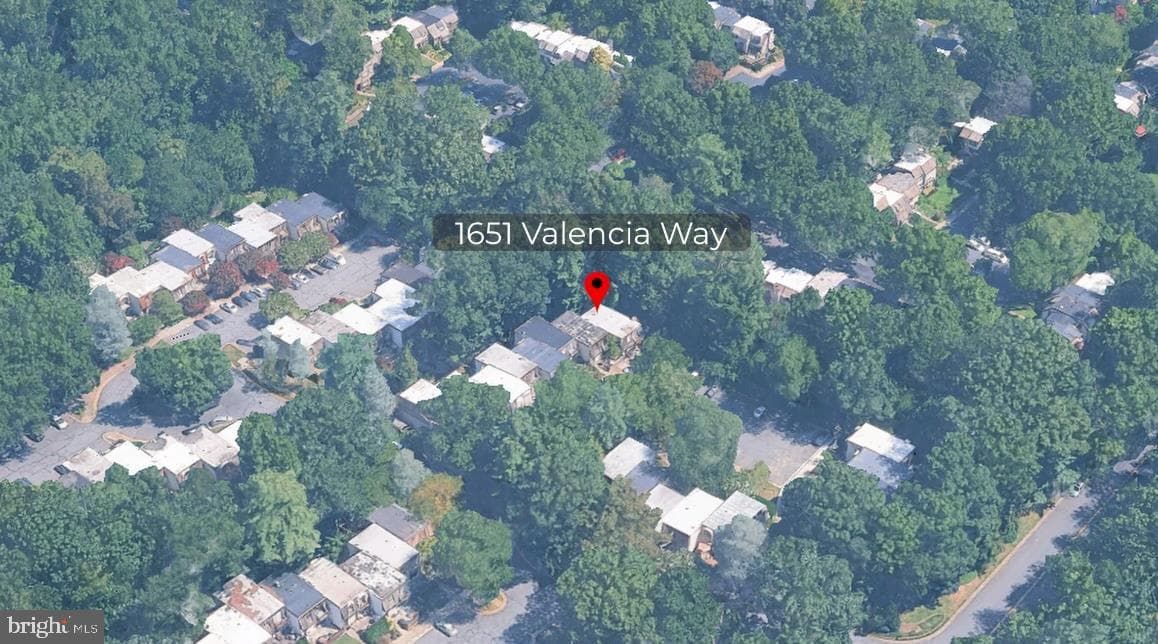
Newtownhouse
1/3
$3,616/mo
$550,0003bd·4ba·1,610sf
2305 Horseferry Court, Reston, VA 20191
Listing Courtesy of Berkshire Hathaway HomeServices PenFed Realty



Sunday, August 2
1-3pm
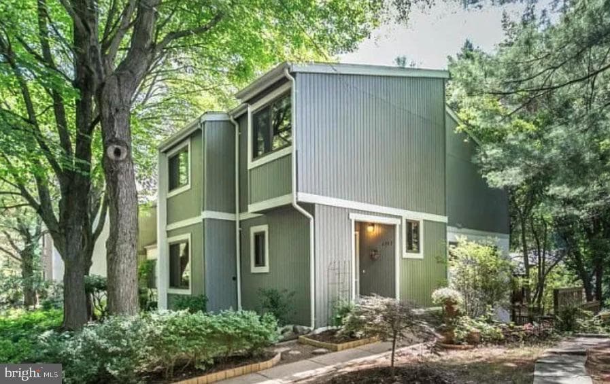
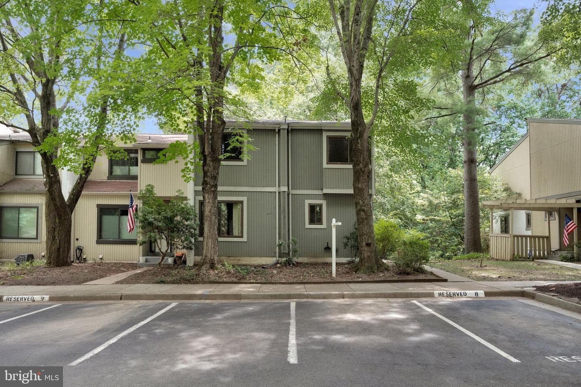
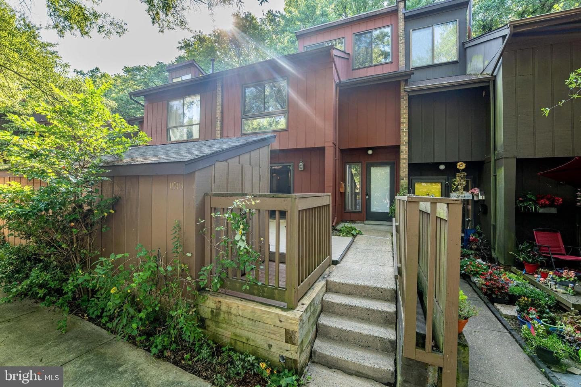
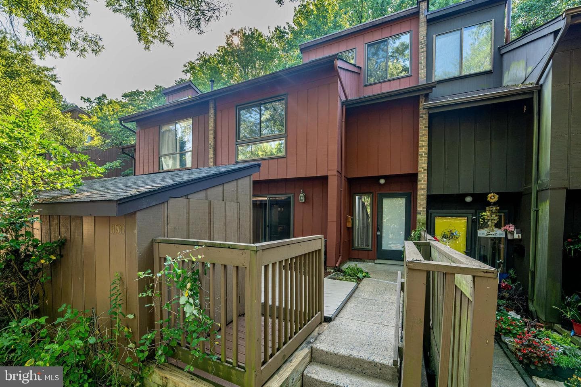
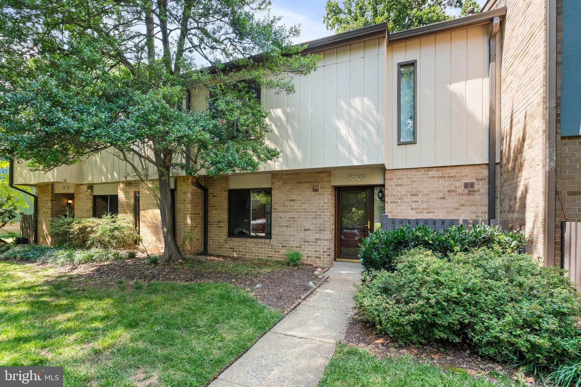
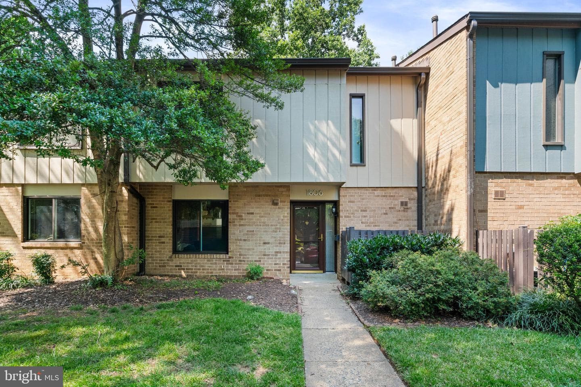
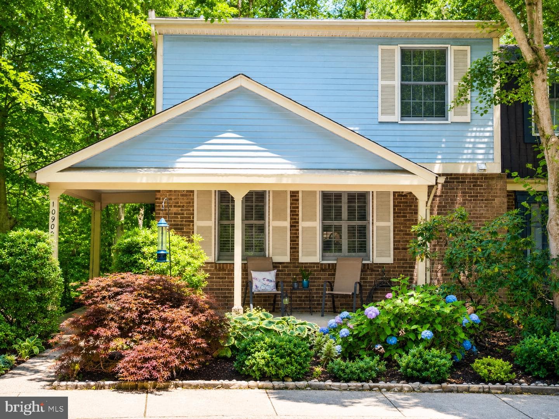
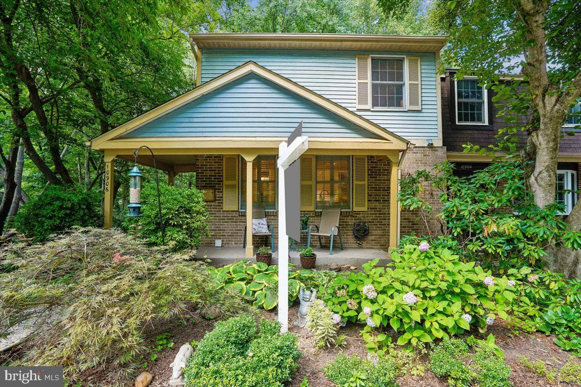
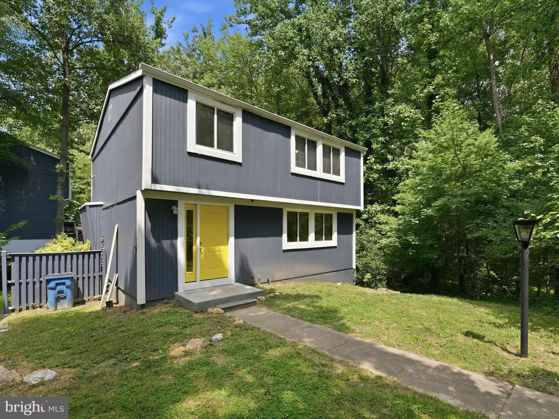
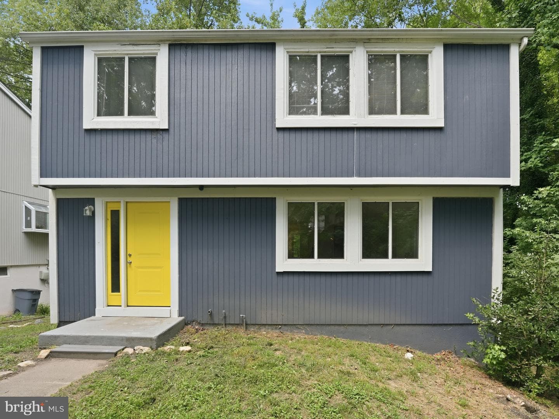
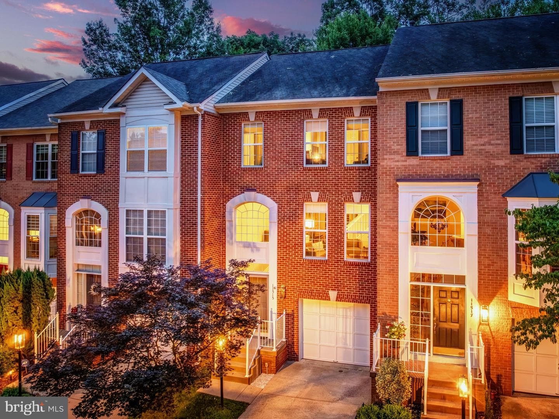
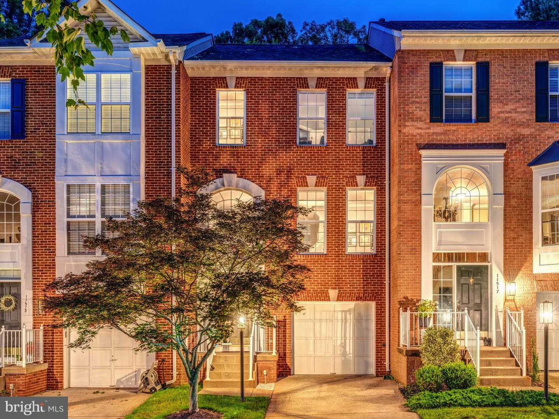
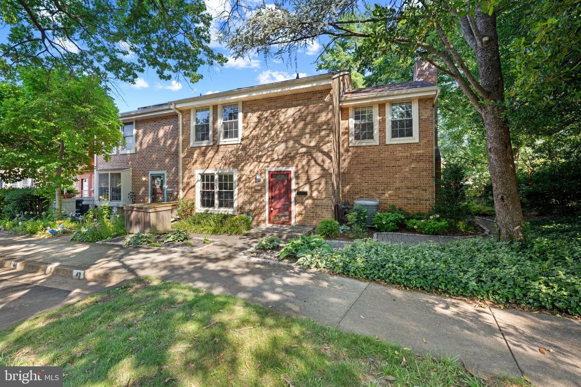
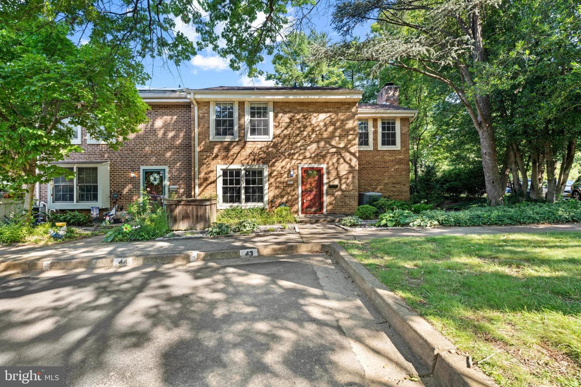
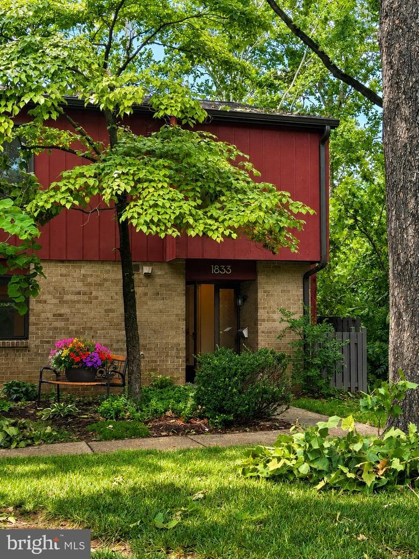
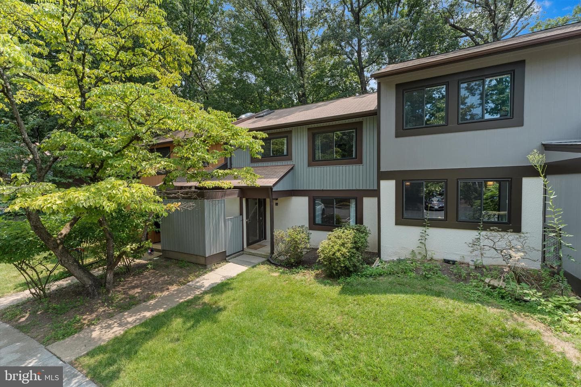
Brand new on the market. Come see this lovely townhouse in popular Reston. End unit with large yard, deck, 4 bedrooms, and 2 1/2 bathrooms. Great neighborhood close to shopping, trails, parks, and not far from Petting Zoo.
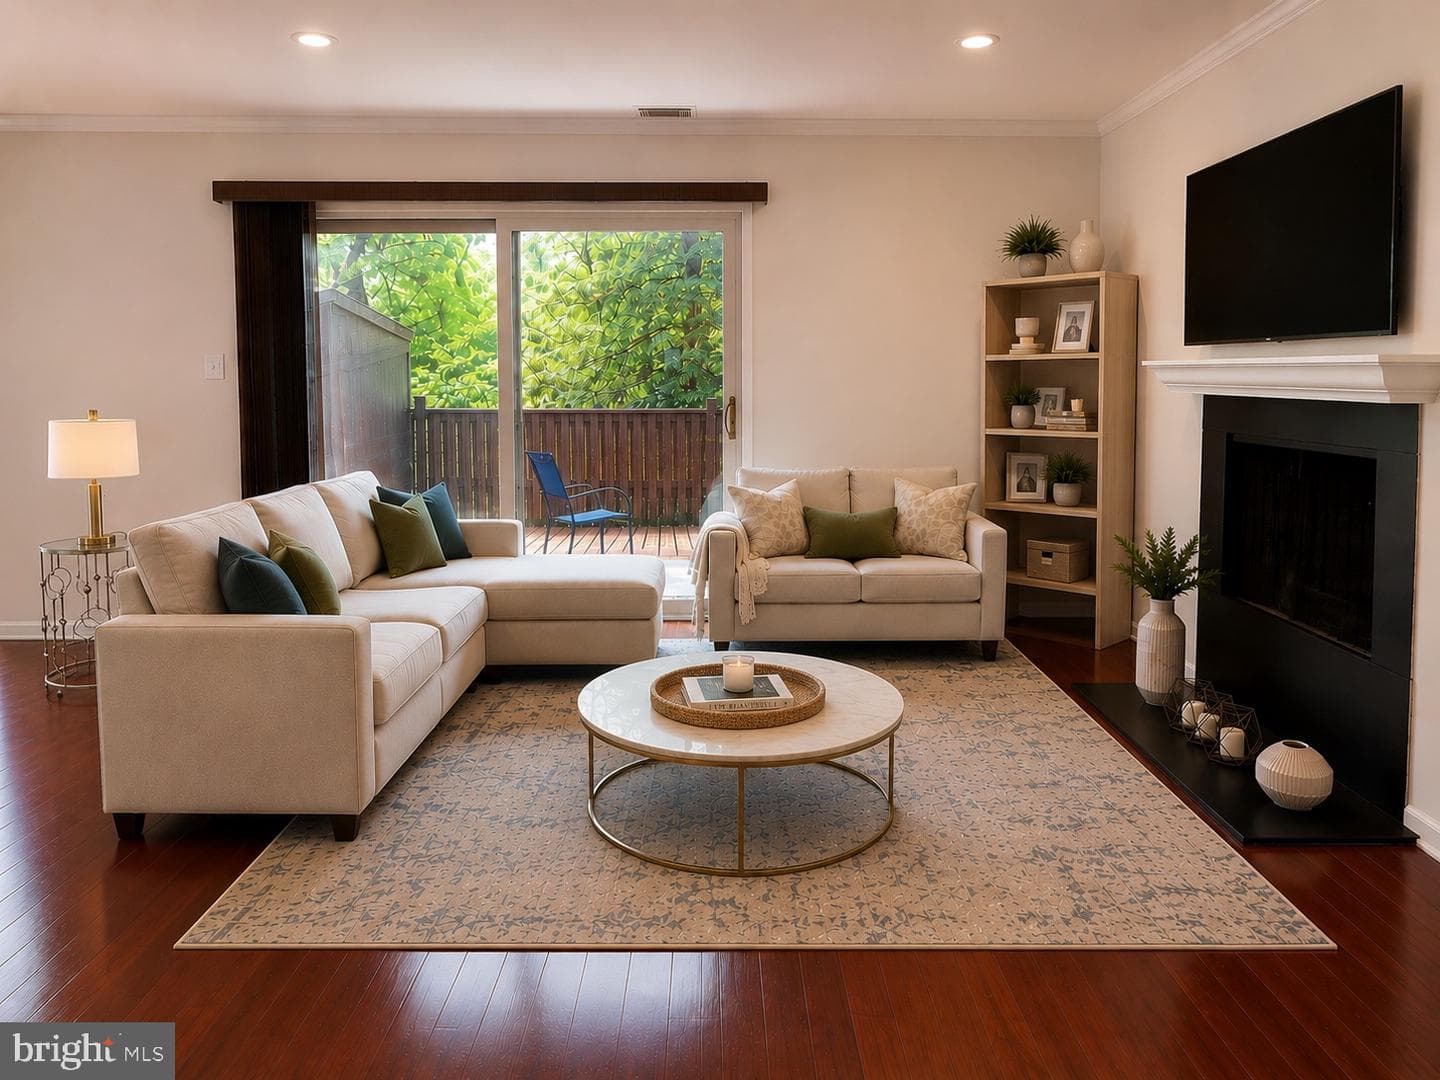
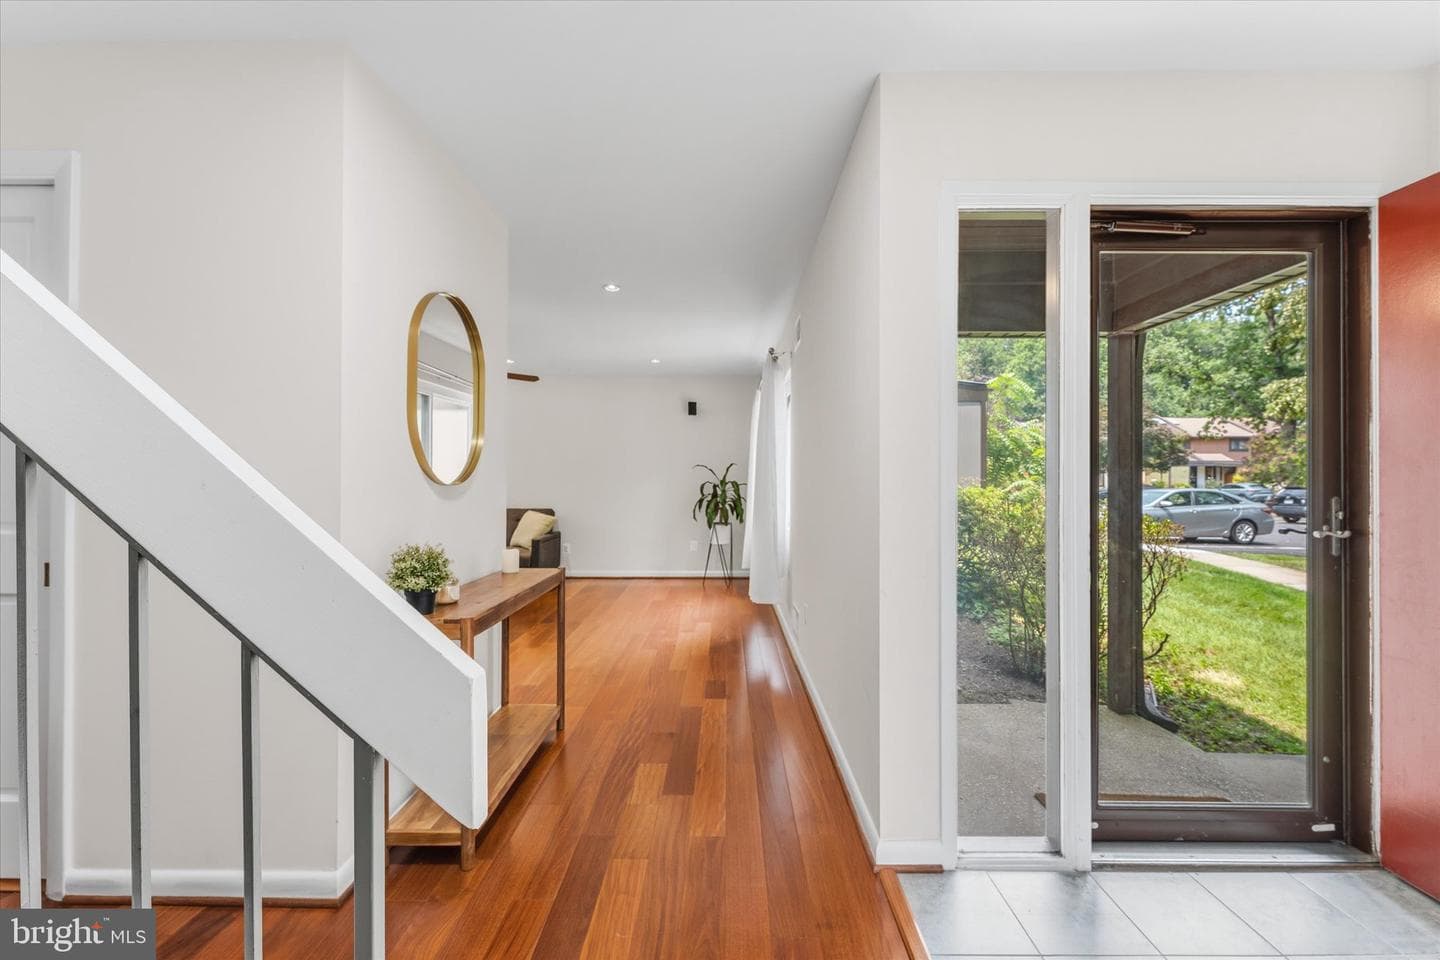
Lovely, end-unit townhouse with large back yard in beautiful Reston. This three-level, end row, townhouse boasts 3 bedrooms upstairs and one on lower level plus two full and one half baths. The kitchen on the main level is compact, yet large enough for an eat-in area and lots of counterspace. Most of the appliances, which include a stove, built-iin microwave, dishwasher, and refrigerator with ice and water dispenser are newer. The open air format provides a lovely flow through a dining room that opens to the kitchen and a living room that opens onto the large deck. It's a great space fo...
Listing updated: July 29, 2026 at 1:51 AM
Listed by:
Paramjit Sikand (703) 244-3807, Long & Foster Real Estate, Inc., Co-Listing Agent: Catherine "smitty" Smith (703) 593-4474, Long & Foster Real Estate, Inc.
Source: Bright MLS · MLS #VAFX2324306
Est. monthly payment
Down payment
Based on $132,000 down (20% of list price), 6.85% interest rate, 30-year fixed. Insurance is an estimate. Actual costs may vary.
Rates provided by Mable Loans.
| Date | Event | Price |
|---|---|---|
| Jul 29, 2026 | Listed for sale | $660,000 |
| Mar 20, 2019 | Sold | $450,000 |
11041 Saffold Way, Reston, VA 20190
School district: Fairfax County Public Schools
Forest Edge
Elementary School
Hughes
Middle School
South Lakes
High School
Est. monthly payment
at 20% down · $660,000 list
Tour for free, no strings attached
Mable Loans · Equal Housing Lender
NMLS #1949497
Similar homes sold within 0.5 miles in the last 90 days.

11073 Saffold Way
Reston, VA
$712K
Sold Jul 24, 2026 · Listed $690K
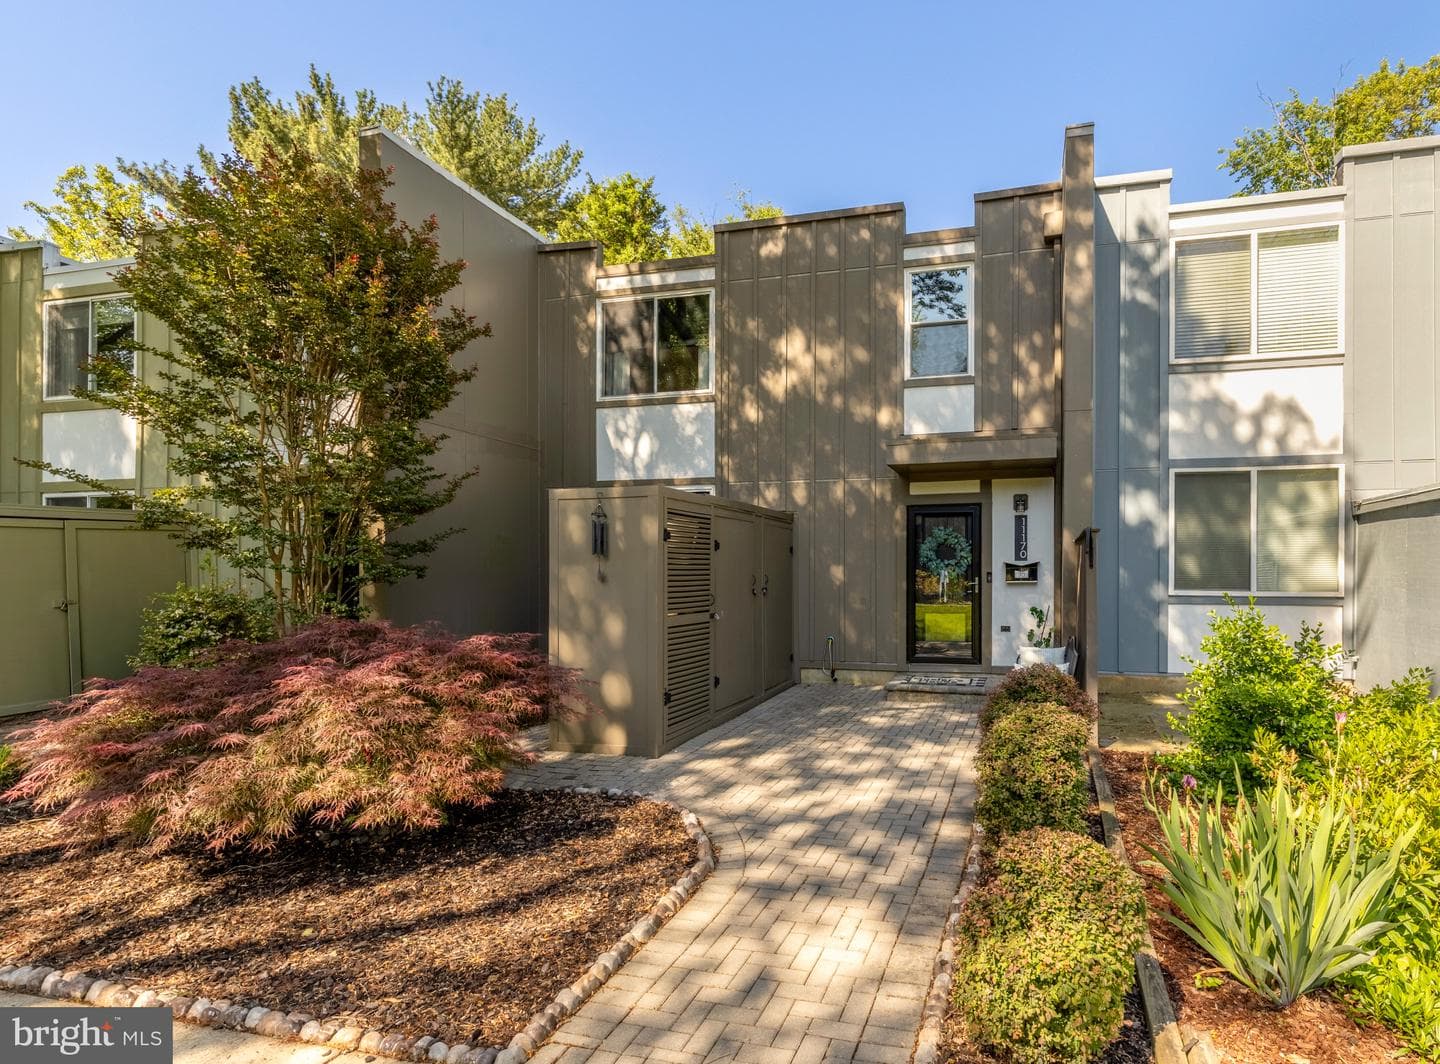
11170 Forest Edge Drive
Reston, VA
$650K
Sold Jul 17, 2026 · Listed $650K
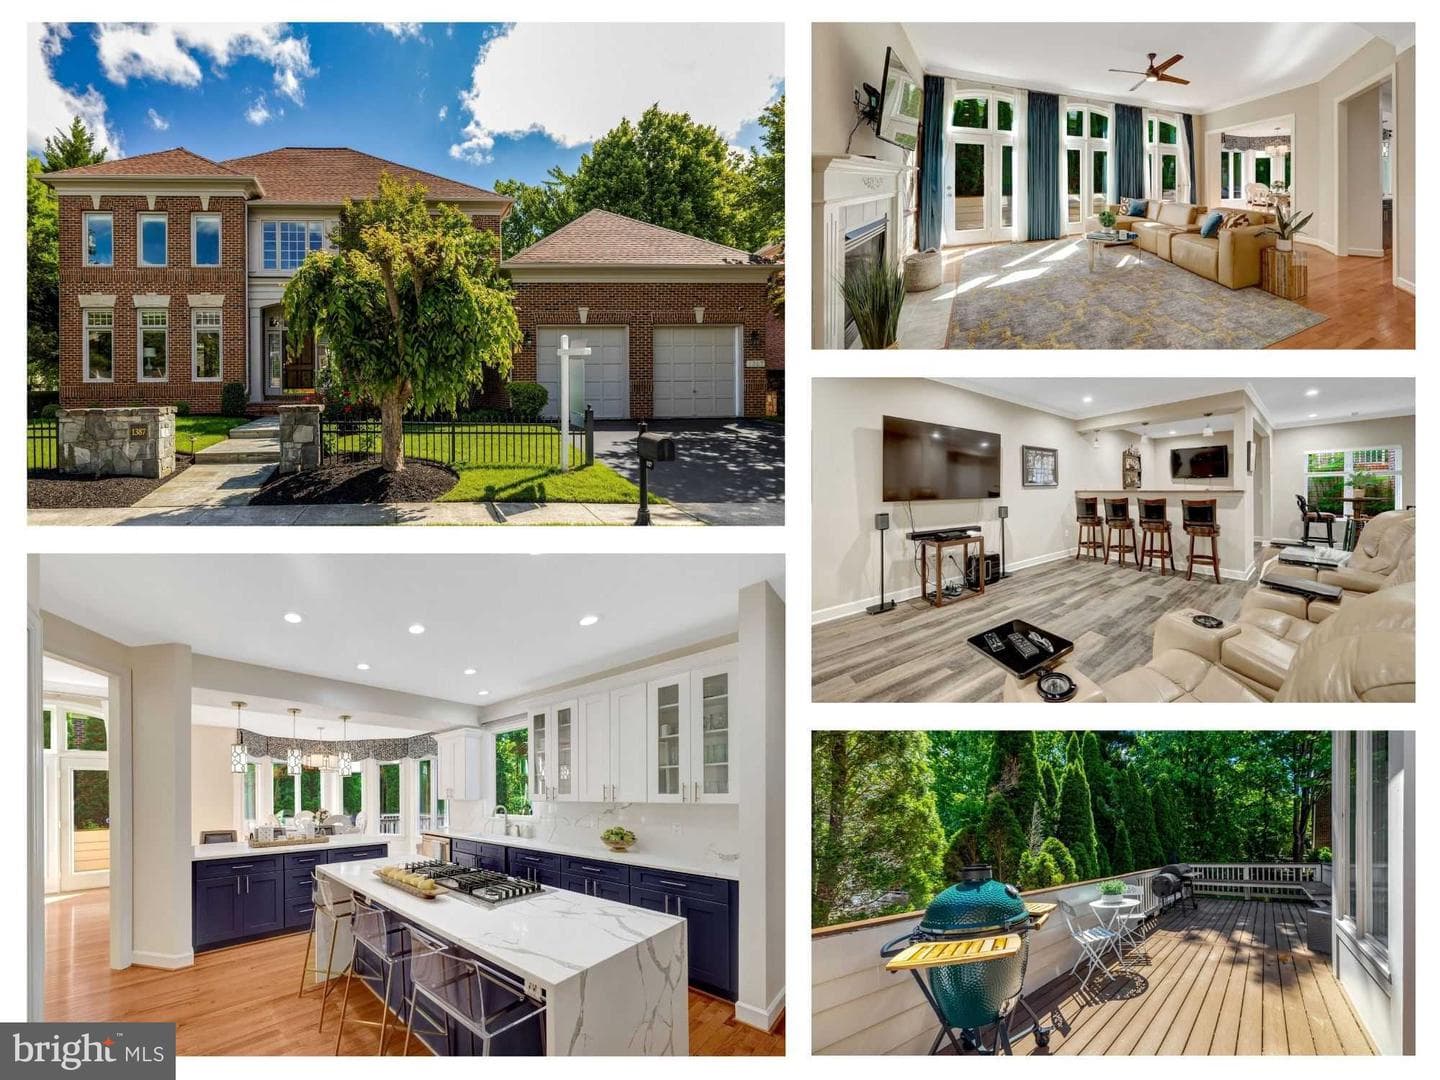
1387 Cameron Heath Drive
Reston, VA
$1.57M
Sold Jun 30, 2026 · Listed $1.60M
This home sale information is not to be construed as an appraisal and may not be used as such for any purpose. BRIGHT MLS is the (or a) provider of this home sale information and has compiled content from various sources. Some properties represented may not have actually sold due to reporting errors.
$4,501/mo
Est. · $660,000 list
The data relating to real estate for sale on this website appears in part through the BRIGHT Internet Data Exchange (IDX) program, a voluntary cooperative exchange of property listing data between licensed real estate brokerage firms in which Samson Properties participates, and is provided by BRIGHT through a licensing agreement. © 2026 Bright MLS, All Rights Reserved. Information deemed reliable but not guaranteed. The information provided by this website is for the personal, non-commercial use of consumers and may not be used for any purpose other than to identify prospective properties consumers may be interested in purchasing. Some properties which appear for sale on this website may no longer be available because they are under contract, have Closed or are no longer being offered for sale. Data last updated: 7/29/2026.