Newtownhouse
1/33
$3,077/mo
$468,0004bd·4ba·1,920sf
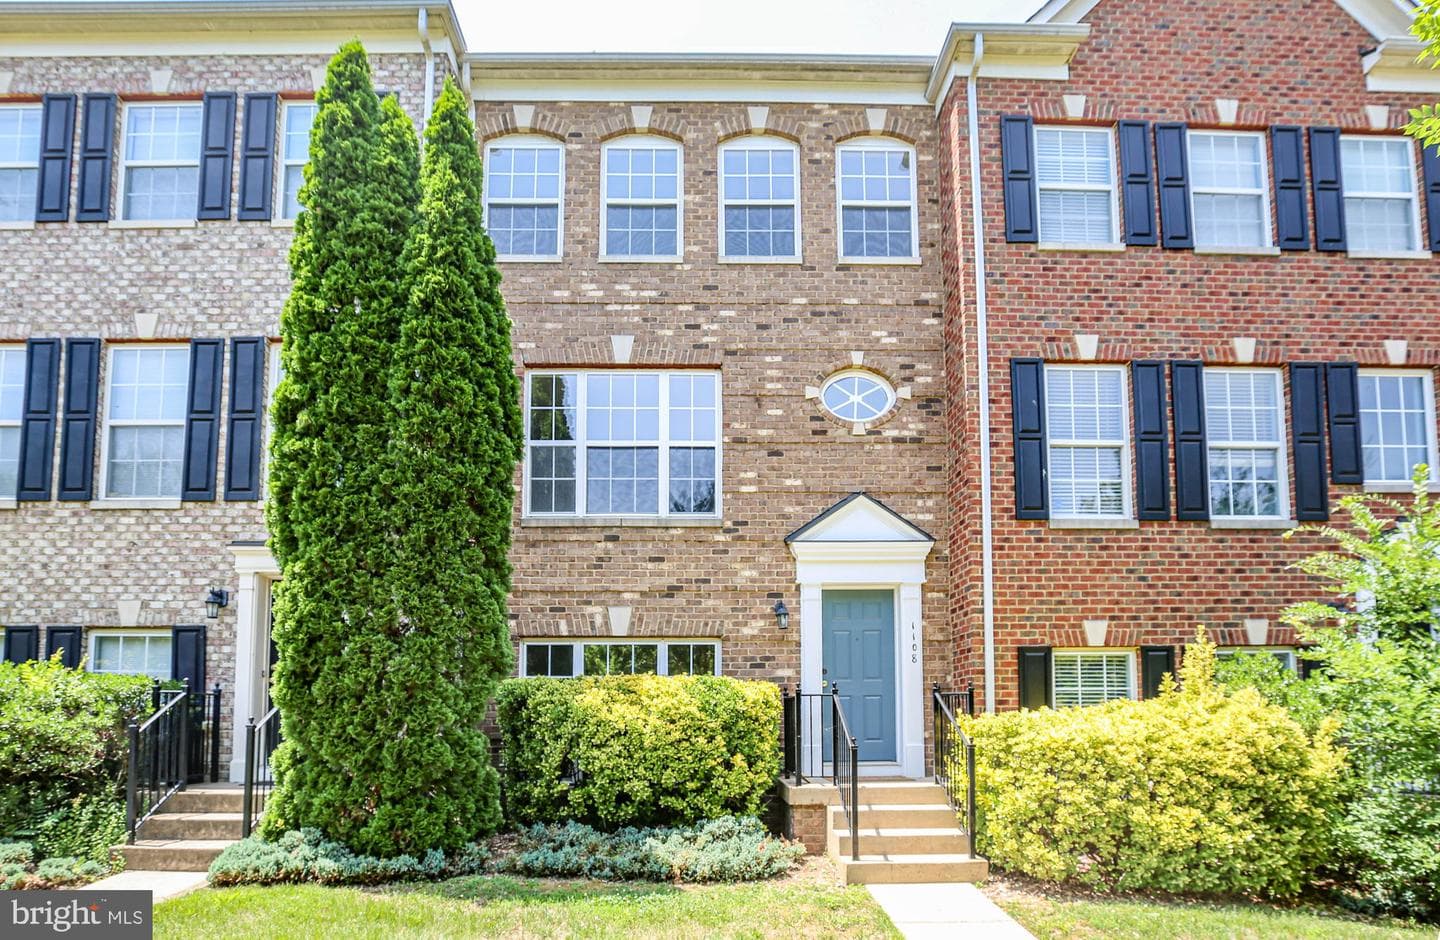
1108 Hampton Street, Fredericksburg, VA 22401
Listing Courtesy of Long & Foster Real Estate, Inc.

Sold onSeptember 3, 2025· Listed at $619,900
This home sale information is not to be construed as an appraisal and may not be used as such for any purpose. BRIGHT MLS is the (or a) provider of this home sale information and has compiled content from various sources. Some properties represented may not have actually sold due to reporting errors.
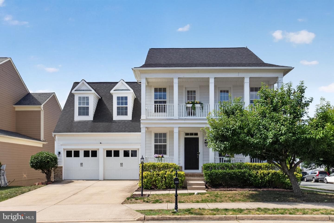
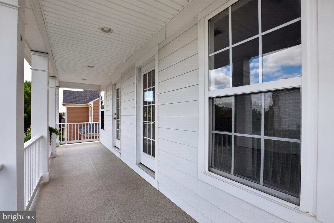
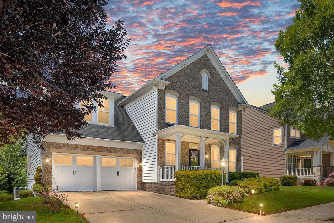
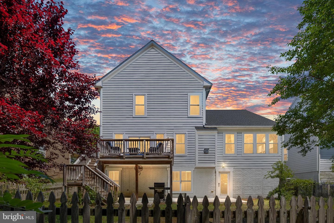
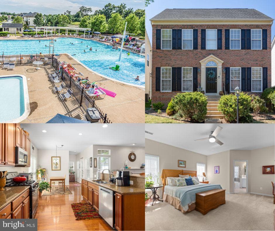
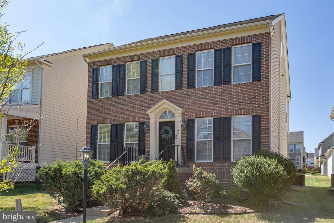
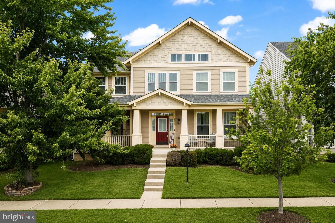
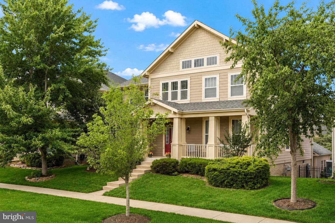
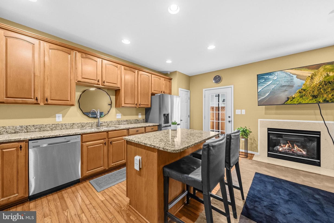
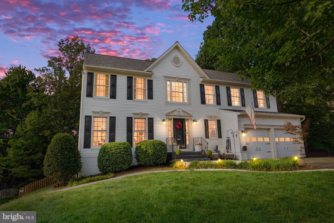
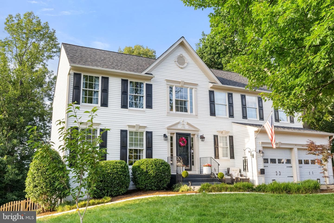
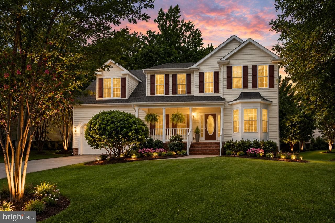
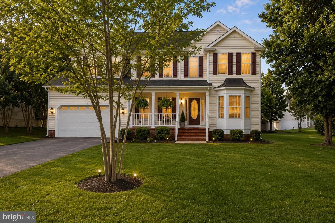
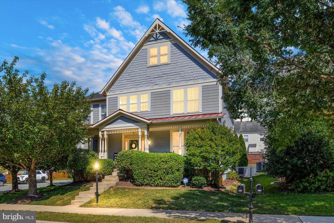
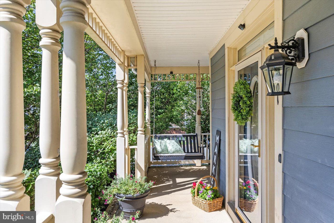
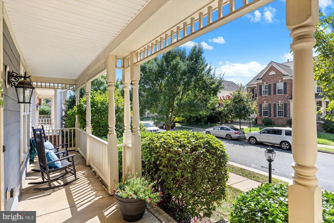
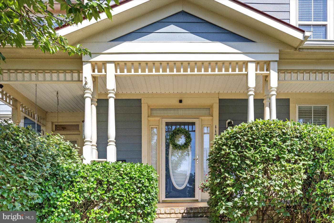
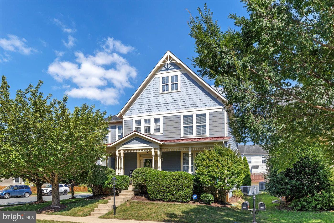
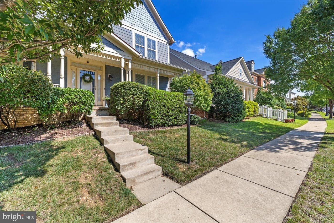
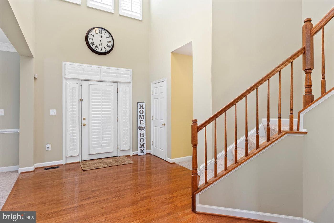
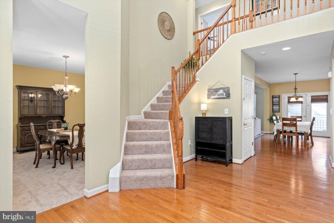
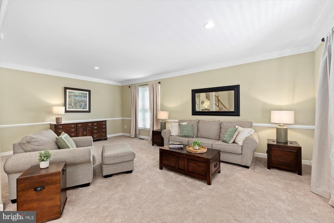
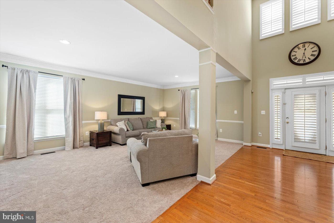
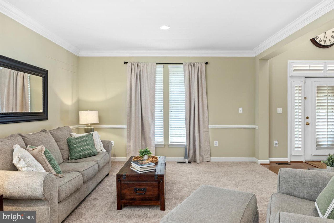
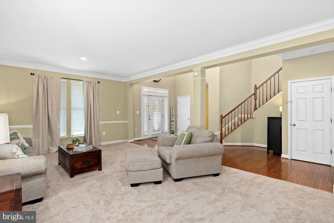
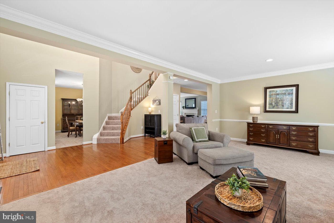
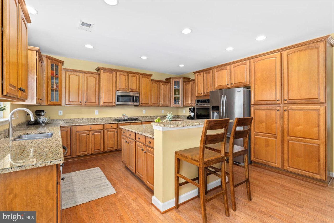
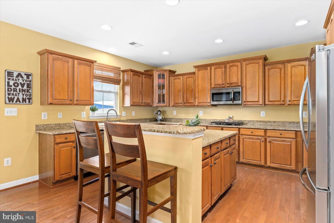
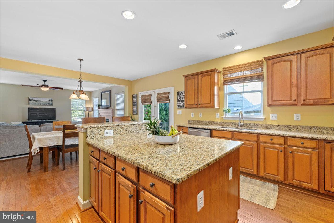
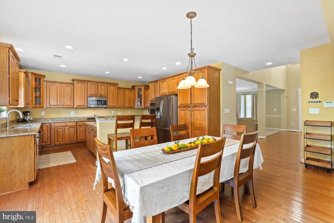
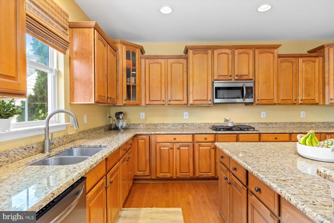
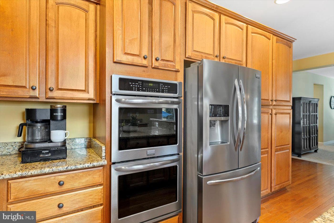
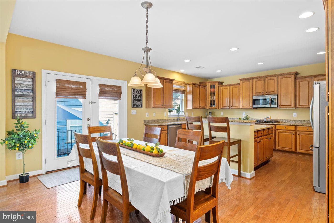
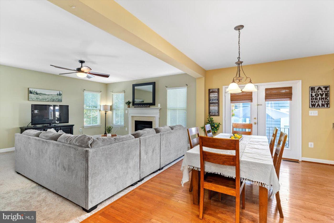
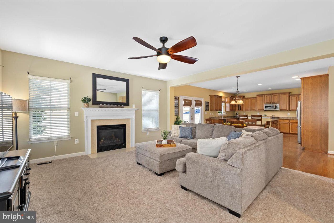
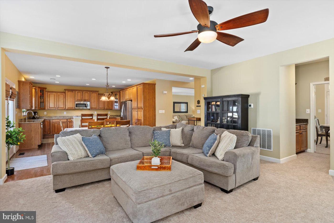
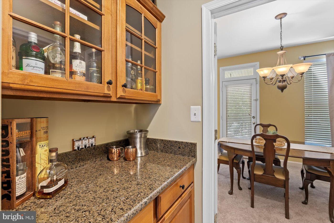
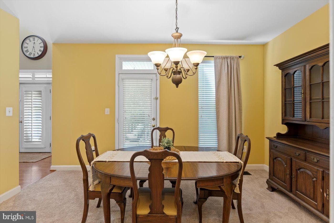
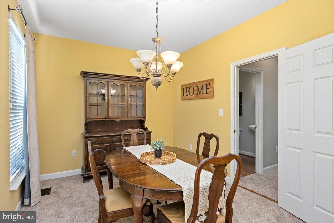
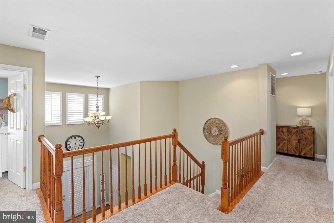
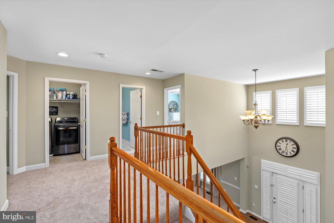
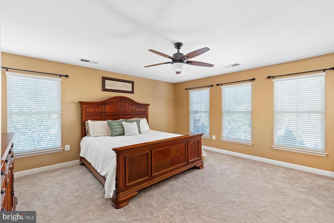
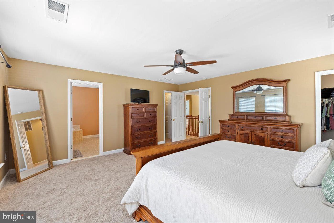
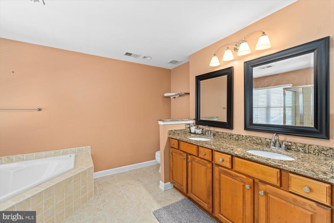
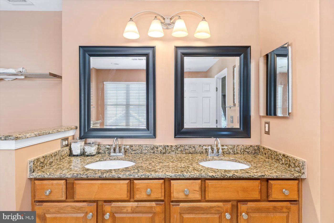
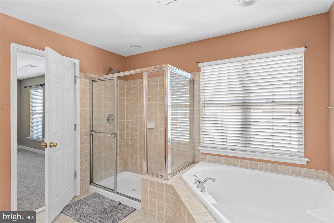
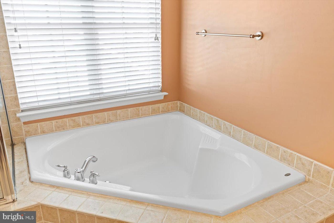
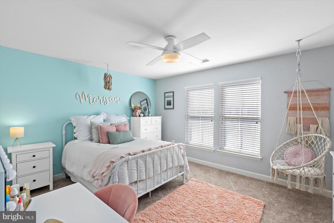
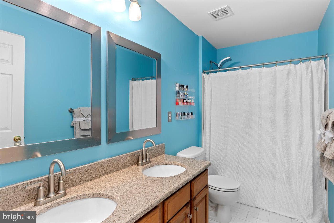
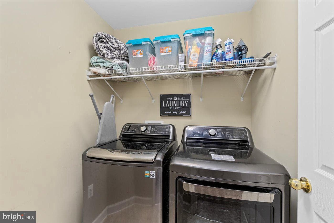
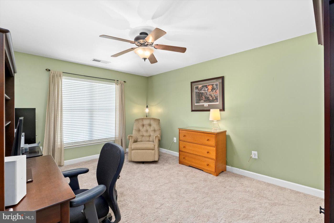
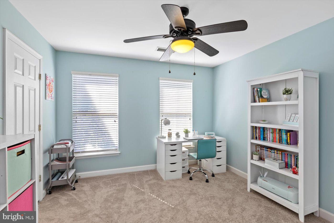
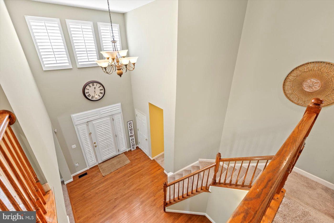
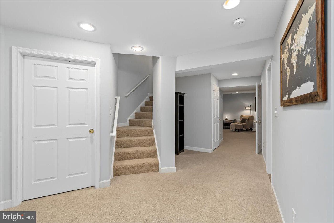
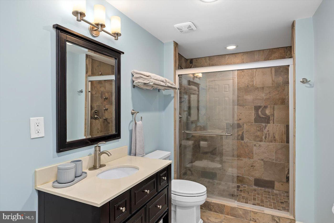
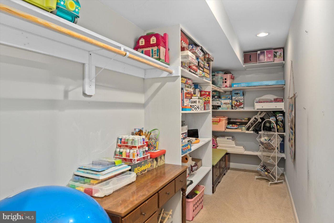
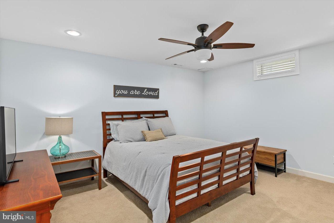
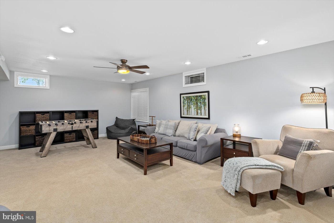
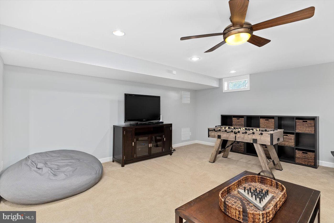
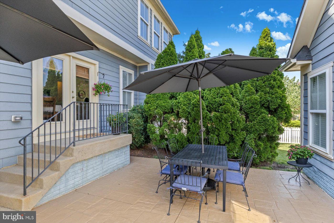
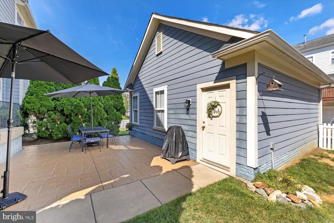
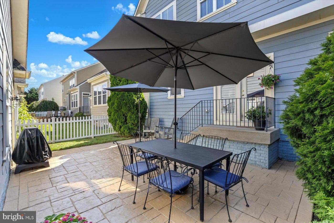
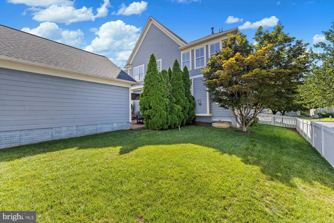
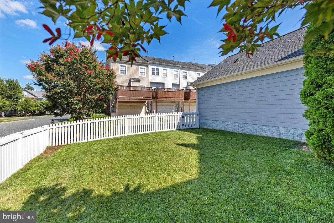
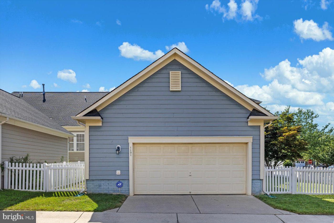
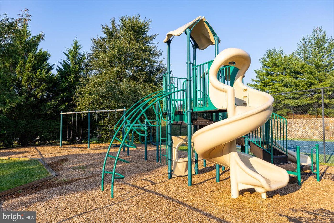
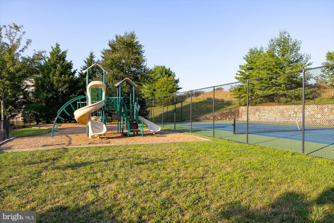
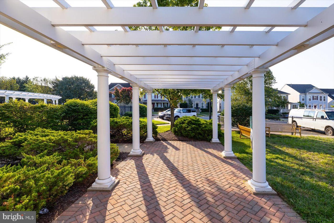
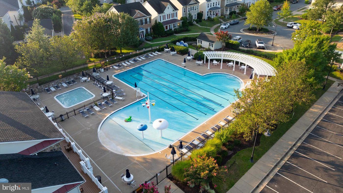
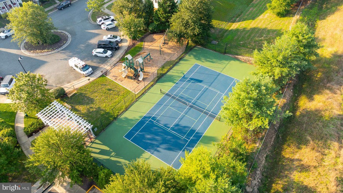
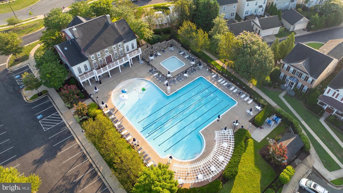
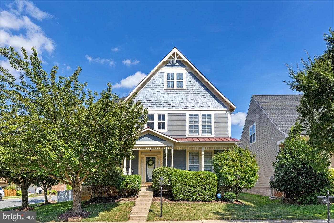
A classic Idlewild colonial... with character & beautiful updates... along with seamless access to amenities galore is here! Introducing 1101 Pickett Street! This one owner home includes four bedrooms, 3.5 baths and three levels of finished square footage. It sits on a corner lot in the amenity-loaded Idlewild community. The residence is within a block south of Idlewild’s prized clubhouse, community pool and a tennis court! Within the community, also enjoy pickleball courts, three playgrounds, trails and a direct-to-VRE bus service for seamless commutes. Zooming in on the corner lot here, the ...
Listing updated: September 3, 2025 at 7:33 PM
Listed by:
Amy Cherry Taylor (540) 845-7619, Porch & Stable Realty, LLC
Source: Bright MLS · MLS #VAFB2008690
| Date | Event | Price |
|---|---|---|
| Sep 3, 2025 | Sold | $619,900 |
| Jul 31, 2025 | Listed for sale | $619,900 |
1101 Pickett Street, Fredericksburg, VA 22401
School district: Fredericksburg City Public Schools
Lafayette Upper
Elementary School
Walker-Grant
Middle School
James Monroe
High School
Tell us what you're looking for and we'll send fresh matches near Fredericksburg the moment they list.
Find homes like thisFree, takes about a minute
Similar homes sold within 0.5 miles in the last 90 days.
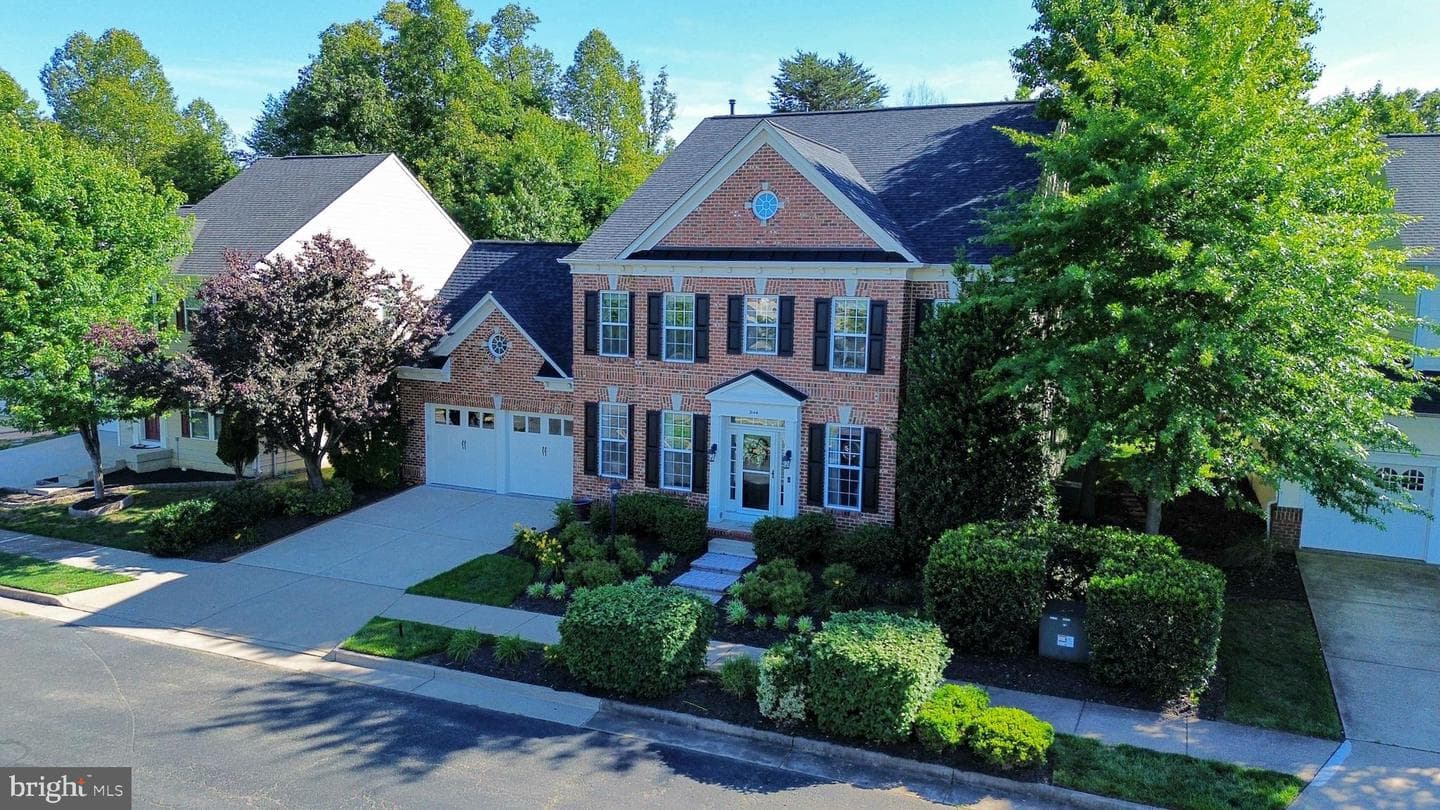
2144 Idlewild Boulevard
Fredericksburg, VA
$735K
Sold Jul 9, 2026 · Listed $750K
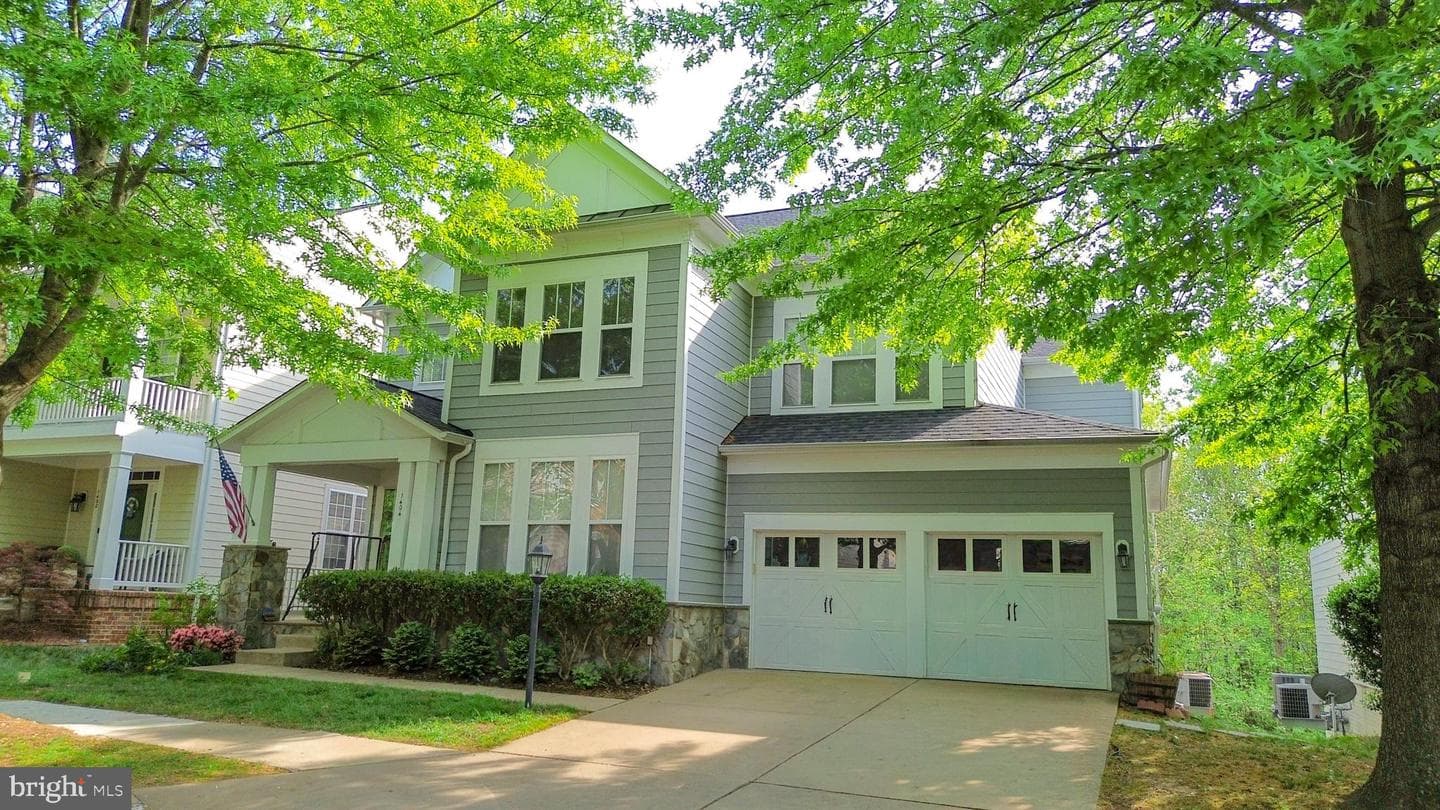
1404 Graham Drive
Fredericksburg, VA
$610K
Sold Jul 9, 2026 · Listed $620K
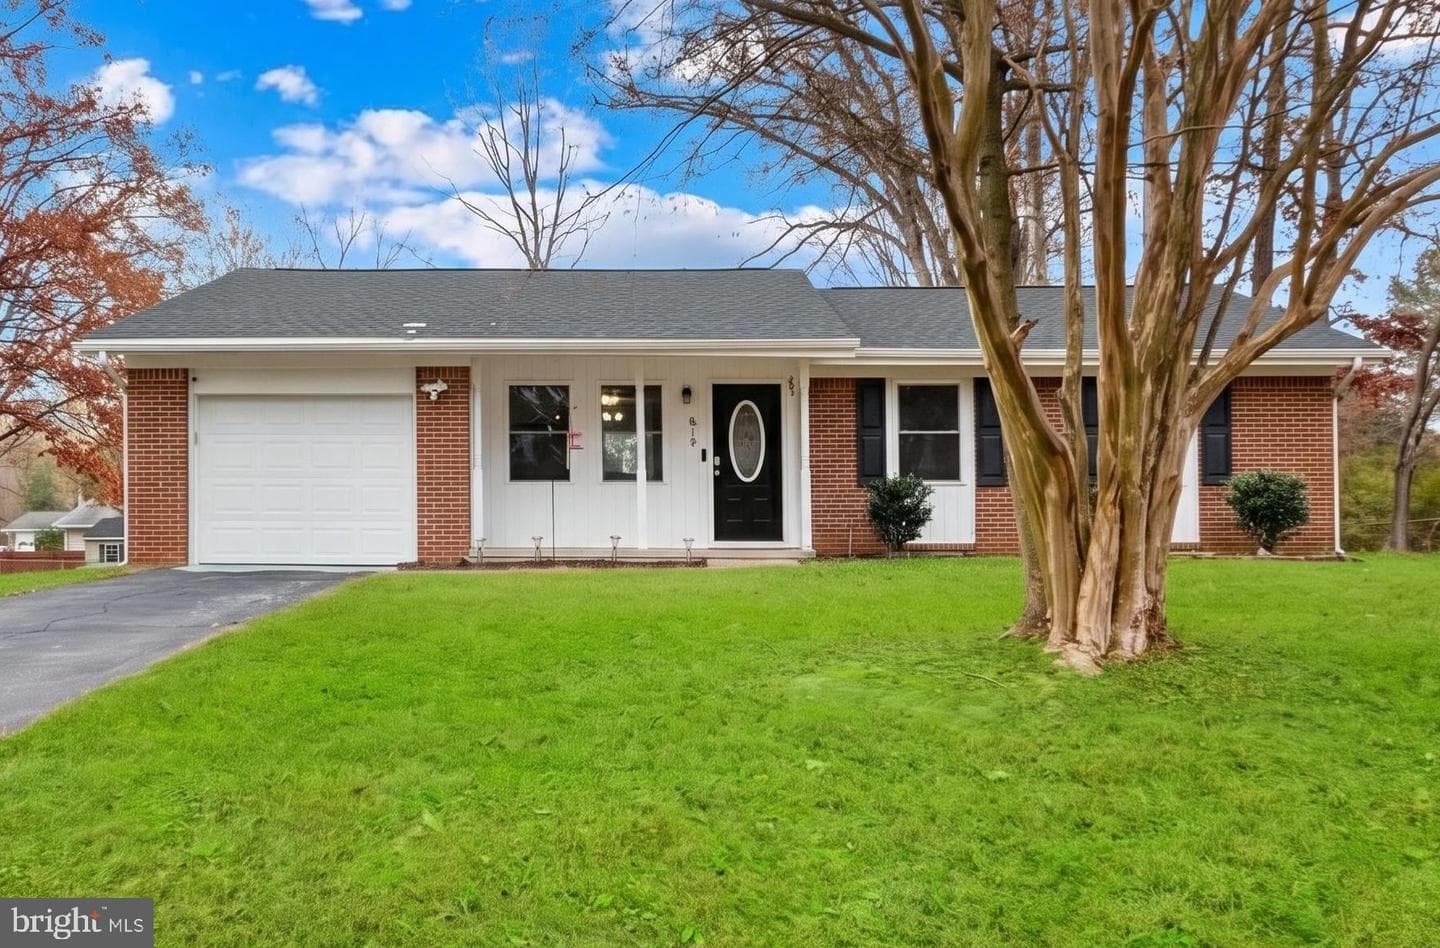
813 Sherwood Lane
Fredericksburg, VA
$400K
Sold Jul 2, 2026 · Listed $415K
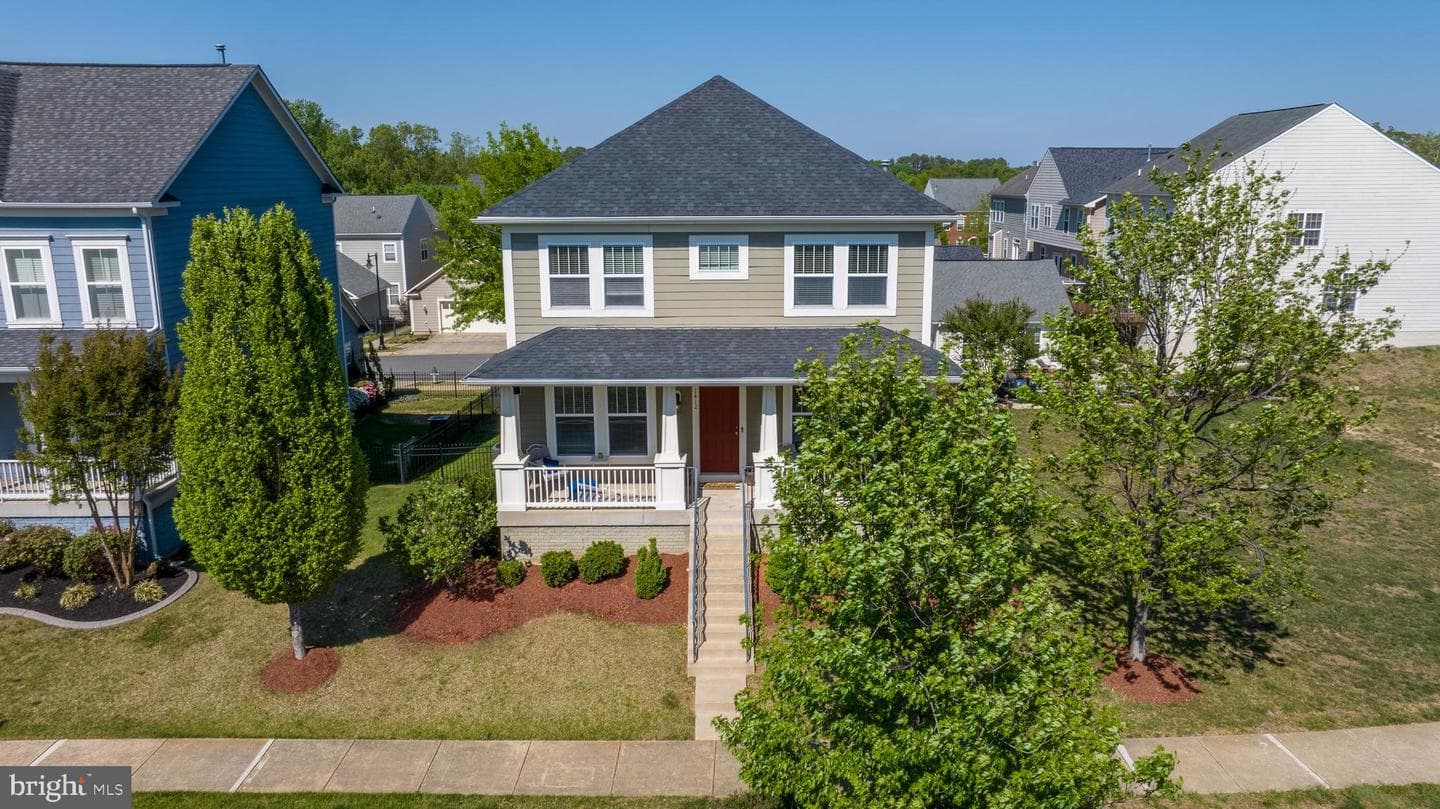
1412 Sands Circle
Fredericksburg, VA
$615K
Sold Jun 30, 2026 · Listed $630K
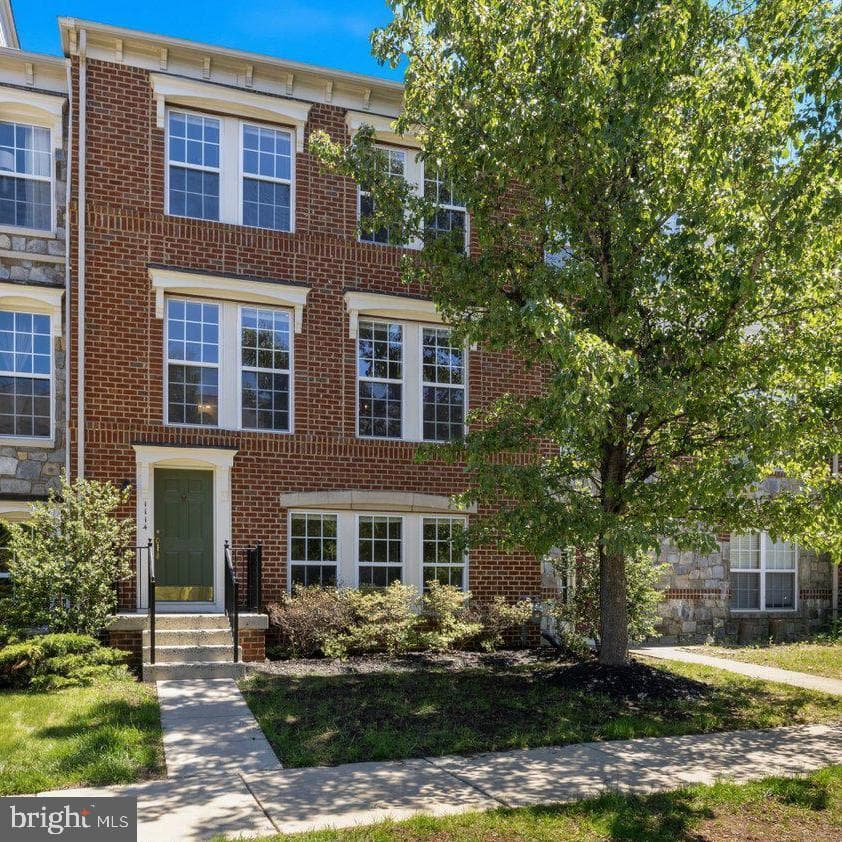
1114 Ellis Avenue
Fredericksburg, VA
$451K
Sold Jun 11, 2026 · Listed $460K
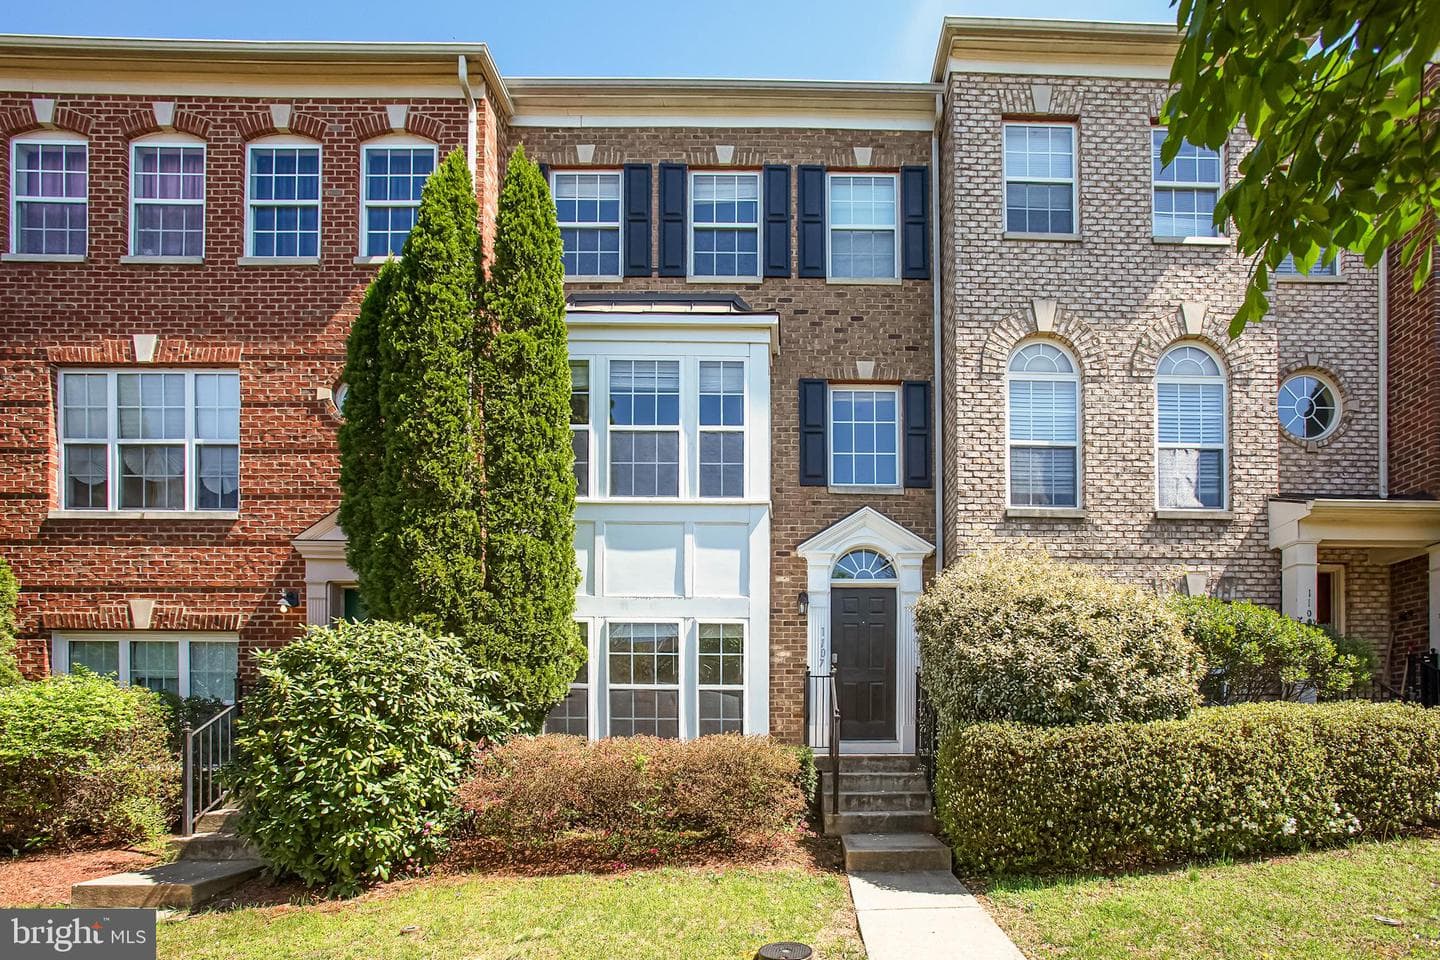
1107 Hampton Street
Fredericksburg, VA
$455K
Sold May 15, 2026 · Listed $455K
This home sale information is not to be construed as an appraisal and may not be used as such for any purpose. BRIGHT MLS is the (or a) provider of this home sale information and has compiled content from various sources. Some properties represented may not have actually sold due to reporting errors.
Active listings within ~5 miles of this address.
The data relating to real estate for sale on this website appears in part through the BRIGHT Internet Data Exchange (IDX) program, a voluntary cooperative exchange of property listing data between licensed real estate brokerage firms in which Samson Properties participates, and is provided by BRIGHT through a licensing agreement. © 2026 Bright MLS, All Rights Reserved. Information deemed reliable but not guaranteed. The information provided by this website is for the personal, non-commercial use of consumers and may not be used for any purpose other than to identify prospective properties consumers may be interested in purchasing. Some properties which appear for sale on this website may no longer be available because they are under contract, have Closed or are no longer being offered for sale. Data last updated: 7/23/2026.