


Overview
Welcome to this beautifully maintained 2-bedroom, 2 bath townhome with a finished basement in the sought-after Pickering Pointe community. From the moment you enter, you’ll appreciate the bright, open feel of the home, featuring a welcoming foyer that steps down into a spacious living room with vaulted ceilings, exposed beams, and an airy view to the loft above. Just off the living room, the eat-in kitchen offers plenty of space for meals and entertaining, with sliding doors that lead to a large private deck....perfect for morning coffee, outdoor dining, or relaxing at the end of the day…
Listing updated: July 28, 2026 at 1:14 PM
Listed by:
Deneen Sweeney (484) 888-3177, Keller Williams Real Estate - West Chester, Co-Listing Agent: Courtney Shafer (484) 888-0469, Keller Williams Real Estate - West Chester
Source: Bright MLS · MLS #PACT2130170
Property details
Your cost estimate
Est. monthly payment
Down payment
Based on $70,000 down (20% of list price), 6.85% interest rate, 30-year fixed. Insurance is an estimate. Actual costs may vary.
Rates provided by Mable Loans.
Price history
| Date | Event | Price |
|---|---|---|
| Jul 28, 2026 | Pending | $350,000 |
| Jul 11, 2026 | Listed for sale | $350,000 |
| Mar 28, 2019 | Sold | $236,000 |
Location
1101 Asmore Way, Chester Springs, PA 19425
Nearby schools
School district: Downingtown Area
Dhs East
High School
Est. monthly payment
at 20% down · $350,000 list
Tour for free, no strings attached
Mable Loans · Equal Housing Lender
NMLS #1949497
Recently sold nearby
Similar homes sold within 0.5 miles in the last 90 days.

207 Saint Albans Court #207
Chester Springs, PA
$360K
Sold Aug 14, 2026 · Listed $350K
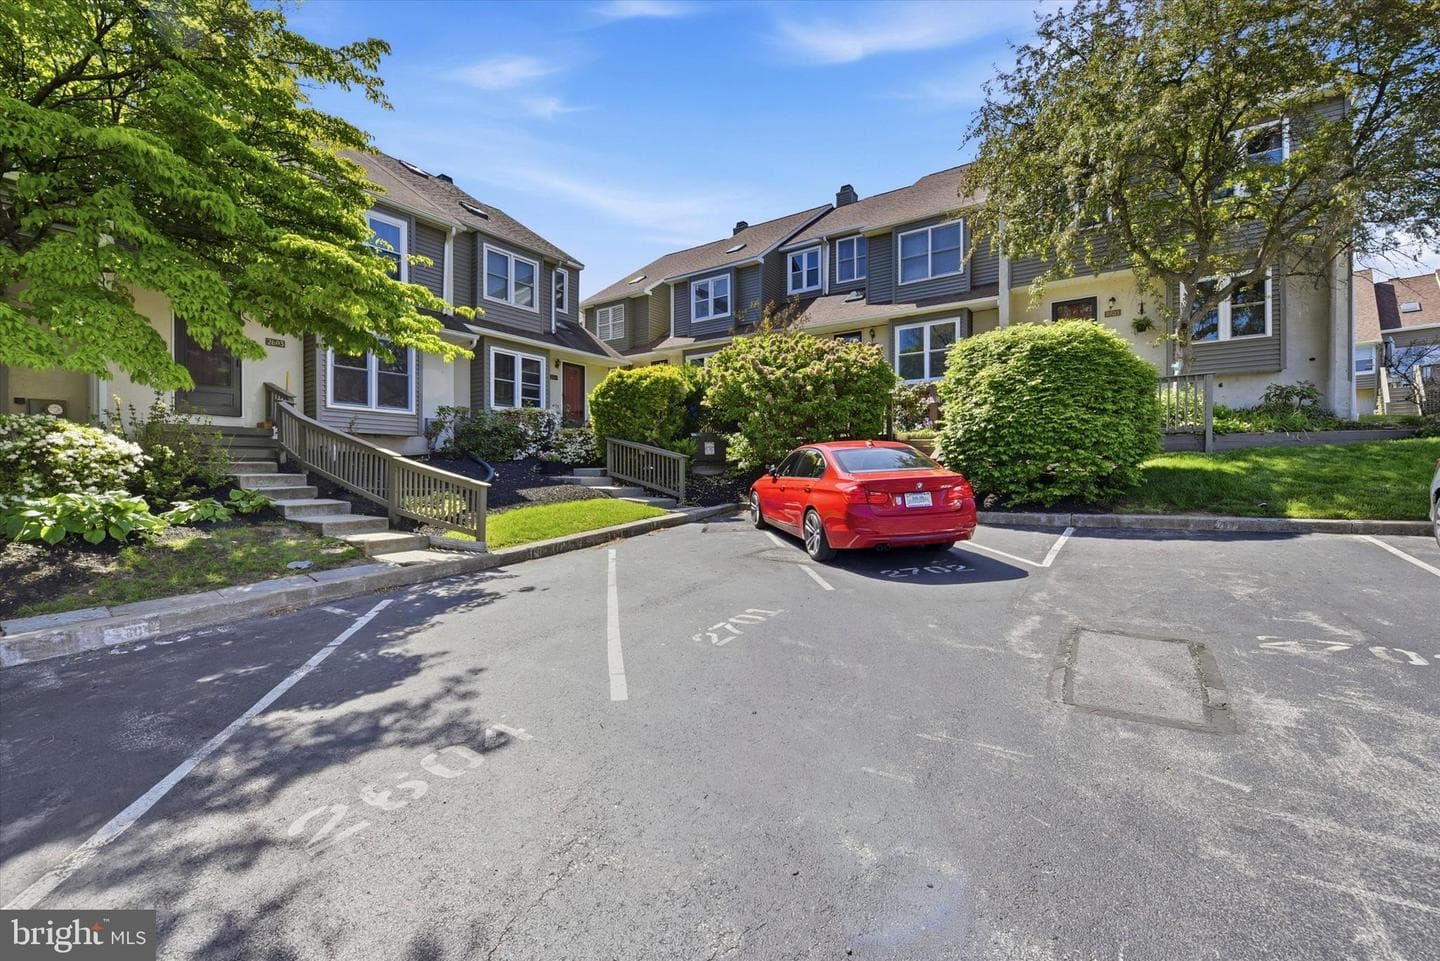
2703 Trinity Court #2703
Chester Springs, PA
$405K
Sold Jul 31, 2026 · Listed $415K
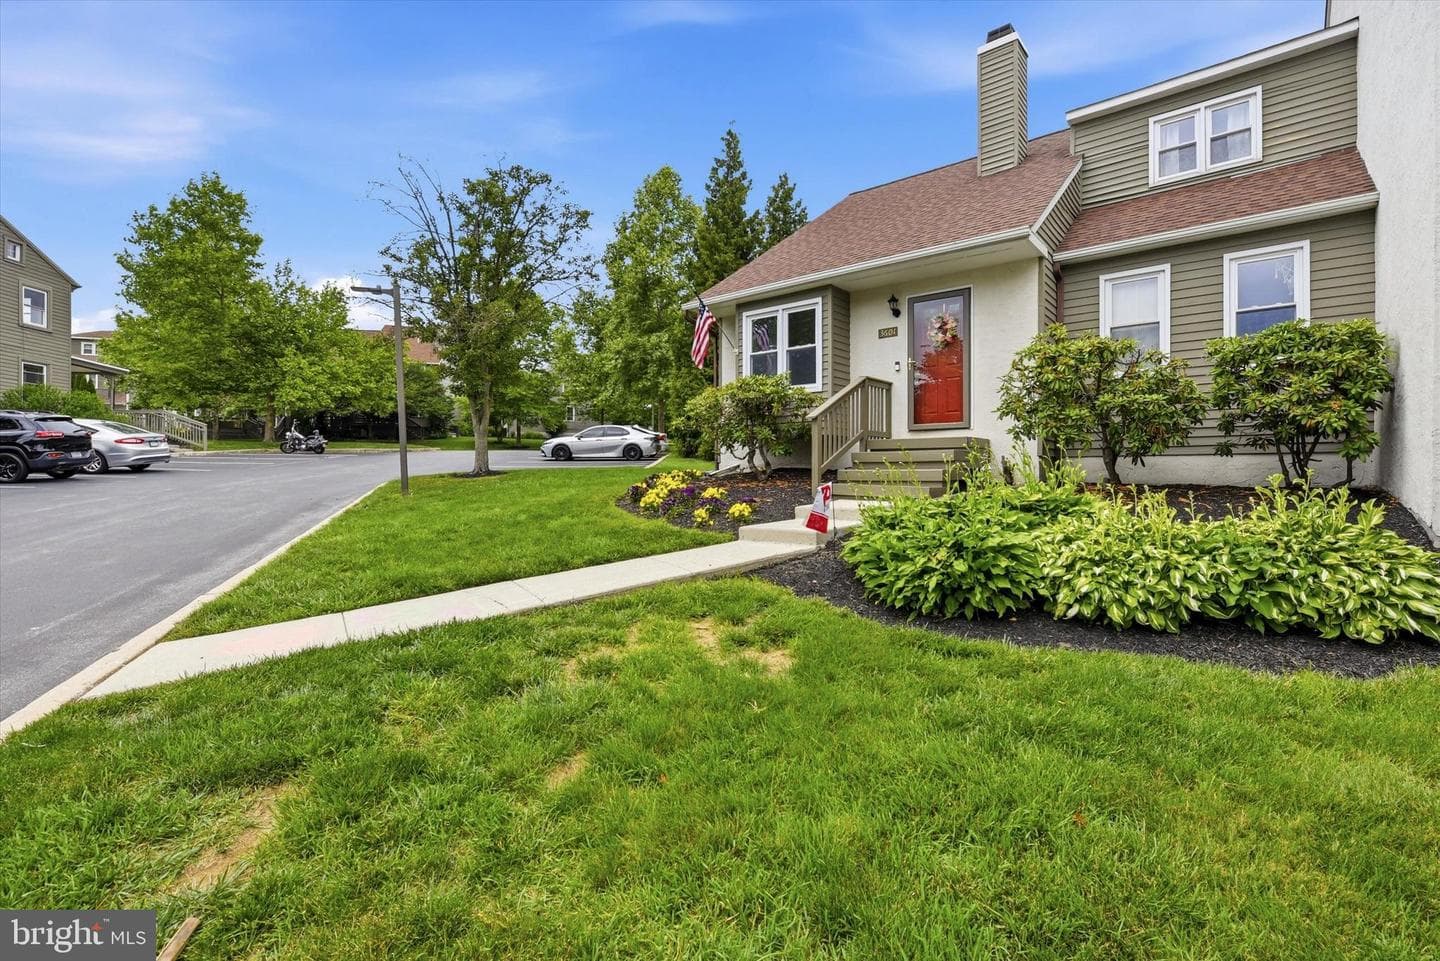
3601 Davis Court #3601
Chester Springs, PA
$415K
Sold Jul 23, 2026 · Listed $400K
This home sale information is not to be construed as an appraisal and may not be used as such for any purpose. BRIGHT MLS is the (or a) provider of this home sale information and has compiled content from various sources. Some properties represented may not have actually sold due to reporting errors.
Nearby homes
$2,465/mo
Est. · $350,000 list