


Overview
TO-BE-BUILT for May/June settlement The Henley by D.R. Horton is a new construction home plan featuring 2,600 square feet of open living space, 4 large bedrooms, 2.5 bathrooms and a bonus upstairs living space added on the second floor. The Henley features a staircase situated away from the foyer for convenience and privacy, as well as a wonderful study or flex room, you decide how it's used! The kitchen is well appointed with beautiful cabinetry, a large pantry, stainless steel appliances and a built- in island with ample seating space. The entry from the garage has a large mudroom area.…
Listing updated: June 15, 2026 at 2:10 PM
Listed by:
Chelsea Johnston (610) 213-2392, D.R. Horton Realty of Pennsylvania
Source: Bright MLS · MLS #PADA2056476
Property details
Your cost estimate
Est. monthly payment
Down payment
Based on $104,998 down (20% of list price), 6.85% interest rate, 30-year fixed. Insurance is an estimate. Actual costs may vary.
Rates provided by Mable Loans.
Price history
| Date | Event | Price |
|---|---|---|
| Feb 13, 2026 | Listed for sale | $524,990 |
Location
109 Pear Ridge Drive, Harrisburg, PA 17111
Nearby schools
School district: Central Dauphin
Central Dauphin East
High School
Est. monthly payment
at 20% down · $524,990 list
Tour for free, no strings attached
Mable Loans · Equal Housing Lender
NMLS #1949497
Recently sold nearby
Similar homes sold within 0.5 miles in the last 90 days.
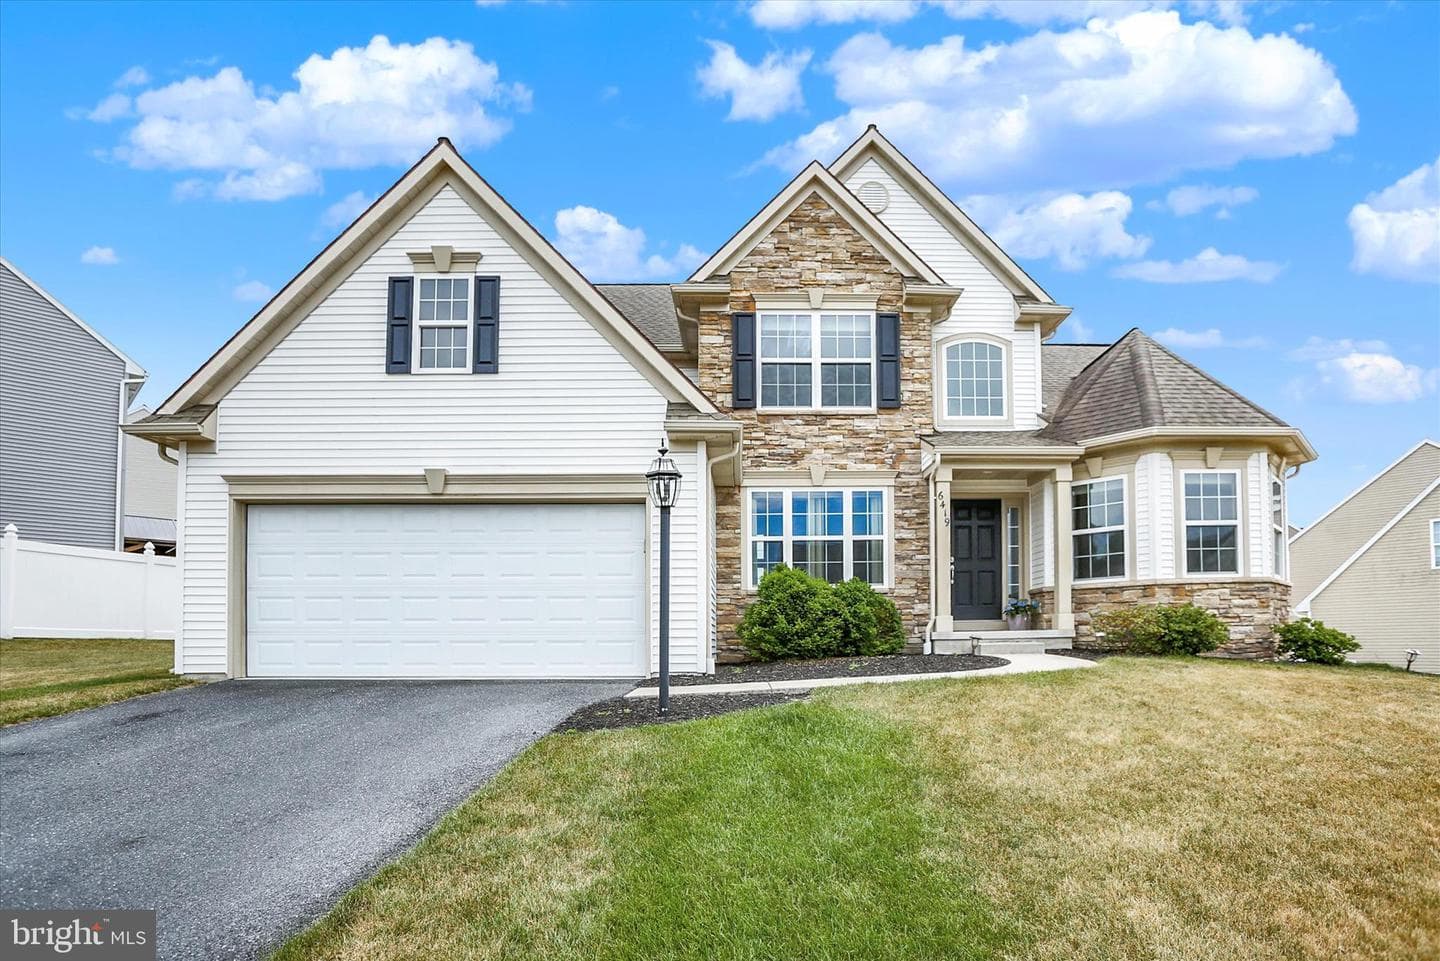
6419 Brittan Road
Harrisburg, PA
$485K
Sold Jul 24, 2026 · Listed $485K
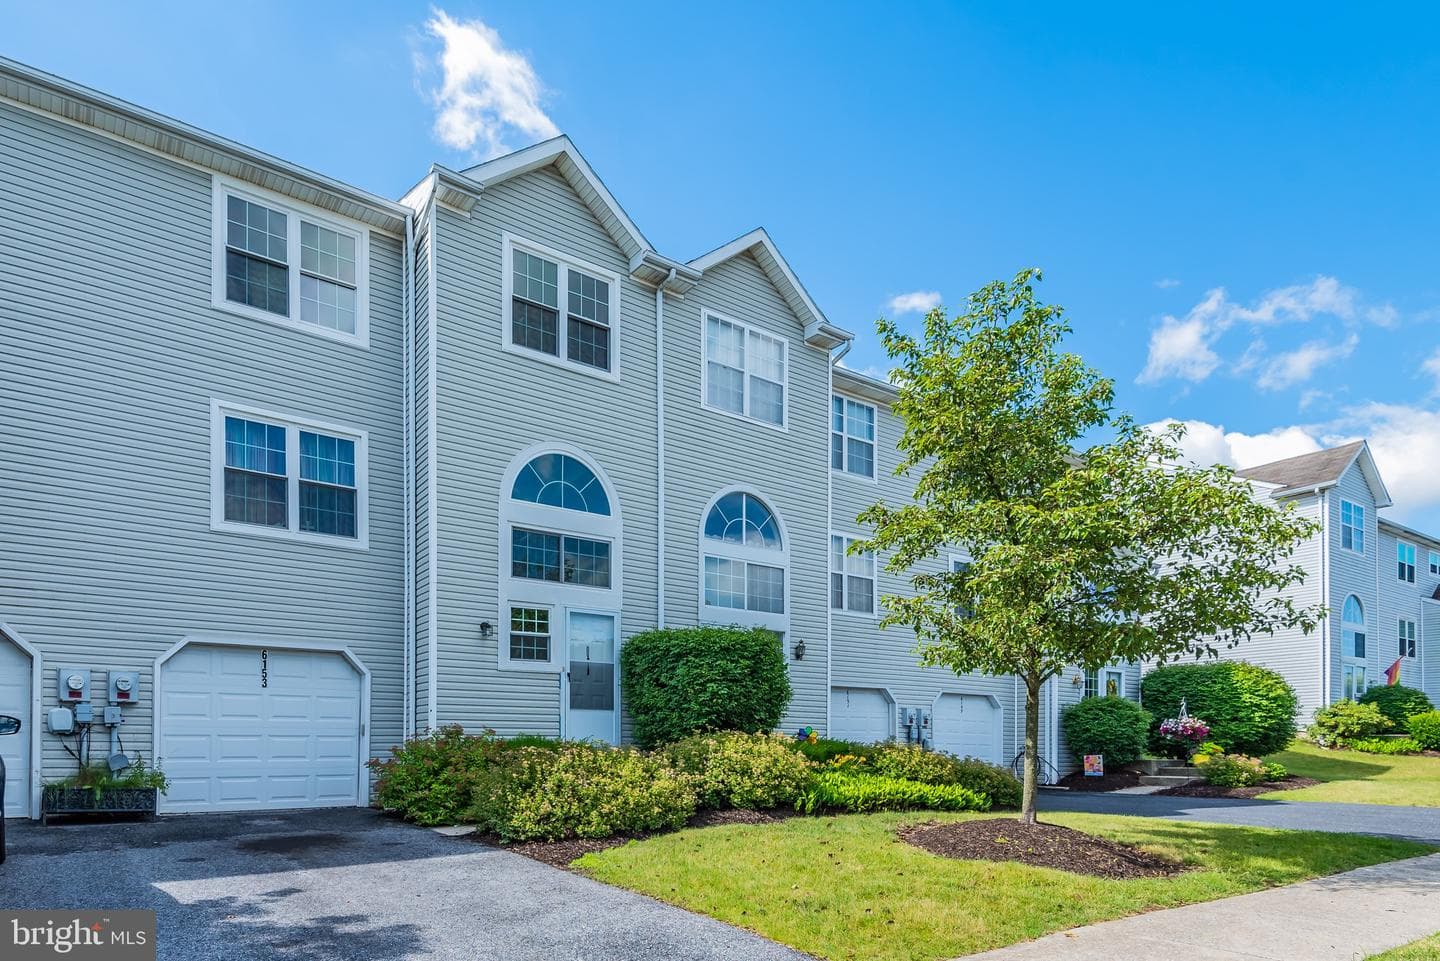
6153 Spring Knoll Drive
Harrisburg, PA
$293K
Sold Jul 17, 2026 · Listed $293K
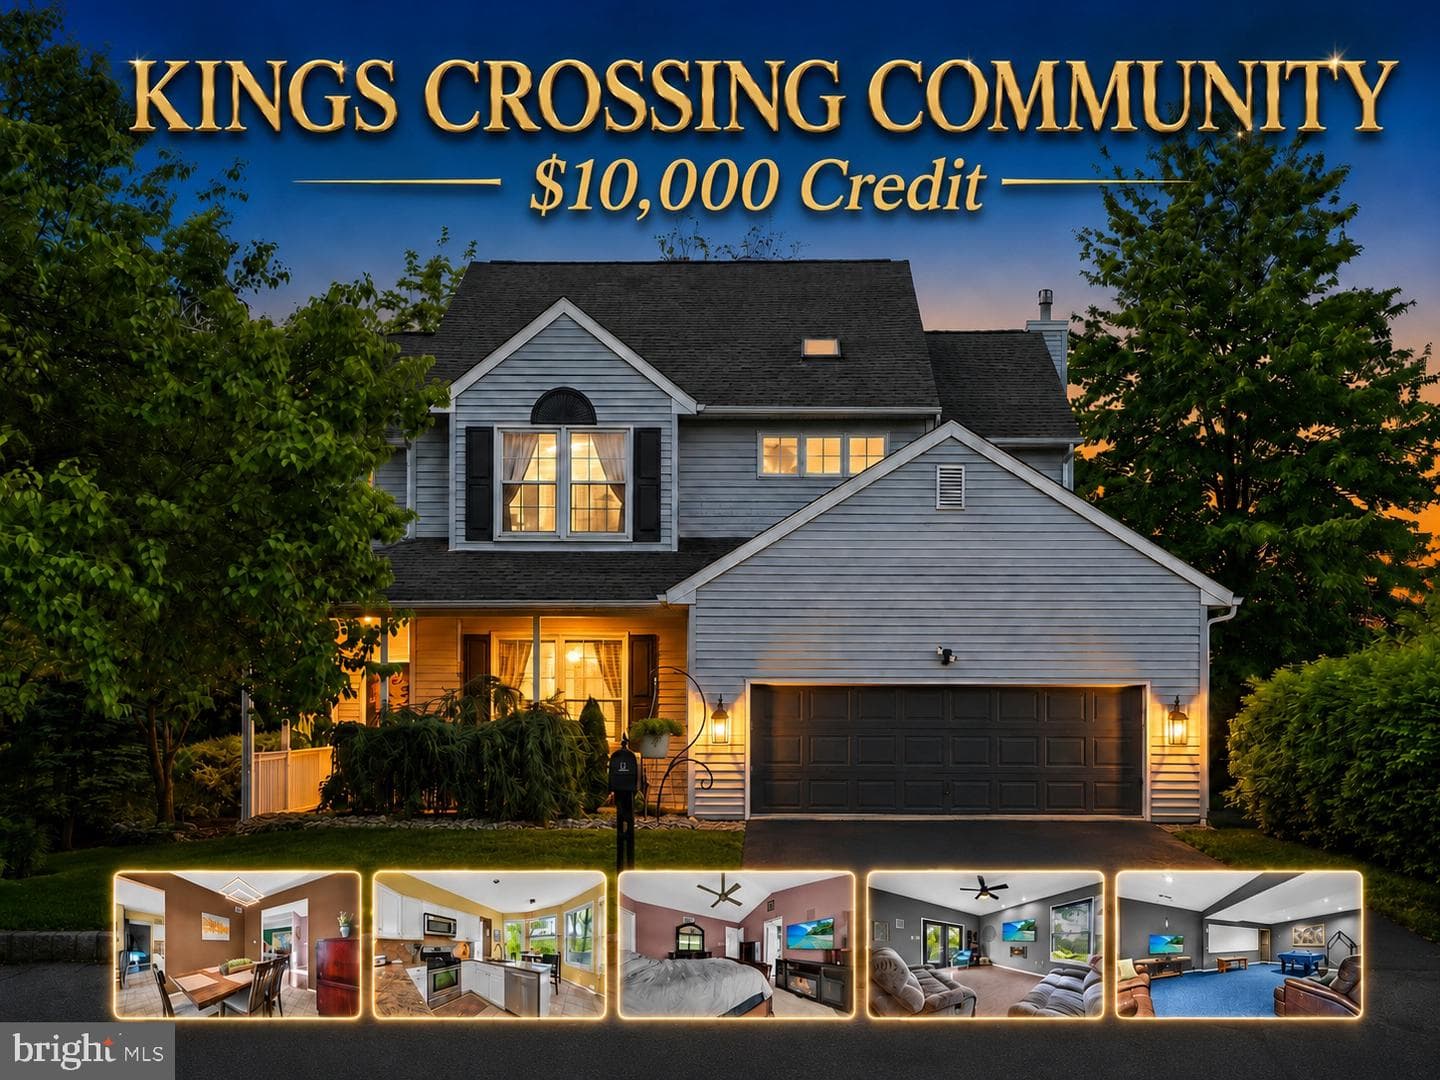
1602 Churchill Road
Harrisburg, PA
$445K
Sold Jul 13, 2026 · Listed $465K
This home sale information is not to be construed as an appraisal and may not be used as such for any purpose. BRIGHT MLS is the (or a) provider of this home sale information and has compiled content from various sources. Some properties represented may not have actually sold due to reporting errors.
Nearby homes
$3,768/mo
Est. · $524,990 list