Newhouse
1/81
$2,624/mo
$399,0004bd·3ba·1,782sf
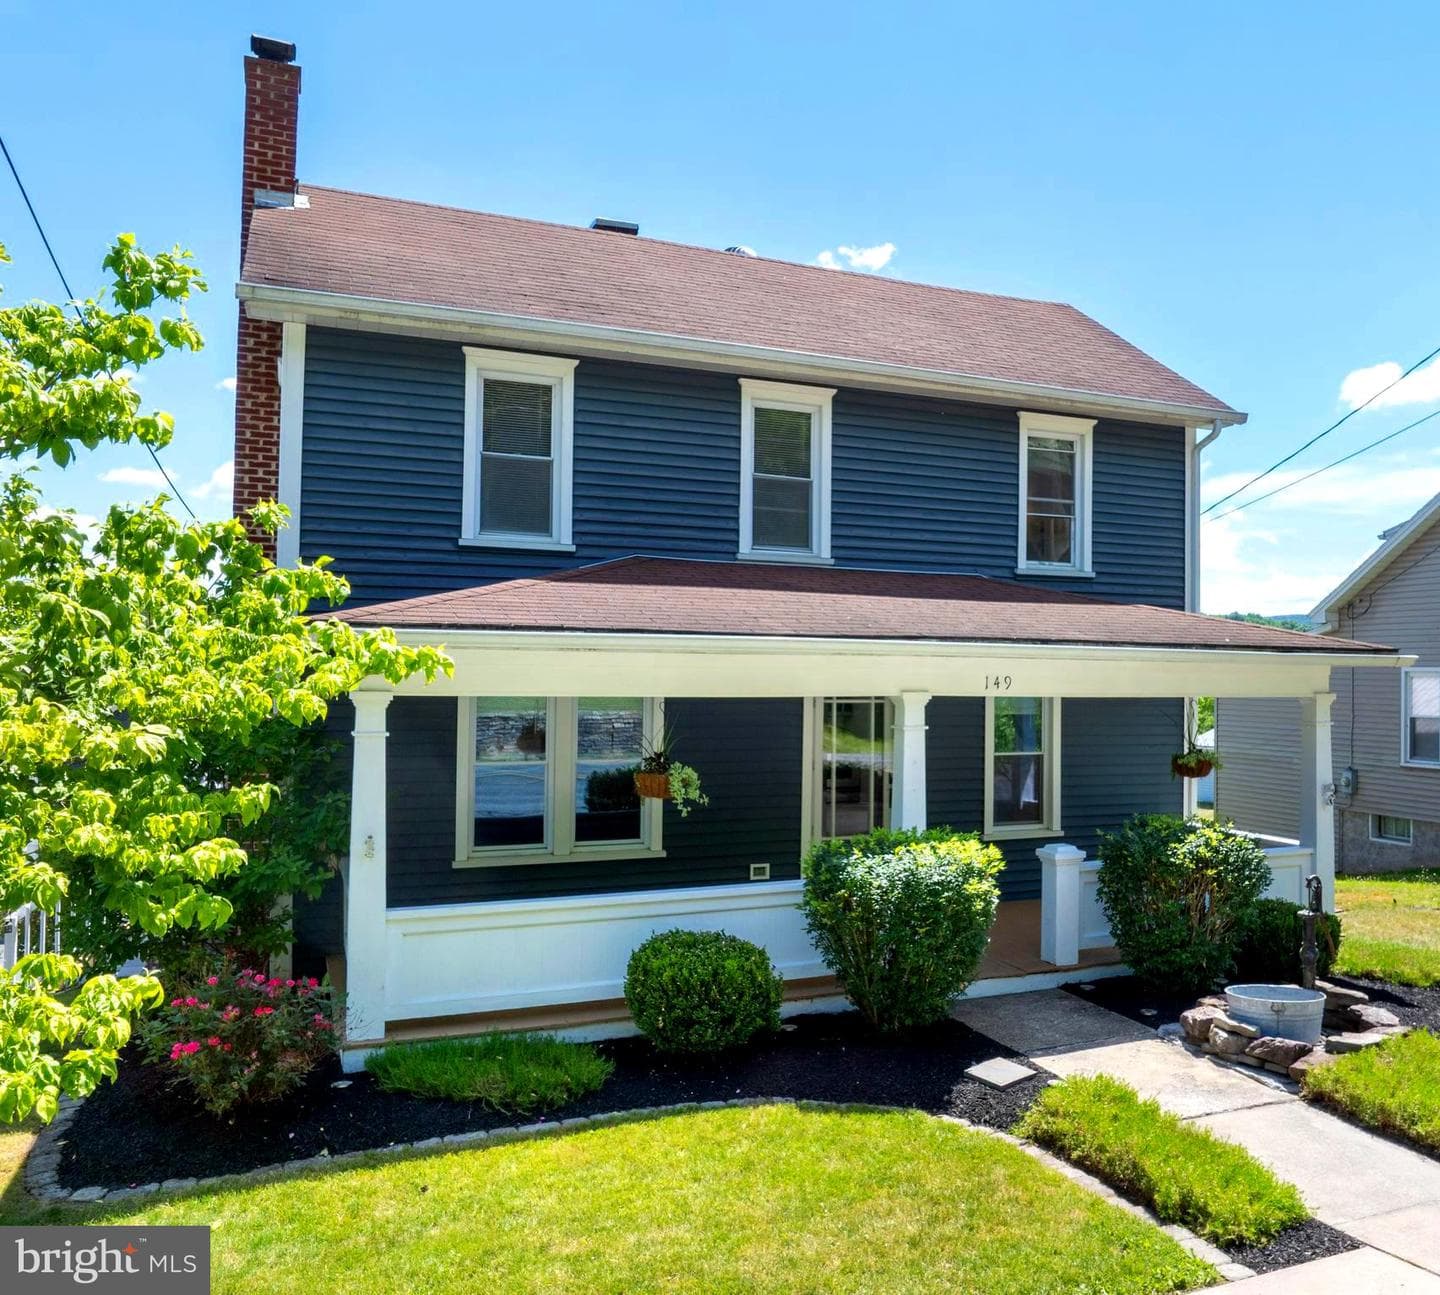
149 Cooper St, Spring Mills, PA 16875
Listing Courtesy of RE/MAX Centre Realty
View properties based on your real budget

Est.$2,301/moGet loan summary
$117/sqft
Price per square foot
Built in 1910
116 years old
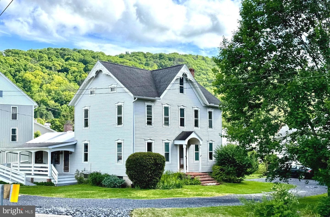
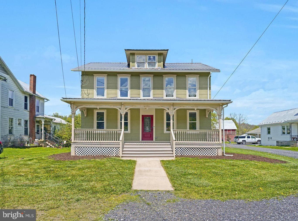
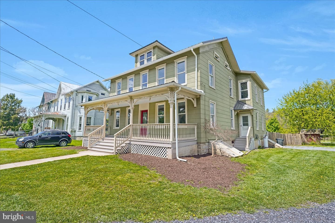
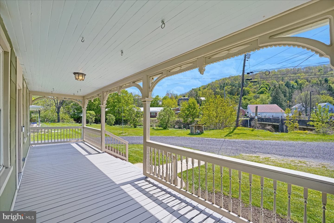
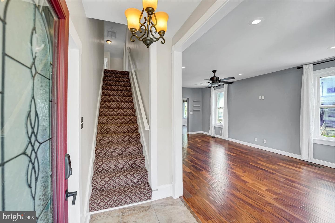
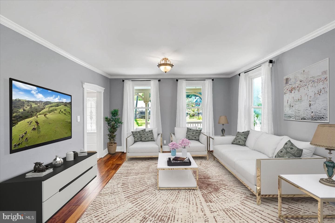
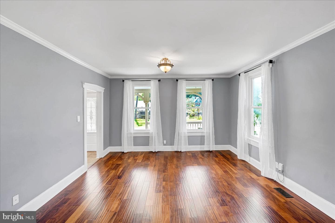
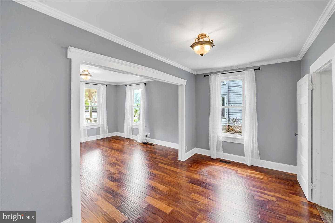
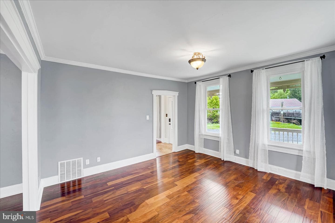
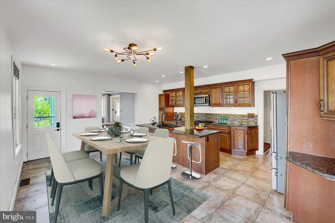
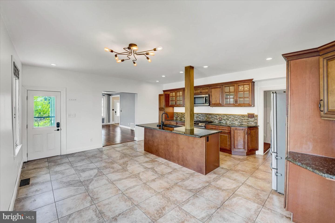
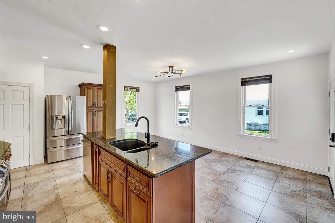
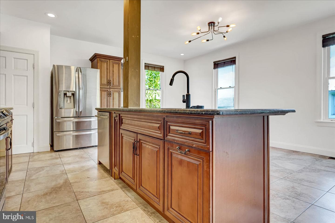
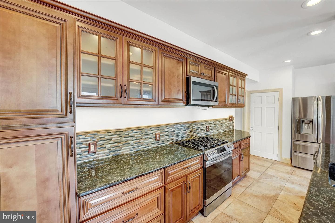
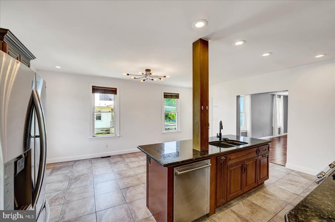
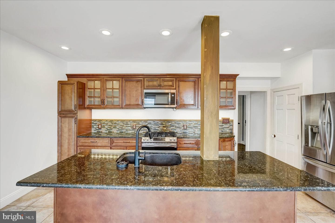
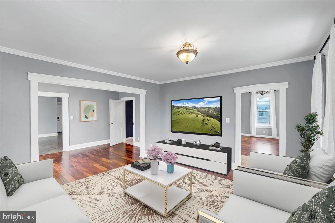
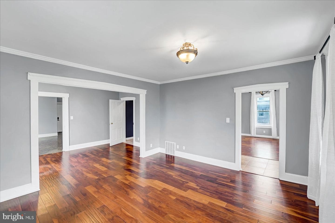
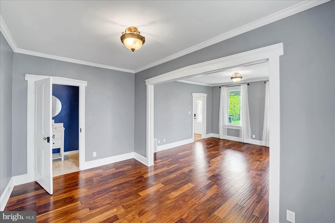
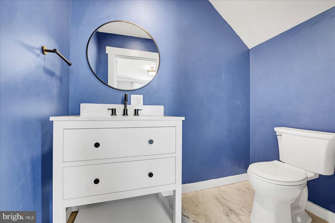
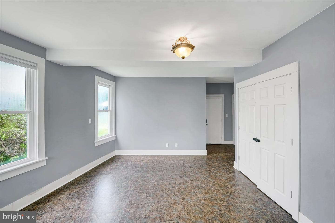
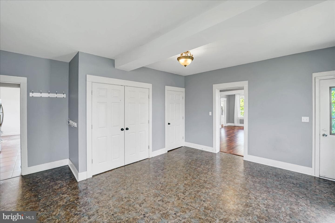
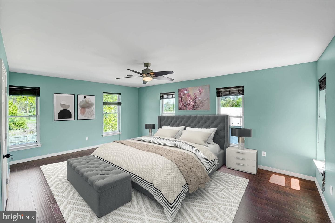
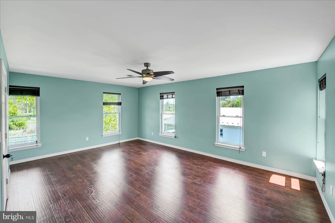
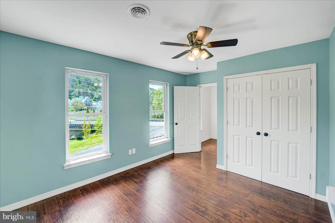
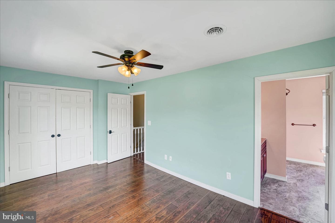
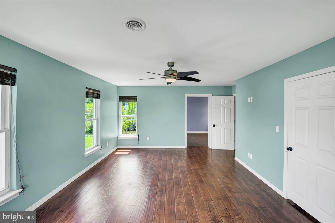
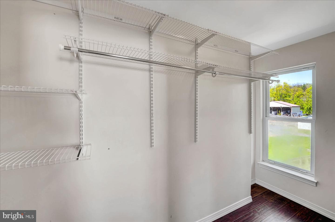
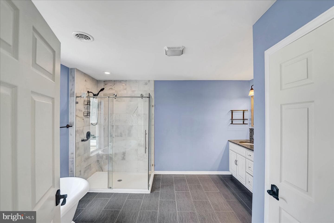
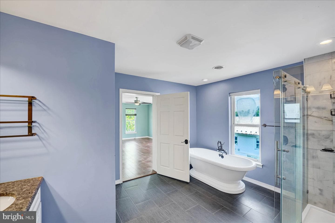
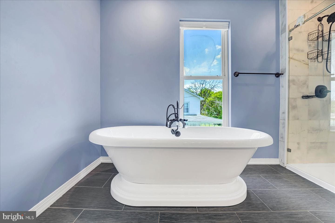
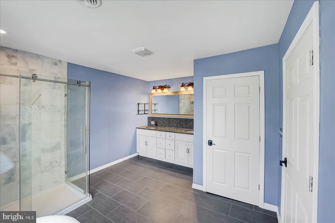
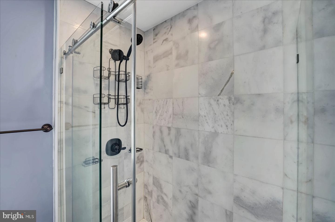
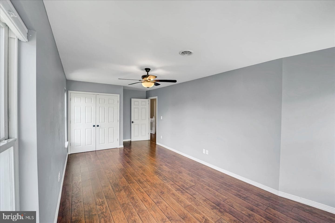
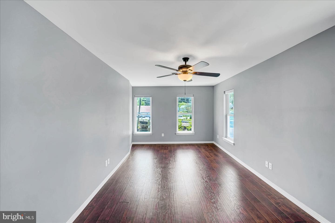
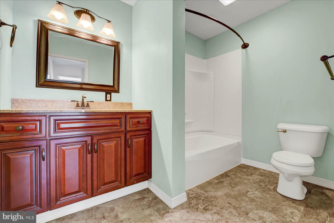
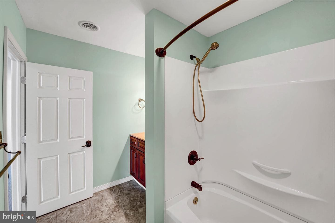
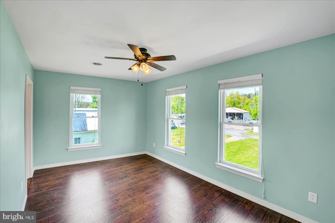
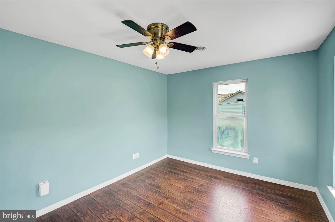
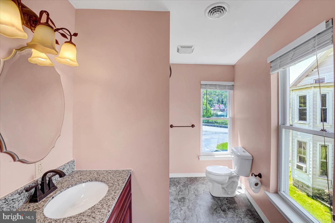
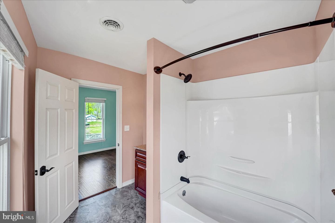
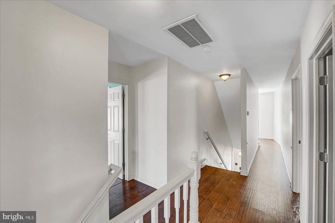
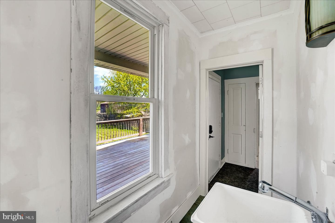
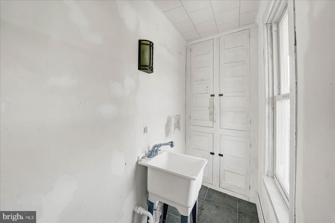
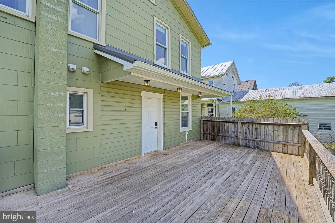
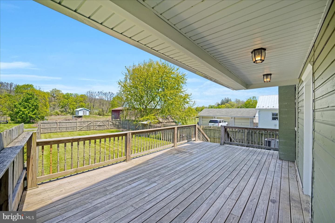
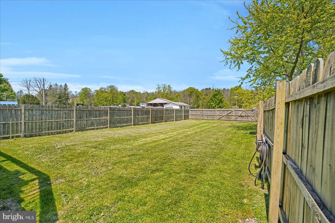
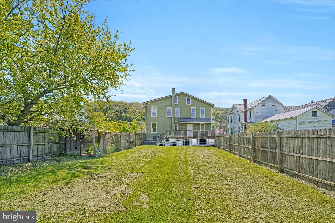
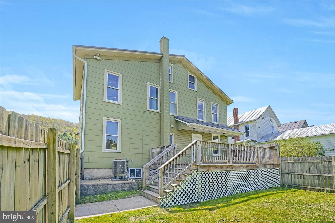
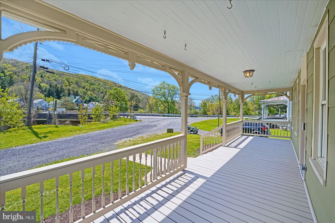
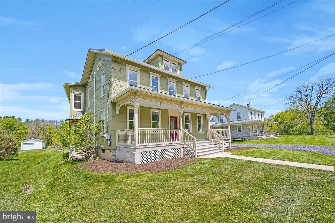
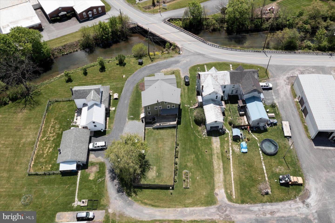
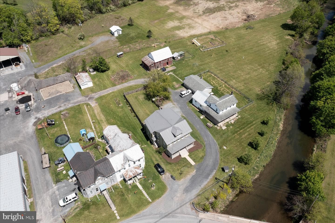
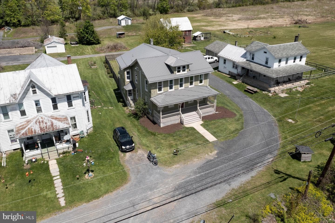
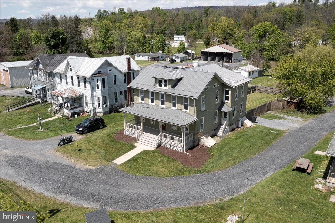
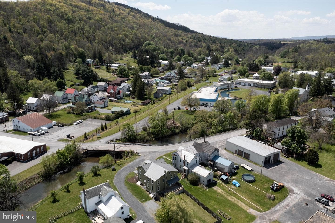
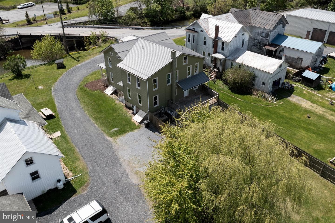
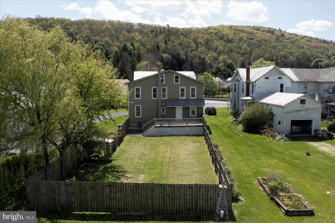
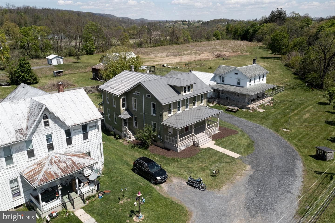
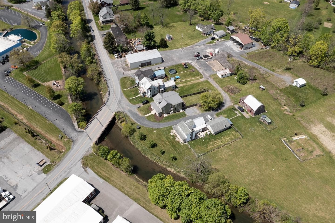
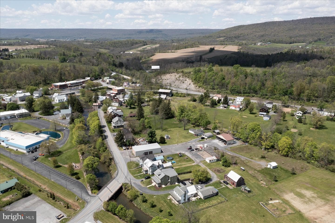
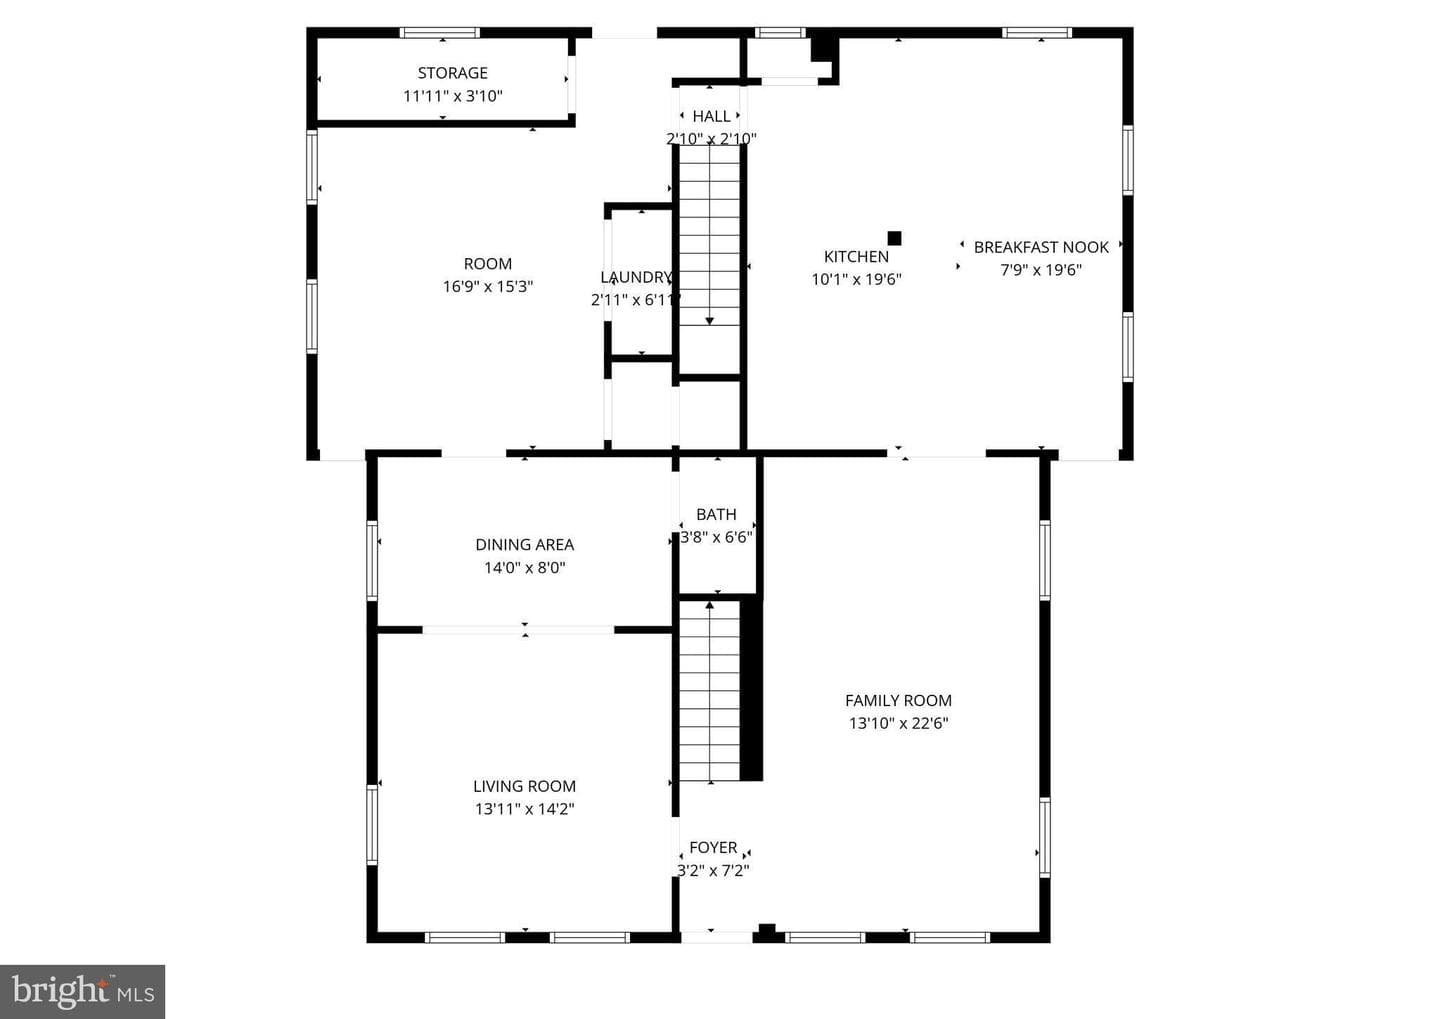
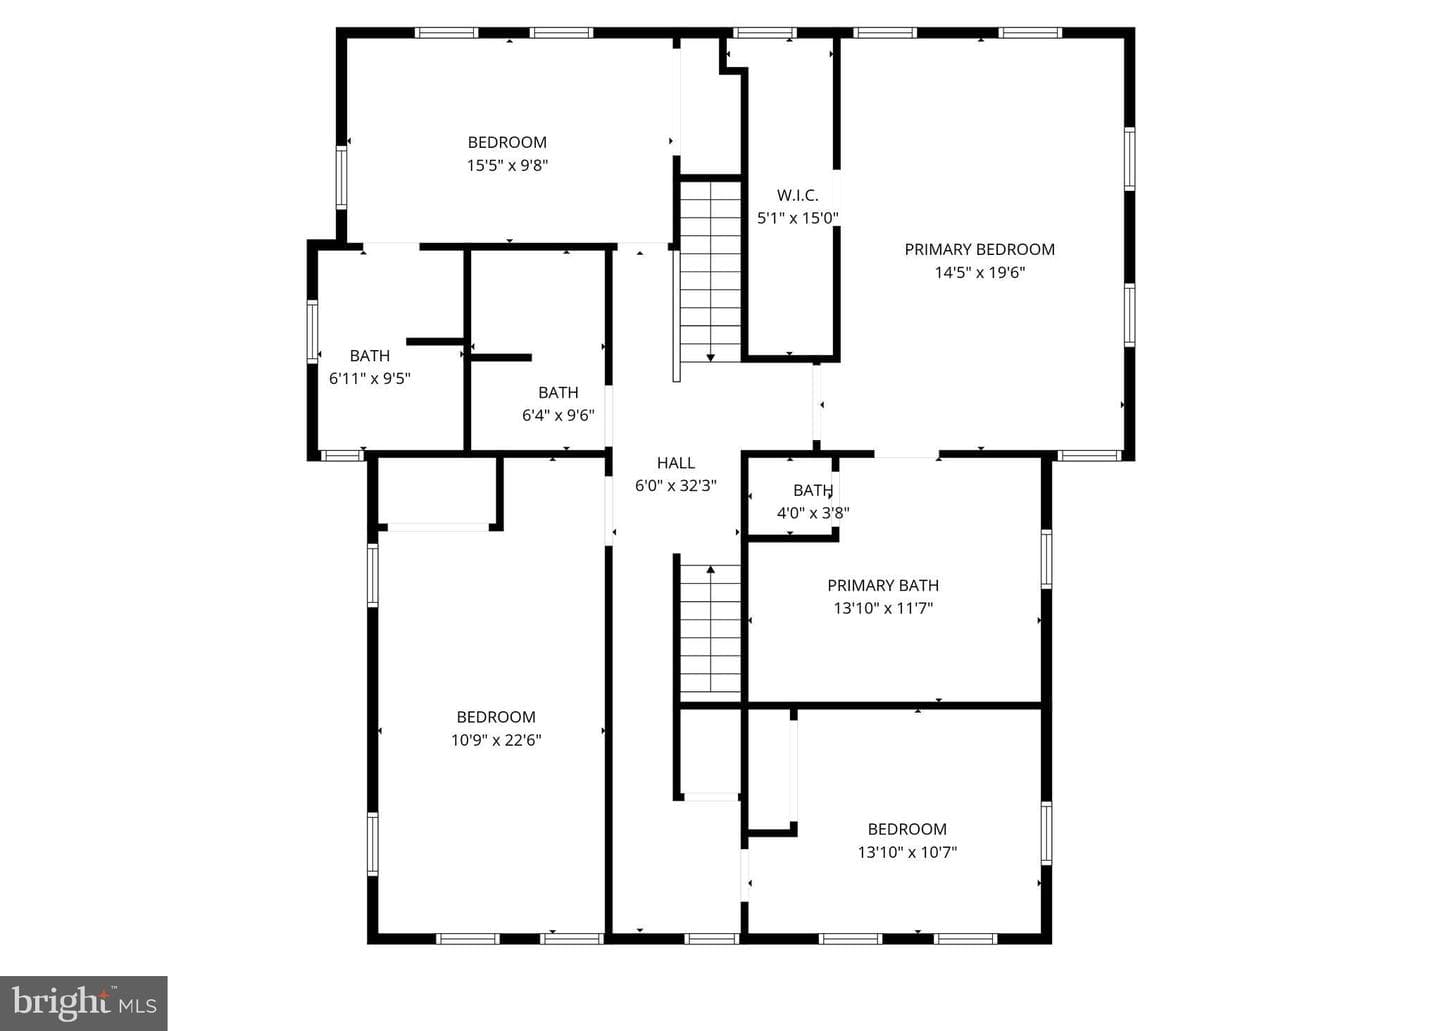
Modern comfort meets peaceful living in this beautifully updated home overlooking Penns Creek. Designed to capture natural light at every turn, expansive windows and open layouts create a bright, welcoming atmosphere throughout. The heart of the home features an open concept layout where the kitchen, dining, and living areas flow seamlessly, ideal for both everyday living and entertaining. Stylish finishes, including upgraded flooring and sleek countertops, add a polished touch. Step outside to the spacious deck and enjoy effortless outdoor gatherings in a serene setting. Upstairs, the primary...
Listing updated: July 2, 2026 at 1:01 PM
Listed by:
Brian Rutter 814-571-9776, Keller Williams Advantage Realty
Source: Bright MLS · MLS #PACE2518798
Est. monthly payment
Down payment
Based on 20% down ($69,980), 6.85% interest rate, 30-year fixed. Insurance is an estimate. Actual costs may vary.
Rates provided by Mable Loans.
| Date | Event | Price |
|---|---|---|
| May 29, 2026 | Price reduced | $349,900(−$25,100) |
| May 19, 2026 | Price reduced | $375,000(−$24,900) |
| May 5, 2026 | Listed for sale | $399,900 |
107 Tool Shed Ln, Spring Mills, PA 16875
Tour for free, no strings attached
Start your purchaseMake a winning offer with the help of a local agent
The data relating to real estate for sale on this website appears in part through the BRIGHT Internet Data Exchange (IDX) program, a voluntary cooperative exchange of property listing data between licensed real estate brokerage firms in which Samson Properties participates, and is provided by BRIGHT through a licensing agreement. © 2026 Bright MLS, All Rights Reserved. Information deemed reliable but not guaranteed. The information provided by this website is for the personal, non-commercial use of consumers and may not be used for any purpose other than to identify prospective properties consumers may be interested in purchasing. Some properties which appear for sale on this website may no longer be available because they are under contract, have Closed or are no longer being offered for sale. Data last updated: 7/6/2026.