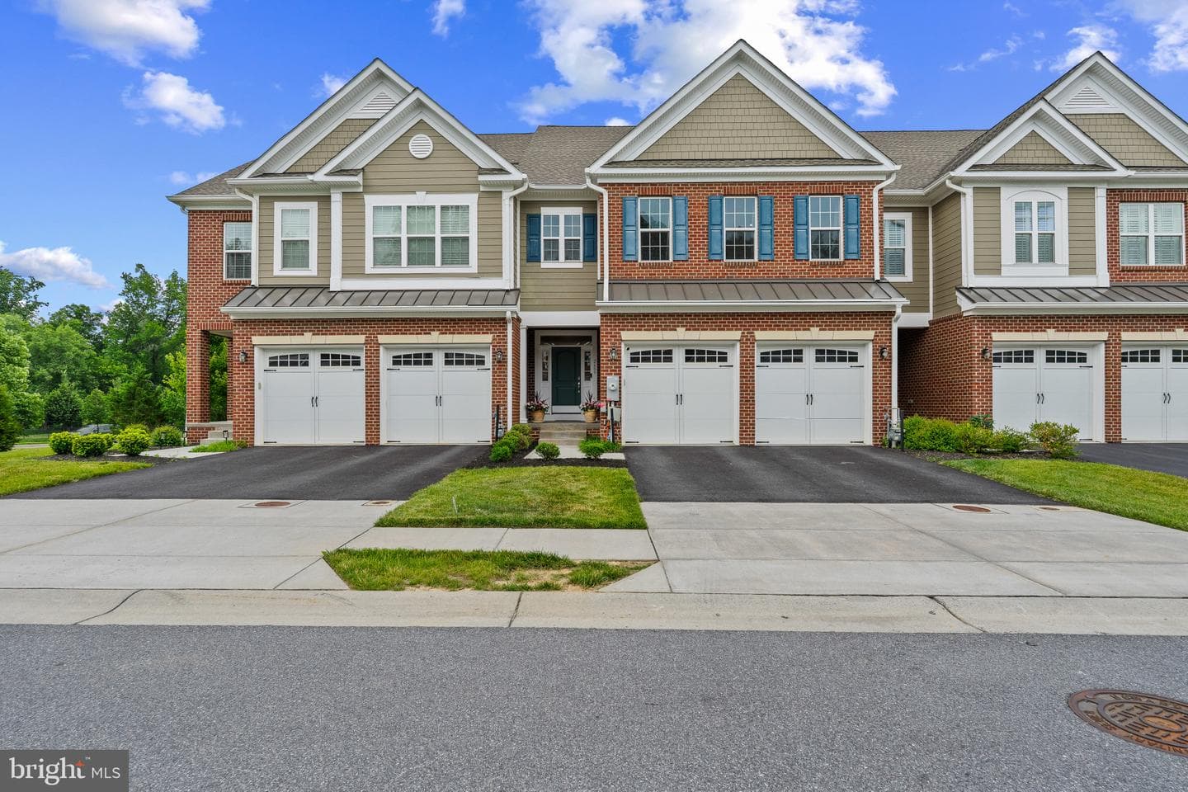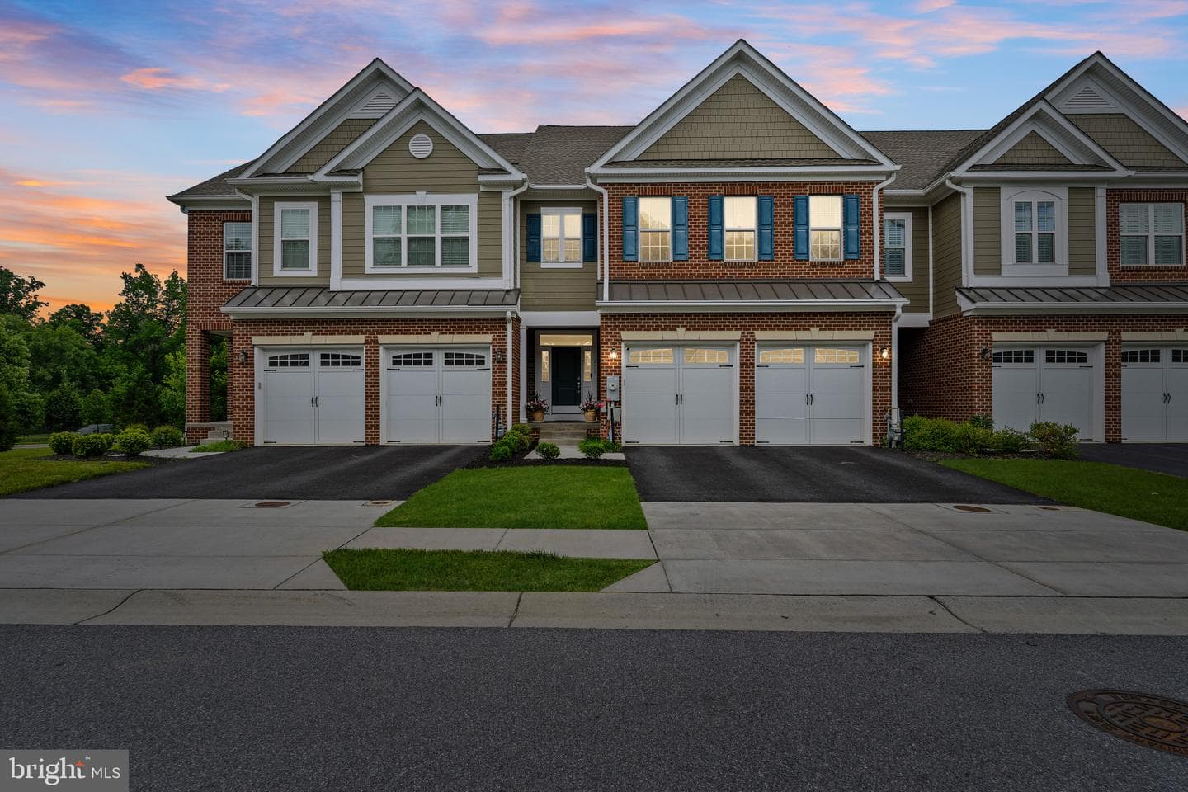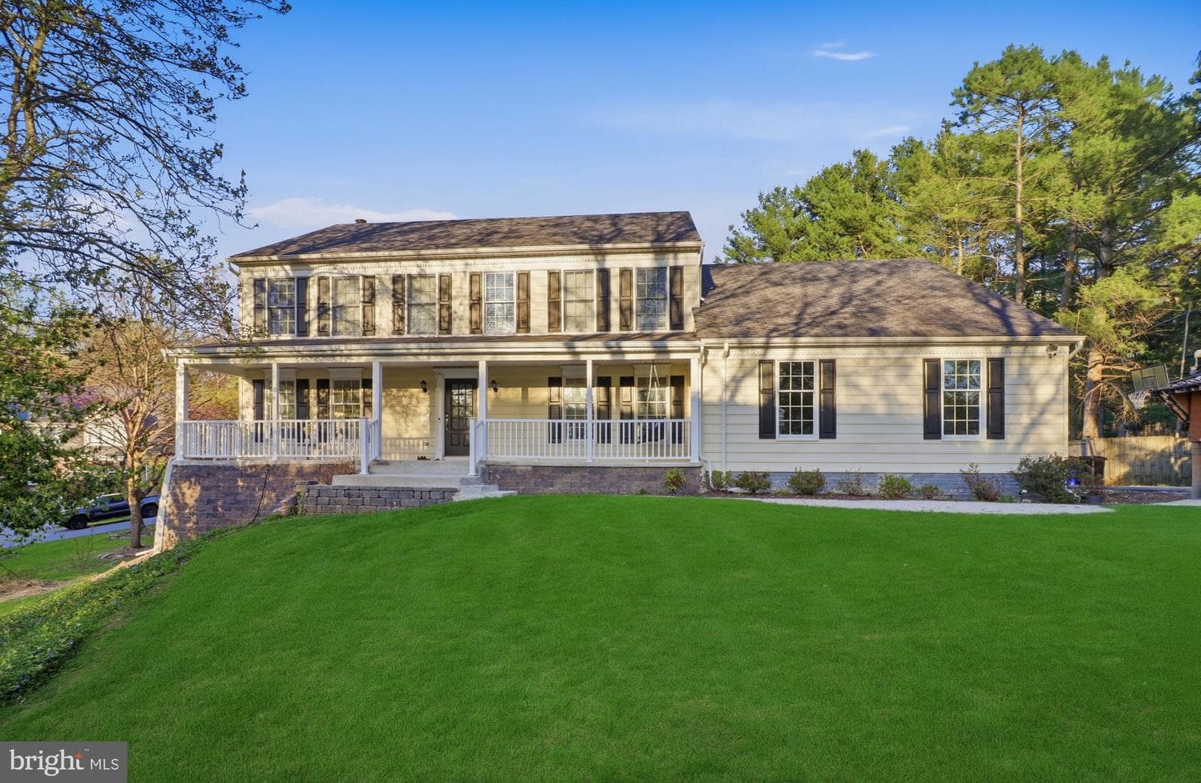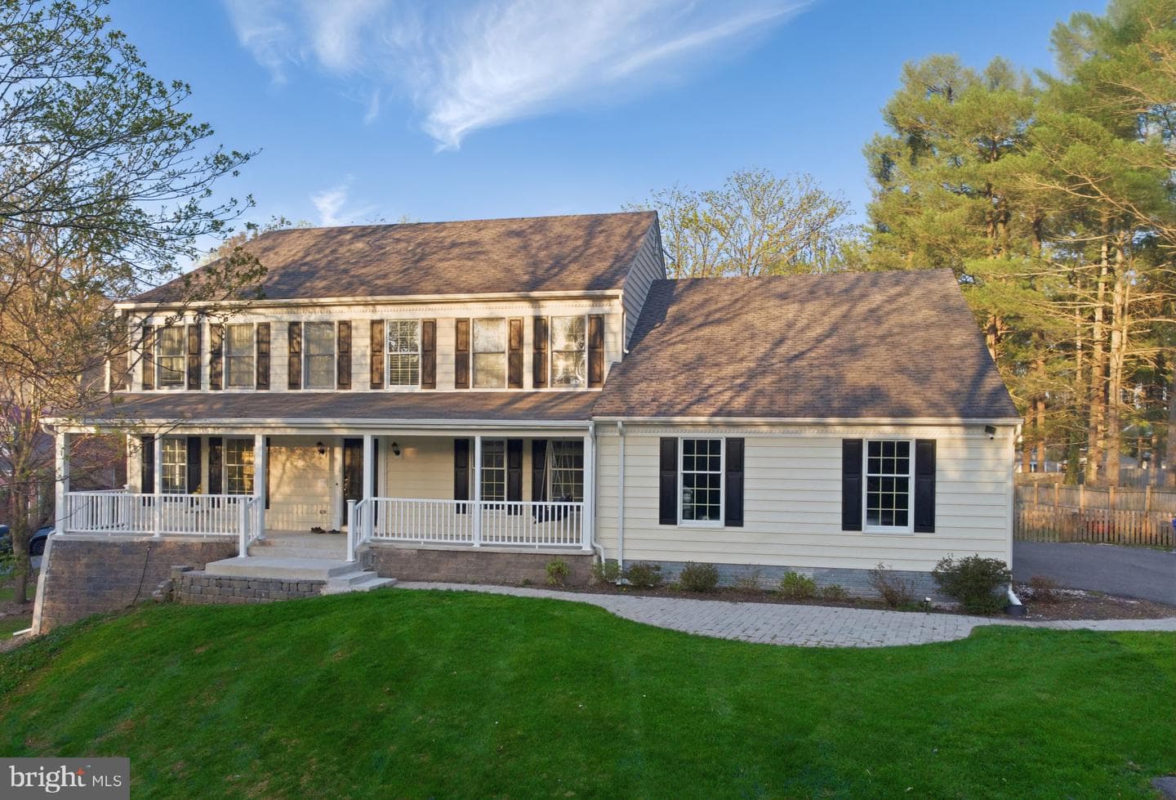
condo
1/36
$2,926/mo
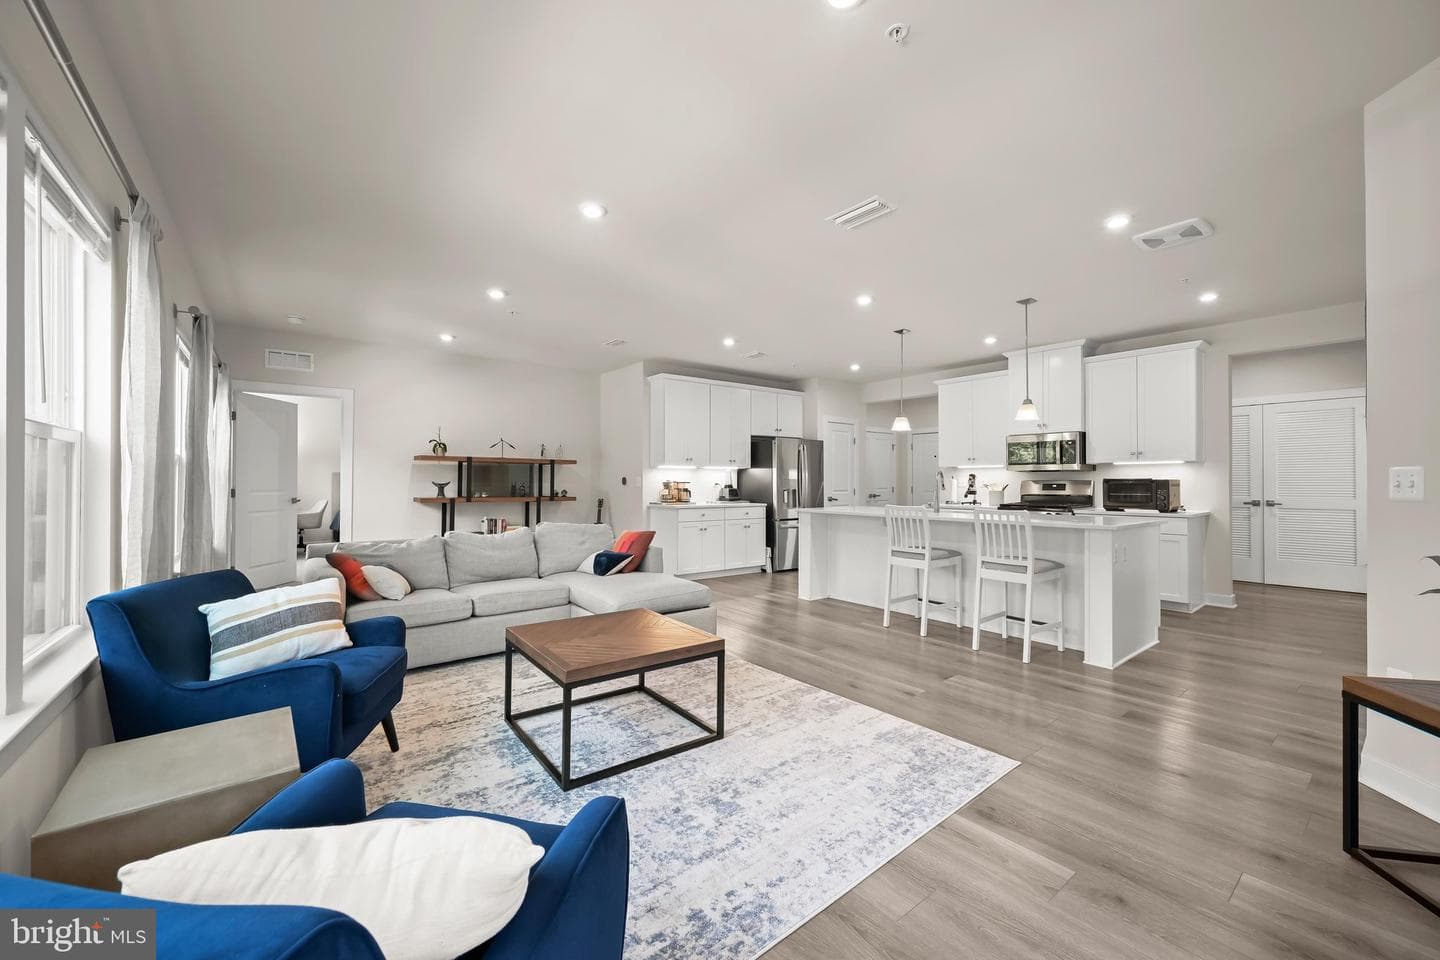
$445,0002bd·2ba·1,247sf
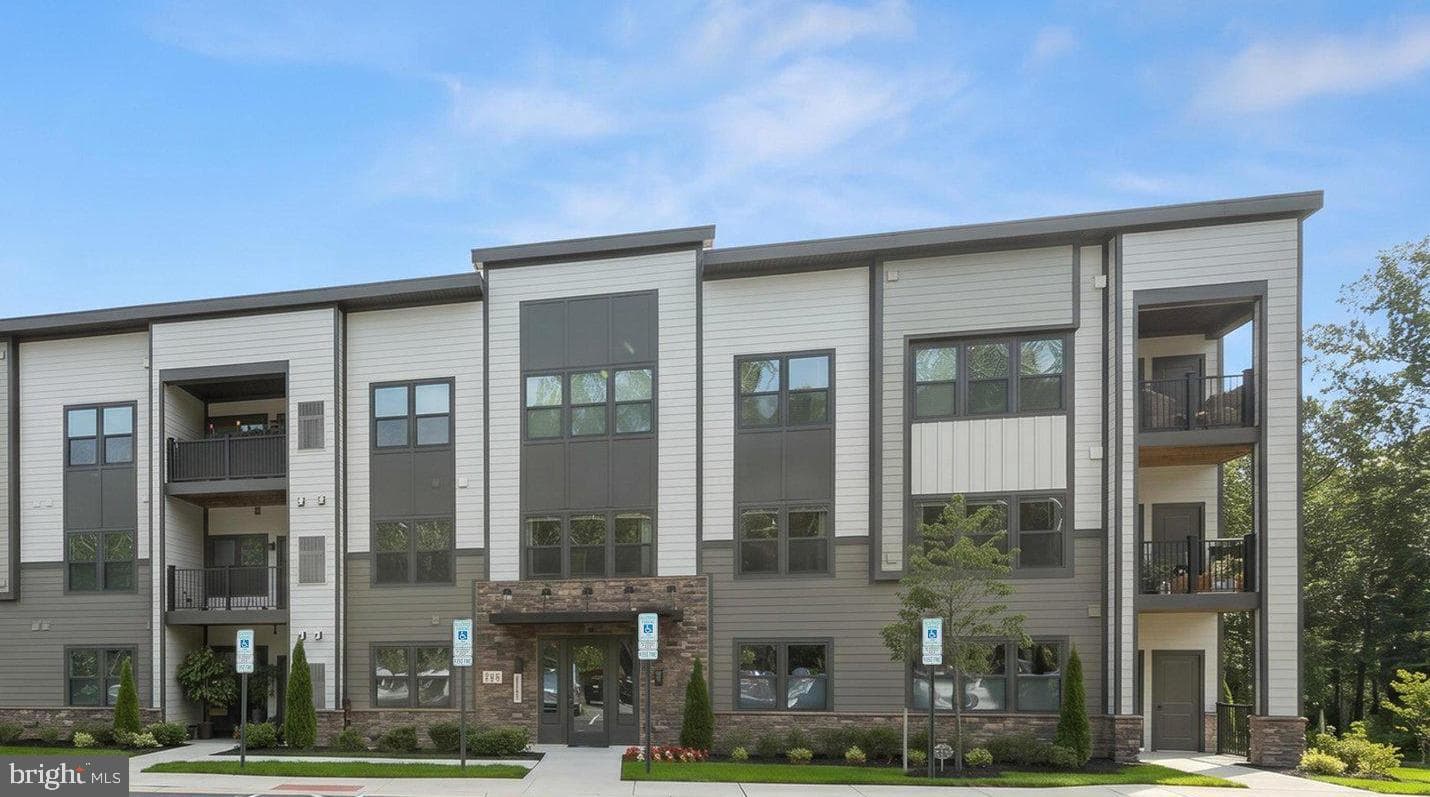
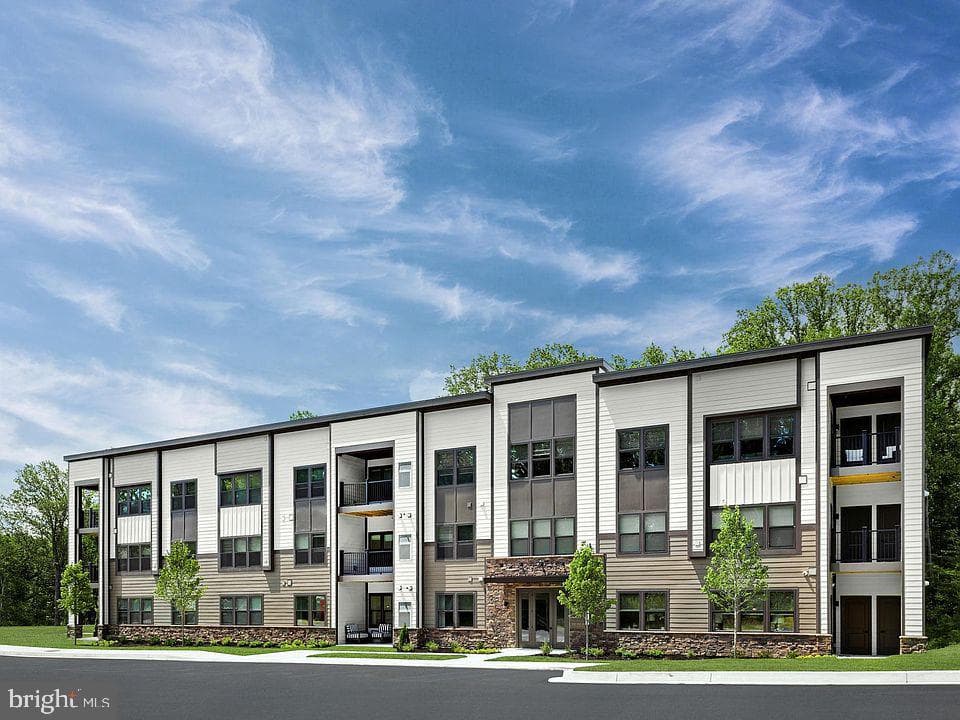
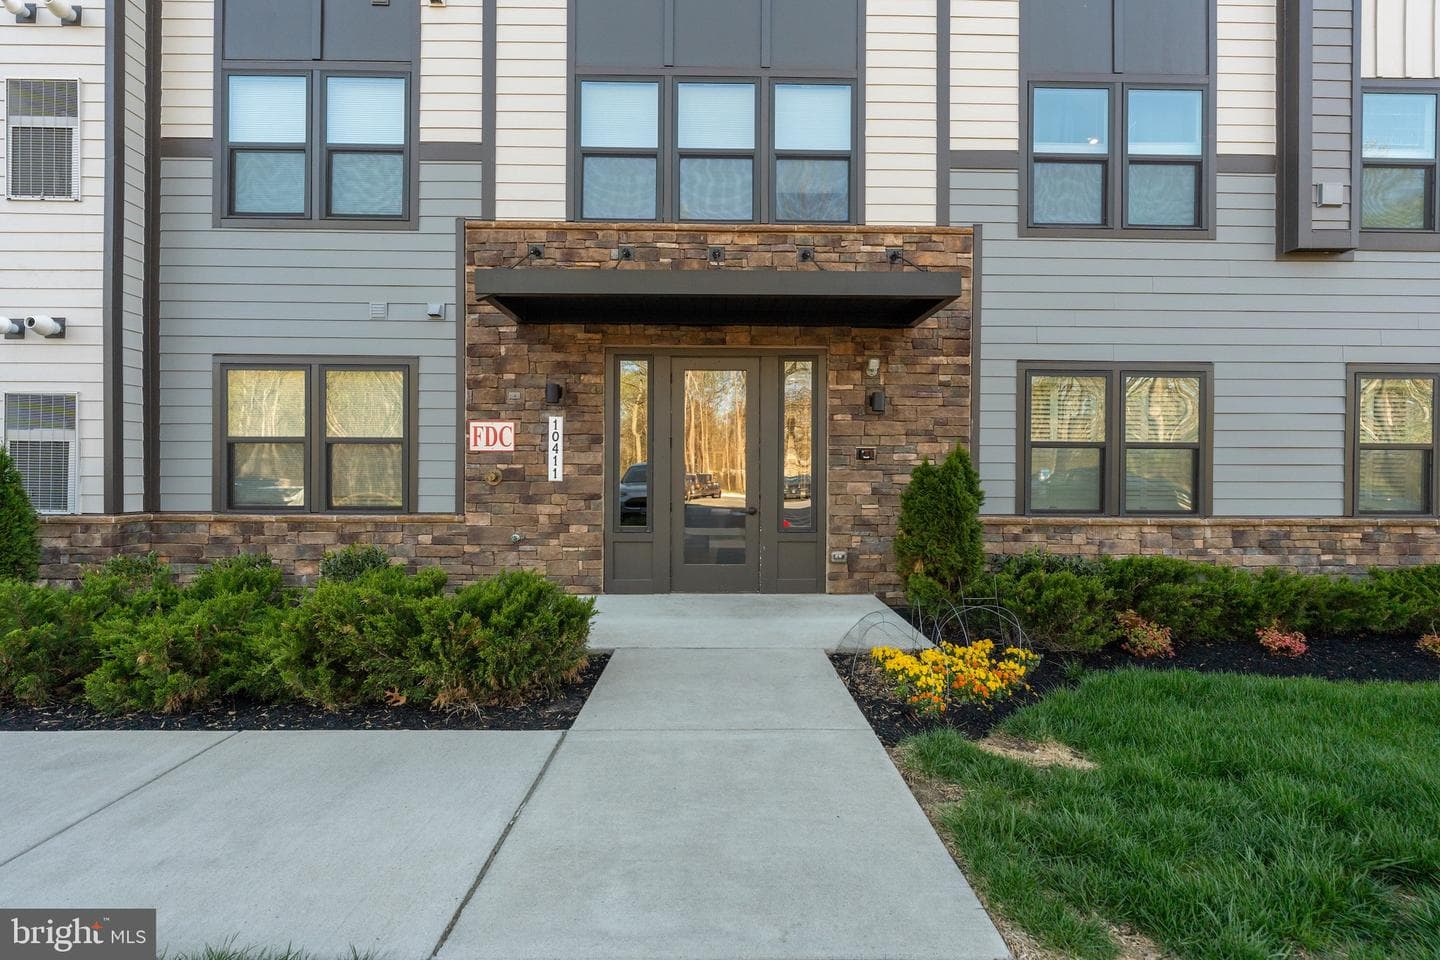
10411 Resort Road #b, Ellicott City, MD 21042
Listing Courtesy of Cummings & Co. Realtors

Sold onJanuary 14, 2026· Listed at $780,000
This home sale information is not to be construed as an appraisal and may not be used as such for any purpose. BRIGHT MLS is the (or a) provider of this home sale information and has compiled content from various sources. Some properties represented may not have actually sold due to reporting errors.
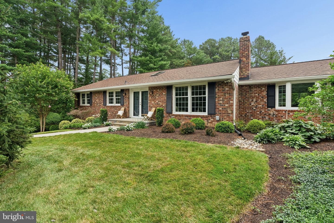
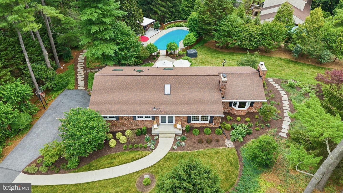
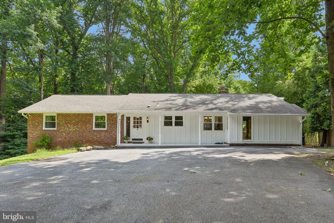
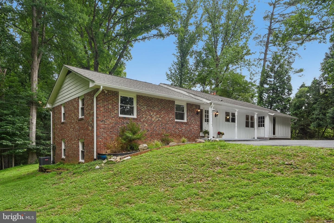
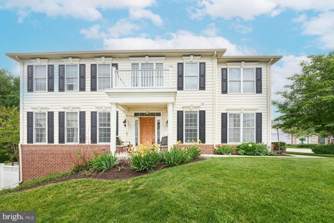
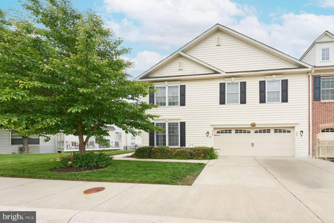
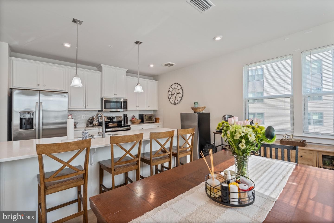
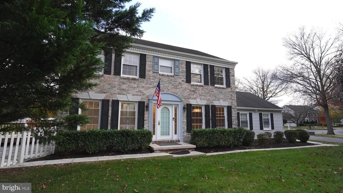
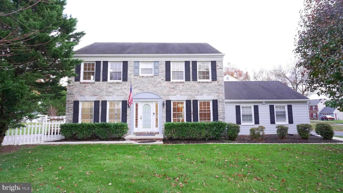
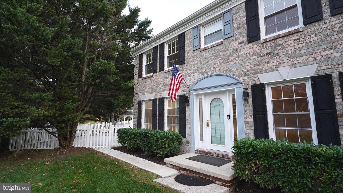
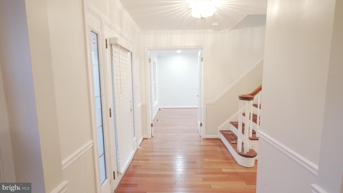
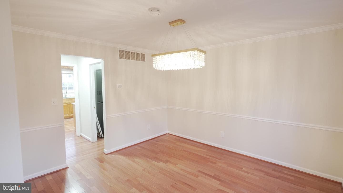
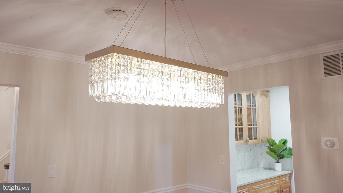
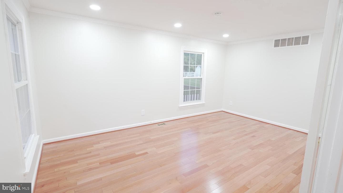
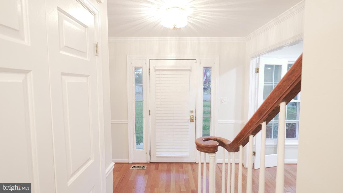
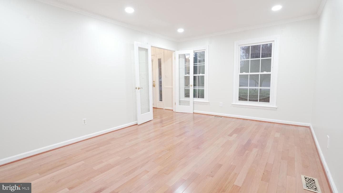
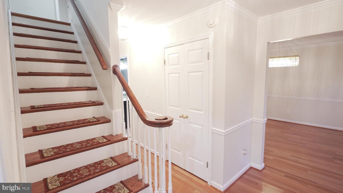
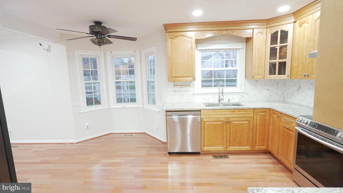
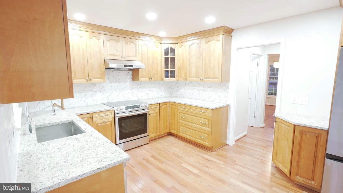
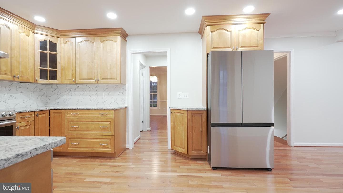
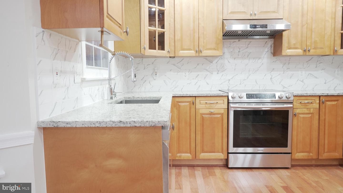
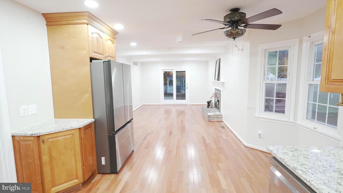
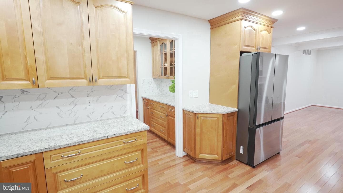
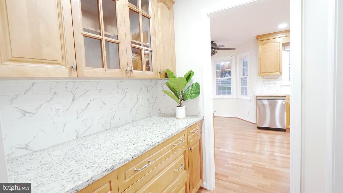
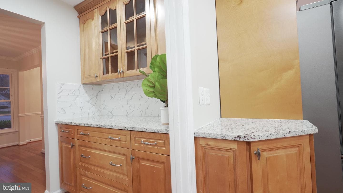
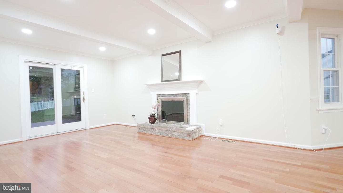
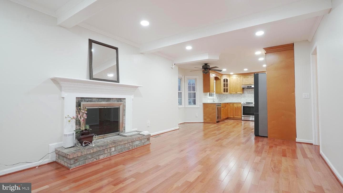
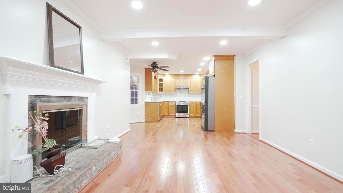
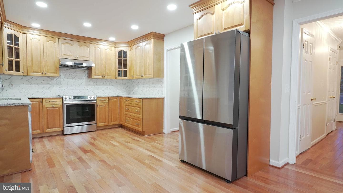
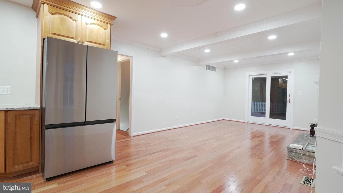
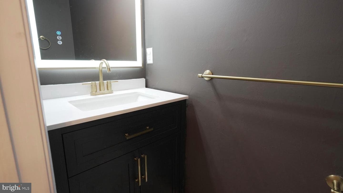
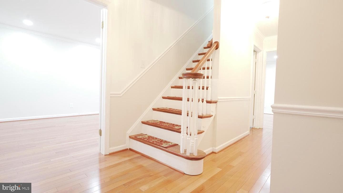
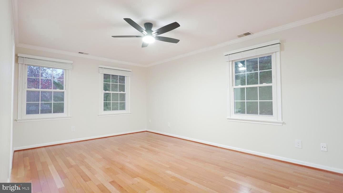
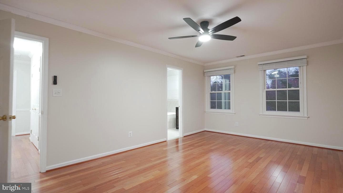
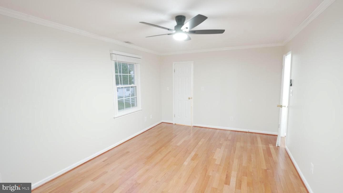
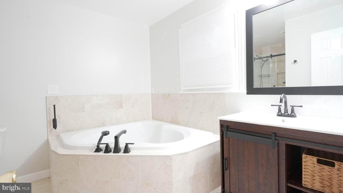
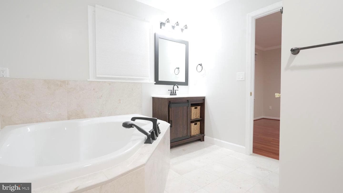
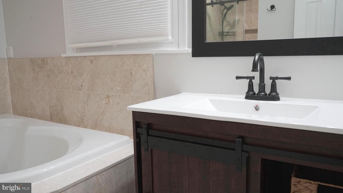
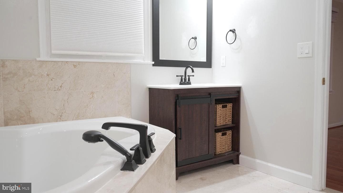
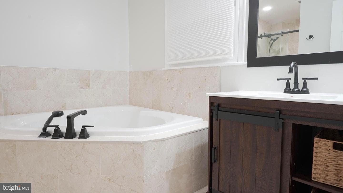
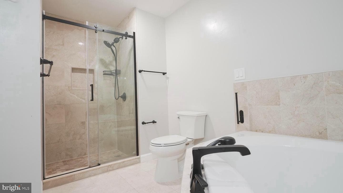
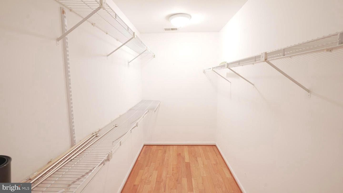
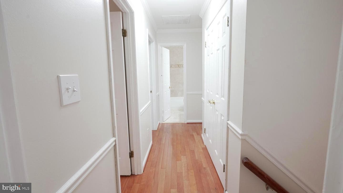
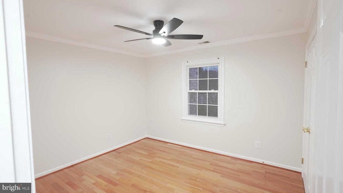
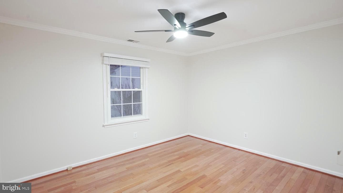
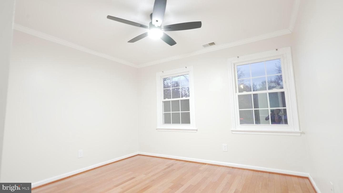
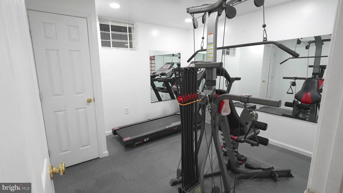
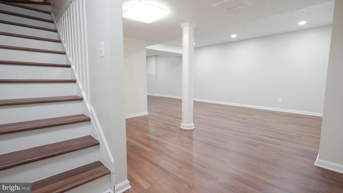
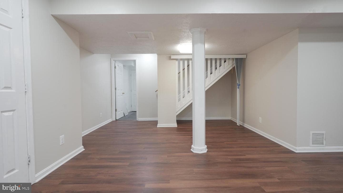
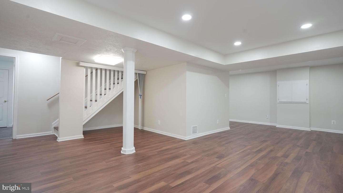
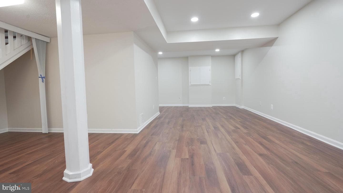
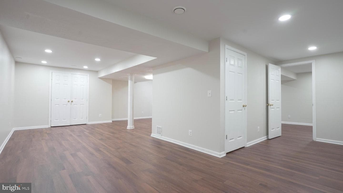
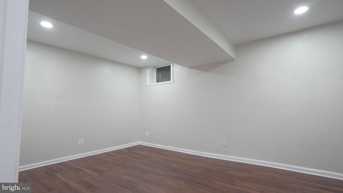
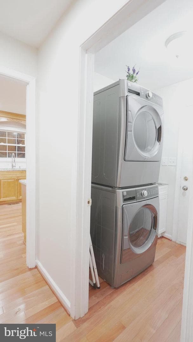
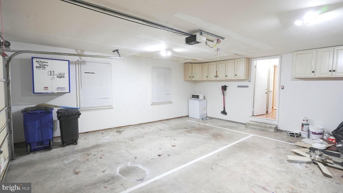
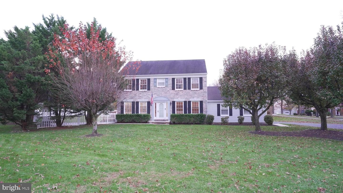
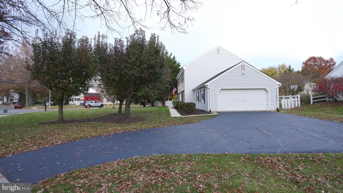
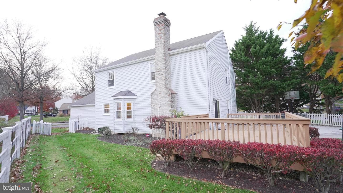
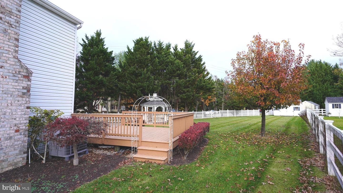
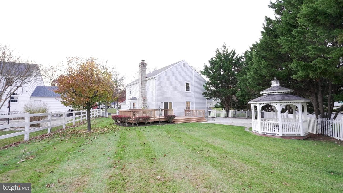
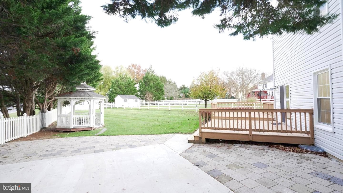
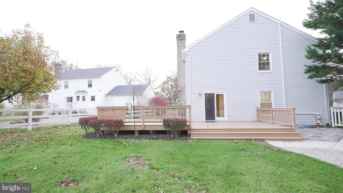
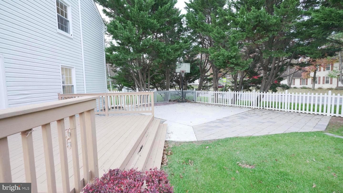
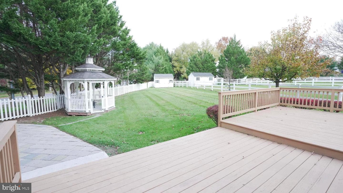
**Open House Sunday, December 7th from 3pm-4:30pm** Welcome to this beautiful 4BR, 2.5BA brick-front colonial with a 2-car garage in the highly desirable Market Square South neighborhood of Ellicott City! Renovated in 2022 with thoughtful updates through 2025, this move-in ready home offers exceptional value in a top-rated school district. Inside, gleaming hardwood floors and elegant crown molding enhance a spacious layout featuring formal living and dining rooms, a cozy family room with a wood-burning fireplace, and a stylish butler’s pantry. The bright, eat-in kitchen impresses with grani...
Listing updated: January 17, 2026 at 3:23 AM
Listed by:
Samir Haider (703) 475-8370, Samson Properties
Source: Bright MLS · MLS #MDHW2061660
| Date | Event | Price |
|---|---|---|
| Jan 14, 2026 | Sold | $760,000 |
| Nov 9, 2025 | Listed for sale | $780,000 |
10203 Raleigh Tavern Lane, Ellicott City, MD 21042
Tell us what you're looking for and we'll send fresh matches near Ellicott City the moment they list.
Find homes like thisFree, takes about a minute
Similar homes sold within 0.5 miles in the last 90 days.
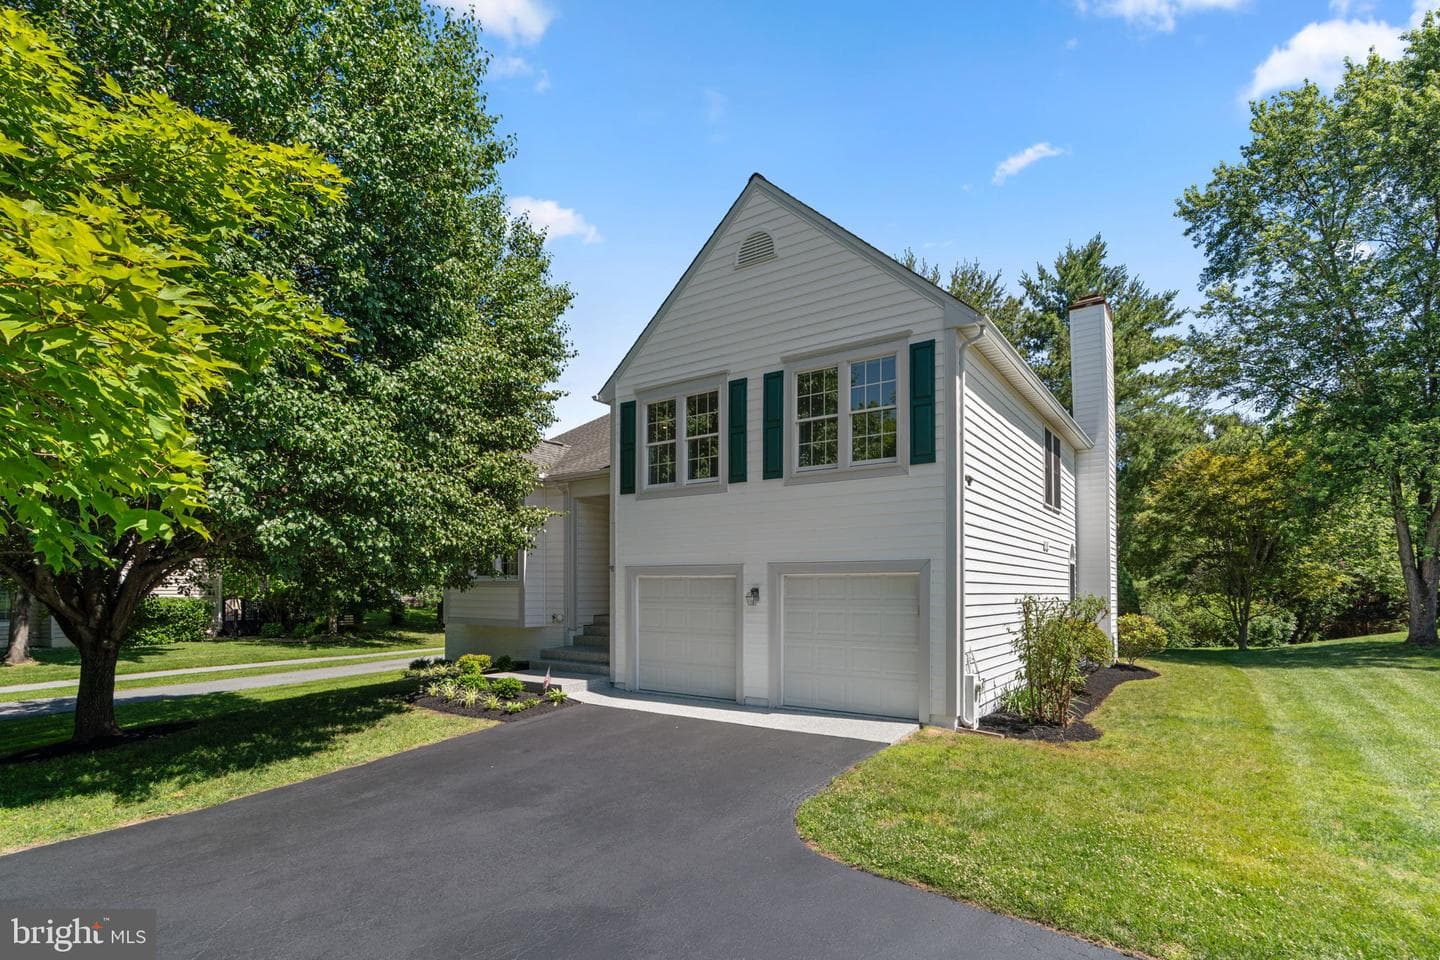
10339 Waverly Woods Drive
Ellicott City, MD
$860K
Sold Jul 15, 2026 · Listed $845K
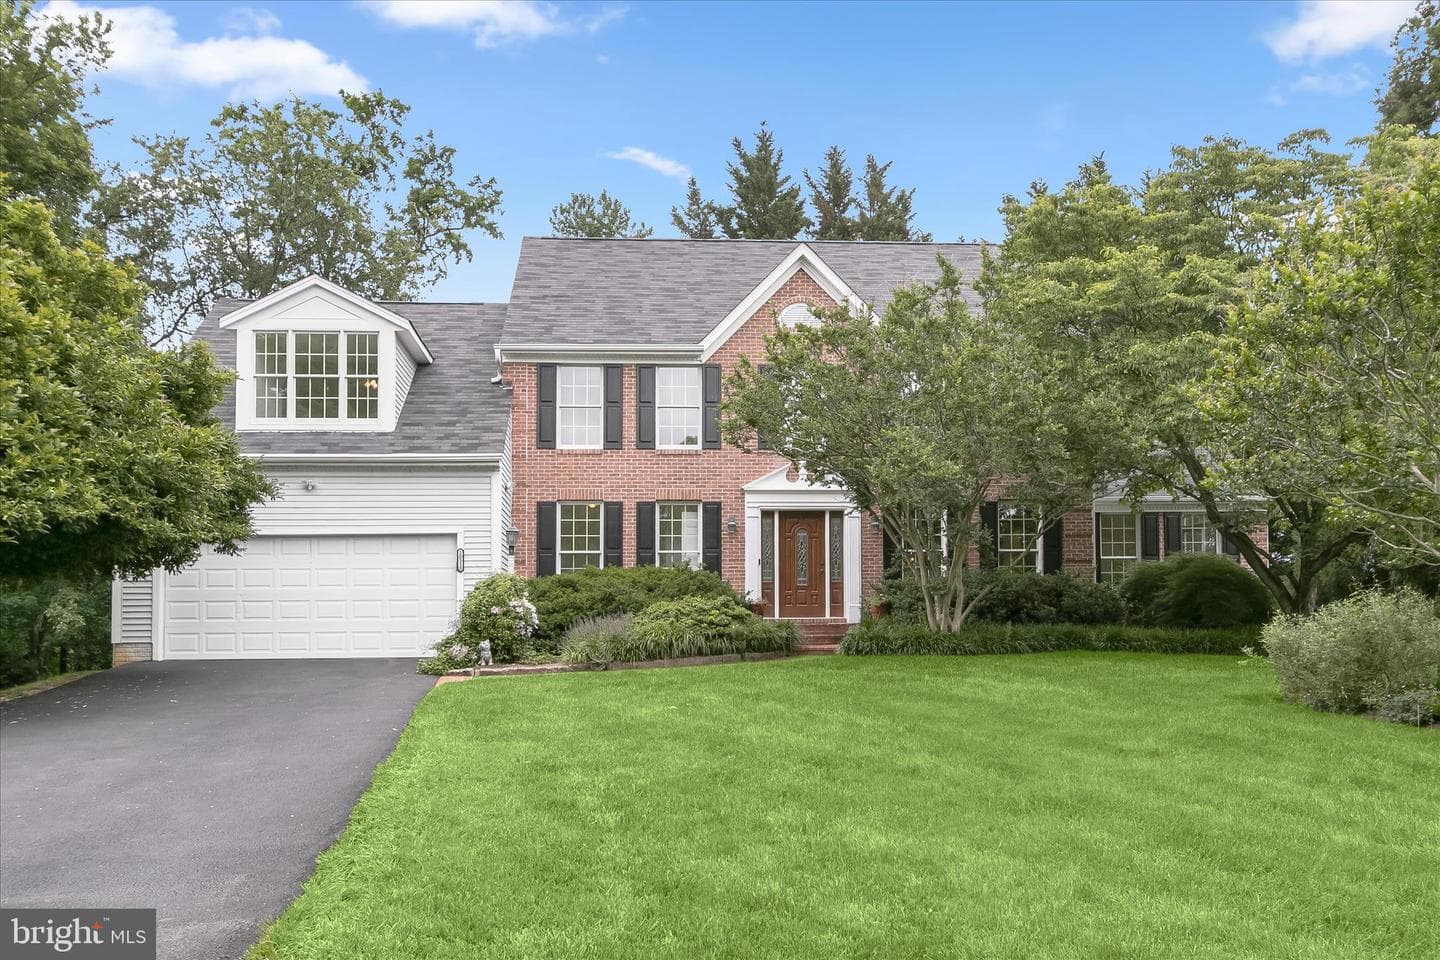
10330 Bassett Hall Court
Ellicott City, MD
$970K
Sold Jul 10, 2026 · Listed $890K
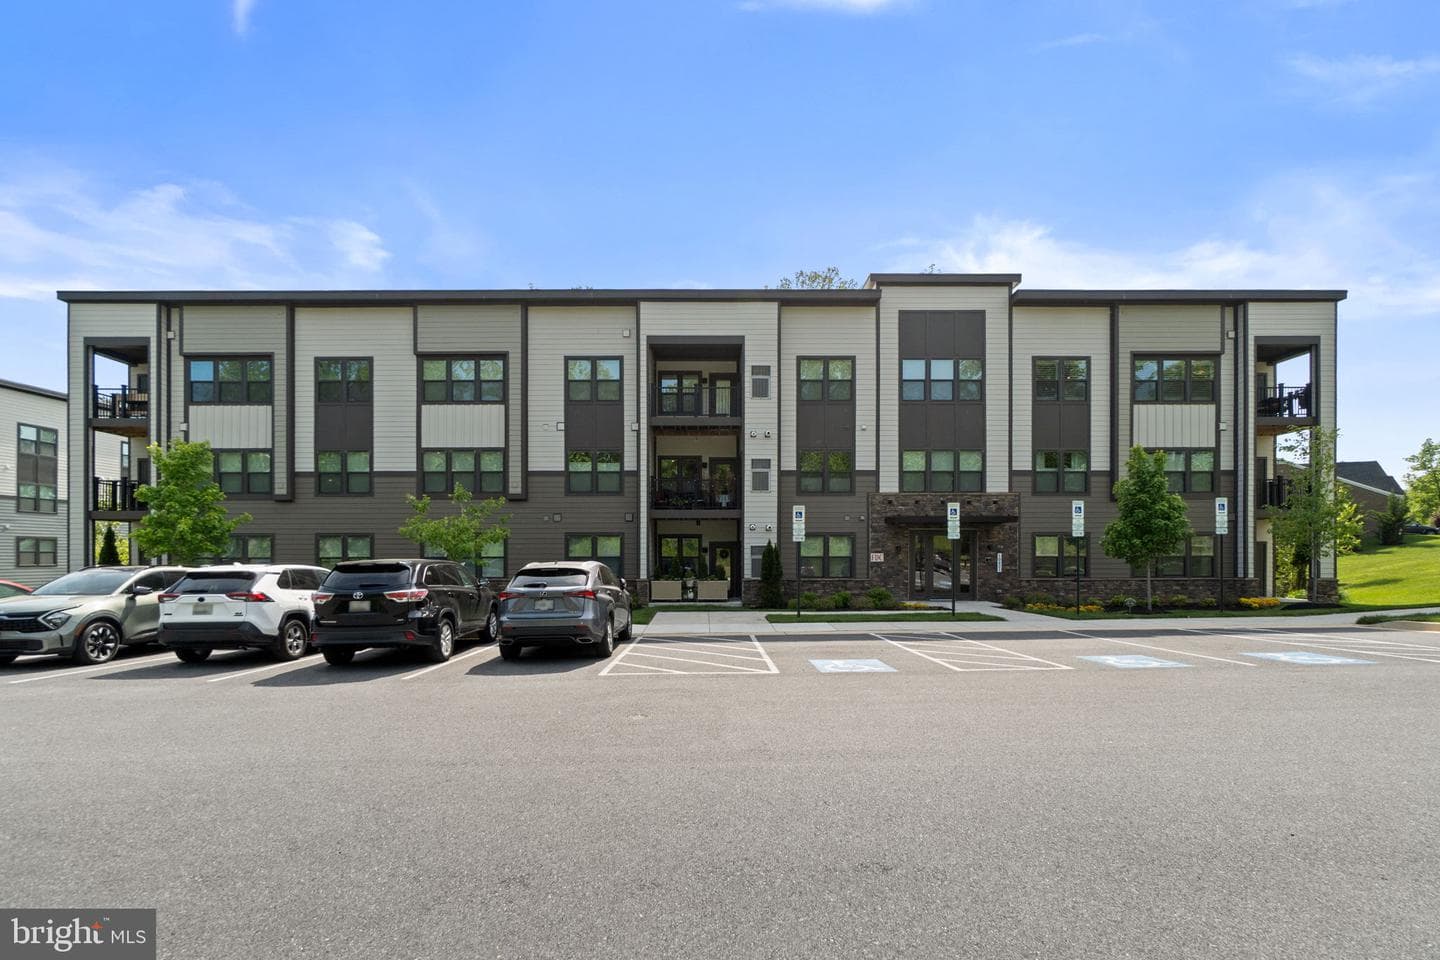
10421 Resort Road #S
Ellicott City, MD
$470K
Sold Jul 2, 2026 · Listed $470K
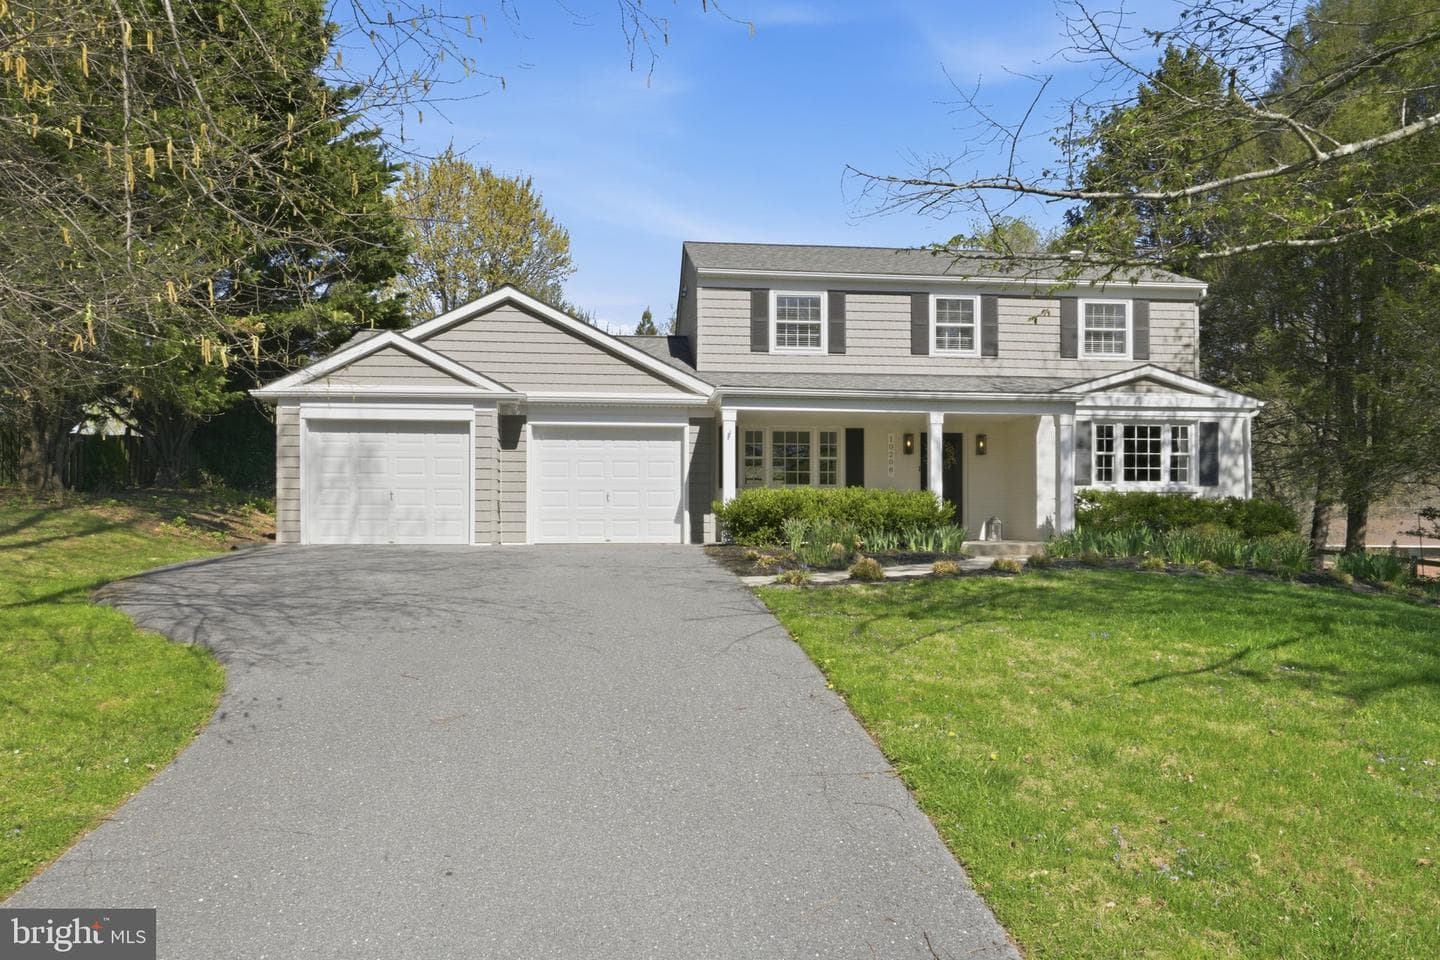
10208 Cabery Road
Ellicott City, MD
$840K
Sold Jun 12, 2026 · Listed $840K
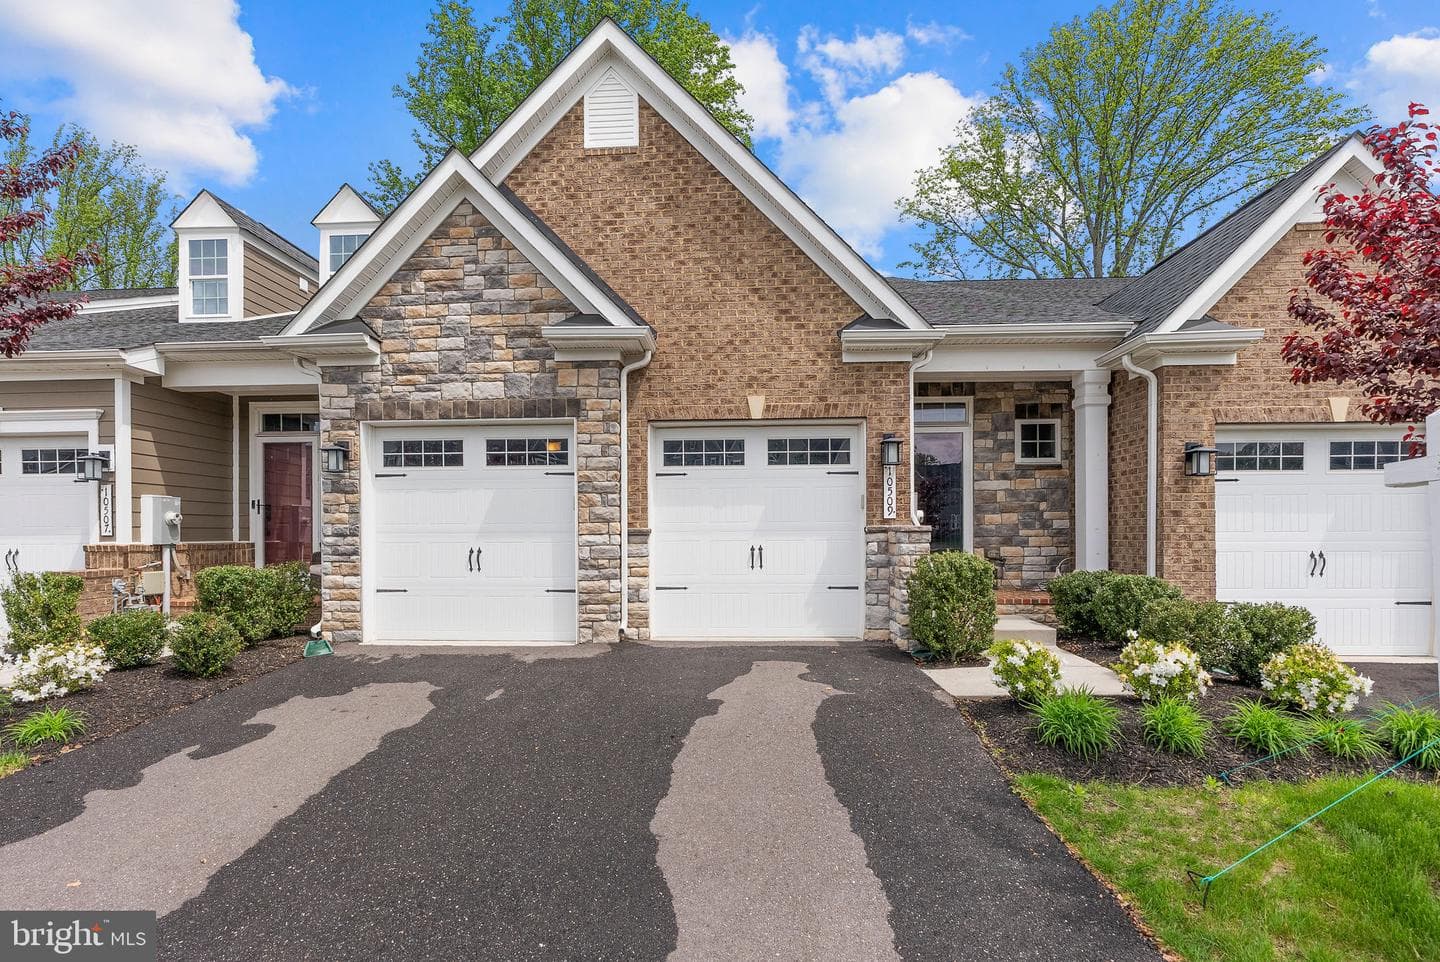
10509 Rossini Lane
Ellicott City, MD
$950K
Sold May 27, 2026 · Listed $930K
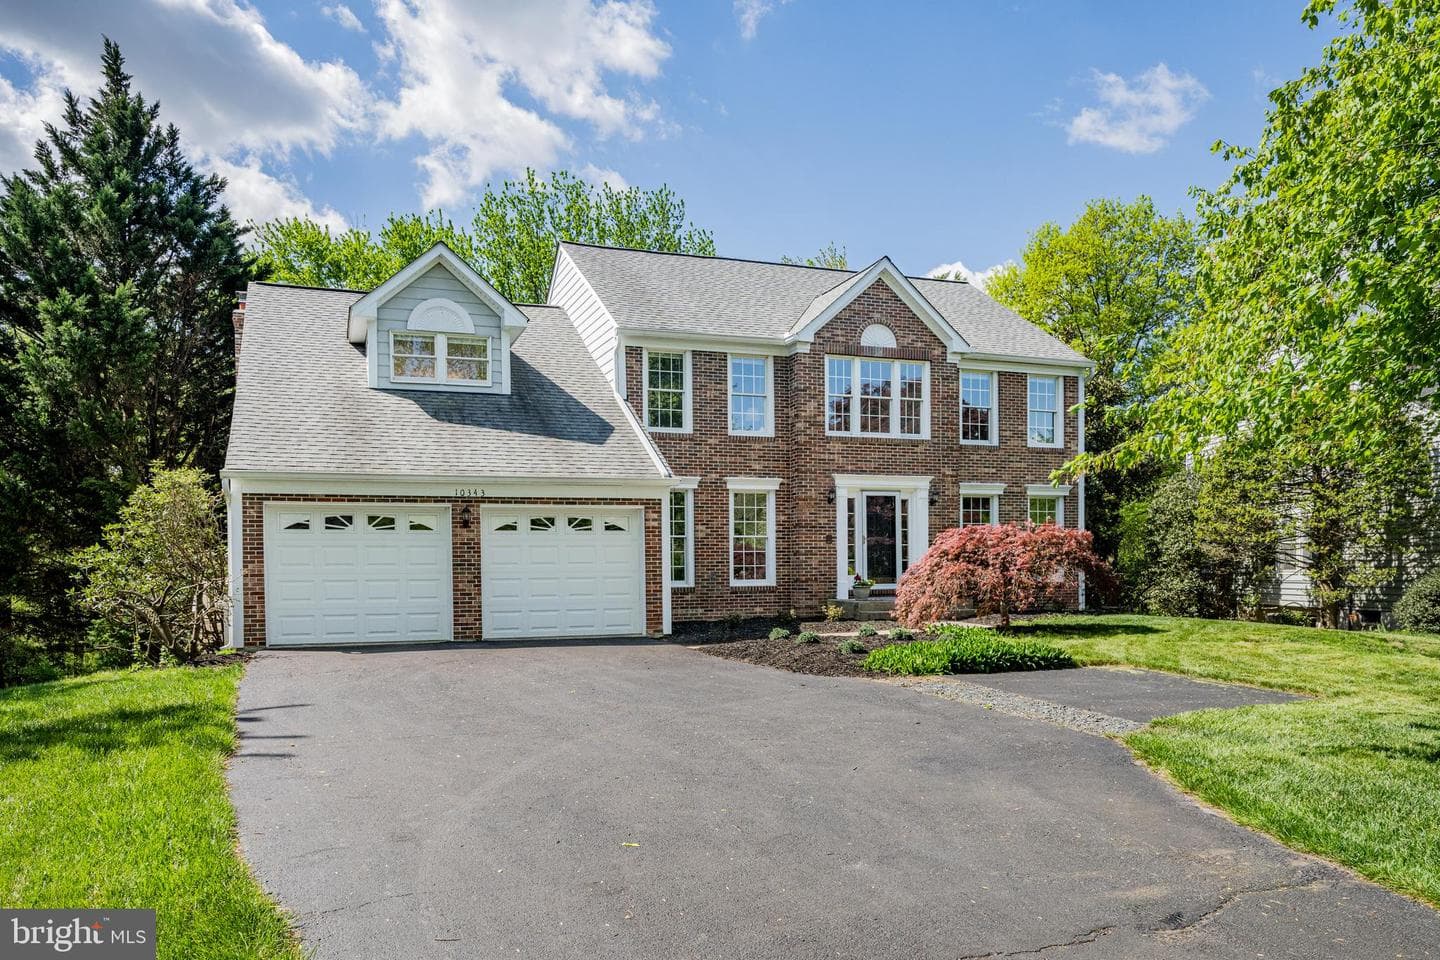
10343 Waverly Woods Drive
Ellicott City, MD
$950K
Sold May 14, 2026 · Listed $840K
This home sale information is not to be construed as an appraisal and may not be used as such for any purpose. BRIGHT MLS is the (or a) provider of this home sale information and has compiled content from various sources. Some properties represented may not have actually sold due to reporting errors.
Active listings within ~5 miles of this address.
The data relating to real estate for sale on this website appears in part through the BRIGHT Internet Data Exchange (IDX) program, a voluntary cooperative exchange of property listing data between licensed real estate brokerage firms in which Samson Properties participates, and is provided by BRIGHT through a licensing agreement. © 2026 Bright MLS, All Rights Reserved. Information deemed reliable but not guaranteed. The information provided by this website is for the personal, non-commercial use of consumers and may not be used for any purpose other than to identify prospective properties consumers may be interested in purchasing. Some properties which appear for sale on this website may no longer be available because they are under contract, have Closed or are no longer being offered for sale. Data last updated: 7/25/2026.