open: Sat 1-3pm (7/11)
Newtownhouse
1/46
$7,562/mo
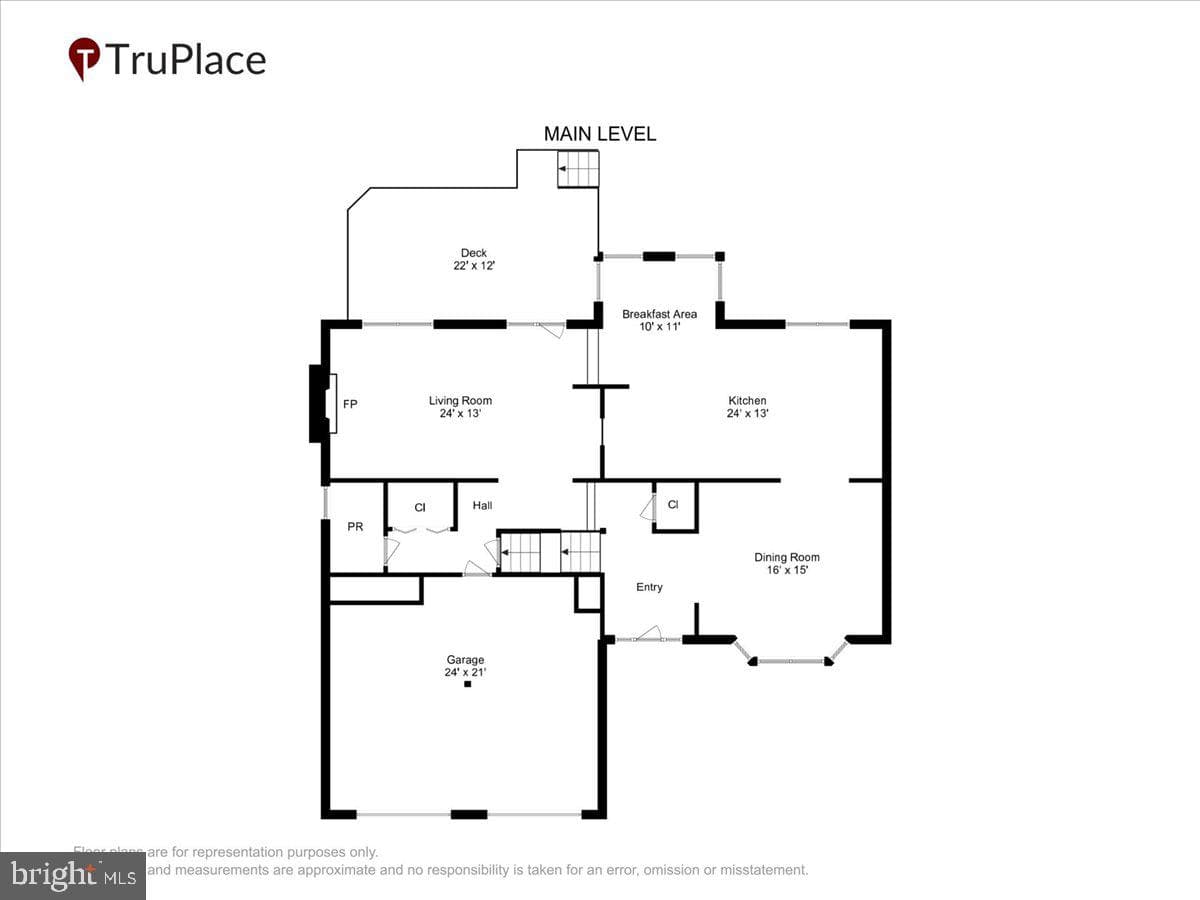
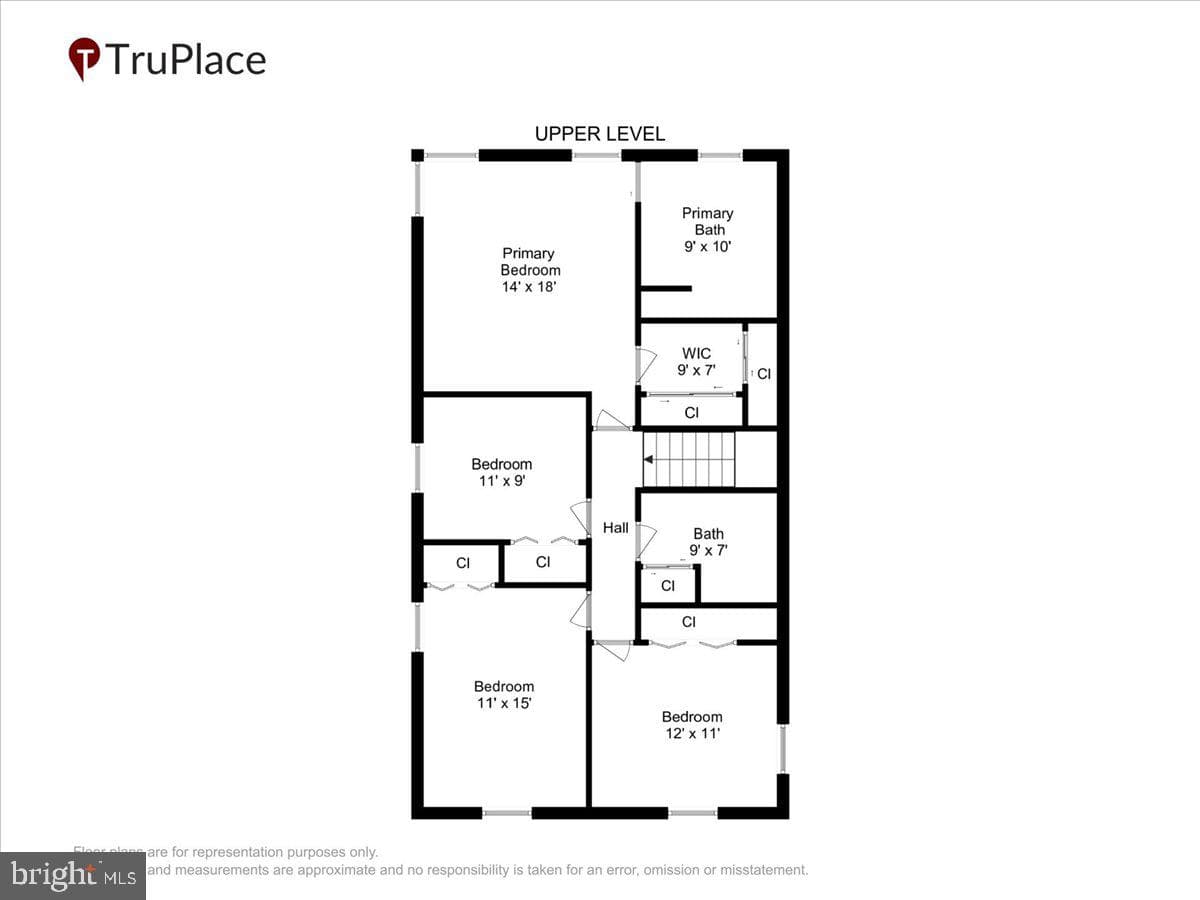
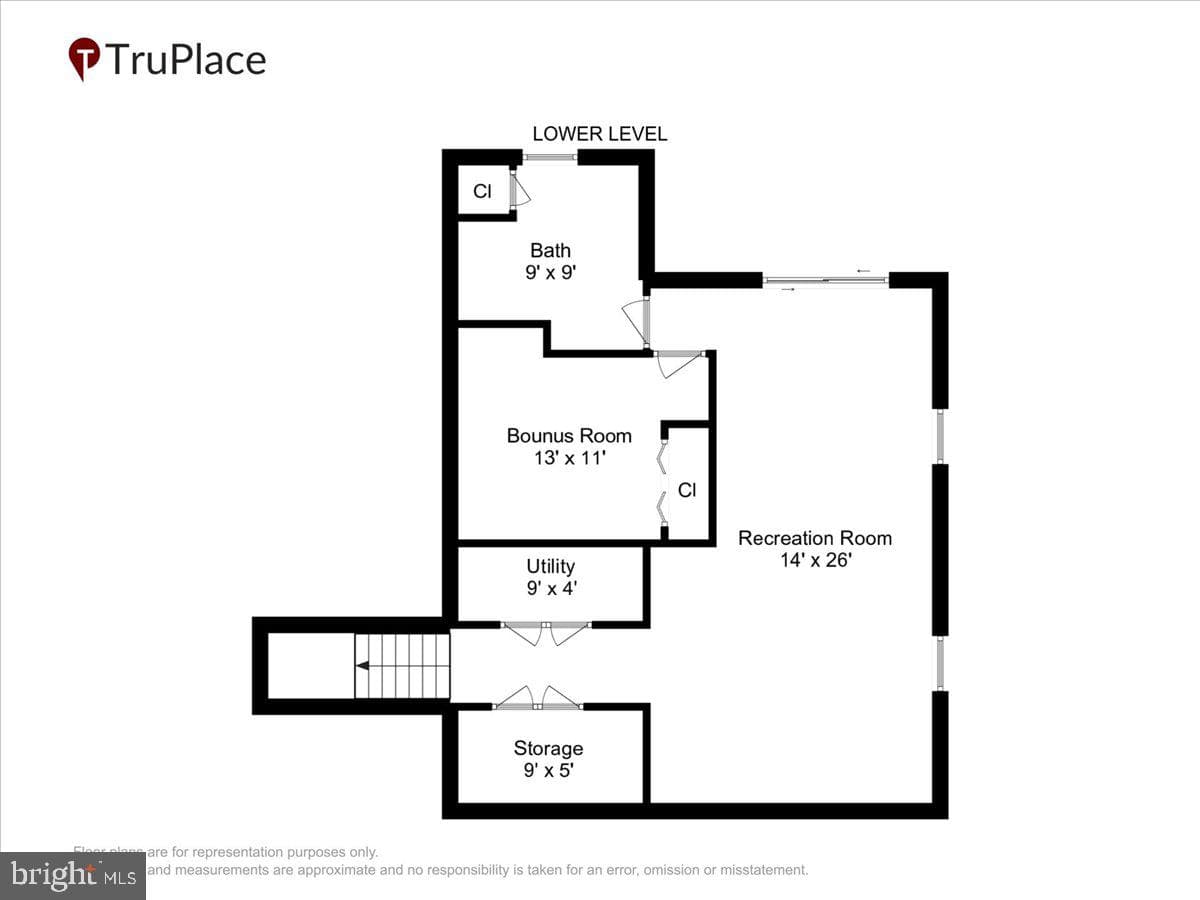
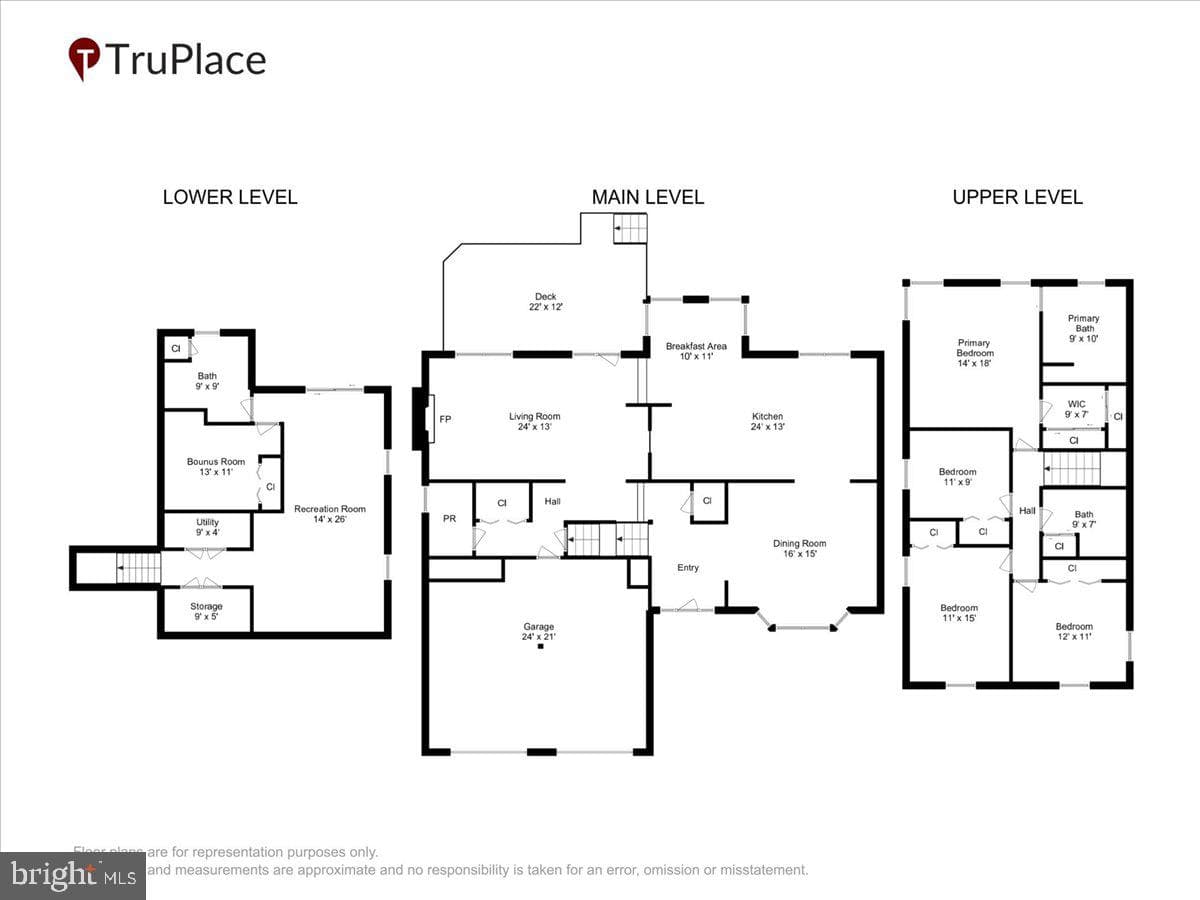
$1,150,0004bd·4ba·2,228sf
9546 Lagersfield Cir, Vienna, VA 22181
Listing Courtesy of Samson Properties
View properties based on your real budget

Est.$8,877/moGet loan summary
$497/sqft
Price per square foot
Built in 1983
43 years old
2 parking spaces
Garage
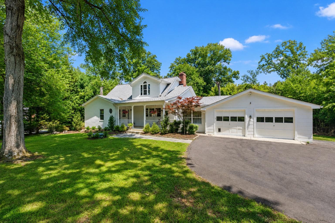
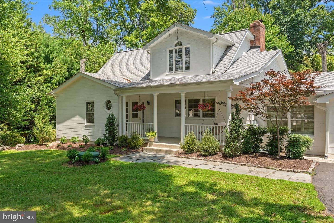
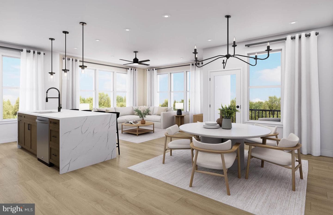
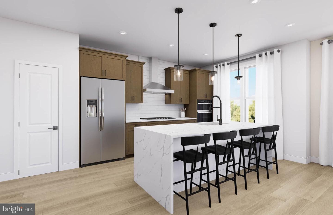
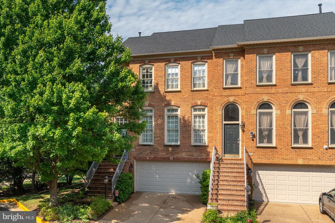
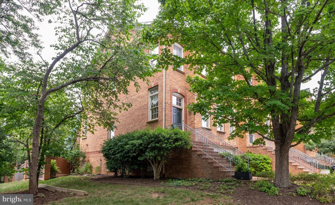
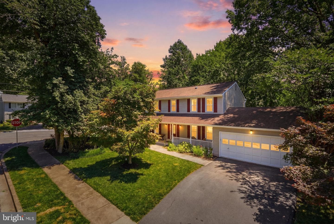
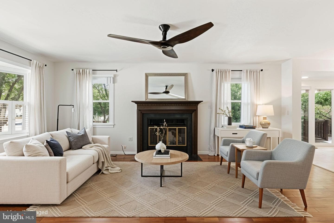
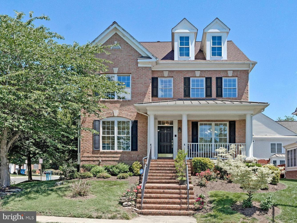
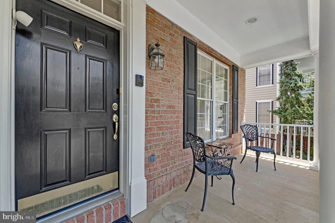
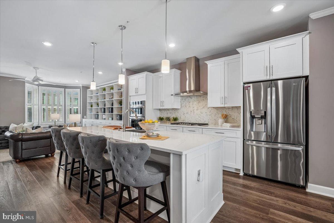
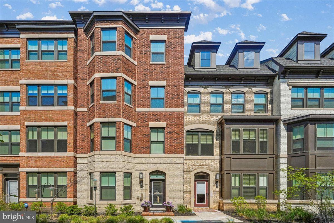
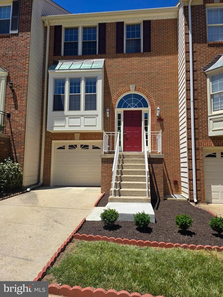
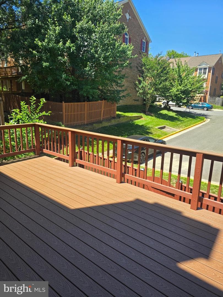
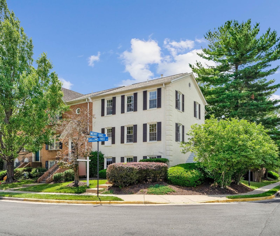
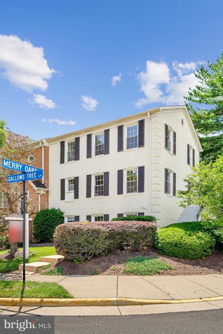
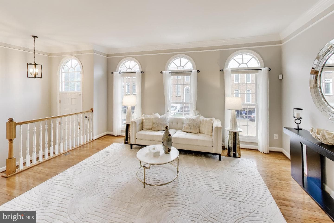
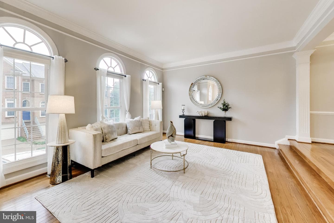
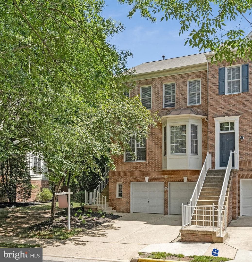
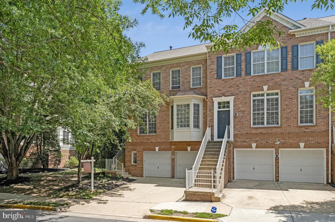
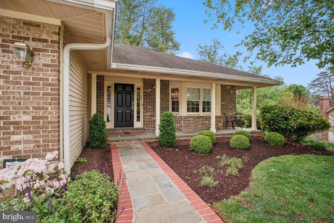
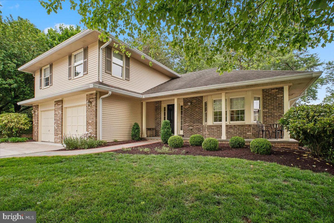
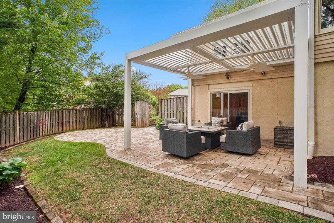
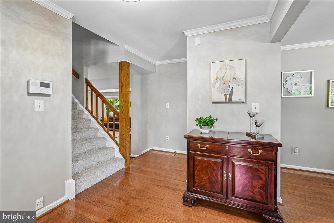
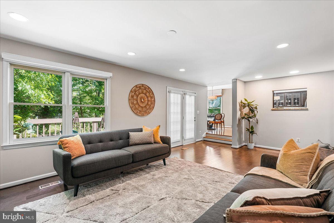
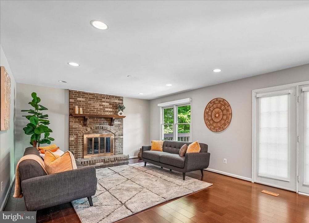
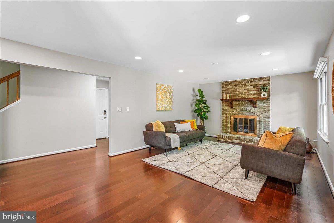
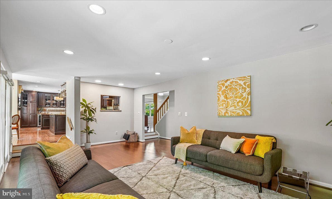
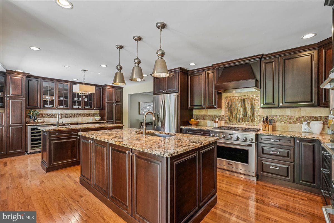
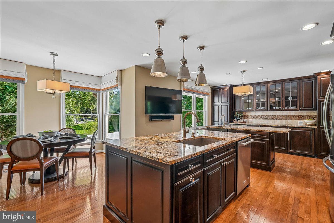
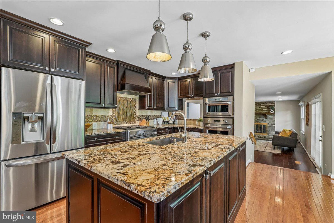
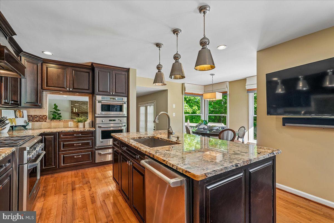
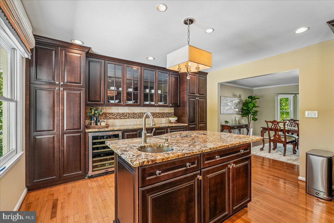
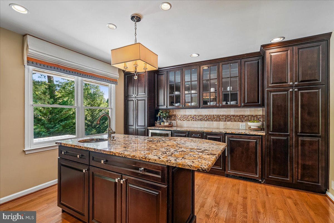
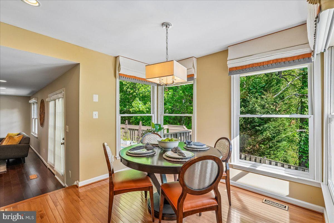
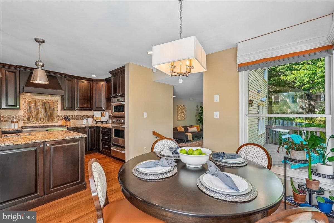
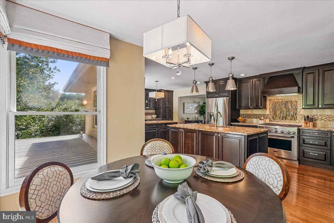
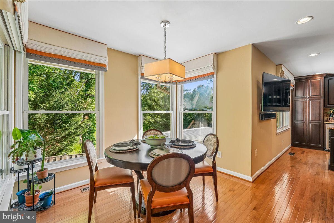
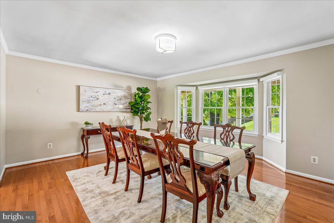
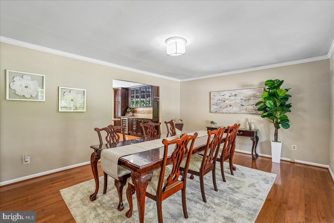
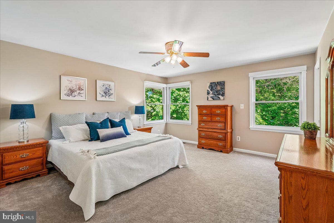
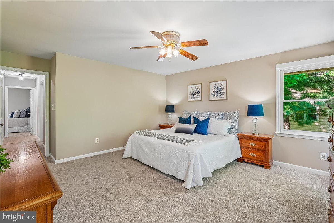
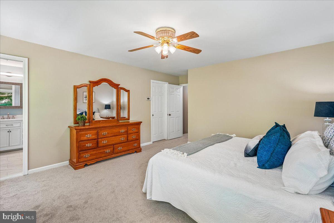
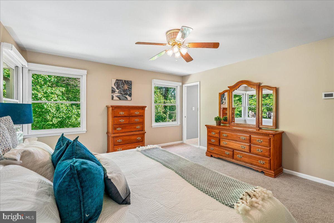
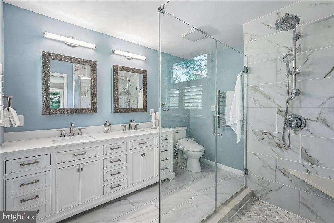
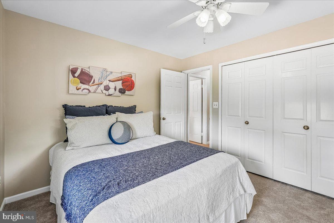
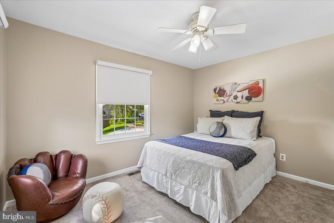
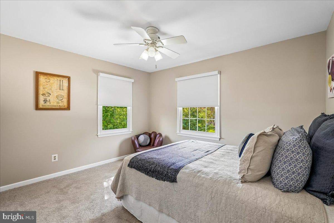
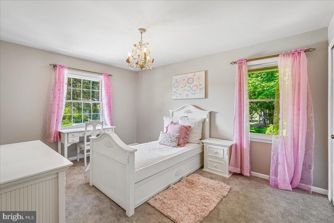
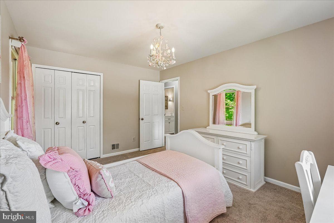
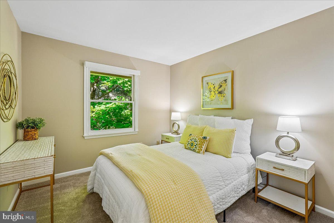
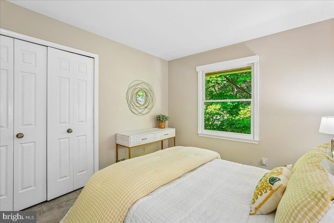
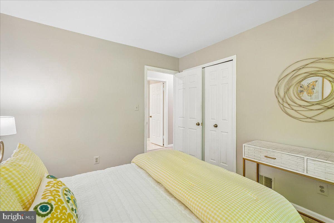
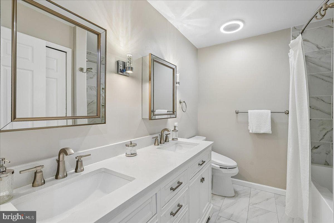
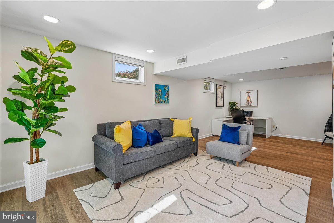
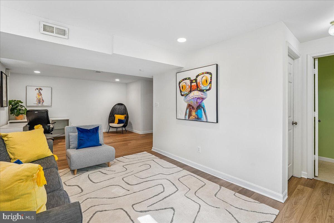
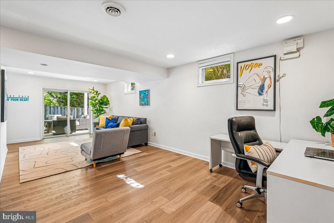
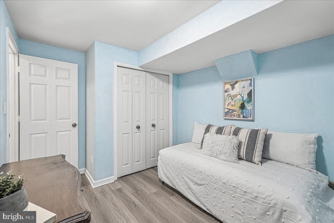
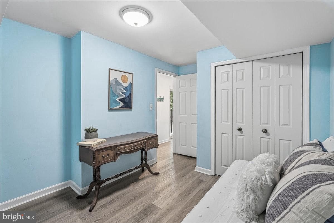
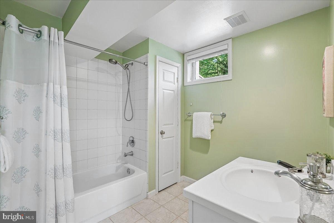
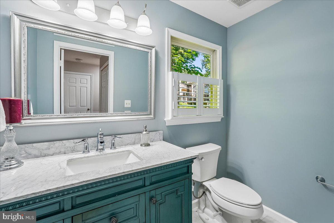
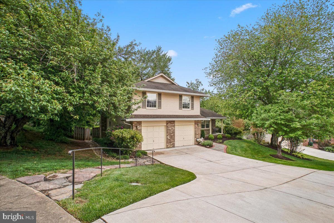
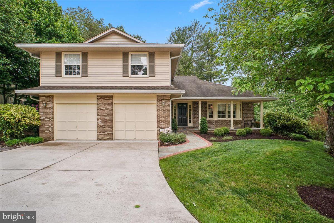
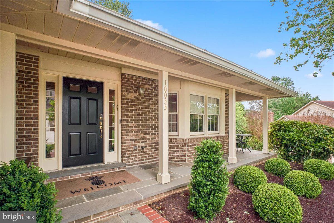
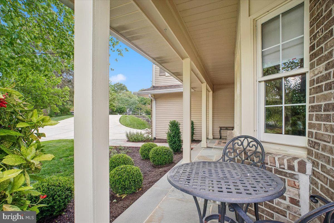
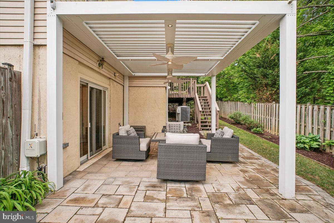
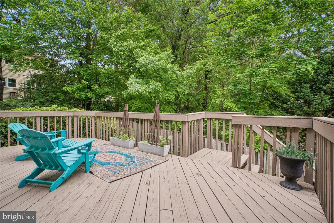
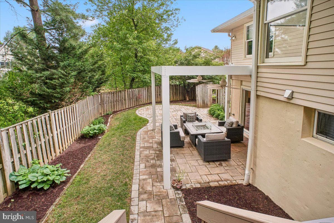
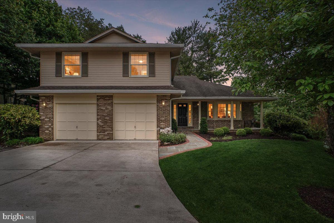
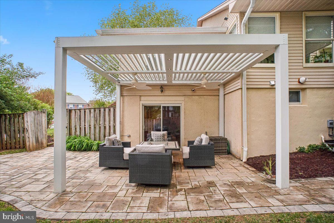
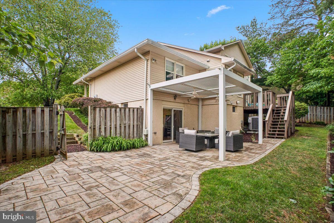
Open House Saturday & Sunday, May 23rd & 24th from 2-4pm. <br> <br> If you have been searching for the perfect Vienna property on an ideal cul-de-sac lot with a fenced yard, wonderful outdoor space AND in an excellent school pyramid - THIS IS IT! Now is your opportunity to make this your dream home! This rarely available Grayson model lives large with an expansive custom renovated kitchen that serves as the centerpiece of the main level and is an entertainer's paradise, featuring two islands, a 36" six burner gas range, two full size ovens and a warming drawer, two sinks, a beverage bar, wine ...
Listing updated: July 4, 2026 at 10:00 AM
Listed by:
Joan M Reimann 703-505-5626, Corcoran McEnearney
Source: Bright MLS · MLS #VAFX2310520
Est. monthly payment
Down payment
Based on 20% down ($270,000), 6.85% interest rate, 30-year fixed. Insurance is an estimate. Actual costs may vary.
Rates provided by Mable Loans.
| Date | Event | Price |
|---|---|---|
| May 20, 2026 | Listed for sale | $1,350,000 |
10033 Glencroft Ct, Vienna, VA 22181
FLINT HILL
Elementary School
THOREAU
Middle School
MADISON
High School
Tour for free, no strings attached
Start your purchaseMake a winning offer with the help of a local agent
Similar homes sold within 0.5 miles in the last 90 days.
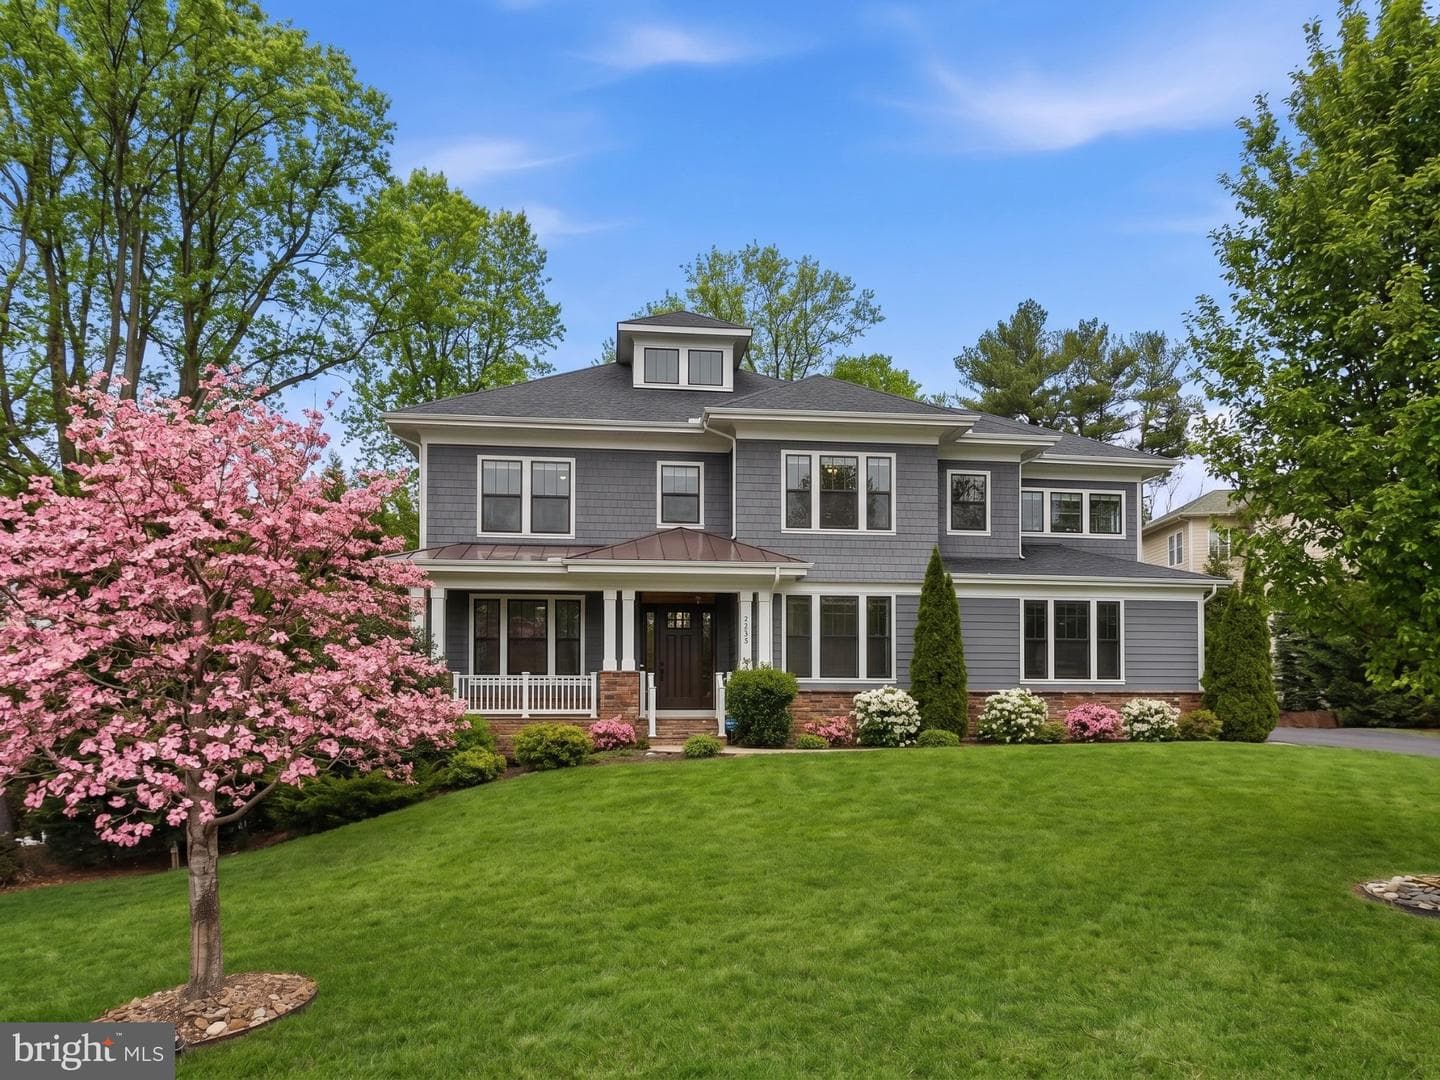
2867 Hill Road
Vienna, VA
$2.12M
Sold Jun 26, 2026 · Listed $2.12M
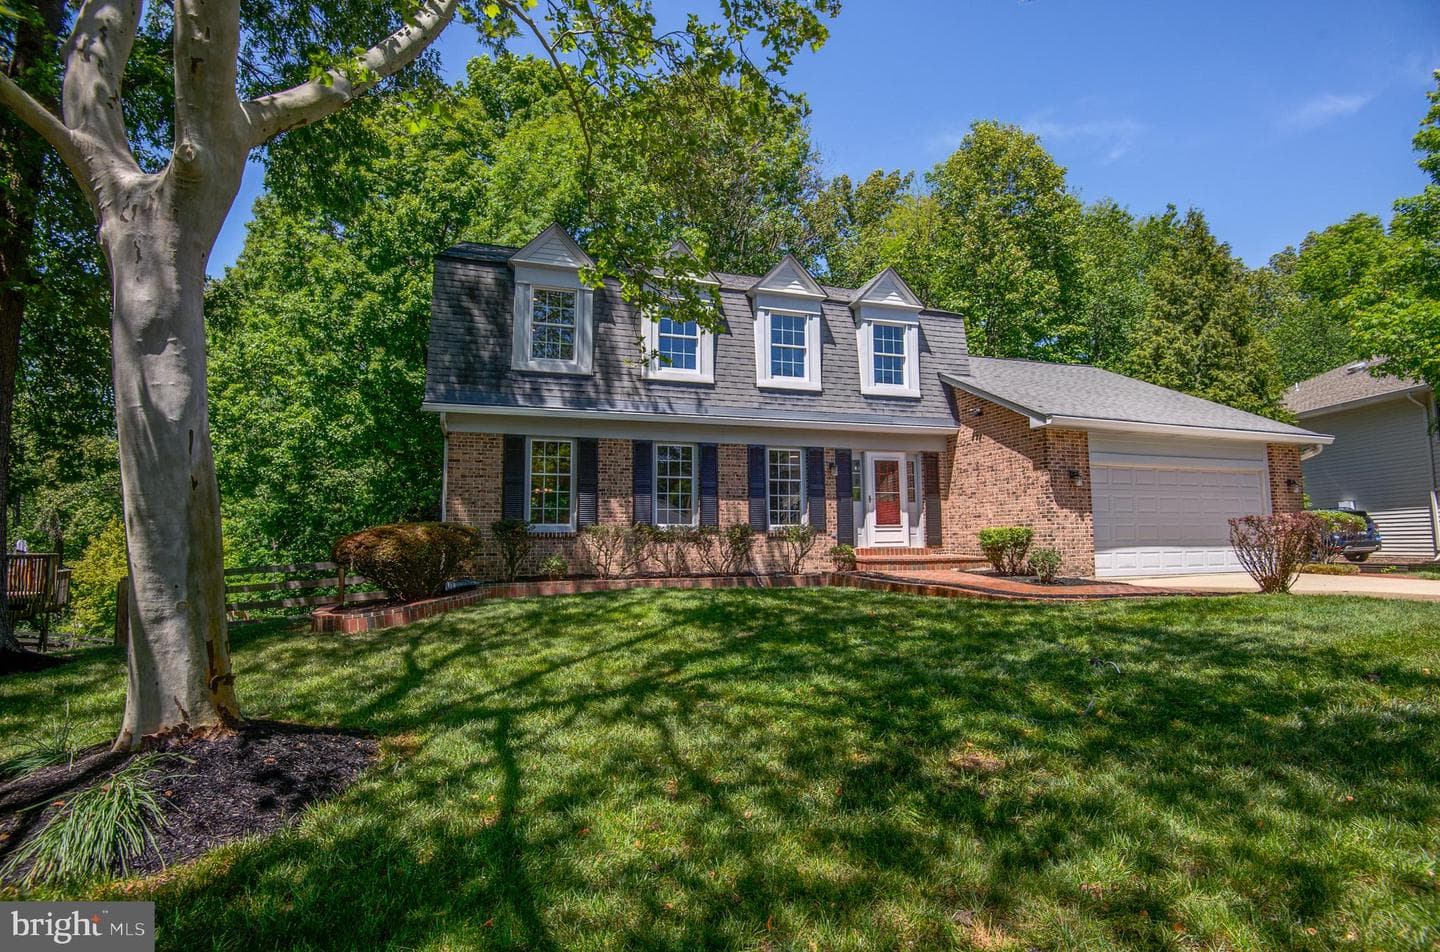
2692 Glencroft Road
Vienna, VA
$1.33M
Sold Jun 22, 2026 · Listed $1.33M
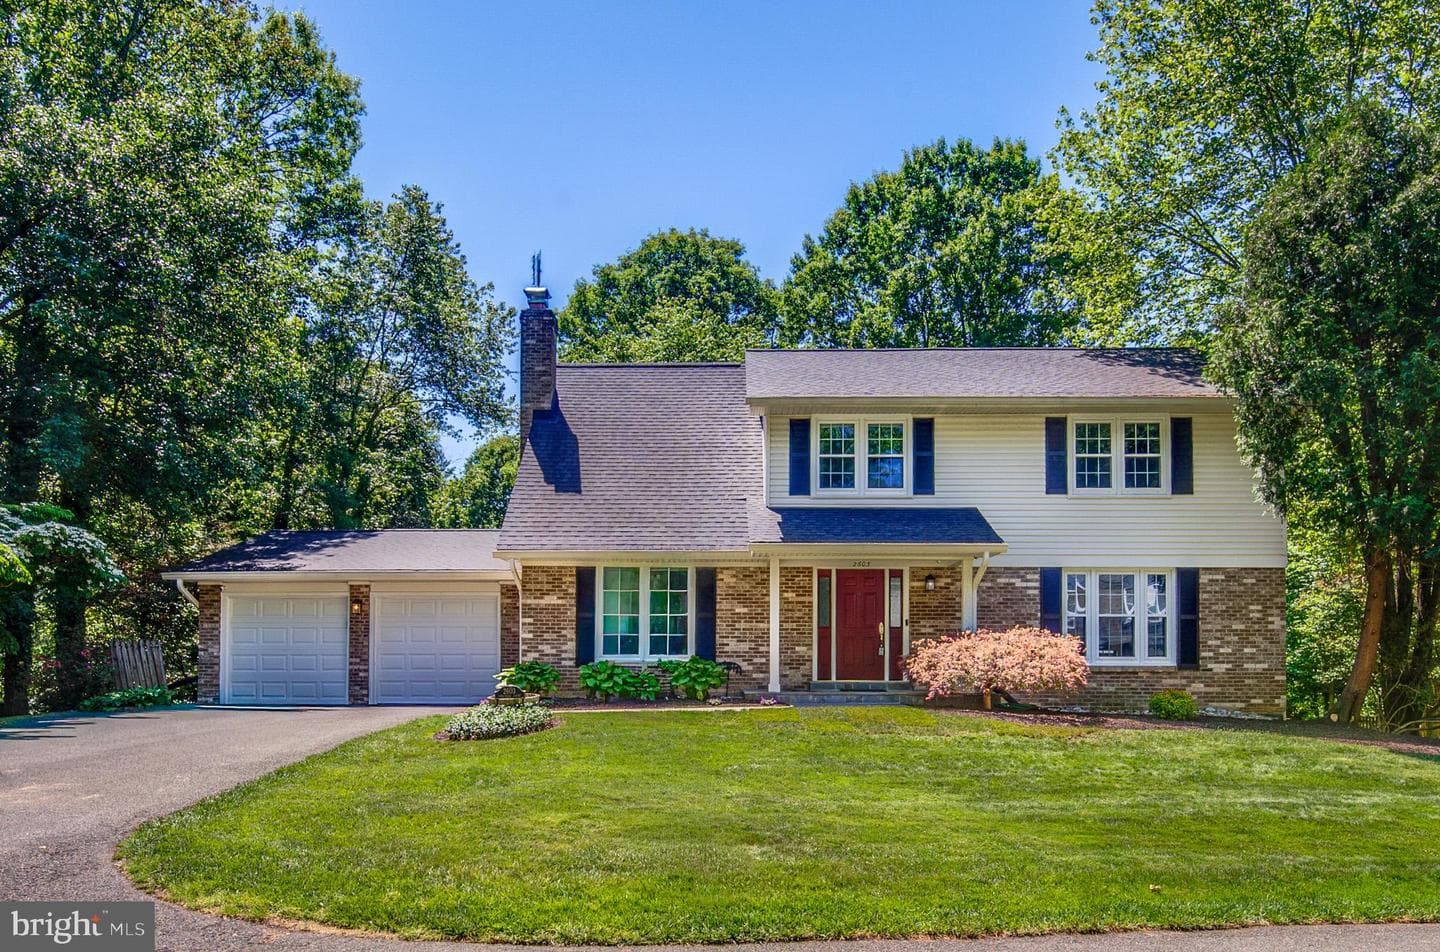
2603 Oakledge Court
Vienna, VA
$1.30M
Sold Jun 16, 2026 · Listed $1.27M
This home sale information is not to be construed as an appraisal and may not be used as such for any purpose. BRIGHT MLS is the (or a) provider of this home sale information and has compiled content from various sources. Some properties represented may not have actually sold due to reporting errors.
The data relating to real estate for sale on this website appears in part through the BRIGHT Internet Data Exchange (IDX) program, a voluntary cooperative exchange of property listing data between licensed real estate brokerage firms in which Samson Properties participates, and is provided by BRIGHT through a licensing agreement. © 2026 Bright MLS, All Rights Reserved. Information deemed reliable but not guaranteed. The information provided by this website is for the personal, non-commercial use of consumers and may not be used for any purpose other than to identify prospective properties consumers may be interested in purchasing. Some properties which appear for sale on this website may no longer be available because they are under contract, have Closed or are no longer being offered for sale. Data last updated: 7/6/2026.