


Overview
The Warren House is a unique West Philly six-unit condominium building near the corner of 46th St. & Springfield Ave. in University City's Cedar Park neighborhood. This 1250 sf second floor condo combines original c. 1895 details with handsome new flooring, recent windows, upgraded electric, and kitchen & bath renovations. The large living room has a beamed ceiling and a bay of windows looking out at the tree-lined block across a spacious covered (but sunny, great for plants) front porch. Along the hall, two bedrooms, a bath with a sweet clawfoot tub, and an office/ dining room/ or family…
Listing updated: June 5, 2026 at 6:08 PM
Listed by:
Melani Lamond (215) 356-7266, Compass Pennsylvania, LLC
Source: Bright MLS · MLS #PAPH2591536
Property details
Your cost estimate
Est. monthly payment
Down payment
Based on $69,800 down (20% of list price), 6.85% interest rate, 30-year fixed. Insurance is an estimate. Actual costs may vary.
Rates provided by Mable Loans.
Price history
| Date | Event | Price |
|---|---|---|
| Mar 20, 2026 | Listed for sale | $349,000 |
Location
1003 S 46th Street #4, Philadelphia, PA 19143
Nearby schools
School district: The School District Of Philadelphia
Penn Alexander
Elementary School
Est. monthly payment
at 20% down · $349,000 list
Tour for free, no strings attached
Mable Loans · Equal Housing Lender
NMLS #1949497
Recently sold nearby
Similar homes sold within 0.5 miles in the last 90 days.
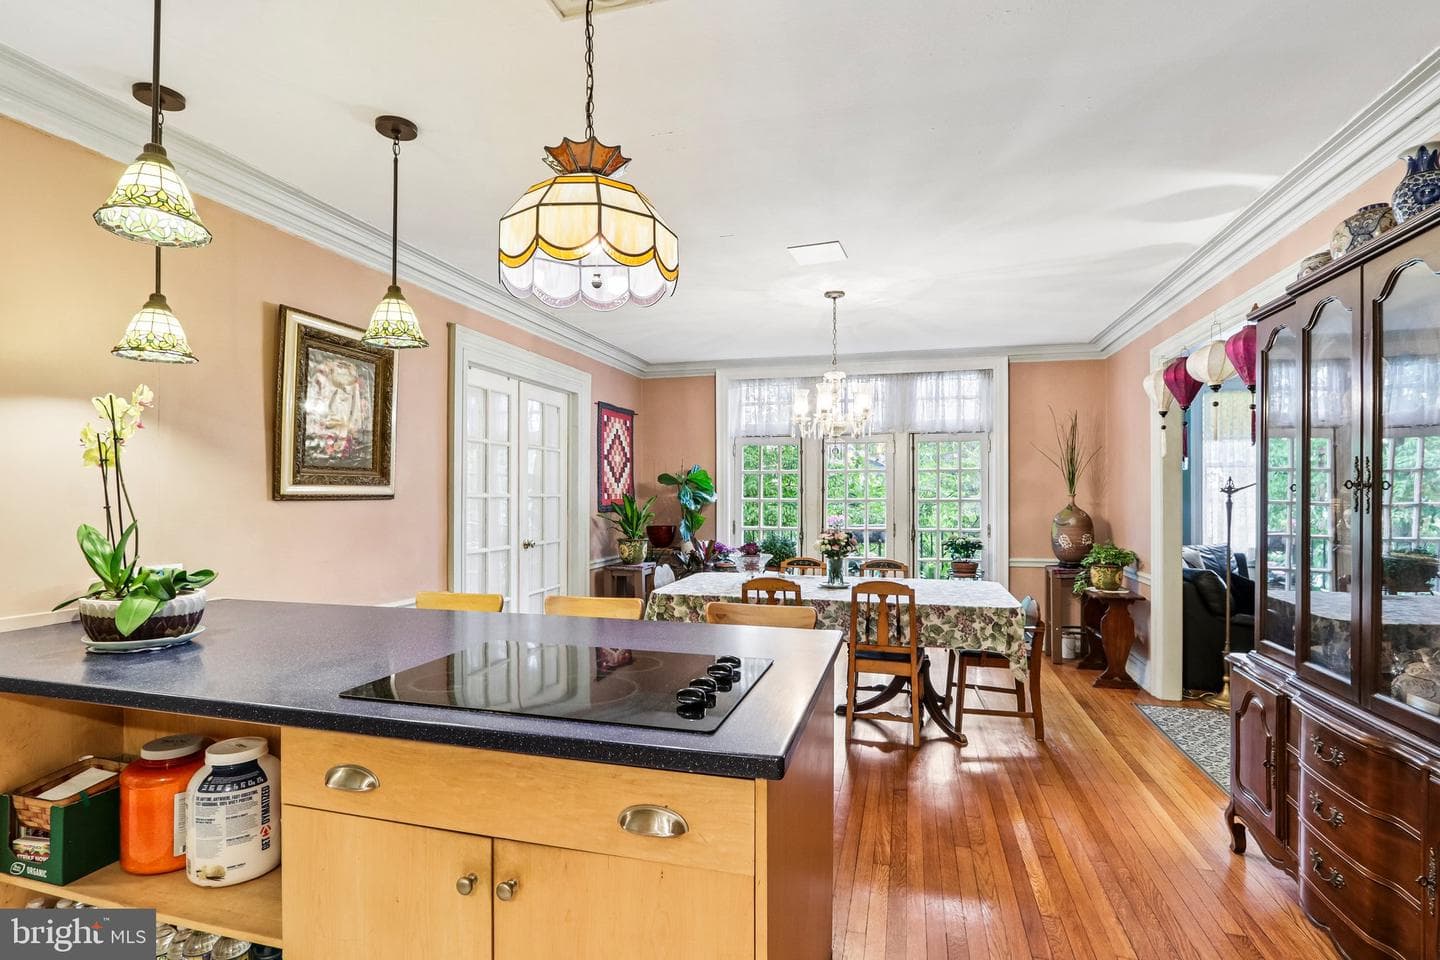
4631 Pine Street #e305
Philadelphia, PA
$539K
Sold Aug 7, 2026 · Listed $539K
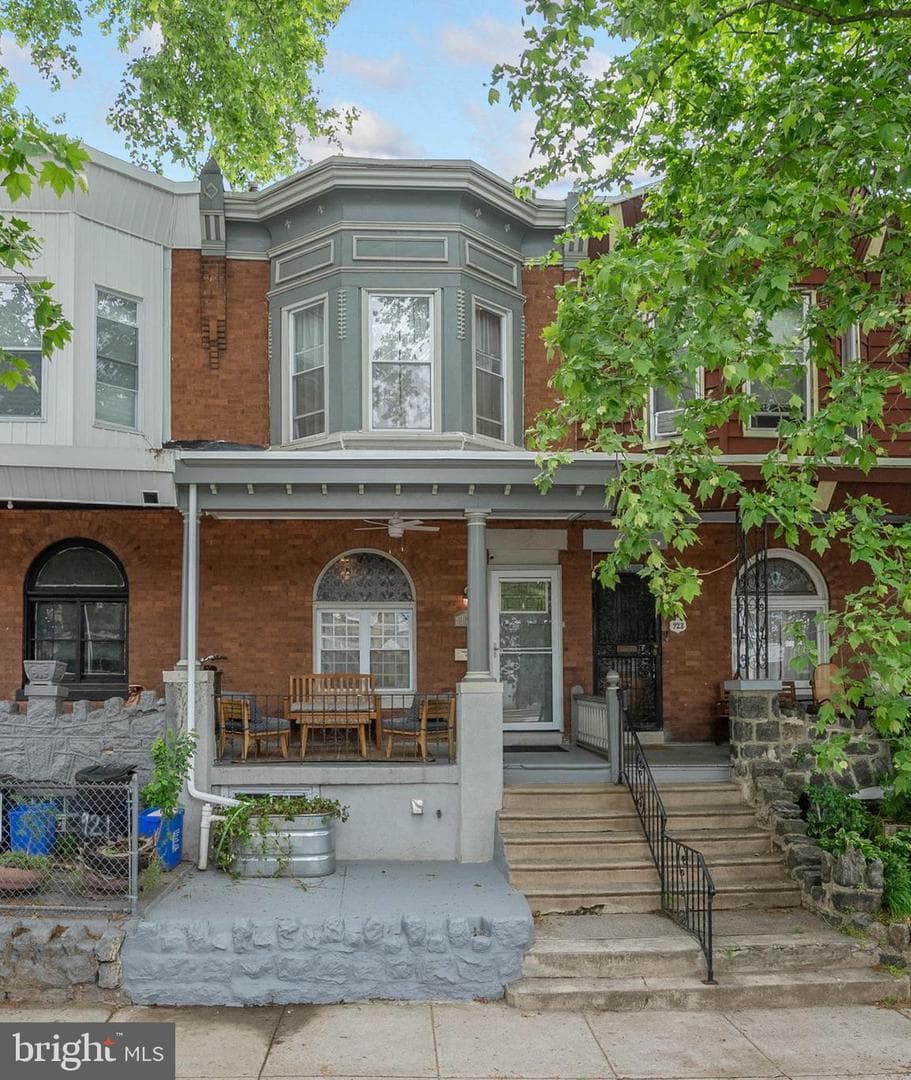
921 S 50th Street
Philadelphia, PA
$440K
Sold Jul 20, 2026 · Listed $440K
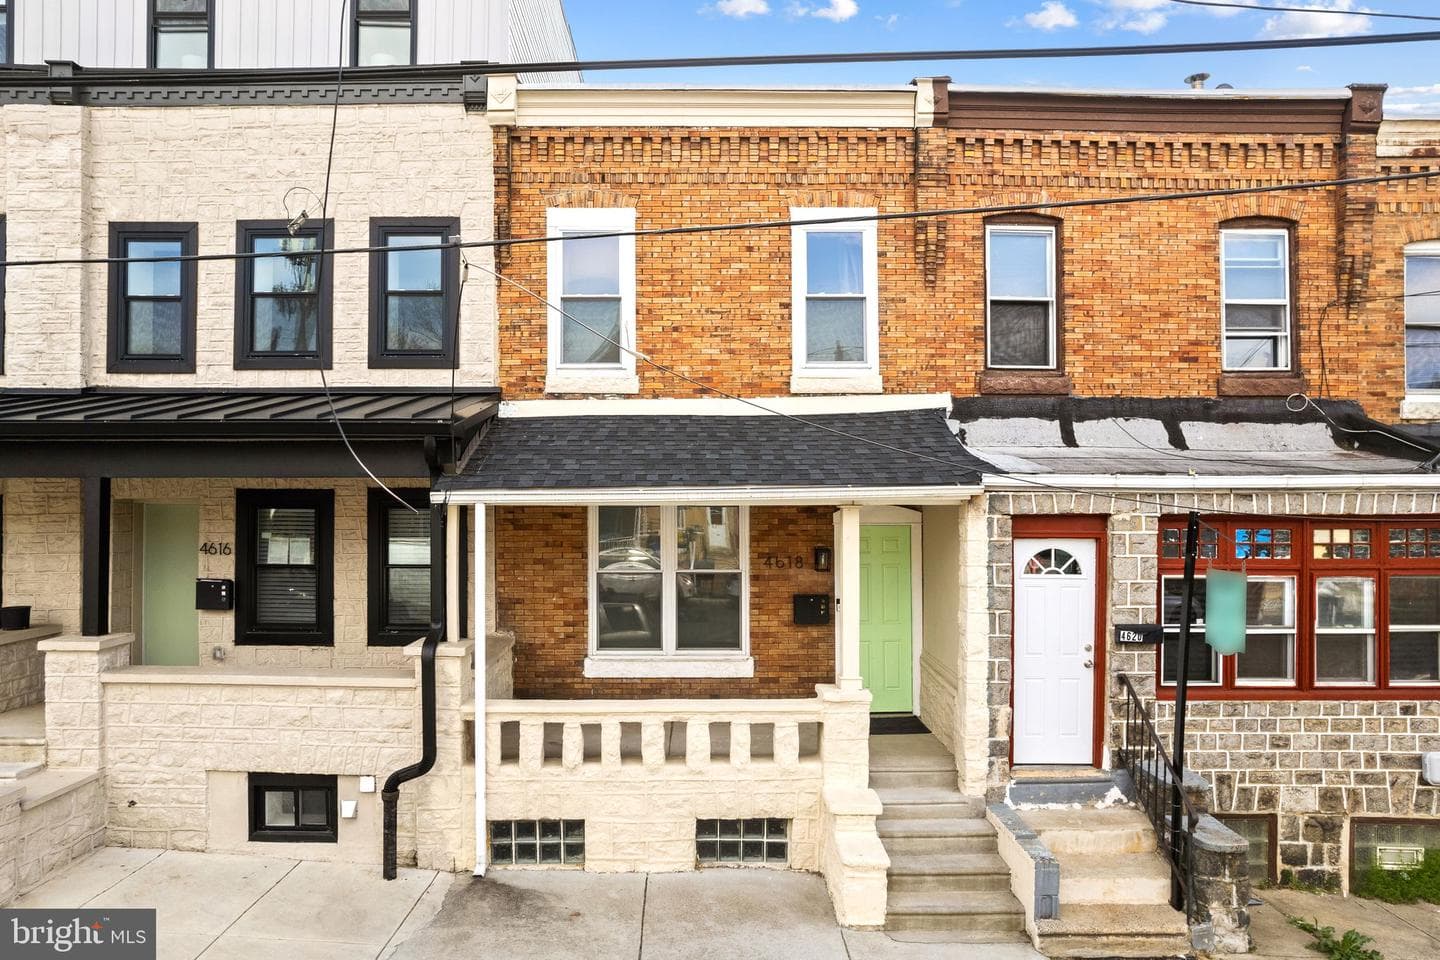
4618 Paschall Avenue
Philadelphia, PA
$318K
Sold Jul 8, 2026 · Listed $325K
This home sale information is not to be construed as an appraisal and may not be used as such for any purpose. BRIGHT MLS is the (or a) provider of this home sale information and has compiled content from various sources. Some properties represented may not have actually sold due to reporting errors.
Nearby homes
$2,797/mo
Est. · $349,000 list