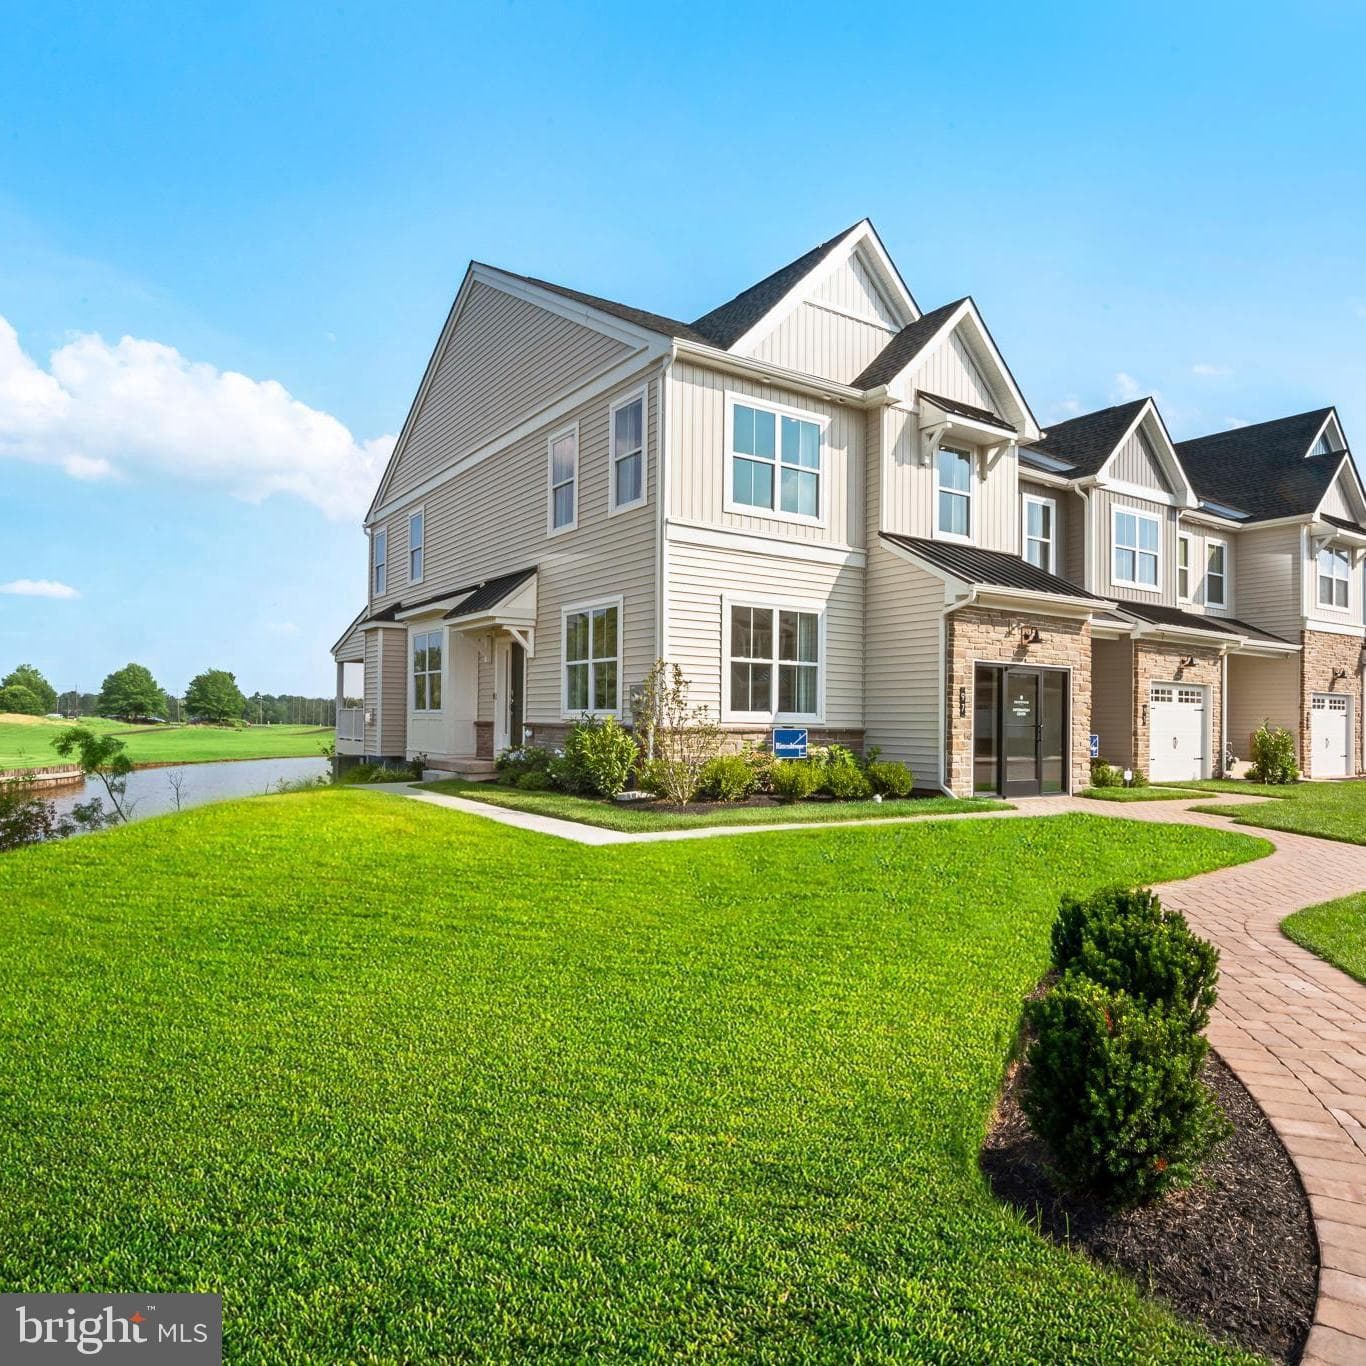
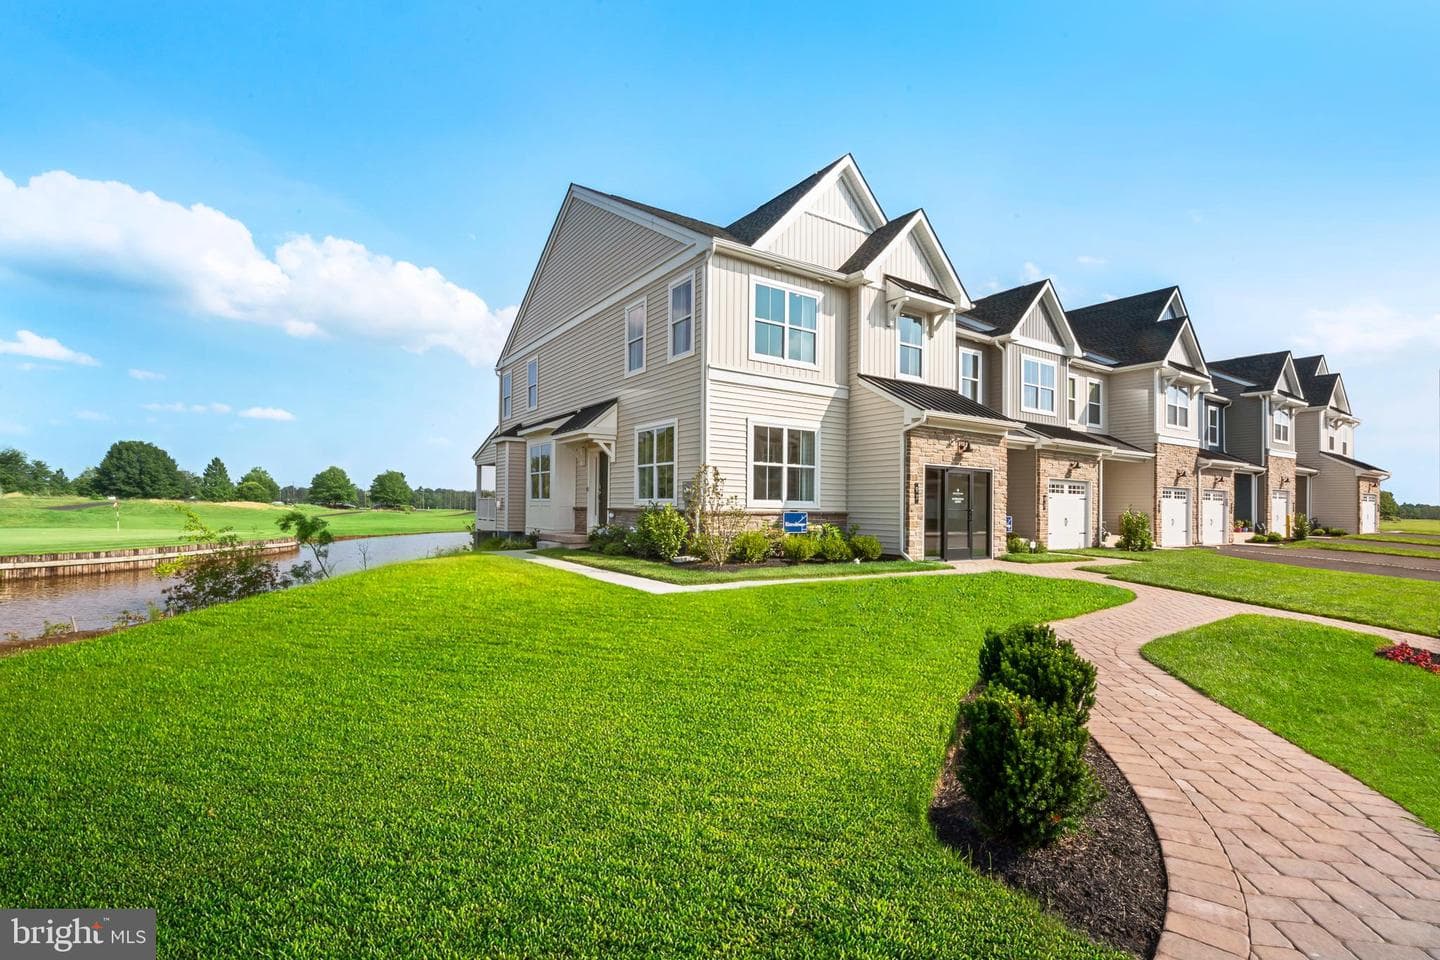
0049 Baldwin Way photo 1
pending
44 photos
1 / 44
0049 Baldwin Way photo 2
2 / 44
0049 Baldwin Way photo 3
3 / 44
0049 Baldwin Way photo 4
4 / 44
0049 Baldwin Way photo 5
5 / 44
0049 Baldwin Way photo 6
6 / 44
0049 Baldwin Way photo 7
7 / 44
0049 Baldwin Way photo 8
8 / 44
0049 Baldwin Way photo 9
9 / 44
0049 Baldwin Way photo 10
10 / 44
0049 Baldwin Way photo 11
11 / 44
0049 Baldwin Way photo 12
12 / 44
0049 Baldwin Way photo 13
13 / 44
0049 Baldwin Way photo 14
14 / 44
0049 Baldwin Way photo 15
15 / 44
0049 Baldwin Way photo 16
16 / 44
0049 Baldwin Way photo 17
17 / 44
0049 Baldwin Way photo 18
18 / 44
0049 Baldwin Way photo 19
19 / 44
0049 Baldwin Way photo 20
20 / 44
0049 Baldwin Way photo 21
21 / 44
0049 Baldwin Way photo 22
22 / 44
0049 Baldwin Way photo 23
23 / 44
0049 Baldwin Way photo 24
24 / 44
0049 Baldwin Way photo 25
25 / 44
0049 Baldwin Way photo 26
26 / 44
0049 Baldwin Way photo 27
27 / 44
0049 Baldwin Way photo 28
28 / 44
0049 Baldwin Way photo 29
29 / 44
0049 Baldwin Way photo 30
30 / 44
0049 Baldwin Way photo 31
31 / 44
0049 Baldwin Way photo 32
32 / 44
0049 Baldwin Way photo 33
33 / 44
0049 Baldwin Way photo 34
34 / 44
0049 Baldwin Way photo 35
35 / 44
0049 Baldwin Way photo 36
36 / 44
0049 Baldwin Way photo 37
37 / 44
0049 Baldwin Way photo 38
38 / 44
0049 Baldwin Way photo 39
39 / 44
0049 Baldwin Way photo 40
40 / 44
0049 Baldwin Way photo 41
41 / 44
0049 Baldwin Way photo 42
42 / 44
0049 Baldwin Way photo 43
43 / 44
0049 Baldwin Way photo 44
44 / 44
0049 Baldwin Way,Silverdale, PA 18962
3
beds
3
baths
2,058
sqft
2025
built

Overview

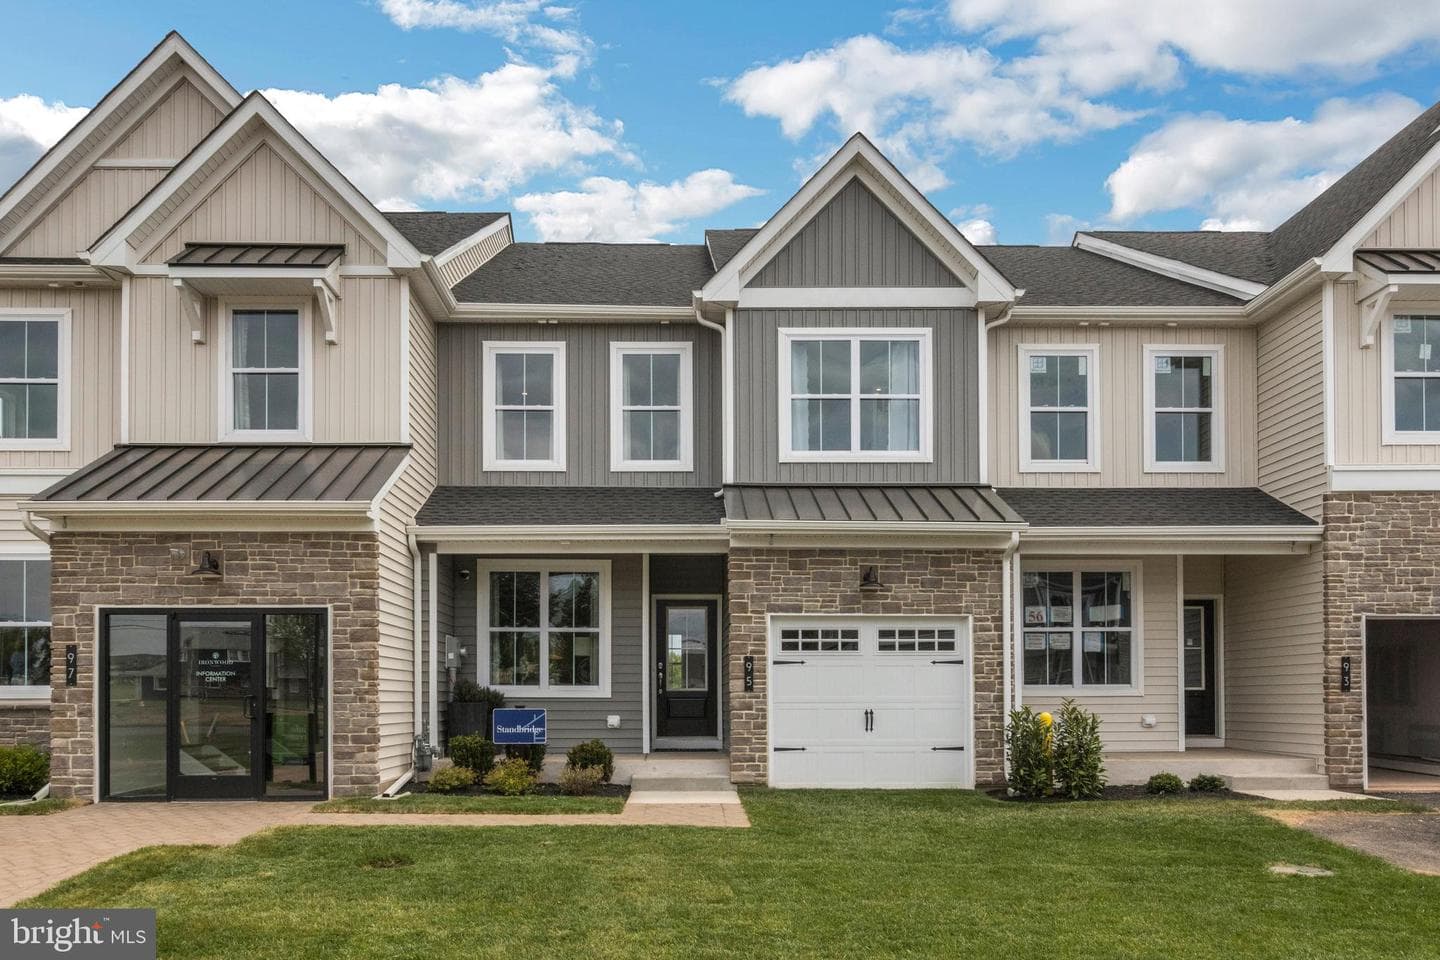
Homesite #49 will be ready for an August/September March Move - In! Please reach out to get more information about our Closing Cost Incentive! Discover the Standbridge Elite. Entering this two-story townhome, you are welcomed by 9' ceilings and a warm foyer that is flanked by a versatile flex room, great for a home office or a quiet place to relax. Past the foyer is an open concept design where the kitchen, dining room, sunroom and great room are intertwined. In the spacious kitchen, the large central island, plentiful Century Kitchens cabinetry, Quartz counter tops and GE stainless steel…

Listing updated: May 14, 2026 at 9:23 AM

Listed by:

Kelly Halliwell (215) 353-1308, WB Homes Realty Associates Inc.

Source: Bright MLS · MLS #PABU2115638Bright MLS

Property details

Your cost estimate

Est. monthly payment

$3,811/mo
Principal & interest
$2,883
Property tax (est.)
$550
Home insurance (est.)
$183
HOA fee
$195

Down payment

$109,99820% of list price
Adjust down payment20%
0%25%50%

Based on $109,998 down (20% of list price), 6.85% interest rate, 30-year fixed. Tax is an estimate. Insurance is an estimate. Actual costs may vary.

Rates provided by Mable Loans.

Personalized Mortgage Summary

Price history

DateEventPrice
Apr 21, 2026Price reduced$549,990($20,000)
Mar 28, 2026Listed for sale$569,990

Location

0049 Baldwin Way, Silverdale, PA 18962

Nearby schools

School district: Pennridge

Seylar

Elementary School

Pennridge Central

Middle School

Pennridge

High School

Recently sold nearby

Similar homes sold within 0.5 miles in the last 90 days.
This home sale information is not to be construed as an appraisal and may not be used as such for any purpose. BRIGHT MLS is the (or a) provider of this home sale information and has compiled content from various sources. Some properties represented may not have actually sold due to reporting errors.

Nearby homes

$3,811/mo

Est. · $549,990 list

Bright MLS

The data relating to real estate for sale on this website appears in part through the BRIGHT Internet Data Exchange (IDX) program, a voluntary cooperative exchange of property listing data between licensed real estate brokerage firms in which Samson Properties participates, and is provided by BRIGHT through a licensing agreement. © 2026 Bright MLS, All Rights Reserved. Information deemed reliable but not guaranteed. The information provided by this website is for the personal, non-commercial use of consumers and may not be used for any purpose other than to identify prospective properties consumers may be interested in purchasing. Some properties which appear for sale on this website may no longer be available because they are under contract, have Closed or are no longer being offered for sale. Data last updated: 8/17/2026.