


Overview
Discover the Standbridge Elite on Homesite 14 with a September/October Move -In!!!. Call to find out more about our Closing Cost Incentive! Entering this two-story townhome, you are welcomed by 9' ceilings and a warm foyer that is flanked by a powder room. The foyer is an open concept design where the kitchen, dining room, and great room are intertwined. In the spacious kitchen, the large central island, plentiful Century Kitchens cabinetry, a quartz countertops and GE stainless steel appliances are sure to catch your eye. Just off the dining room you'll enter your sunroom with access to…
Listing updated: August 11, 2026 at 5:27 PM
Listed by:
Kelly Halliwell (215) 353-1308, WB Homes Realty Associates Inc.
Source: Bright MLS · MLS #PABU2118242
Property details
Your cost estimate
Est. monthly payment
Down payment
Based on $113,998 down (20% of list price), 6.85% interest rate, 30-year fixed. Tax is an estimate. Insurance is an estimate. Actual costs may vary.
Rates provided by Mable Loans.
Price history
| Date | Event | Price |
|---|---|---|
| Apr 12, 2026 | Listed for sale | $569,990 |
Location
0014 Baldwin Way, Silverdale, PA 18962
Nearby schools
School district: Pennridge
Seylar
Elementary School
Pennridge Central
Middle School
Pennridge
High School
Est. monthly payment
at 20% down · $569,990 list
Tour for free, no strings attached
Mable Loans · Equal Housing Lender
NMLS #1949497
Recently sold nearby
Similar homes sold within 0.5 miles in the last 90 days.
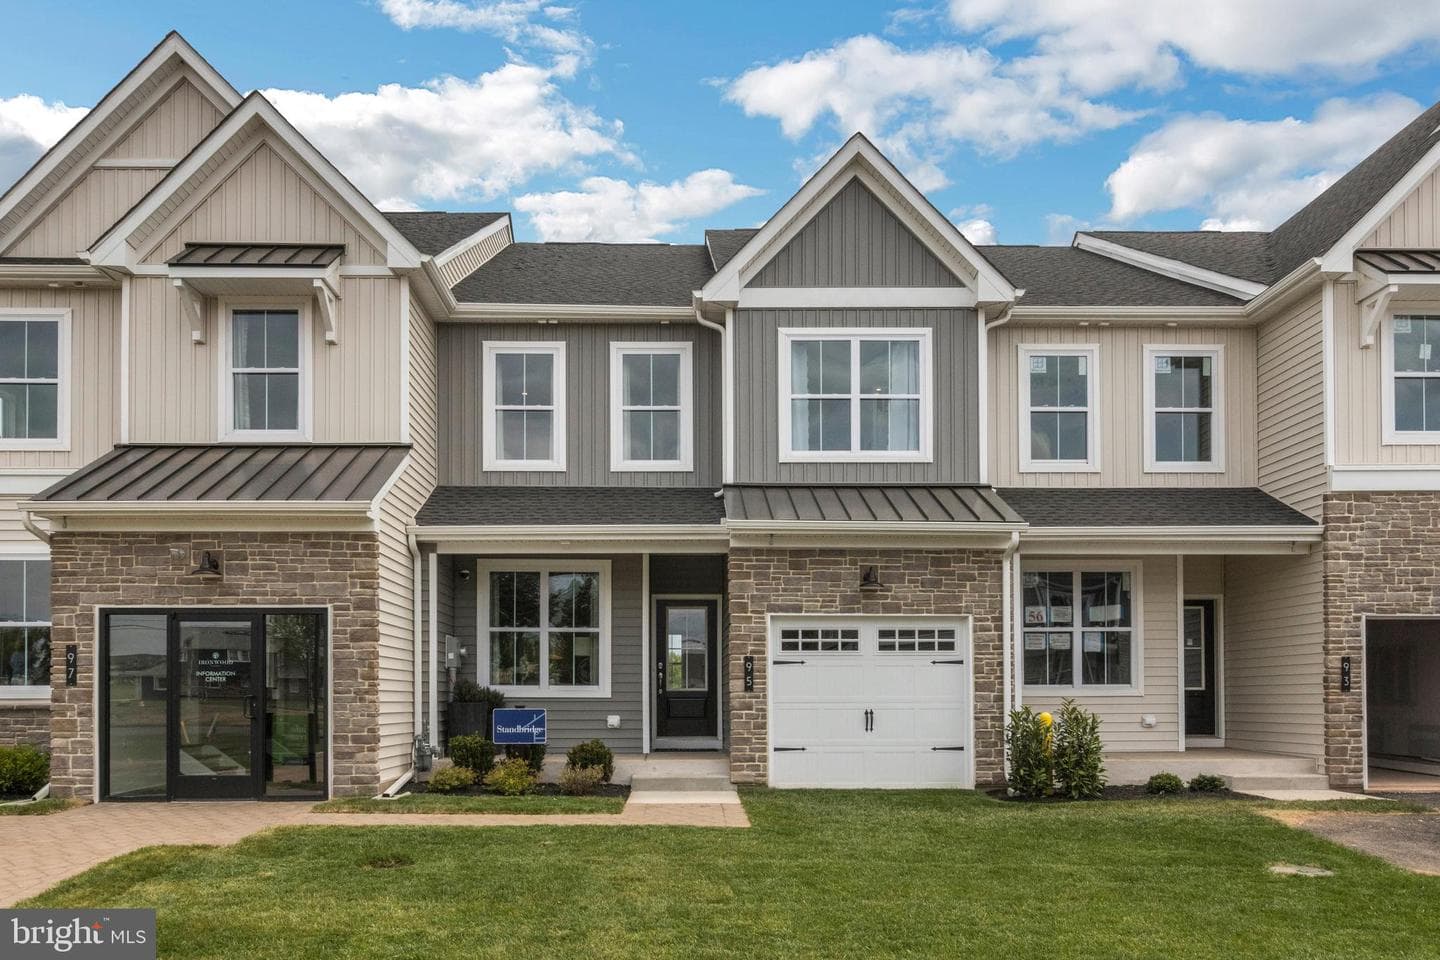
0043 Baldwin Way
Silverdale, PA
$540K
Sold Jul 14, 2026 · Listed $540K
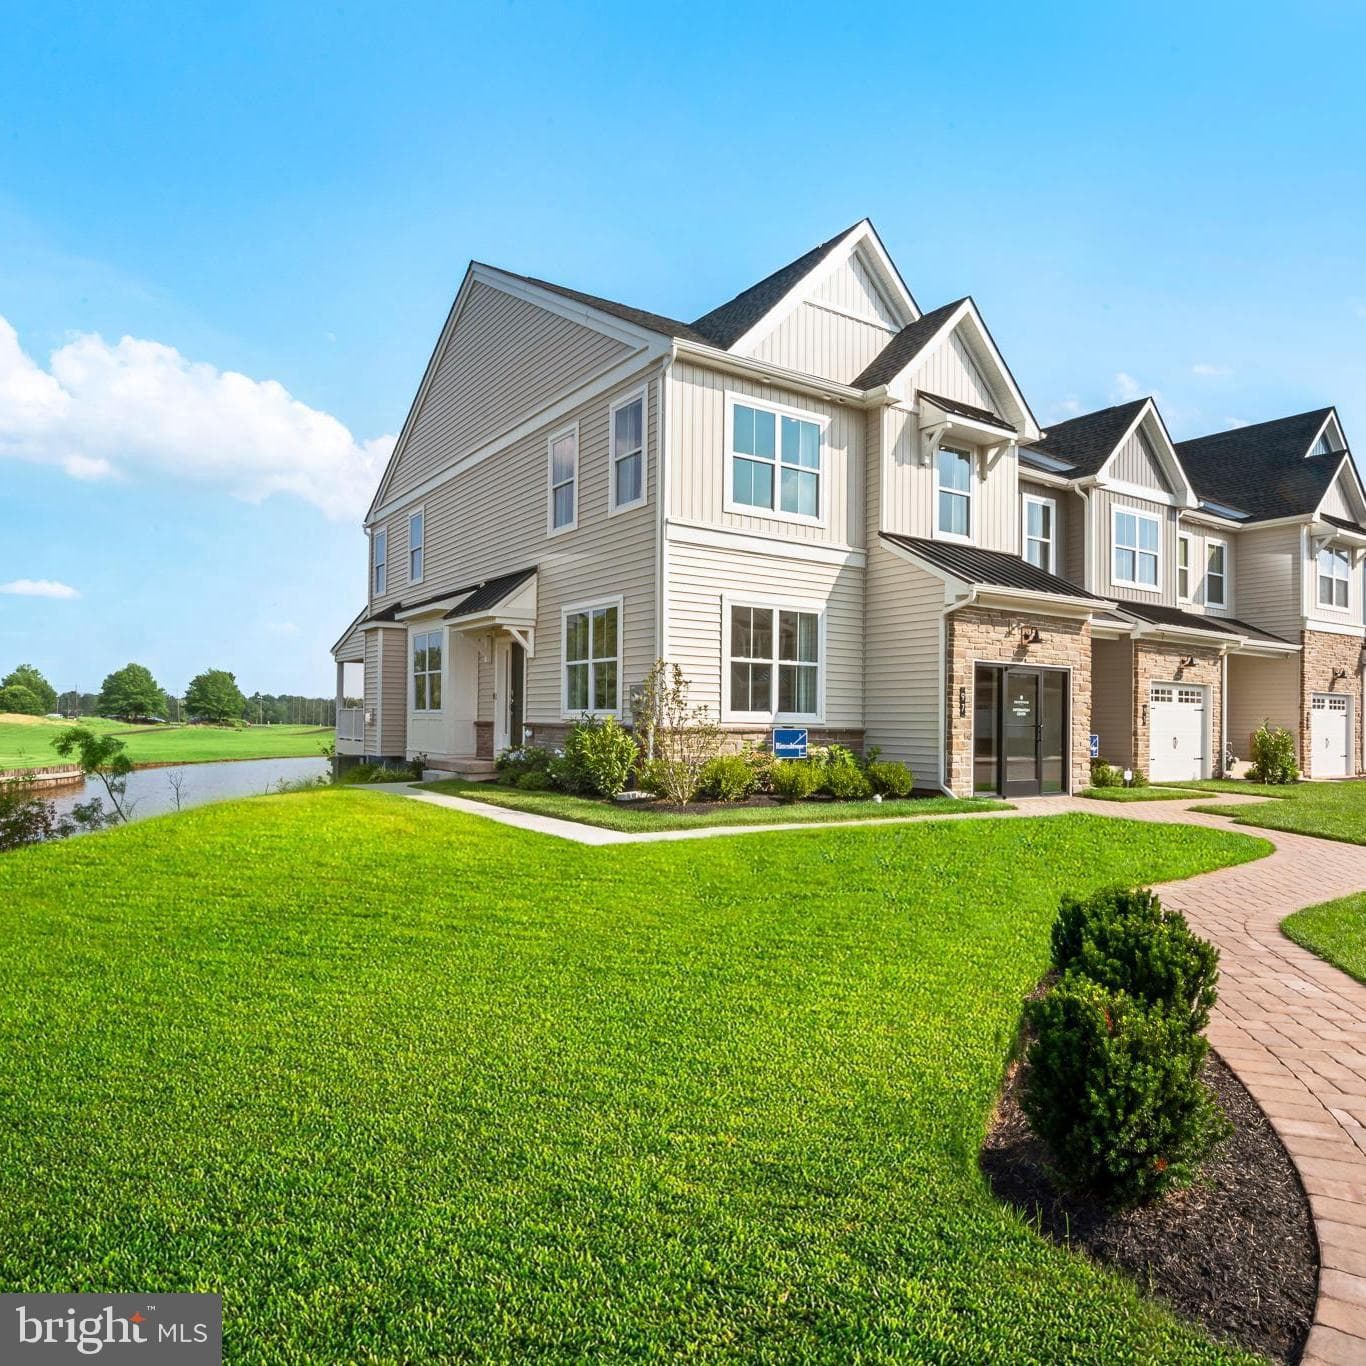
0045 Baldwin Way
Silverdale, PA
$670K
Sold Jul 9, 2026 · Listed $670K
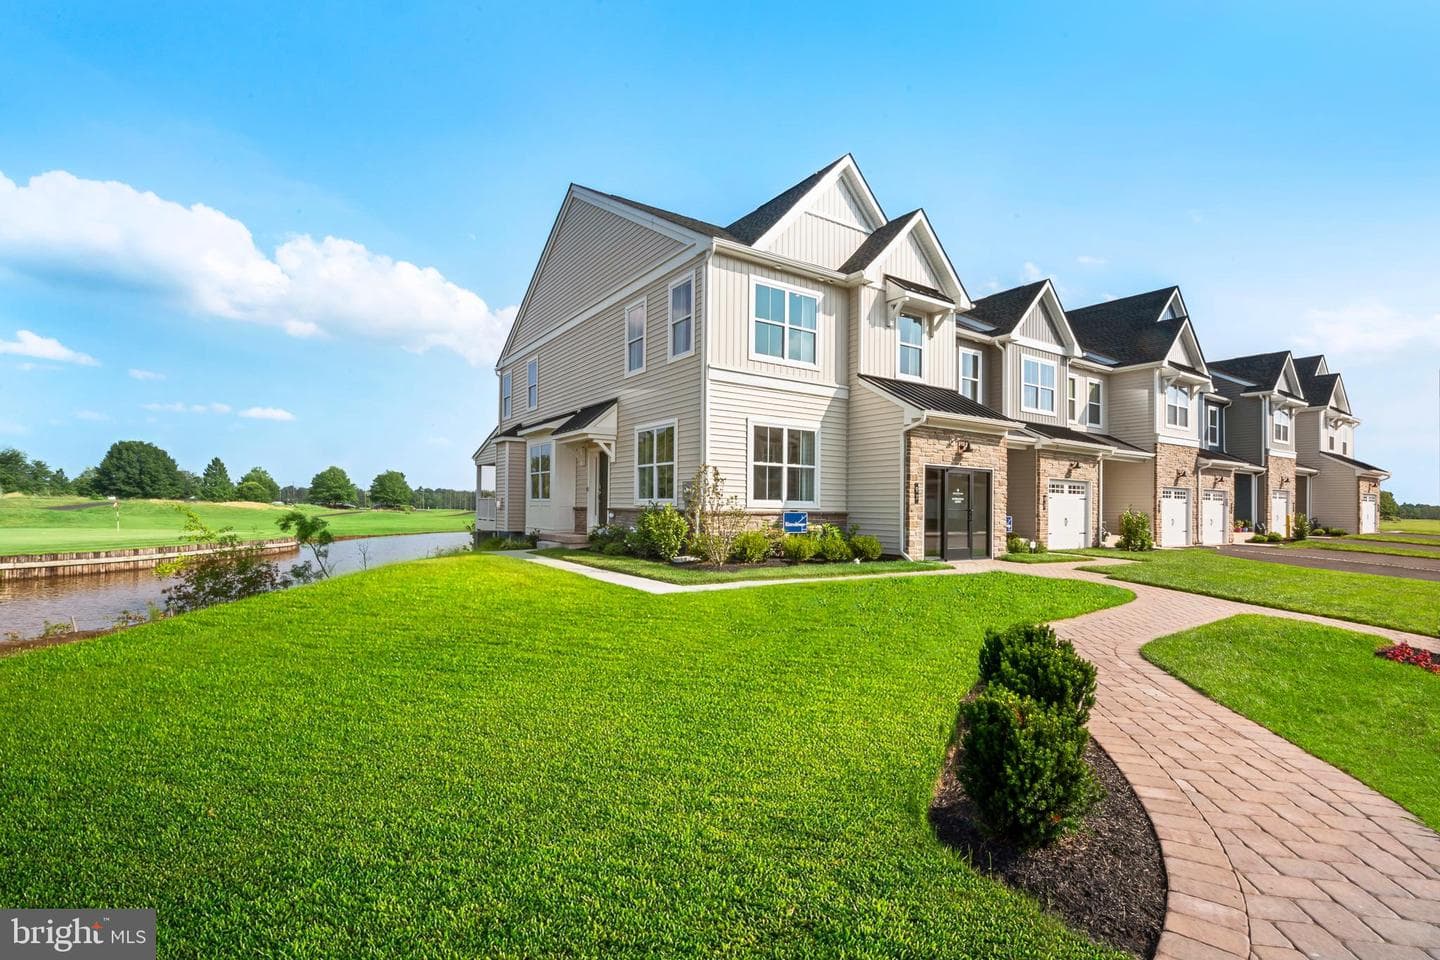
0040 Baldwin Way
Silverdale, PA
$628K
Sold Jul 1, 2026 · Listed $628K
This home sale information is not to be construed as an appraisal and may not be used as such for any purpose. BRIGHT MLS is the (or a) provider of this home sale information and has compiled content from various sources. Some properties represented may not have actually sold due to reporting errors.
Nearby homes
$3,943/mo
Est. · $569,990 list